$1,777,443
Appartement Extérieur Exclusif À Casellana, Bâtiment Protégé
- 2 Chambres
- 2 SdB
- 1,378 Sqft
- Mis à jour: Aujourd'hui
À propos de la propriété
La description a été traduite automatiquement.
La description est affichée dans la langue d'origine.
Exclusive property located in an emblematic classic building with a protected facade, this apartment combines the splendor of traditional architecture with maximum contemporary comfort. The building welcomes its residents with a grand entrance and a representative elevator that anticipates the elegance of the home.
The 128m property underwent a comprehensive renovation, designed to preserve an
The 128m property underwent a comprehensive renovation, designed to preserve an
Exclusive property located in an emblematic classic building with a protected facade, this apartment combines the splendor of traditional architecture with maximum contemporary comfort. The building welcomes its residents with a grand entrance and a representative elevator that anticipates the elegance of the home.
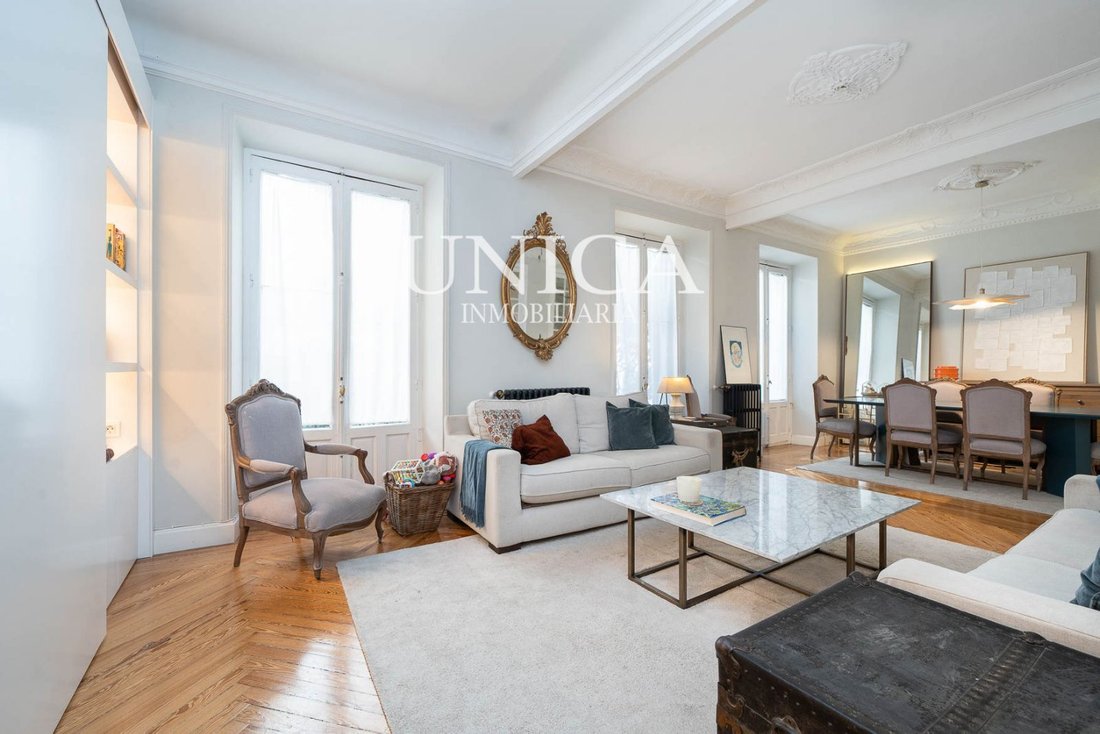
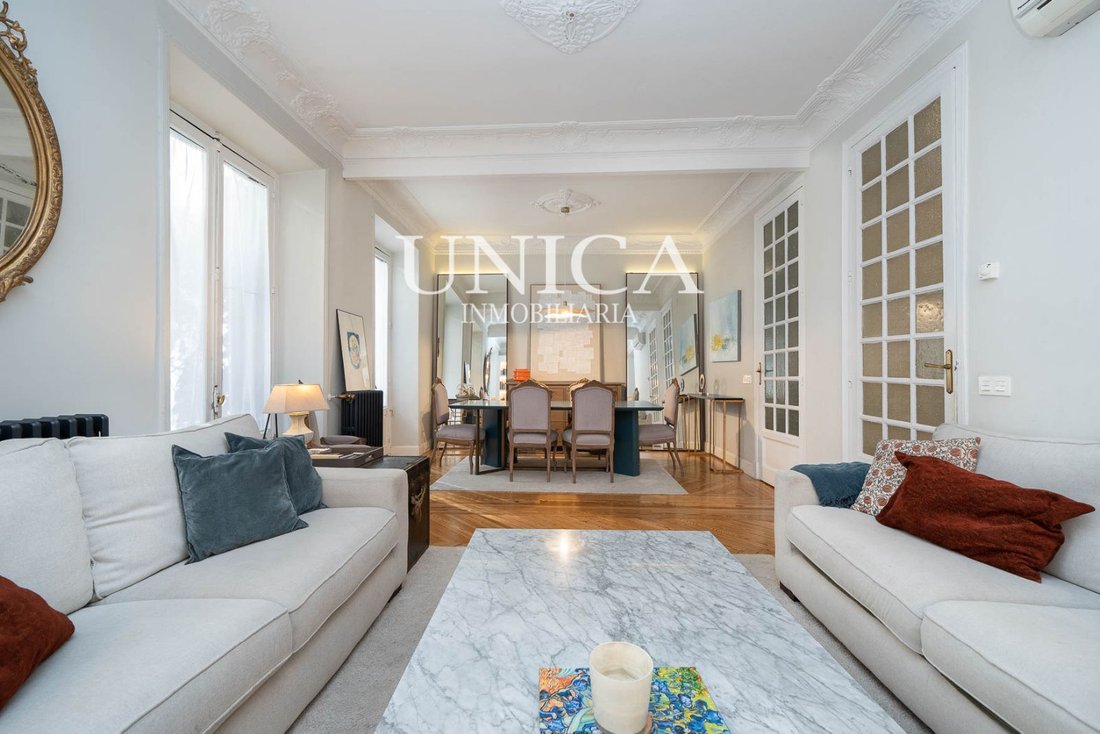
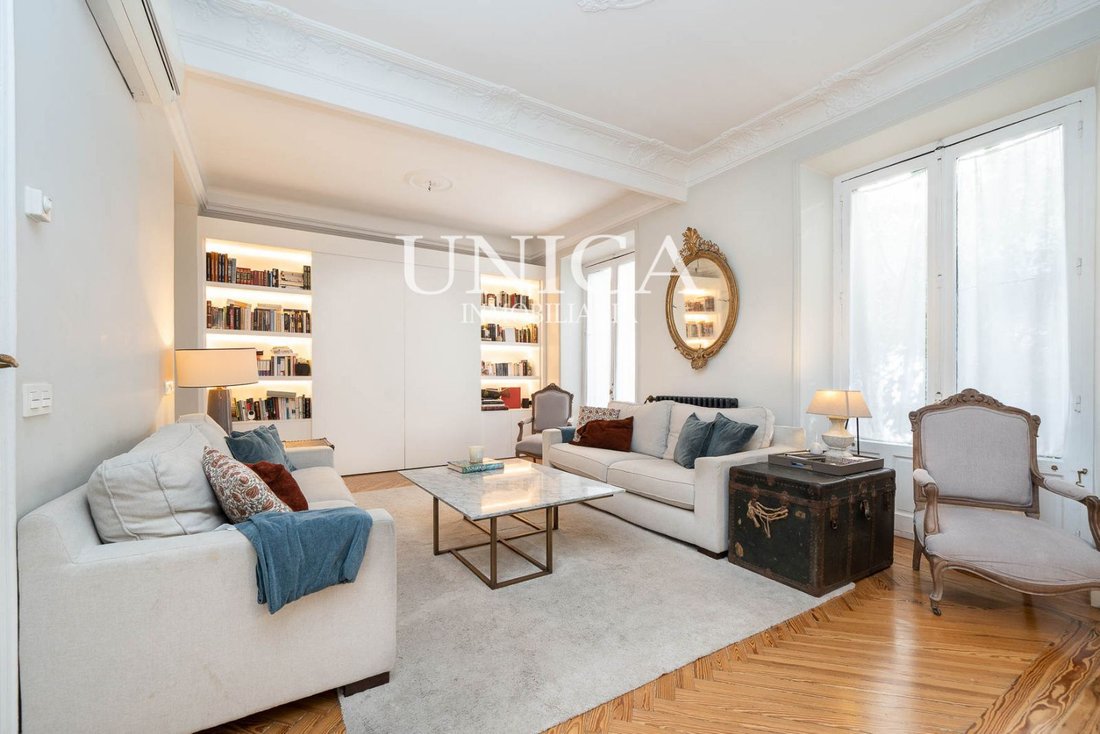
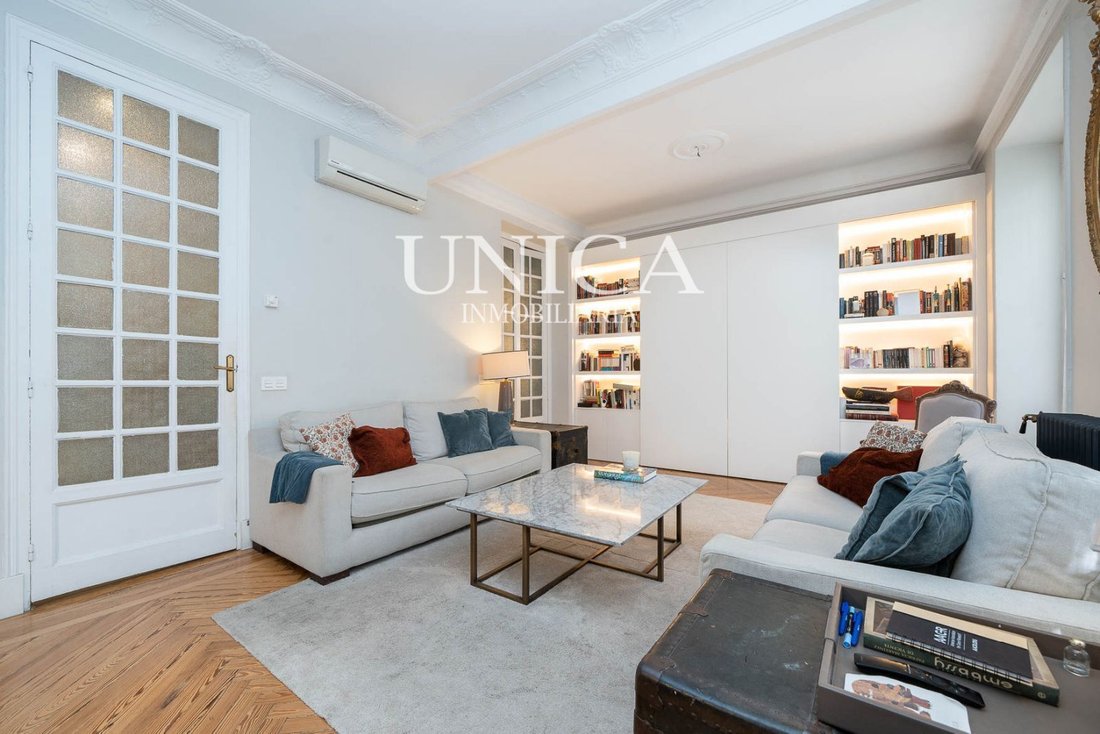
The 128m property underwent a comprehensive renovation, designed to preserve and enhance the authenticity of its period details. The ceilings of over three meters in height enhance the sense of spaciousness, while the original moldings, custom high-quality carpentry, and precious melis pine floors provide an unmistakable warmth.
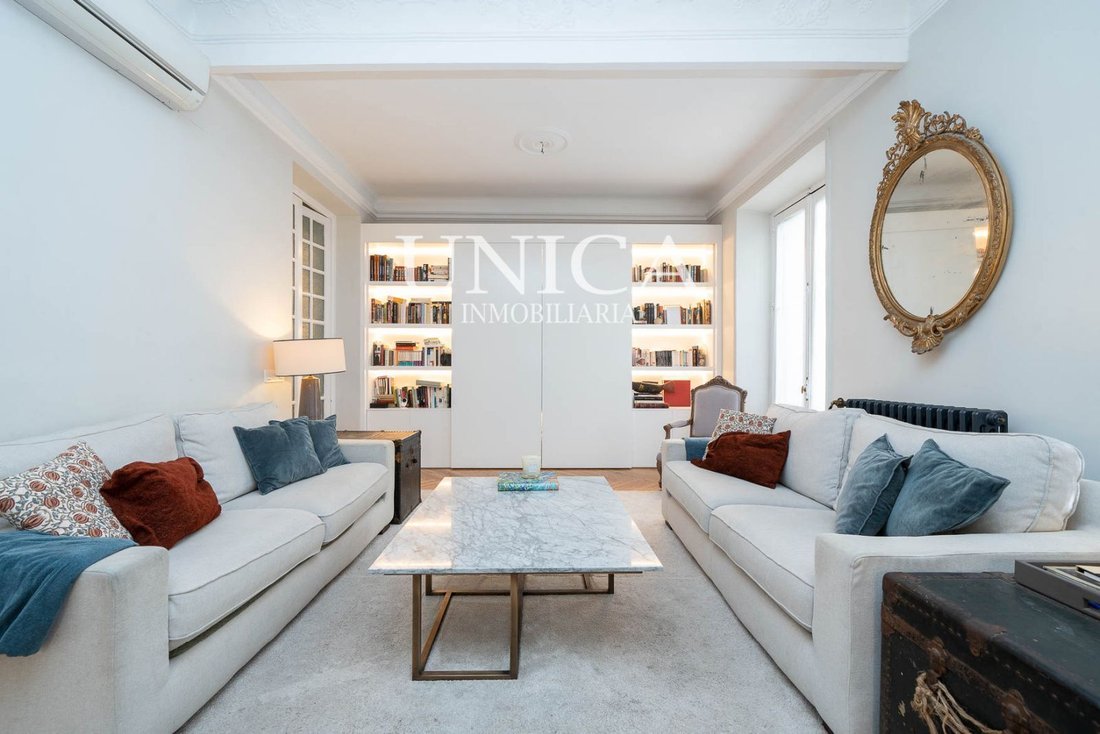
Living-dining room (35 m²): It is the heart of the home. Its three balconies facing Lagasca street flood the space with natural light and offer dynamic views. A sophisticated custom panelled furniture piece discreetly conceals the television, complemented by a generous bookshelf and expertly integrated storage solutions.
Rest area: It features two bedrooms and two bathrooms. The master bedroom is configured as a true private suite: it is accessed through a dressing room lined with six floor-to-ceiling wardrobes, and includes a private bathroom and a practical reading or office nook made to measure. The second bedroom, bathed in natural light through its two windows and equipped with spacious wardrobes, is located next to the second guest bathroom.
The kitchen is an exercise in design and functionality. It is equipped with high-end finishes and a countertop with an integrated sink in Corian, a solid surface material that ensures a continuous aesthetic, without joints, and very easy maintenance. It has abundant storage space, integrated appliances, and a double circulation: independent access and direct communication with the dining room. It also includes a custom technical room for the boiler and cleaning area.
Situated on the first floor with the actual height of a second, the home enjoys a double east-west orientation, ensuring a constant flow of natural light and pleasant cross ventilation throughout the day.
A distinguished residence, ready to move in, where history and modern design come together in one of the best addresses in Madrid.
-
Type de propriété
Appartement
-
Prix/pied²
$1,290
Caractéristiques
- Ascenseur
- Rénové
- Bureau
- Cuisinière à gaz
- Haut plafond
- Climatisation
- Balcon
Explorez le secteur
Calle Lagasca, Salamanca, Madrid, 28001, Spain
Voir sur Google Maps
Prix par sqft
Faible
Élevé
Inscrit il y a 1 mois
Vous vous êtes renseigné sur ce bien
L'agent vous contactera bientôt par
Publié par
2026
Inscrit
Réserver une visite avec the agent
Choisissez une date et si vous souhaitez une visite virtuelle ou en personne avec l’agent.
Date préférée
Type de visite
Dernière mise à jour
Aujourd'hui
Première mise en ligne
Octobre 27
Référence de l’annonce
6104
La confiance des plus grands courtiers du monde
Les agents des propriétés les plus exceptionnelles du monde publient sur JamesEdition.
- Des annonces de Sotheby's, Christie's, BARNES et Engel & Völkers
- Chaque annonce est vérifiée avant sa mise en ligne
- Contactez directement des agents vérifiés
En continuant, vous acceptez nos Conditions et notre Politique de confidentialité.