$2,636,444
Villa Exclusive De 5 Étages À La Finca
- 4 Chambres
- 5 SdB
- 6,416 Sqft
- Mis à jour: Juillet 18
- 1
À propos de la propriété
La description a été traduite automatiquement.
La description est affichée dans la langue d'origine.
Homes by Pegasus presents this exclusive semi-detached villa located in La Finca, Pozuelo de Alarcón. This unique property boasts 594 m² of living space distributed across five floors, situated within a private gated community with 24-hour security and access control, guaranteeing privacy, tranquility, and a premium lifestyle just minutes from Madrid. The house was completely renovated at the end
Homes by Pegasus presents this exclusive semi-detached villa located in La Finca, Pozuelo de Alarcón. This unique property boasts 594 m² of living space distributed across five floors, situated within a private gated community with 24-hour security and access control, guaranteeing privacy, tranquility, and a premium lifestyle just minutes from Madrid. The house was completely renovated at the end of last year, incorporating top-quality marble throughout, lending elegance, visual continuity, and a contemporary aesthetic. Only the bedroom floor features different flooring to enhance the feeling of comfort in the sleeping area.
On the ground floor, you’ll find the entrance hall next to a private office, a perfect space for working from home in peace and privacy, separate from the social areas of the house. From here, you can access the other levels via an OTIS elevator, which conveniently connects all floors of the house and facilitates movement between the different spaces.
Descending to the lower level, we find one of the most distinctive spaces in the home: a private cinema with a capacity for 6-8 people, designed to provide an authentic cinematic experience thanks to its surround sound system. From this level, there is also access to the garage, which includes 4 parking spaces and 2 electric vehicle charging points, an increasingly sought-after feature in high-end homes.
The sleeping area, approximately 122 m², houses three spacious bedrooms, each with an en-suite bathroom and private dressing room, a highly exclusive configuration that guarantees independence, comfort, and a residential experience befitting high-end homes. This level differs from the rest of the house due to its warmer flooring, designed to provide greater comfort in the sleeping area. All rooms feature large windows that allow abundant natural light, reinforcing the feeling of spaciousness.
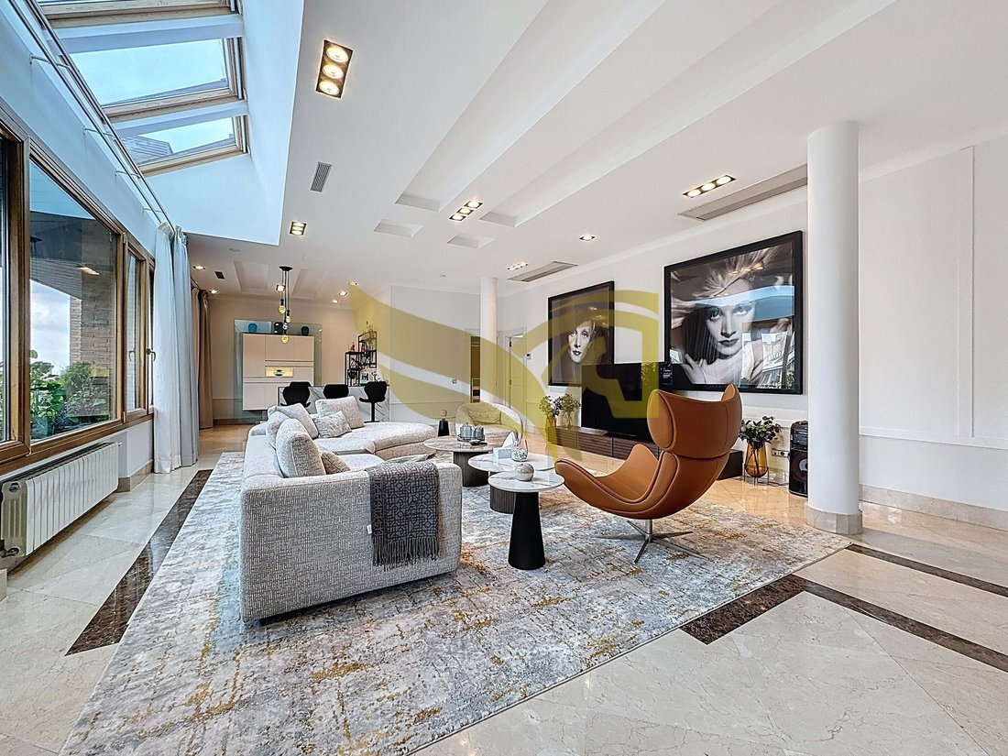
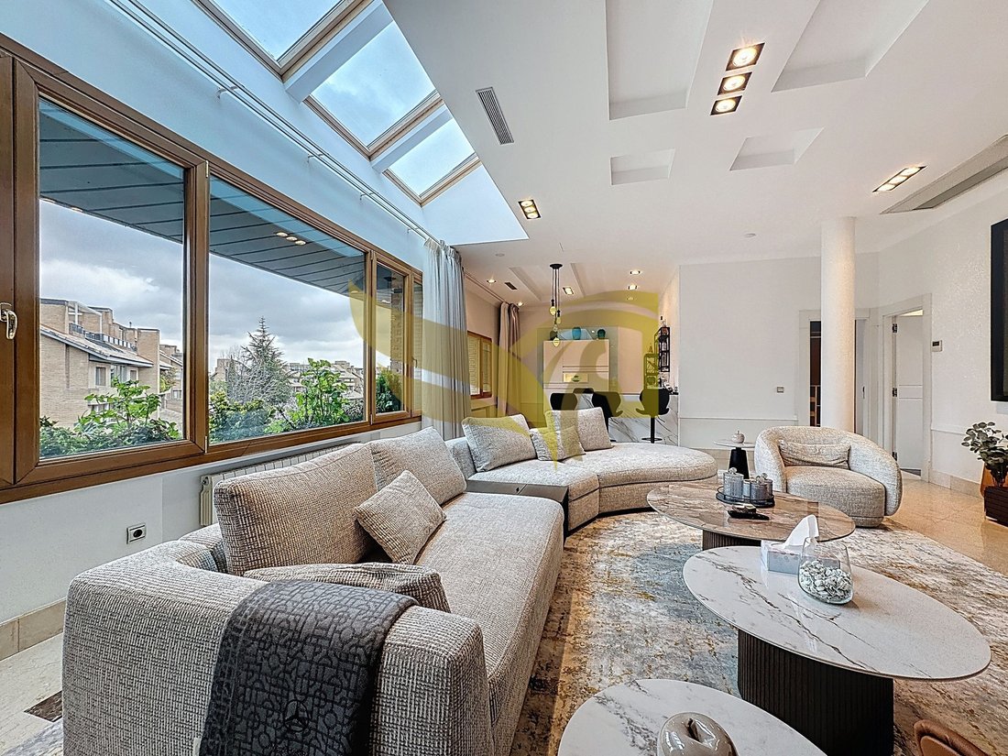
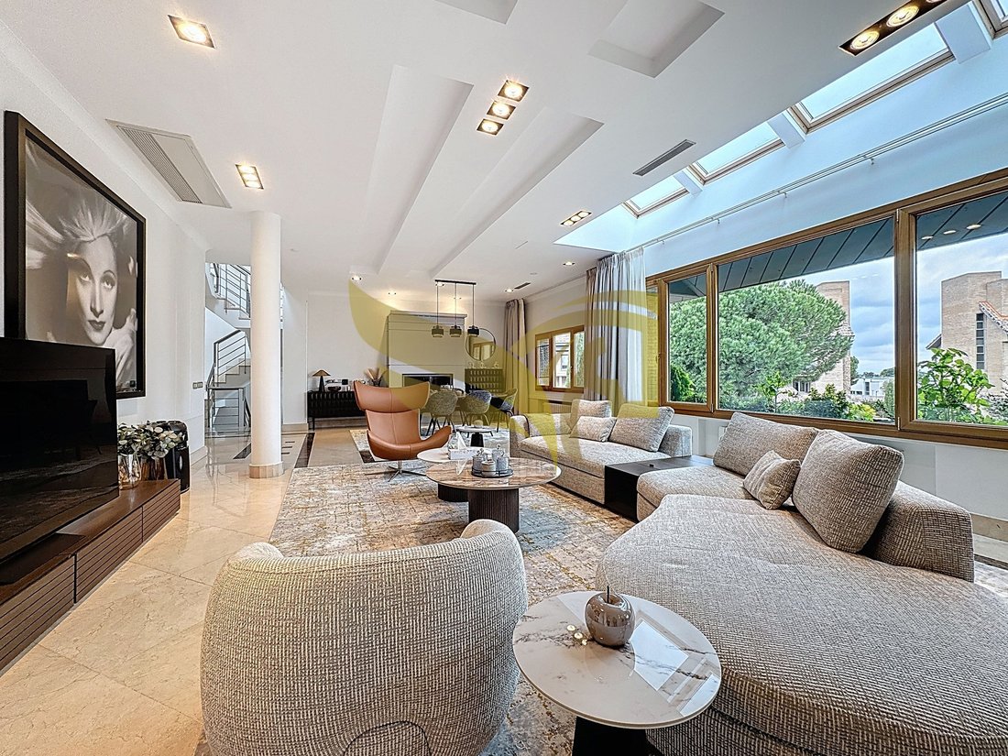
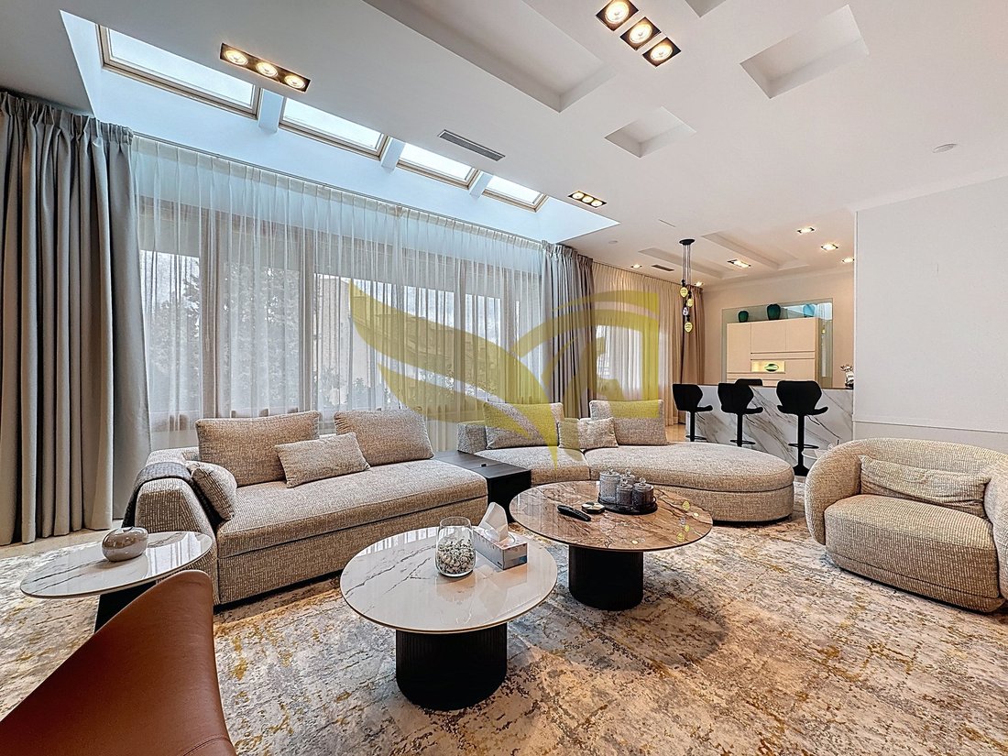
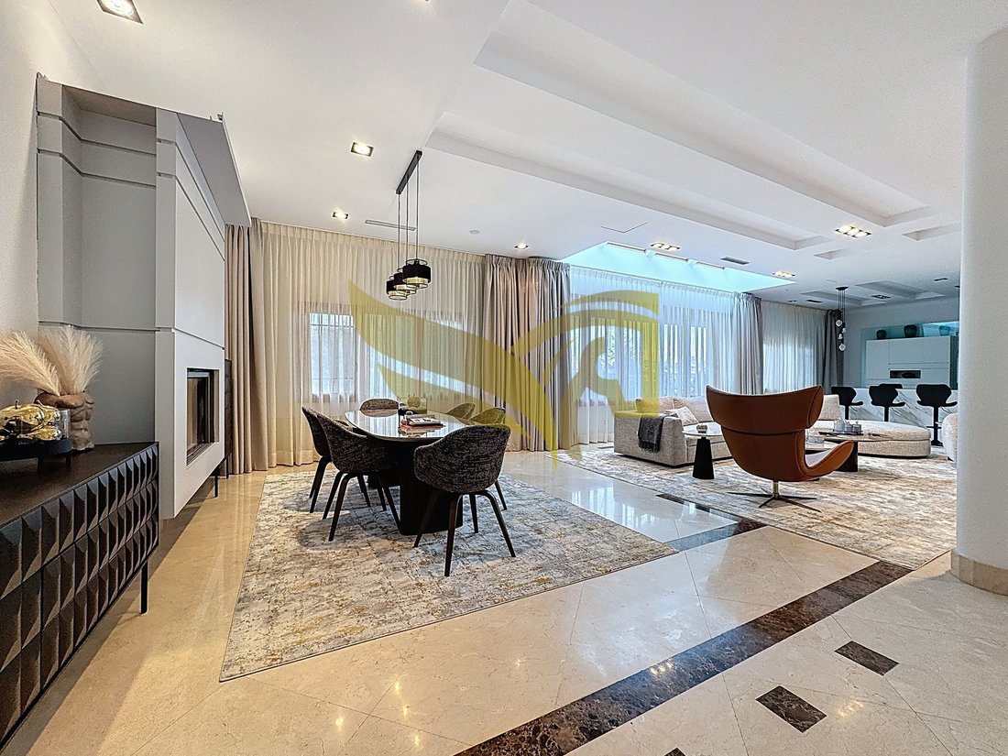
The main floor of the house, approximately 159 m², is the true heart of the home and is designed as a large open space integrating the living room, dining room, and lounge area, occupying almost the entire floor. This area features distinct and well-defined spaces, including a bar area, the main living room, and the dining room, all designed for gatherings and socializing. Also on this floor is an additional guest bedroom, as well as a fully equipped designer kitchen with high-end appliances, including an integrated steamer next to the cooktop. Adjacent to the kitchen is the laundry room, equipped with a washing machine, dryer, and an additional refrigerator, providing maximum functionality for everyday life.
On the top floor is one of the property’s most exclusive spaces: a spectacular private terrace with a 40 m² (10 x 4 meter) heated saltwater pool, designed for year-round use. This outdoor space is complemented by a hammock area and built-in barbecue, creating a true urban oasis perfect for relaxing, soaking up the sun, or hosting private outdoor gatherings.
The entire property is distinguished by its large windows and abundant natural light, a layout designed for comfort and practical use of the spaces, and a recent comprehensive renovation using high-end materials, where premium marble takes center stage in the interior design.
On the ground floor, you’ll find the entrance hall next to a private office, a perfect space for working from home in peace and privacy, separate from the social areas of the house. From here, you can access the other levels via an OTIS elevator, which conveniently connects all floors of the house and facilitates movement between the different spaces.
Descending to the lower level, we find one of the most distinctive spaces in the home: a private cinema with a capacity for 6-8 people, designed to provide an authentic cinematic experience thanks to its surround sound system. From this level, there is also access to the garage, which includes 4 parking spaces and 2 electric vehicle charging points, an increasingly sought-after feature in high-end homes.
The sleeping area, approximately 122 m², houses three spacious bedrooms, each with an en-suite bathroom and private dressing room, a highly exclusive configuration that guarantees independence, comfort, and a residential experience befitting high-end homes. This level differs from the rest of the house due to its warmer flooring, designed to provide greater comfort in the sleeping area. All rooms feature large windows that allow abundant natural light, reinforcing the feeling of spaciousness.
The main floor of the house, approximately 159 m², is the true heart of the home and is designed as a large open space integrating the living room, dining room, and lounge area, occupying almost the entire floor. This area features distinct and well-defined spaces, including a bar area, the main living room, and the dining room, all designed for gatherings and socializing. Also on this floor is an additional guest bedroom, as well as a fully equipped designer kitchen with high-end appliances, including an integrated steamer next to the cooktop. Adjacent to the kitchen is the laundry room, equipped with a washing machine, dryer, and an additional refrigerator, providing maximum functionality for everyday life.
On the top floor is one of the property’s most exclusive spaces: a spectacular private terrace with a 40 m² (10 x 4 meter) heated saltwater pool, designed for year-round use. This outdoor space is complemented by a hammock area and built-in barbecue, creating a true urban oasis perfect for relaxing, soaking up the sun, or hosting private outdoor gatherings.
The entire property is distinguished by its large windows and abundant natural light, a layout designed for comfort and practical use of the spaces, and a recent comprehensive renovation using high-end materials, where premium marble takes center stage in the interior design.
-
Type de propriété
Appartement
-
Prix/pied²
$410
Caractéristiques
- Piscine
- Terrasse
- Garage
- Cheminée
- Cinéma
- Lotissement sécurisé
- Cuisine extérieure
- Moderne
- Ascenseur
Caractéristiques
Lot
- Lotissement sécurisé
- Vie privée
- Rénové
- Moderne
Intérieur
- Haut plafond
- Bureau
- Cheminée
- Îlot de cuisine
- Laveuse sécheuse
- Bar
- Buanderie
- Cinéma
- Ascenseur
- Comptoirs en pierre
- Dressing
Outdoor
- Terrasse
- Balcon
- Stationnement
- Piscine
- Garage
- Cuisine extérieure
Explorez le secteur
La Finca, Pozuelo de Alarcón, 28223, Spain
Voir sur Google Maps
Prix par sqft
Faible
Élevé
Inscrit il y a 4 mois
Vous vous êtes renseigné sur ce bien
L'agent vous contactera bientôt par
Publié par
15
Annonces
2026
Inscrit
Réserver une visite avec the agent
Choisissez une date et si vous souhaitez une visite virtuelle ou en personne avec l’agent.
Date préférée
Type de visite
Dernière mise à jour
Juillet 18
Première mise en ligne
Juillet 18
Référence de l’annonce
HBP-10078
Propriétés similaires à proximité
Nouvelles annonces à Pozuelo de Alarcón


Explorez plus de biens à vendre
Pozuelo de Alarcón, Communauté de Madrid, Espagne types de propriétés
- Villas à vendre à Pozuelo de Alarcón, Communauté de Madrid, Espagne
- Maisons à vendre à Pozuelo de Alarcón, Communauté de Madrid, Espagne
- Appartements à vendre à Pozuelo de Alarcón, Communauté de Madrid, Espagne
- Chalets à vendre à Pozuelo de Alarcón, Communauté de Madrid, Espagne
- Penthouses à vendre à Pozuelo de Alarcón, Communauté de Madrid, Espagne
- Campagne à vendre à Pozuelo de Alarcón, Communauté de Madrid, Espagne
- Maisons de campagne à vendre à Pozuelo de Alarcón, Communauté de Madrid, Espagne
- Fincas à vendre à Pozuelo de Alarcón, Communauté de Madrid, Espagne
Pozuelo de Alarcón, Communauté de Madrid, Espagne Recherches populaires
- Vue sur le lac propriétés à Pozuelo de Alarcón, Communauté de Madrid, Espagne
- Lotissement sécurisé propriétés à Pozuelo de Alarcón, Communauté de Madrid, Espagne
- Au bord de l’eau propriétés à Pozuelo de Alarcón, Communauté de Madrid, Espagne
- Constructions neuves propriétés à Pozuelo de Alarcón, Communauté de Madrid, Espagne
- Propriétés avec Hammam à Pozuelo de Alarcón, Communauté de Madrid, Espagne
- Propriétés avec Héliport à Pozuelo de Alarcón, Communauté de Madrid, Espagne
- Propriétés avec Cinéma à Pozuelo de Alarcón, Communauté de Madrid, Espagne
- Au bord du lac propriétés à Pozuelo de Alarcón, Communauté de Madrid, Espagne
Pozuelo de Alarcón, Communauté de Madrid, Espagne Quartiers
Guides et histoires connexes
La confiance des plus grands courtiers du monde
Les agents des propriétés les plus exceptionnelles du monde publient sur JamesEdition.
- Des annonces de Sotheby's, Christie's, BARNES et Engel & Völkers
- Chaque annonce est vérifiée avant sa mise en ligne
- Contactez directement des agents vérifiés
En continuant, vous acceptez nos Conditions et notre Politique de confidentialité.