$11,143
par semaine
Espectacular Atico Duplex ( Distrito Salamanca Recoletos)
- 3 Chambres
- 2,487 Sqft
- Mis à jour: Aujourd'hui
À propos de la propriété
La description a été traduite automatiquement.
La description est affichée dans la langue d'origine.
SPECTACULAR DUPLEX PENTHOUSE (3 bedrooms) in the heart of the exclusive Salamanca district, specifically in the prestigious Recoletos neighborhood, on the Golden Mile next to José Ortega y Gasset street. This magnificent 231 m² property stands out not only for its exceptional interior design but also for its unbeatable location and the excellent quality of the building.
This FURNISHED and
This FURNISHED and
SPECTACULAR DUPLEX PENTHOUSE (3 bedrooms) in the heart of the exclusive Salamanca district, specifically in the prestigious Recoletos neighborhood, on the Golden Mile next to José Ortega y Gasset street. This magnificent 231 m² property stands out not only for its exceptional interior design but also for its unbeatable location and the excellent quality of the building.
This FURNISHED and fully equipped home is in impeccable condition, ready to move in. It is located in a classic building that has been fully renovated, offering modern and well-maintained common areas, as well as accessible entrances for people with reduced mobility.
Enjoy direct access to the building’s spacious PRIVATE PARKING, as well as main and service elevators. Built in 2007, this penthouse features heating and cooling via heat pump, air conditioning, video intercom, and home automation.
A uniformed concierge is available Monday through Sunday.
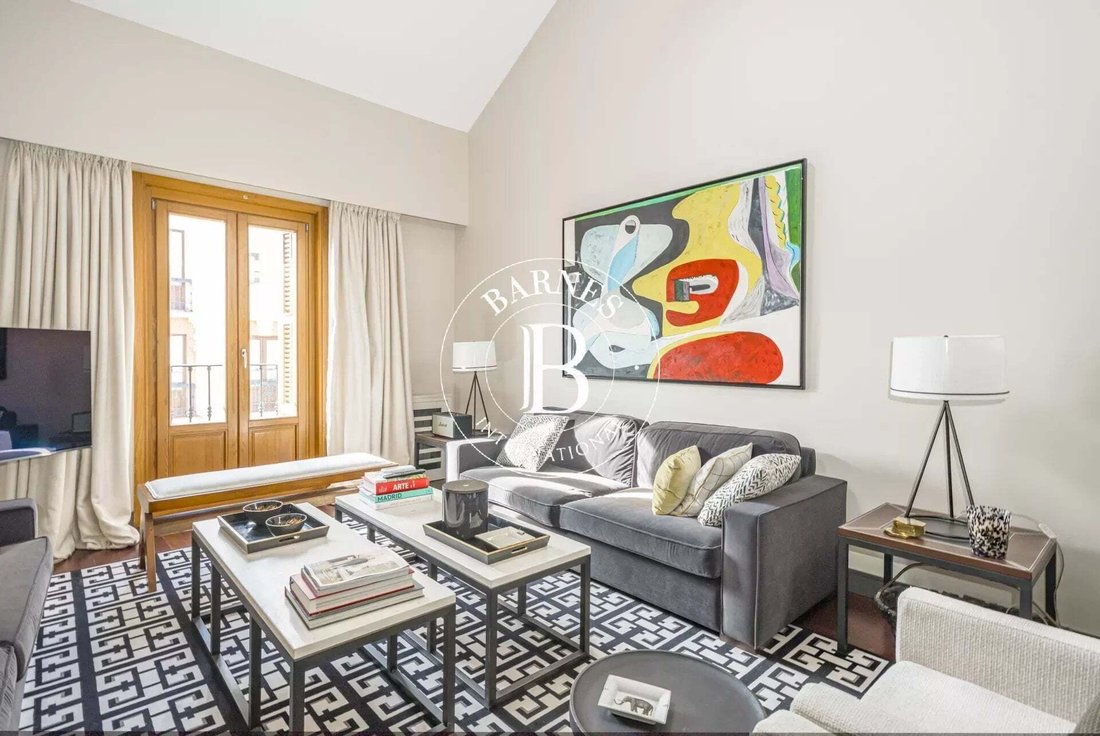
This two-story duplex boasts exceptionally high ceilings in the NEW YORK STYLE, creating a spacious and bright atmosphere ideal for memorable moments with family and friends. Thanks to its south-facing orientation and two interior terraces alongside a gigantic central atrium with a glass dome, it guarantees beautiful natural light throughout the day, even on the cloudiest winter days.
At the entrance, there is a foyer that includes a guest bathroom and a wardrobe, essential for both visitors and daily use by residents. The cozy living room is illuminated by natural light coming through a strategically placed window in its high ceiling, with blinds operated by remote control to adjust the amount of light.
Additionally, it features a charming balcony overlooking the tree-lined street from the 5th floor.
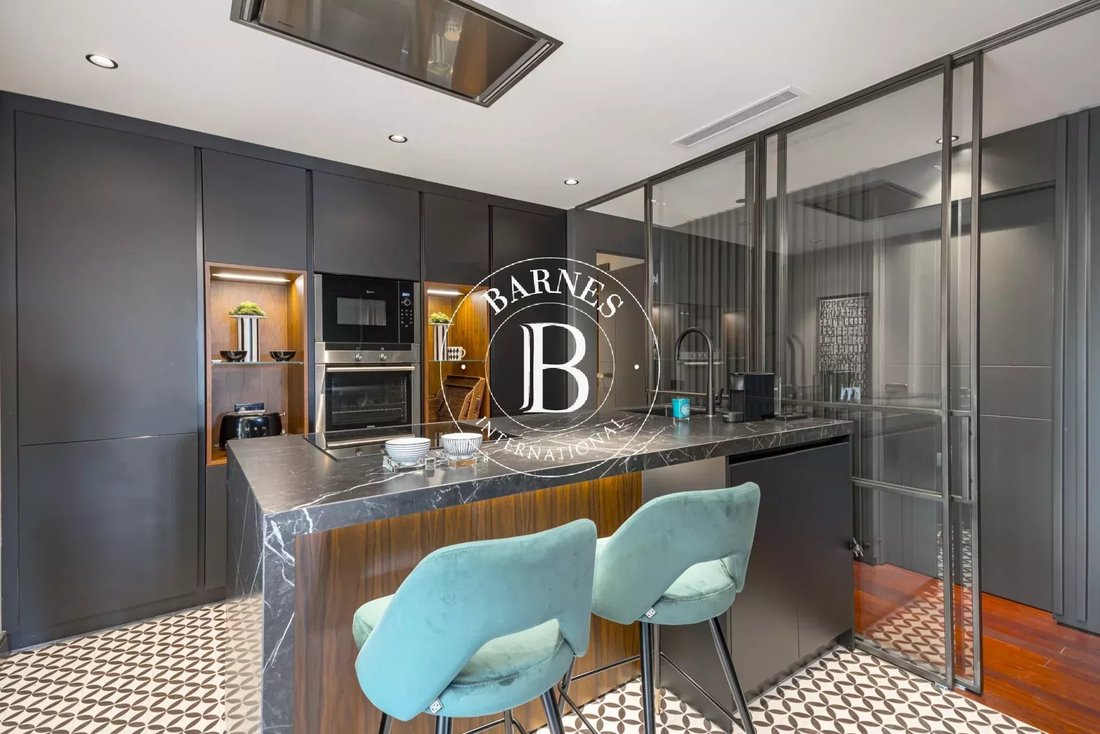
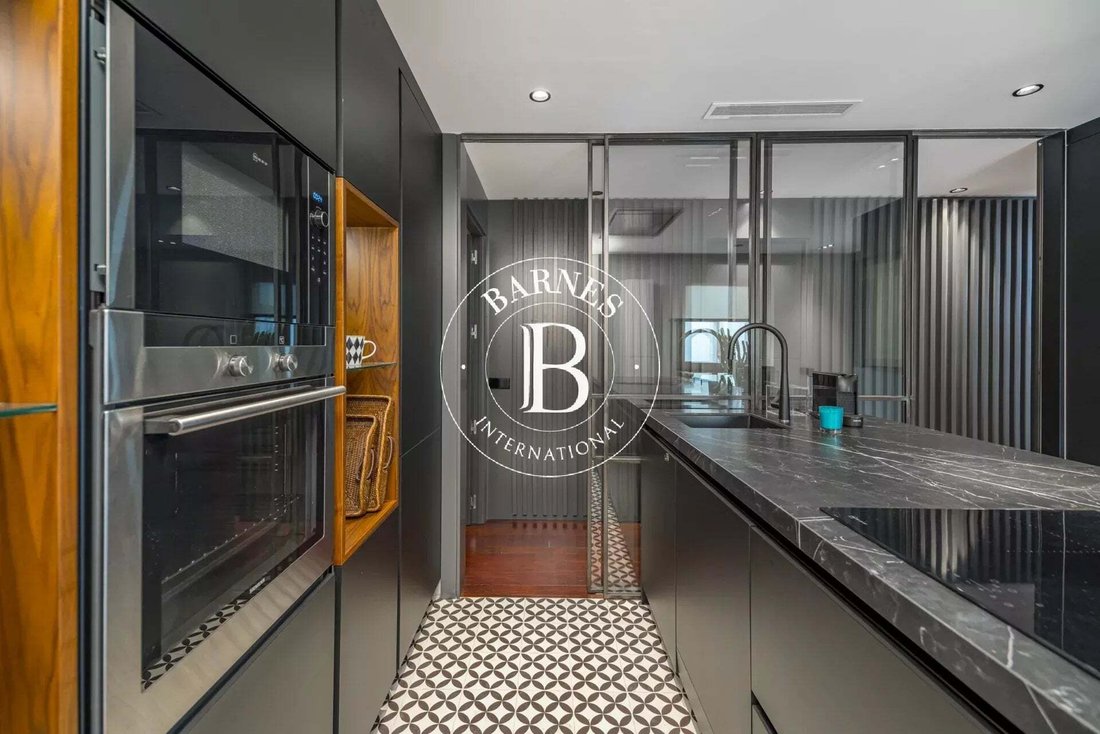
The open-concept kitchen-dining area is fully equipped with top-brand appliances such as Neff and Siemens. It includes a wonderful central island, making it the perfect spot to share appetizers or a glass of wine before moving to the main dining room connected to the living room.
Adjacent to the kitchen is a service area for laundry, equipped with a washer, dryer, and iron, completely soundproofed and seamlessly integrated into the decor, making it invisible to the eye.
On this first floor, there is also a magnificent guest bedroom with a walk-in closet and a fully independent en-suite bathroom for perfect privacy, with direct light coming from the building’s enormous central atrium.
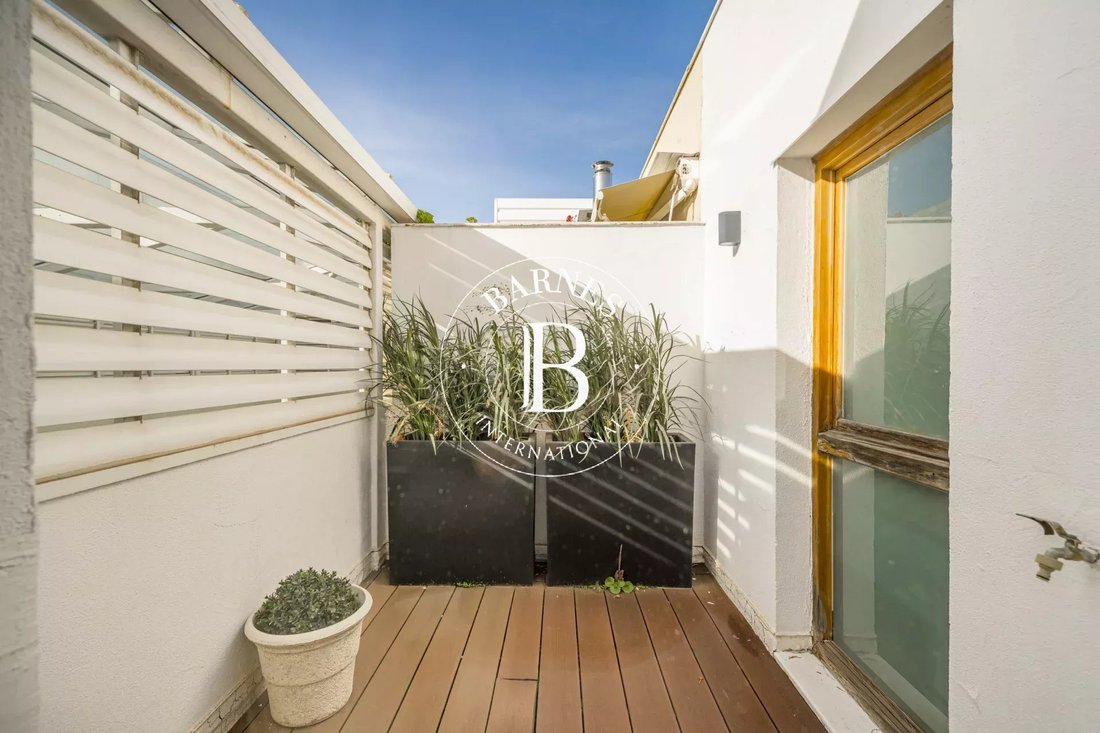
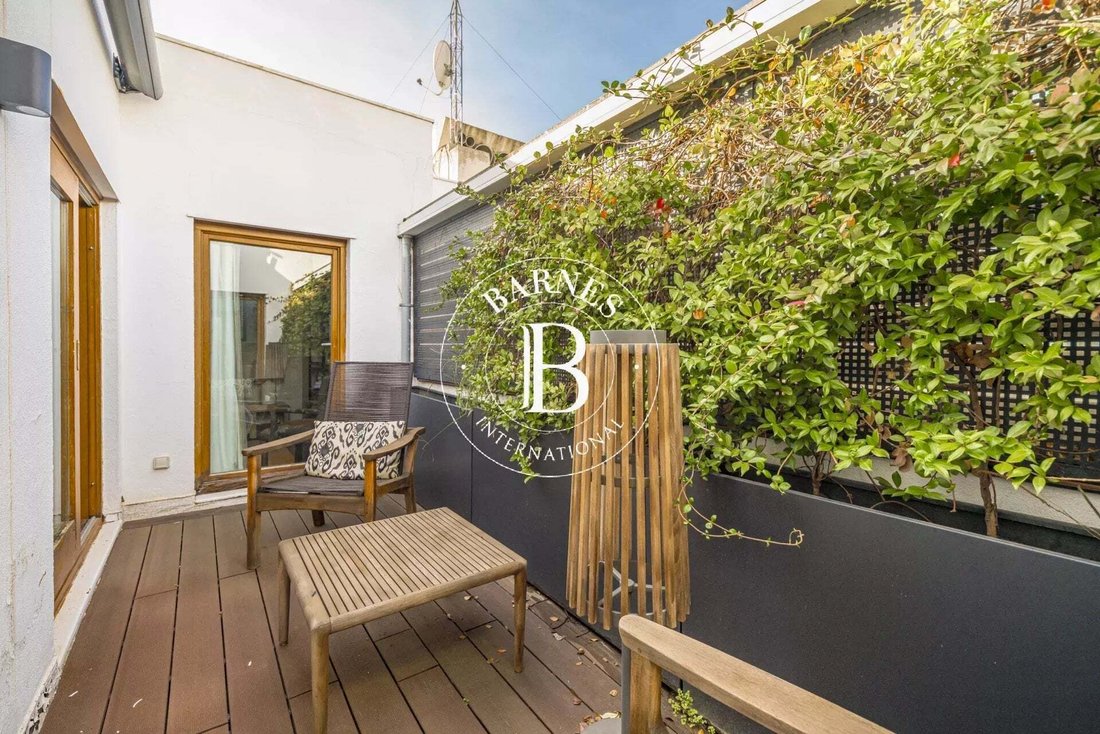
The second floor surprises with a hall-distributor-living room featuring windows opening onto a cozy interior terrace filled with greenery and freshness, a true delight especially in summer.
Next to this hall-distributor-living room is the master bedroom suite with a walk-in closet, private bathroom, and a second private terrace.
The third bedroom also connects to the same hall-distributor and enjoys large windows overlooking the building’s atrium, making natural light and ventilation a notable advantage in this modern property.
See the property in the VIDEO AVAILABLE on our website: [hidden information]/es/
Property reference: 85454846
NOTE: For the privacy of the homeowners’ association, IMAGES of the building’s common areas are NOT SHOWN.
-
Type de propriété
Appartement
-
Étages
5
-
Année de construction
2007
Caractéristiques
Caractéristiques
Lot
Intérieur
- Haut plafond
- Climatisation
- Îlot de cuisine
- Cuisinière à gaz
- Laveuse sécheuse
- Bar
- Ascenseur
- Cuisine ouverte
- Comptoirs en pierre
- Dressing
Outdoor
Explorez le secteur
Recoletos, Madrid, 28001, Spain
Voir sur Google Maps
Prix par sqft
Faible
Élevé
Publié par
6
Annonces
2026
Inscrit
Réserver une visite avec Juan Carlos HERNANDEZ PEÑATE
Choisissez une date et si vous souhaitez une visite virtuelle ou en personne avec l’agent.
Date préférée
Type de visite

Dernière mise à jour
Aujourd'hui
Première mise en ligne
Octobre 27
Référence de l’annonce
85454846
Propriétés similaires à proximité
Nouvelles annonces à Salamanque
Explorez plus de biens à vendre
Salamanque, Madrid, Espagne types de propriétés
- Appartements à louer à Salamanque, Madrid, Espagne
- Penthouses à louer à Salamanque, Madrid, Espagne
- Maisons à louer à Salamanque, Madrid, Espagne
- Chalets à louer à Salamanque, Madrid, Espagne
- Villas à louer à Salamanque, Madrid, Espagne
- Successions à louer à Salamanque, Madrid, Espagne
- Fincas à louer à Salamanque, Madrid, Espagne
- Translation missing: fr.real_estates.real_estate_types.plurals.Apartamento à louer à Salamanque, Madrid, Espagne
- appartements à louer à Salamanque, Madrid, Espagne
- Châteaux à louer à Salamanque, Madrid, Espagne
Guides et histoires connexes
La confiance des plus grands courtiers du monde
Les agents des propriétés les plus exceptionnelles du monde publient sur JamesEdition.
- Des annonces de Sotheby's, Christie's, BARNES et Engel & Völkers
- Chaque annonce est vérifiée avant sa mise en ligne
- Contactez directement des agents vérifiés
En continuant, vous acceptez nos Conditions et notre Politique de confidentialité.