$2,488,368
Maison Individuelle à Arturo Soria
- 6 Chambres
- 4 SdB
- 2,810 Sqft
-
5
Vues des 30 derniers jours
- 12
À propos de la propriété
La description a été traduite automatiquement.
La description est affichée dans la langue d'origine.
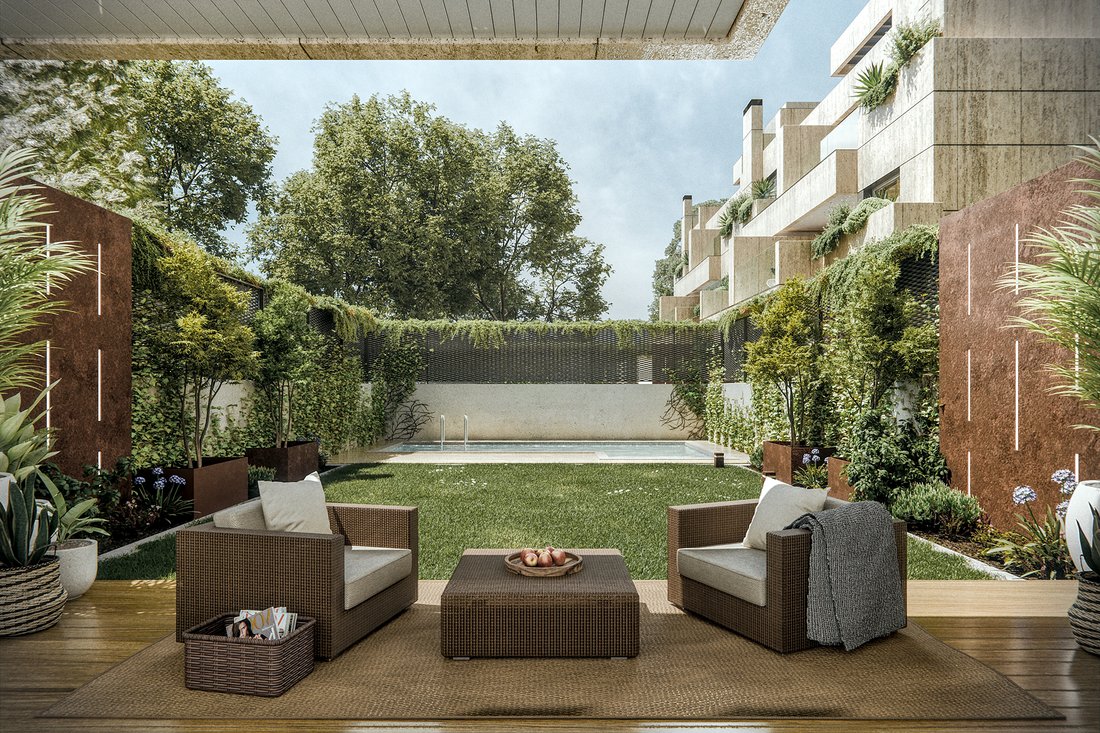
ICON Plus présente un concept résidentiel exclusif dans la région d’Arturo Soria, permettant aux propriétaires de concevoir leur maison de A à Z. De l’agencement aux finitions, en passant par les pièces intérieures, les espaces extérieurs et les espaces partagés, chaque coin est entièrement personnalisable. ICON Plus n’est pas seulement une résidence - c’est un véritable projet de vie.
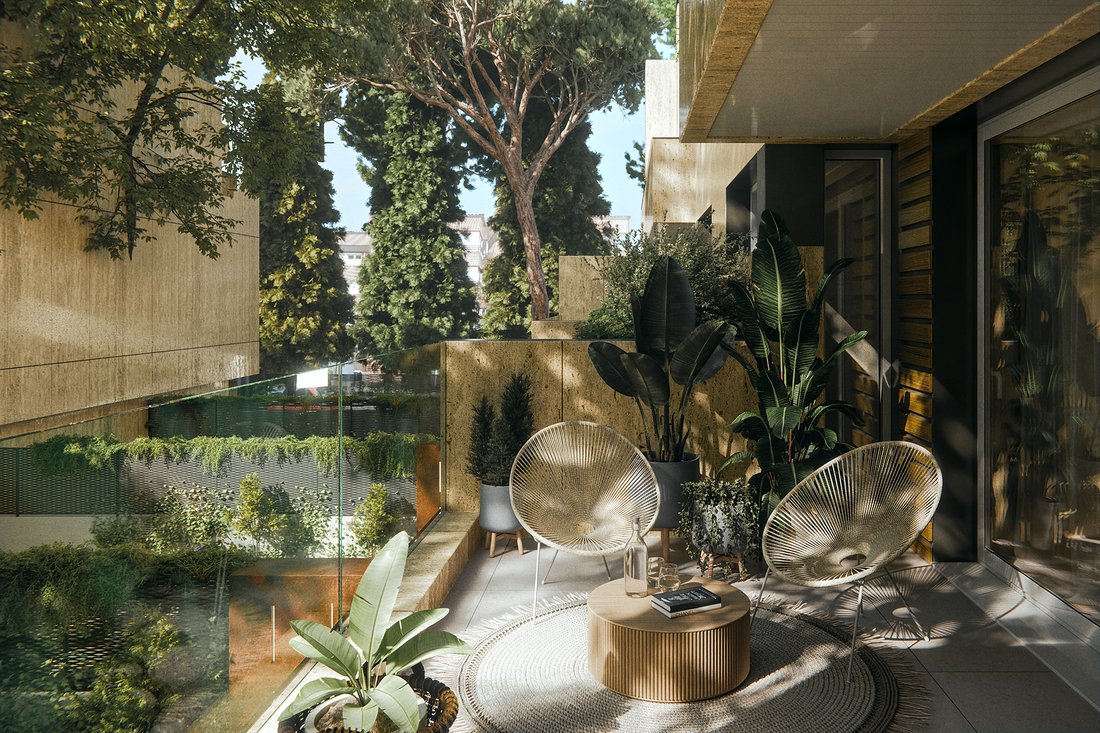
ICON Plus presents an exclusive residential concept in the Arturo Soria area, allowing homeowners to design their home from the ground up. From the layout to the finishes, including interior rooms, outdoor areas, and shared spaces, every corner is fully customizable. ICON Plus is not just a residence — it is a true life project.
Ground Floor
The garage includes an enclosure for the in
Ground Floor
The garage includes an enclosure for the in
ICON Plus présente un concept résidentiel exclusif dans la région d’Arturo Soria, permettant aux propriétaires de concevoir leur maison de A à Z. De l’agencement aux finitions, en passant par les pièces intérieures, les espaces extérieurs et les espaces partagés, chaque coin est entièrement personnalisable. ICON Plus n’est pas seulement une résidence - c’est un véritable projet de vie.
ICON Plus presents an exclusive residential concept in the Arturo Soria area, allowing homeowners to design their home from the ground up. From the layout to the finishes, including interior rooms, outdoor areas, and shared spaces, every corner is fully customizable. ICON Plus is not just a residence — it is a true life project.
Ground Floor
The garage includes an enclosure for the independent parking spaces, resulting in an increase of the total built area by 33.80 m².
Main Floor
The original study is converted into an additional bedroom with an en-suite bathroom. The guest toilet is upgraded to a full bathroom with a shower. The living room and kitchen are integrated into an open-plan space with a semi-hidden entrance framed by glass enclosures, flooding the entire floor with natural light and creating a sense of spaciousness and visual clarity. This area features a functional kitchen island and breakfast bar, ideal for those seeking a practical, aesthetically appealing, and lively space.
First Floor
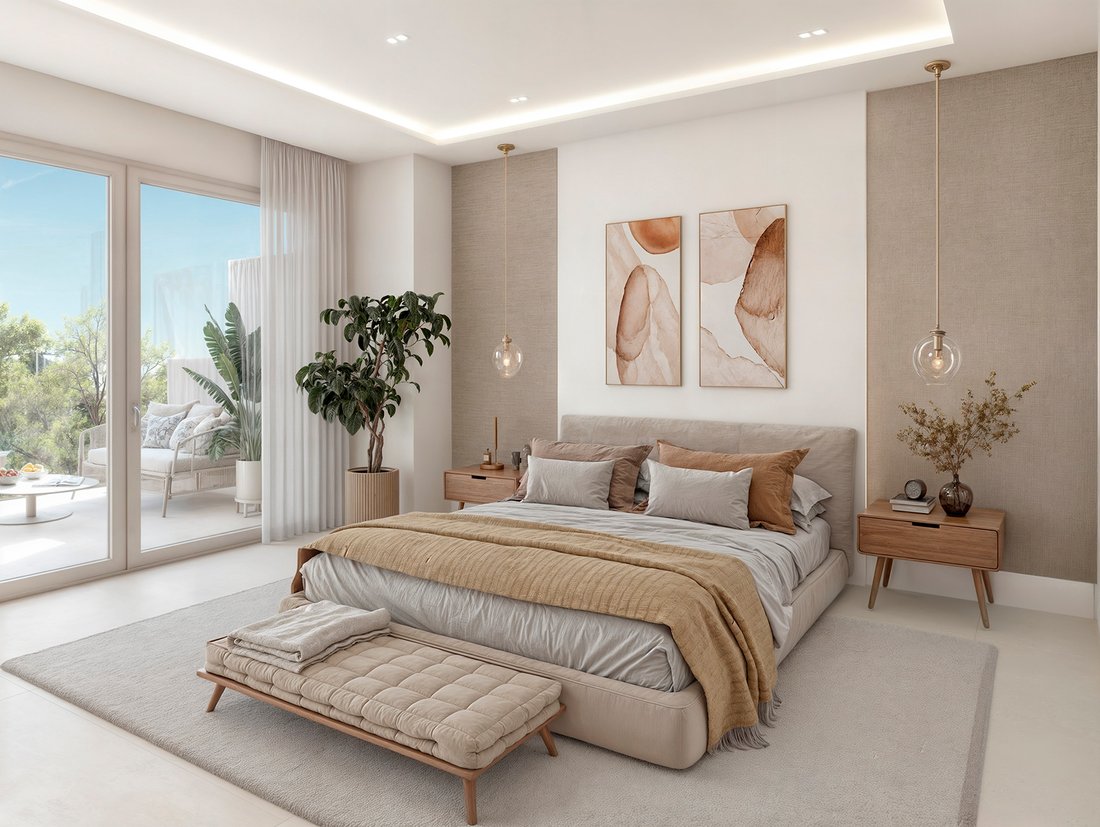
Two auxiliary bedrooms are transformed into a master suite with a walk-in closet and en-suite bathroom. In addition, five linear meters of closet space are added for storing household linens, travel items, and out-of-season clothing.
Second Floor
Originally designed with one en-suite bedroom and an open space, this floor is adapted into two potential layouts:
Two full master suites.
One suite-style bedroom and an open area equipped as a gym with a hammam-style sauna.
Rooftop
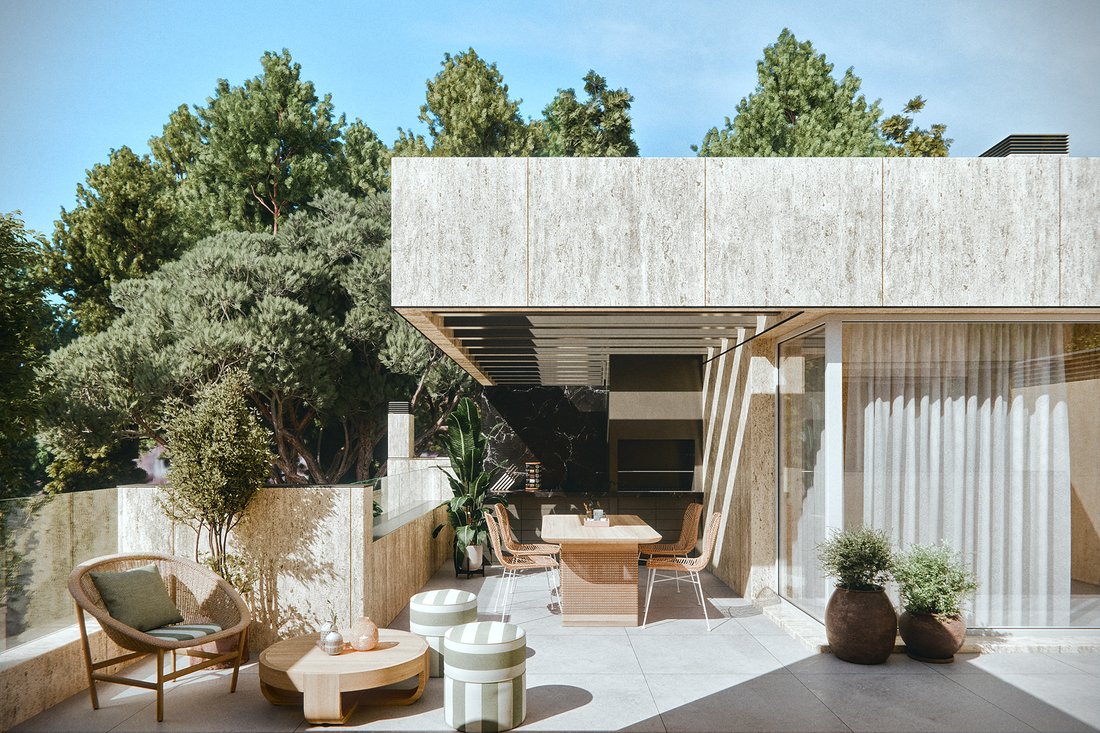
The rooftop is transformed into a 50 m² terrace featuring a pergola, jacuzzi, outdoor kitchen, and lounge area — an ideal open-air retreat with all the comforts.
Ground Floor
The garage includes an enclosure for the independent parking spaces, resulting in an increase of the total built area by 33.80 m².
Main Floor
The original study is converted into an additional bedroom with an en-suite bathroom. The guest toilet is upgraded to a full bathroom with a shower. The living room and kitchen are integrated into an open-plan space with a semi-hidden entrance framed by glass enclosures, flooding the entire floor with natural light and creating a sense of spaciousness and visual clarity. This area features a functional kitchen island and breakfast bar, ideal for those seeking a practical, aesthetically appealing, and lively space.
First Floor
Two auxiliary bedrooms are transformed into a master suite with a walk-in closet and en-suite bathroom. In addition, five linear meters of closet space are added for storing household linens, travel items, and out-of-season clothing.
Second Floor
Originally designed with one en-suite bedroom and an open space, this floor is adapted into two potential layouts:
Two full master suites.
One suite-style bedroom and an open area equipped as a gym with a hammam-style sauna.
Rooftop
The rooftop is transformed into a 50 m² terrace featuring a pergola, jacuzzi, outdoor kitchen, and lounge area — an ideal open-air retreat with all the comforts.
-
Type de propriété
Maison
-
Année de construction
2025
-
Prix/pied²
$885
Caractéristiques
- Jardin
- Piscine
- Terrasse
- Garage
- Sauna
- Cuisine extérieure
- Jacuzzi
- Ascenseur
- Centre de remise en forme / Fitness
Caractéristiques
Intérieur
- Îlot de cuisine
- Jacuzzi
- Bar
- Sauna
- Ascenseur
- Dressing
- Centre de remise en forme / Fitness
Outdoor
- Terrasse
- Stationnement
- Piscine
- Garage
- Cuisine extérieure
- Espace de vie extérieur
- Pergola
- Jardin
Explorez le secteur
Arturo Soria, Madrid, 28043, Spain
Voir sur Google Maps
Prix par sqft
Faible
Élevé
Inscrit il y a 4 ans
Vous vous êtes renseigné sur ce bien
L'agent vous contactera bientôt par
Publié par
19
Annonces
2025
Inscrit
Réserver une visite avec Janet Cabell
Choisissez une date et si vous souhaitez une visite virtuelle ou en personne avec l’agent.
Date préférée
Type de visite

Spain Sotheby's International Realty
Calle Lagasca 28, 28001, Madrid, Madrid, Spain
Voir le profil de l’agence
Offering high-end properties in the city, villas and equestrian farms on the
outskirts of the city. Madrid, the
outskirts of the city. Madrid, the
Offering high-end properties in the city, villas and equestrian farms on the
outskirts of the city. Madrid, the capital of Spain, is located in the centre of
the Iberian Peninsula. It is a very active city, with a lively nightlife and
scores of daytime allures. It is home to famous museums such as El Prado,
Thyssen-Bornemisza and Reina Sofia, great historic architecture, shopping
boulevards and excellent cuisine. It has a great diversity of districts that
merit visiting.
outskirts of the city. Madrid, the capital of Spain, is located in the centre of
the Iberian Peninsula. It is a very active city, with a lively nightlife and
scores of daytime allures. It is home to famous museums such as El Prado,
Thyssen-Bornemisza and Reina Sofia, great historic architecture, shopping
boulevards and excellent cuisine. It has a great diversity of districts that
merit visiting.
Dernière mise à jour
Mars 2
Première mise en ligne
Jun 5, 2025
Lien de l’annonce
Référence de l’annonce
XEJB6P
Propriétés similaires à proximité
Nouvelles annonces à Hortaleza






Explorez plus de biens à vendre
Hortaleza, Madrid, Espagne types de propriétés
Hortaleza, Madrid, Espagne Recherches populaires
- Propriétés avec Cuisine extérieure à Hortaleza, Madrid, Espagne
- Haute altitude propriétés à Hortaleza, Madrid, Espagne
- Au bord de l’eau propriétés à Hortaleza, Madrid, Espagne
- Propriétés avec Centre de remise en forme / Fitness à Hortaleza, Madrid, Espagne
- Propriétés avec Sauna à Hortaleza, Madrid, Espagne
- Propriétés avec Bibliothèque à Hortaleza, Madrid, Espagne
- Propriétés avec Héliport à Hortaleza, Madrid, Espagne
- Propriétés avec Piscine intérieure à Hortaleza, Madrid, Espagne
Guides et histoires connexes
La confiance des plus grands courtiers du monde
Les agents des propriétés les plus exceptionnelles du monde publient sur JamesEdition.
- Des annonces de Sotheby's, Christie's, BARNES et Engel & Völkers
- Chaque annonce est vérifiée avant sa mise en ligne
- Contactez directement des agents vérifiés
En continuant, vous acceptez nos Conditions et notre Politique de confidentialité.