$2,699,043
Du Béton, Du Bois Et Une Grande Terrasse À Lista, Madrid
- 2 Chambres
- 3 SdB
- 1,927 Sqft
- Mis à jour: Aujourd'hui
À propos de la propriété
La description a été traduite automatiquement.
La description est affichée dans la langue d'origine.
At VALTIER Real Estate, we present this penthouse located in Lista, in the heart of the Salamanca neighborhood.
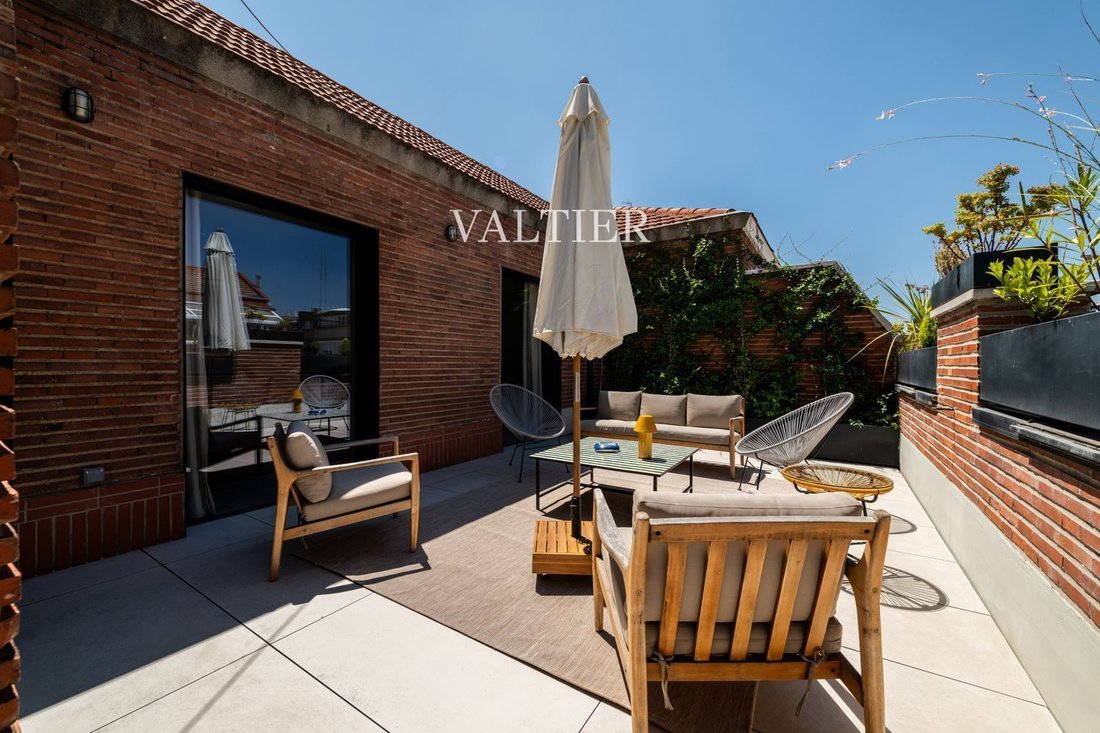
Its 179 m² built are organized around an open layout and a close relationship with the outdoors, featuring a 48 m² terrace that plays a central role in the home.
The day area combines the living room, dining room, and kitchen in a single space, favoring visual continuity betwee
Its 179 m² built are organized around an open layout and a close relationship with the outdoors, featuring a 48 m² terrace that plays a central role in the home.
The day area combines the living room, dining room, and kitchen in a single space, favoring visual continuity betwee
At VALTIER Real Estate, we present this penthouse located in Lista, in the heart of the Salamanca neighborhood.
Its 179 m² built are organized around an open layout and a close relationship with the outdoors, featuring a 48 m² terrace that plays a central role in the home.
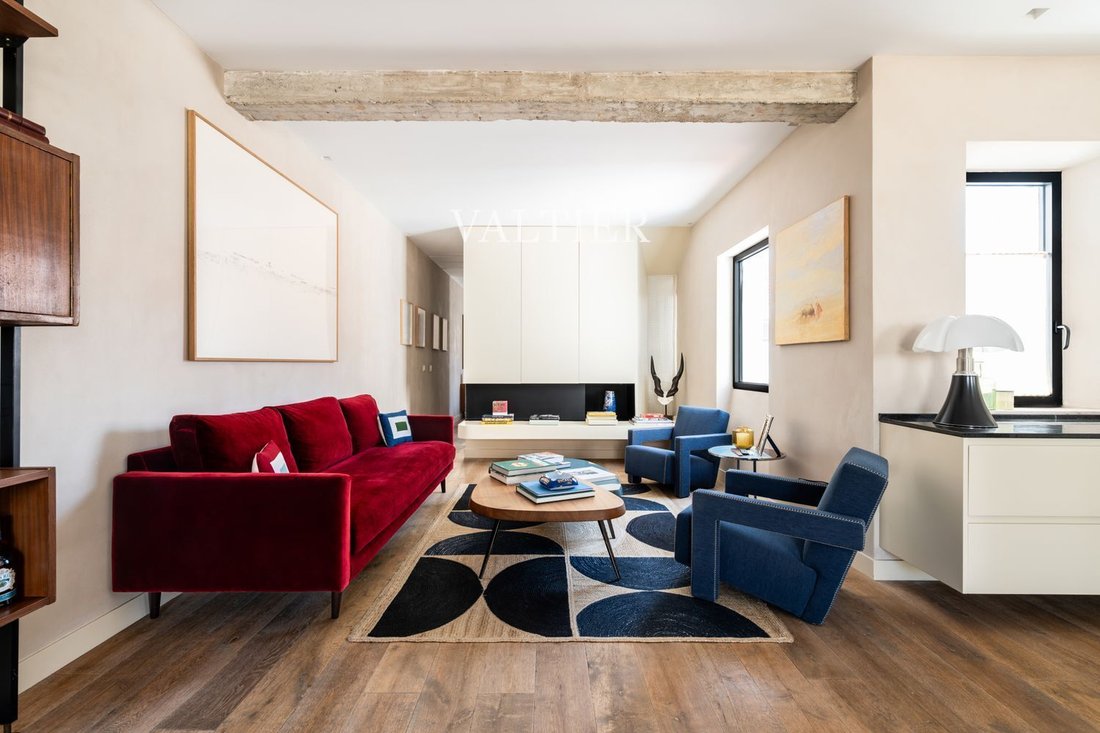
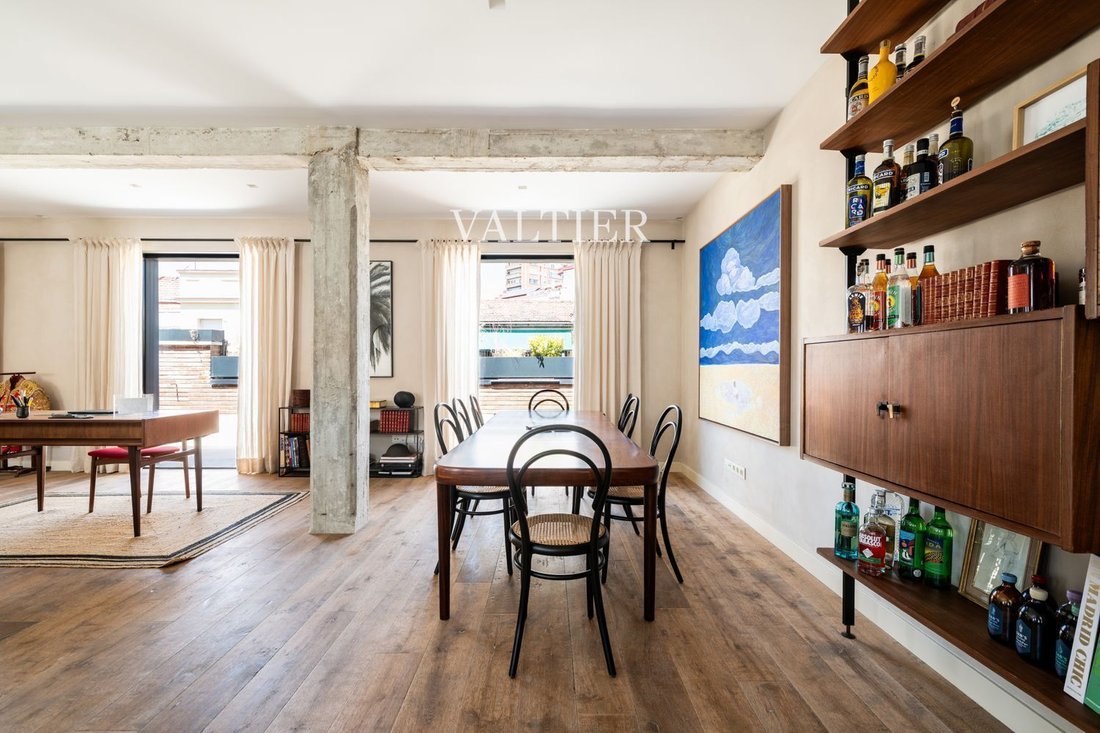
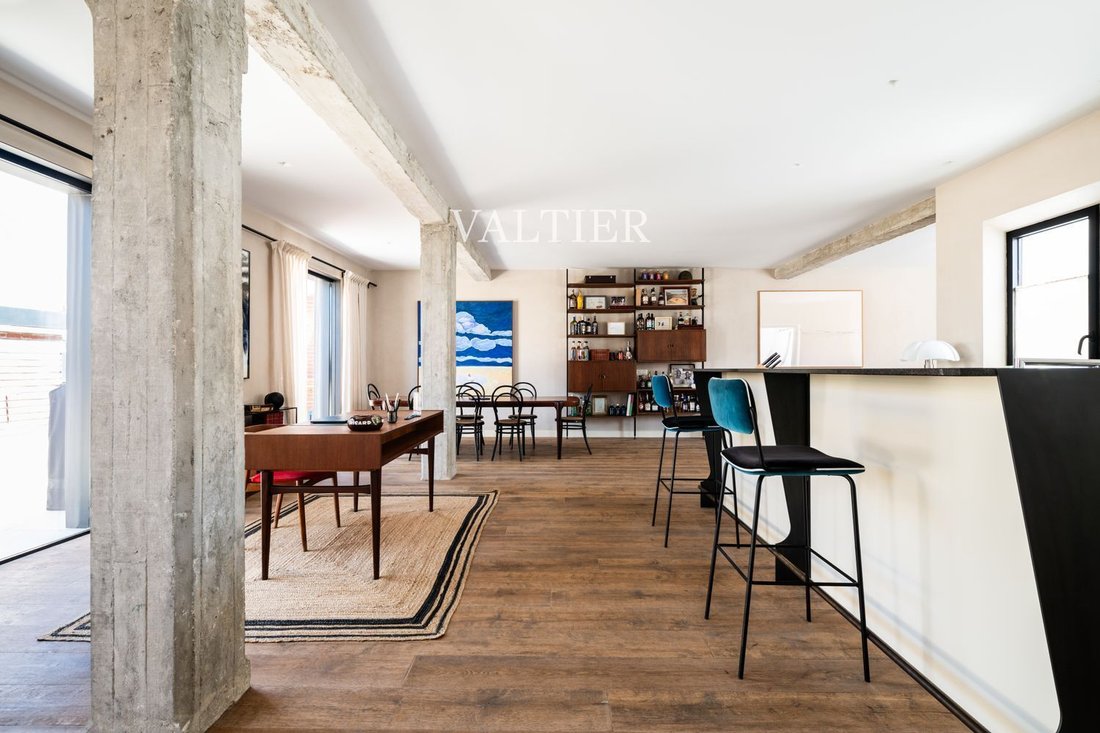
The day area combines the living room, dining room, and kitchen in a single space, favoring visual continuity between the different uses. The exposed concrete pillars and beams add architectural character, while the wood introduces a warmer counterpoint.
The large windows allow natural light to accompany the main rooms and establish a direct connection with the terrace, visually expanding the interiors.
The private area consists of two bedrooms, both with en-suite bathrooms. The master bedroom also has direct access to the outdoor space, incorporating the terrace into the daily experience of the resting area. A courtesy toilet completes the layout.
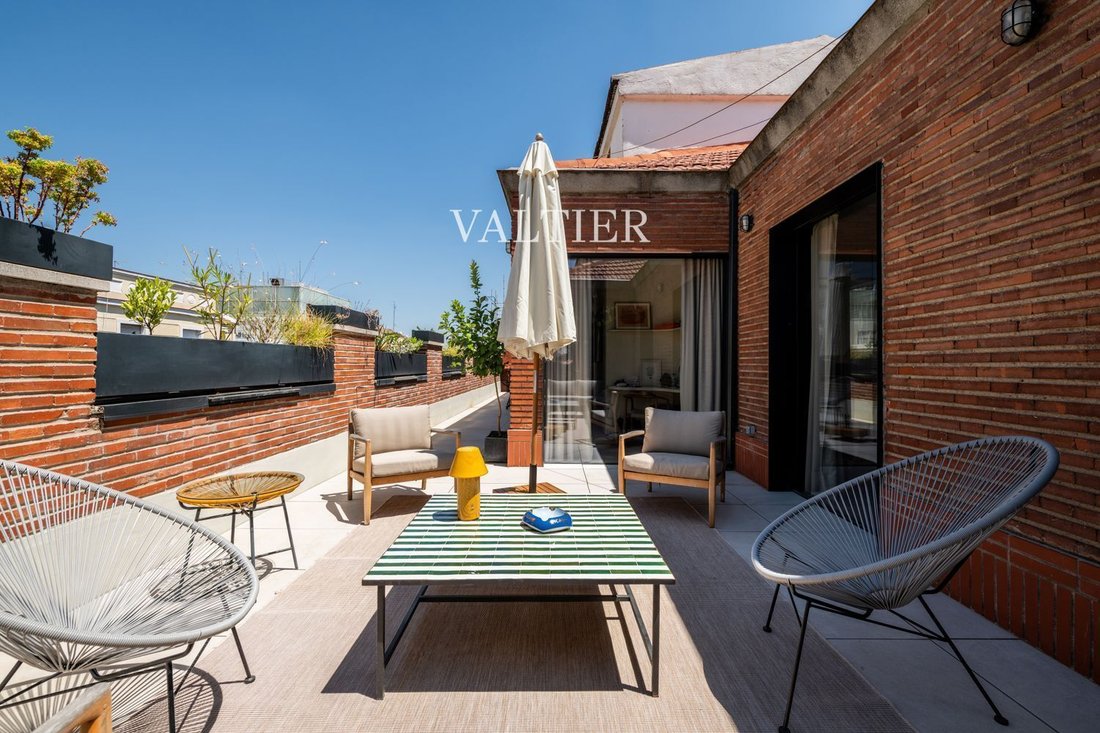
The private terrace of 48 m² allows for the organization of different living, dining, or resting areas, becoming a natural extension of the house and one of its most unique elements.
The property also includes wardrobes, a storage room, and an elevator. The building offers concierge service, green areas, and common spaces.
Lista provides a consolidated residential environment within the Salamanca district, close to main thoroughfares such as Goya, Príncipe de Vergara, and Ortega y Gasset, with shops, dining, and services within walking distance.
A home where interior architecture finds continuity in a terrace conceived as another room, combining spaciousness, materiality, and outdoor living.
Its 179 m² built are organized around an open layout and a close relationship with the outdoors, featuring a 48 m² terrace that plays a central role in the home.
The day area combines the living room, dining room, and kitchen in a single space, favoring visual continuity between the different uses. The exposed concrete pillars and beams add architectural character, while the wood introduces a warmer counterpoint.
The large windows allow natural light to accompany the main rooms and establish a direct connection with the terrace, visually expanding the interiors.
The private area consists of two bedrooms, both with en-suite bathrooms. The master bedroom also has direct access to the outdoor space, incorporating the terrace into the daily experience of the resting area. A courtesy toilet completes the layout.
The private terrace of 48 m² allows for the organization of different living, dining, or resting areas, becoming a natural extension of the house and one of its most unique elements.
The property also includes wardrobes, a storage room, and an elevator. The building offers concierge service, green areas, and common spaces.
Lista provides a consolidated residential environment within the Salamanca district, close to main thoroughfares such as Goya, Príncipe de Vergara, and Ortega y Gasset, with shops, dining, and services within walking distance.
A home where interior architecture finds continuity in a terrace conceived as another room, combining spaciousness, materiality, and outdoor living.
-
Type de propriété
Penthouse
-
Prix/pied²
$1,400
Caractéristiques
- Terrasse
- Ascenseur
- Cuisine ouverte
Explorez le secteur
Lista, Madrid, 28006, Spain
Voir sur Google Maps
Prix par sqft
Faible
Élevé
Inscrit il y a 3 mois
Vous vous êtes renseigné sur ce bien
L'agent vous contactera bientôt par
Publié par
313
Annonces
2026
Inscrit
Réserver une visite avec the agent
Choisissez une date et si vous souhaitez une visite virtuelle ou en personne avec l’agent.
Date préférée
Type de visite
Dernière mise à jour
Aujourd'hui
Première mise en ligne
Octobre 17
Référence de l’annonce
6896
Propriétés similaires à proximité
Nouvelles annonces à Salamanque

Explorez plus de biens à vendre
Salamanque, Madrid, Espagne types de propriétés
- Appartements à vendre à Salamanque, Madrid, Espagne
- Penthouses à vendre à Salamanque, Madrid, Espagne
- Maisons à vendre à Salamanque, Madrid, Espagne
- Successions à vendre à Salamanque, Madrid, Espagne
- Fincas à vendre à Salamanque, Madrid, Espagne
- Translation missing: fr.real_estates.real_estate_types.plurals.Apartamento à vendre à Salamanque, Madrid, Espagne
- appartements à vendre à Salamanque, Madrid, Espagne
- Châteaux à vendre à Salamanque, Madrid, Espagne
Salamanque, Madrid, Espagne Recherches populaires
- Vue sur la mer propriétés à Salamanque, Madrid, Espagne
- Duplex propriétés à Salamanque, Madrid, Espagne
- Au bord de l’eau propriétés à Salamanque, Madrid, Espagne
- Propriétés avec Hammam à Salamanque, Madrid, Espagne
- Le front de mer propriétés à Salamanque, Madrid, Espagne
- Propriétés avec Héliport à Salamanque, Madrid, Espagne
- Bord de Mer propriétés à Salamanque, Madrid, Espagne
- Plage propriétés à Salamanque, Madrid, Espagne
Guides et histoires connexes
La confiance des plus grands courtiers du monde
Les agents des propriétés les plus exceptionnelles du monde publient sur JamesEdition.
- Des annonces de Sotheby's, Christie's, BARNES et Engel & Völkers
- Chaque annonce est vérifiée avant sa mise en ligne
- Contactez directement des agents vérifiés
En continuant, vous acceptez nos Conditions et notre Politique de confidentialité.