$1,755,156
Prix réduit de $139,298 le Oct 15, 2026
Appartement Design Flambant Neuf À Madrid De Los Austrias
- 3 Chambres
- 3 SdB
- 1,303 Sqft
À propos de la propriété
La description a été traduite automatiquement.
La description est affichée dans la langue d'origine.
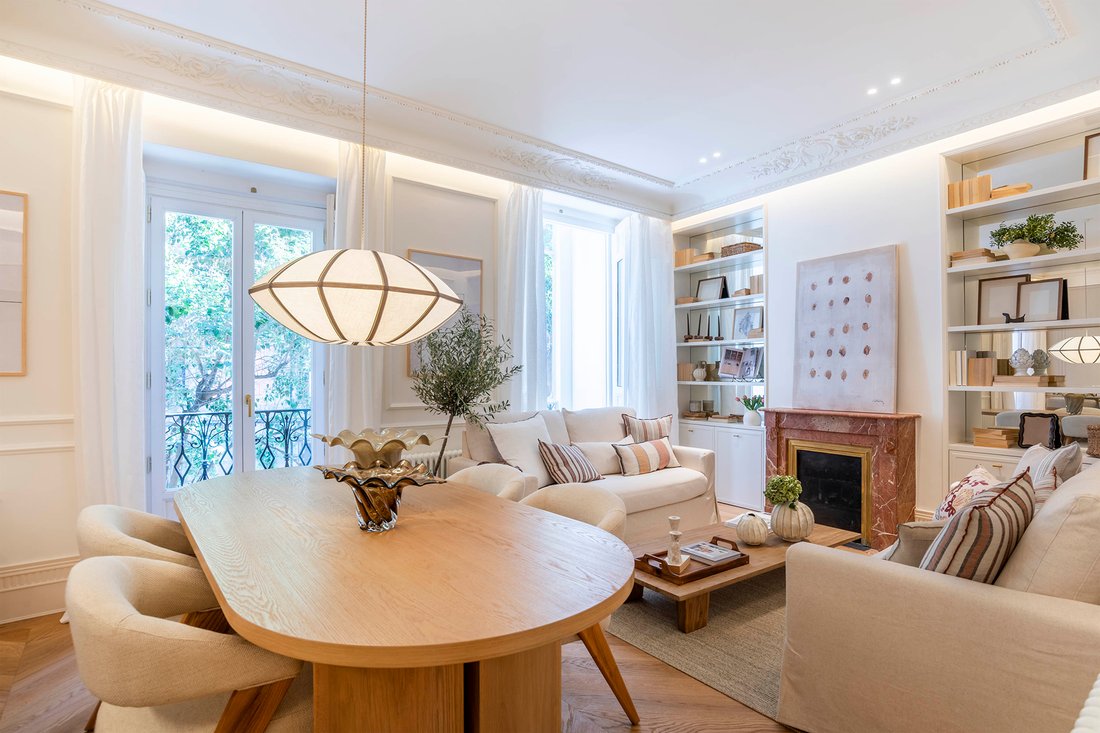
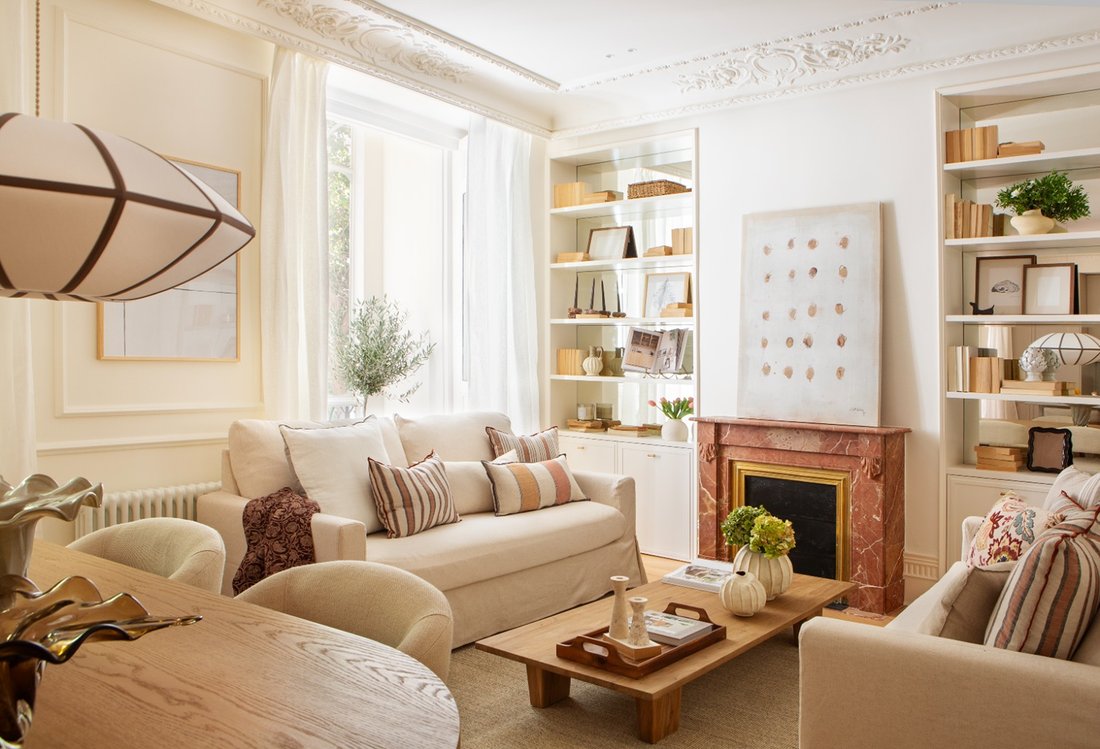
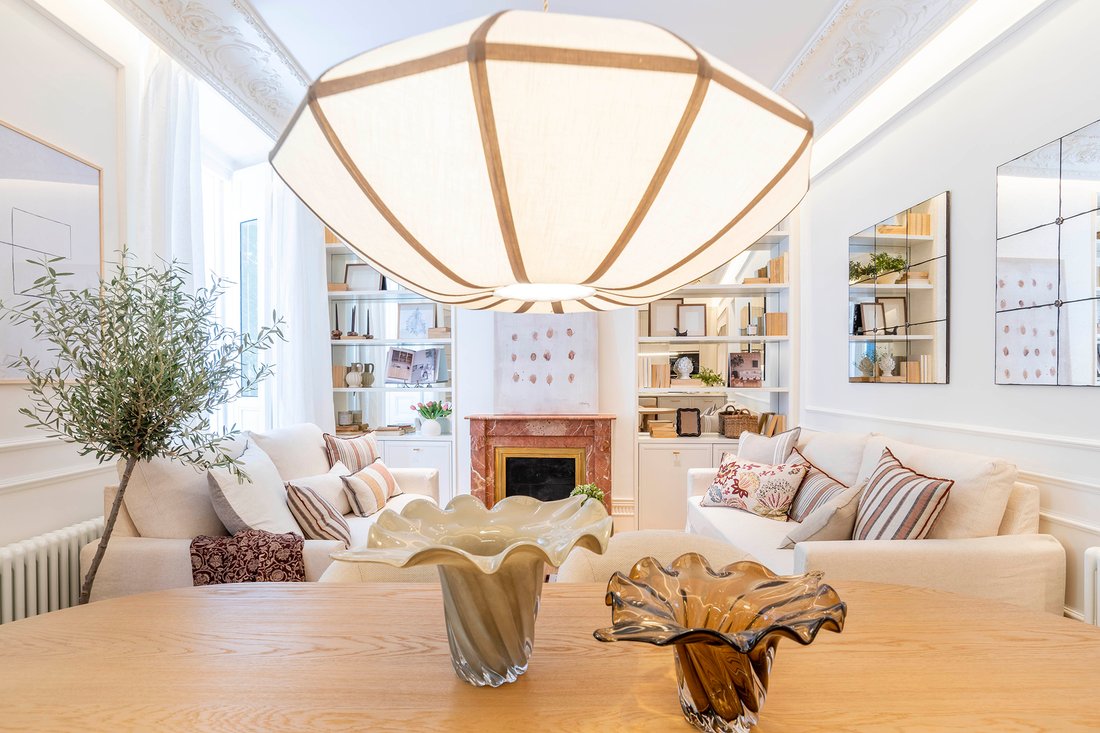
Ce logement exclusif réunit le caractère du Madrid historique et la sophistication d’un intérieur conçu pour profiter de chaque espace.
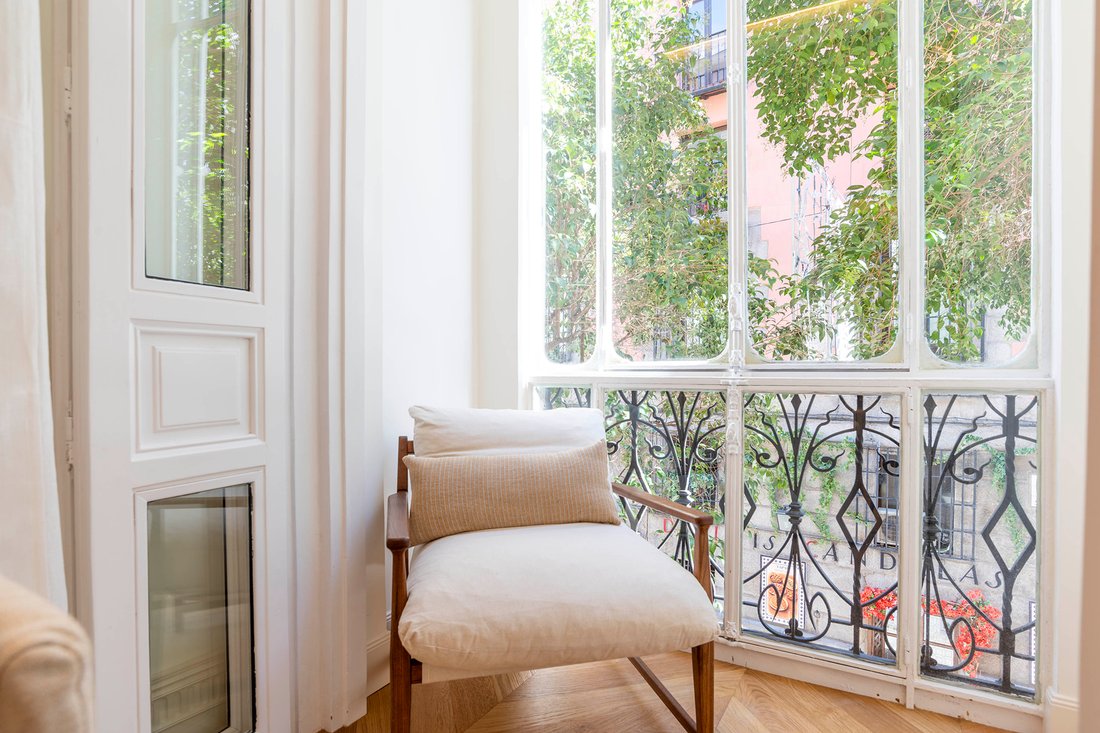
Situé au deuxième étage côté rue, orienté à l’est, il dispose de deux grandes fenêtres donnant sur la rue et d’un élégant belvédère. Ses plafonds de trois mètres de haut accentuent la grandeur des pièces et apportent une présence architecturale singulière
Situé au deuxième étage côté rue, orienté à l’est, il dispose de deux grandes fenêtres donnant sur la rue et d’un élégant belvédère. Ses plafonds de trois mètres de haut accentuent la grandeur des pièces et apportent une présence architecturale singulière
This exclusive home combines the character of historic Madrid with sophisticated interior design conceived to enjoy every space.
Located on the second floor facing outward, with an eastern orientation, it features two large windows overlooking the street and an elegant bay window. Its three-meter-high ceilings enhance the spaciousness of the rooms and provide a unique architectural presen
Located on the second floor facing outward, with an eastern orientation, it features two large windows overlooking the street and an elegant bay window. Its three-meter-high ceilings enhance the spaciousness of the rooms and provide a unique architectural presen
Ce logement exclusif réunit le caractère du Madrid historique et la sophistication d’un intérieur conçu pour profiter de chaque espace.
Situé au deuxième étage côté rue, orienté à l’est, il dispose de deux grandes fenêtres donnant sur la rue et d’un élégant belvédère. Ses plafonds de trois mètres de haut accentuent la grandeur des pièces et apportent une présence architecturale singulière.
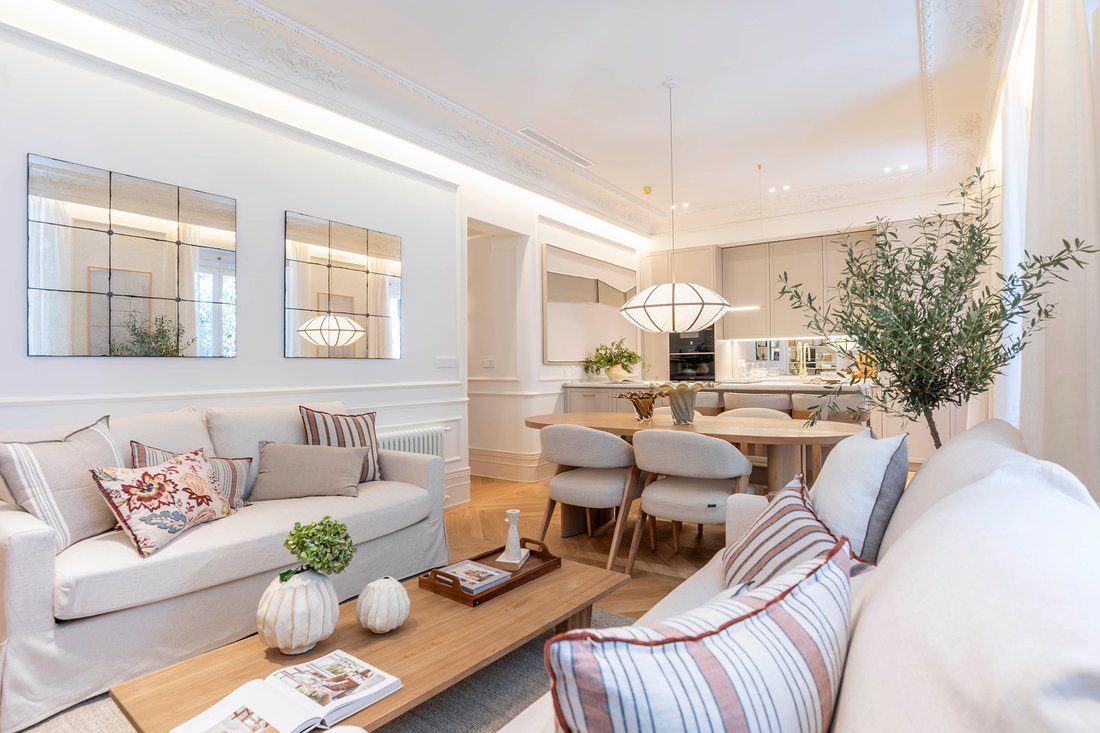
Le projet propose une combinaison soignée de pierre naturelle, sols en bois naturel, baguettes, moulures décoratives et papiers peints sélectionnés pour donner de la personnalité à chaque ambiance.
Une esthétique sophistiquée et accueillante, où les textures, les finitions haut de gamme et l’attention aux détails construisent une habitation avec une identité propre.
UNE DISTRIBUTION PENSÉE POUR LA VIVRE
Le vaste salon-salle à manger s’articule avec une cuisine ouverte et intégrée, créant un espace qui invite autant à partager qu’à profiter de l’intimité du foyer.
La zone de repos dispose de trois chambres, dont deux avec dressing et salle de bain complète en suite. L’habitation comprend trois salles de bain complètes et un WC de courtoisie, en plus de placards, d’une zone buanderie et de la climatisation par conduits.
This exclusive home combines the character of historic Madrid with sophisticated interior design conceived to enjoy every space.
Located on the second floor facing outward, with an eastern orientation, it features two large windows overlooking the street and an elegant bay window. Its three-meter-high ceilings enhance the spaciousness of the rooms and provide a unique architectural presence.
The project proposes a careful combination of natural stone, natural wood floors, beaded moldings, decorative moldings, and selected wallpaper to give each environment its own personality.
A sophisticated and cozy aesthetic, where textures, high-end finishes, and attention to detail create a home with its own identity.
A LAYOUT DESIGNED FOR LIVING
The spacious living-dining room is connected to an open and integrated kitchen, creating a space that invites both sharing and enjoying the intimacy of the home.
The rest area consists of three bedrooms, two of which have dressing rooms and en-suite bathrooms. The home features three full bathrooms and a guest toilet, as well as closets, a laundry area, and ducted air conditioning.
-
Type de propriété
Appartement
-
Prix/pied²
$1,347
Caractéristiques
- Cheminée
- Ascenseur
- Buanderie
- Haut plafond
- Bar
- Comptoirs en pierre
- Climatisation
Explorez le secteur
Centro, Madrid, 28005, Spain
Voir sur Google Maps
Prix par sqft
Faible
Élevé
Inscrit il y a 1 an
Vous vous êtes renseigné sur ce bien
L'agent vous contactera bientôt par
Publié par
33
Annonces
2025
Inscrit
Réserver une visite avec Gertha Traven
Choisissez une date et si vous souhaitez une visite virtuelle ou en personne avec l’agent.
Date préférée
Type de visite

Spain Sotheby's International Realty
Calle Lagasca 28, 28001, Madrid, Madrid, Spain
Voir le profil de l’agence
Offering high-end properties in the city, villas and equestrian farms on the
outskirts of the city. Madrid, the
outskirts of the city. Madrid, the
Offering high-end properties in the city, villas and equestrian farms on the
outskirts of the city. Madrid, the capital of Spain, is located in the centre of
the Iberian Peninsula. It is a very active city, with a lively nightlife and
scores of daytime allures. It is home to famous museums such as El Prado,
Thyssen-Bornemisza and Reina Sofia, great historic architecture, shopping
boulevards and excellent cuisine. It has a great diversity of districts that
merit visiting.
Dernière mise à jour
Octobre 26
Première mise en ligne
Juillet 4
Lien de l’annonce
Référence de l’annonce
DDGFB2
La confiance des plus grands courtiers du monde
Les agents des propriétés les plus exceptionnelles du monde publient sur JamesEdition.
- Des annonces de Sotheby's, Christie's, BARNES et Engel & Völkers
- Chaque annonce est vérifiée avant sa mise en ligne
- Contactez directement des agents vérifiés
En continuant, vous acceptez nos Conditions et notre Politique de confidentialité.