$1,936,299
Arguelles I
- 3 Chambres
- 4 SdB
- 1,895 Sqft
- Mis à jour: Aujourd'hui
-
1
Vues des 30 derniers jours
À propos de la propriété
La description a été traduite automatiquement.
La description est affichée dans la langue d'origine.
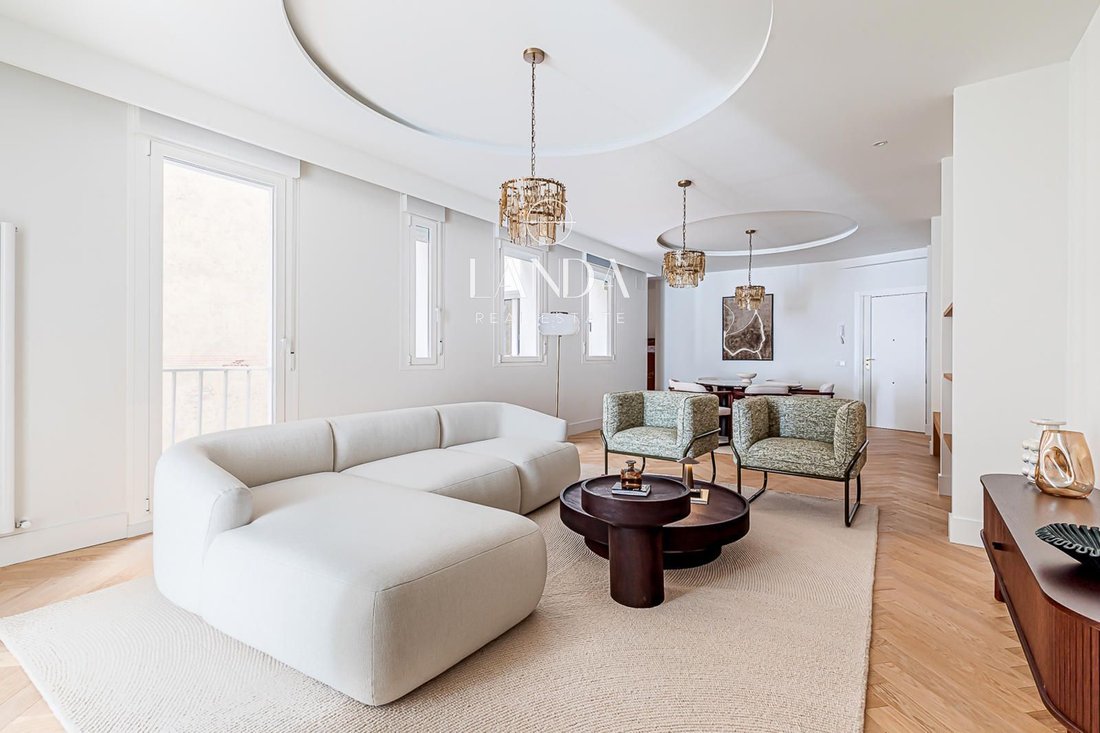
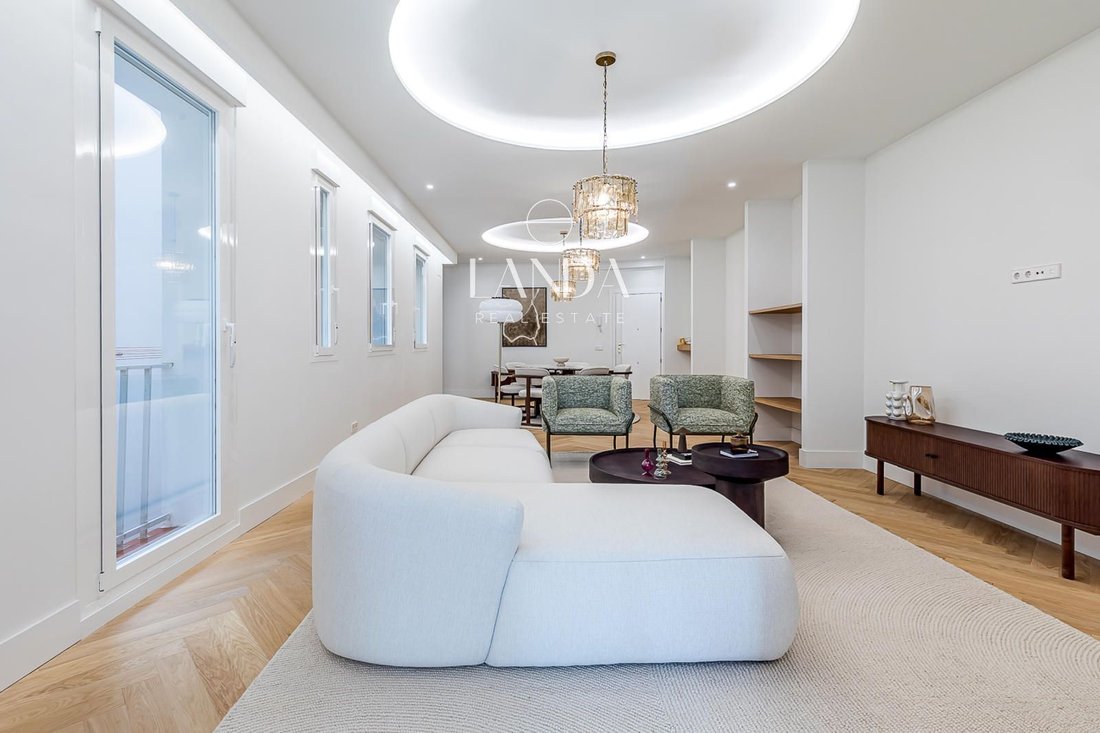
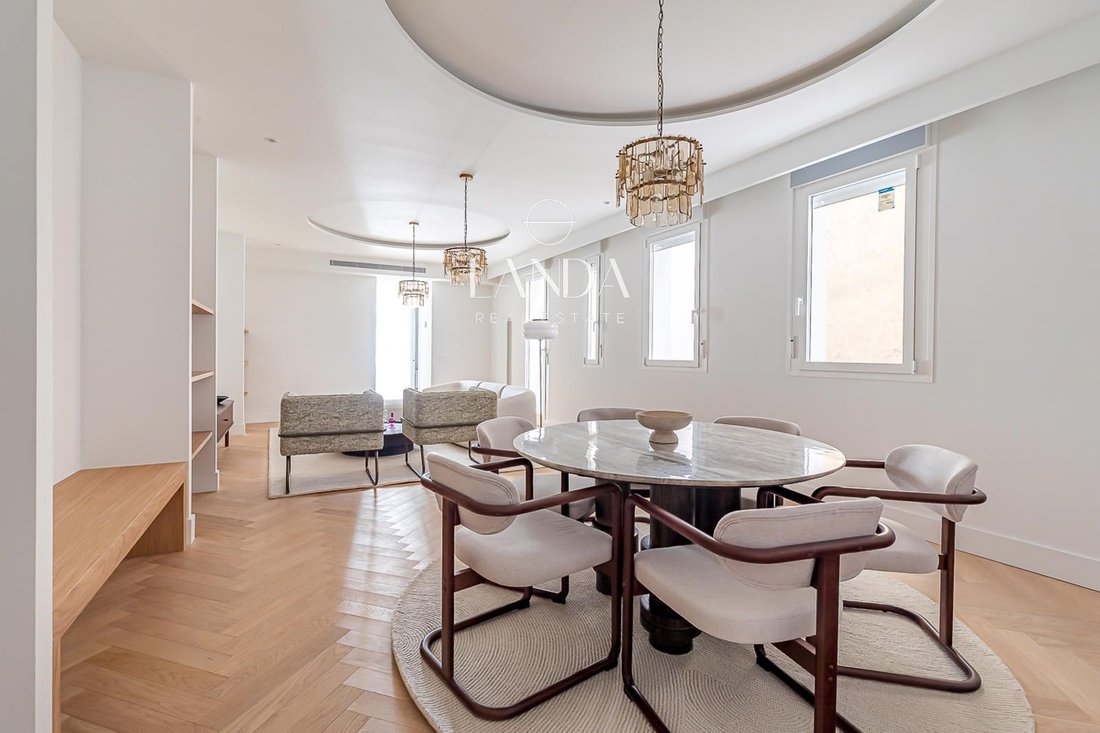
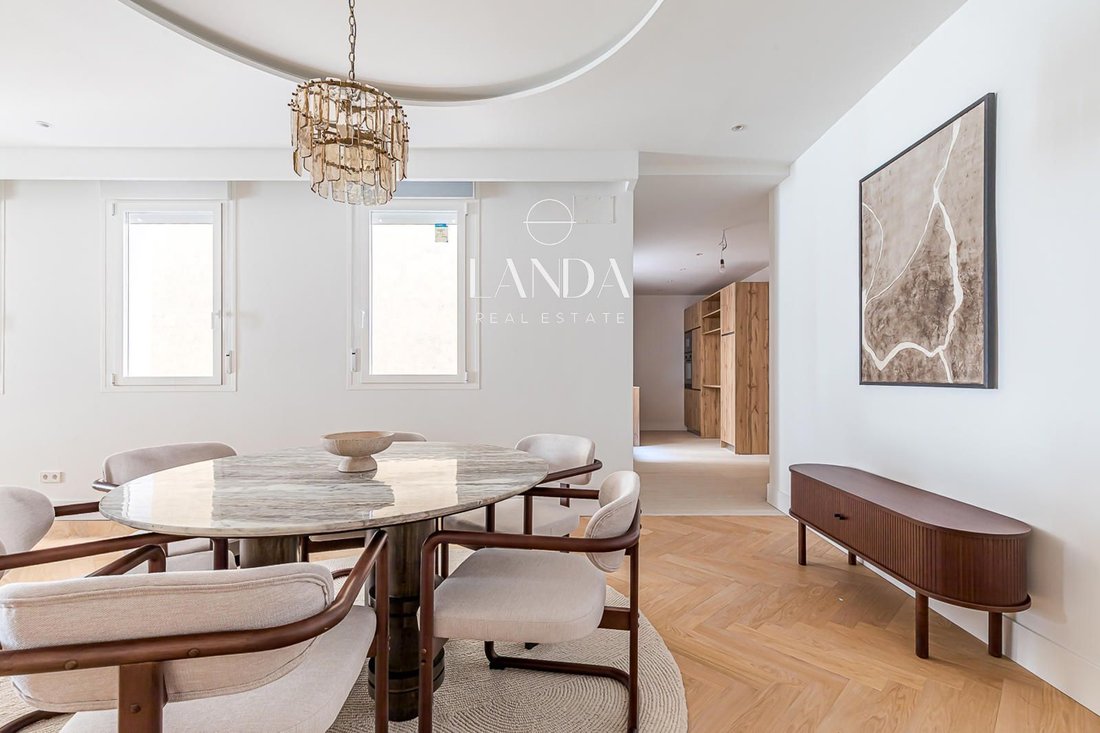
A comprehensive designer renovation that redefines the concept of luxury living in Madrid. This extraordinary apartment of 176 m² built, located on the second floor of a classic building with a doorman in the distinguished neighborhood of Argüelles, has been conceived with an architectural and decorative vision that elevates every corner to the category of livable artwork. As soon as you cross the
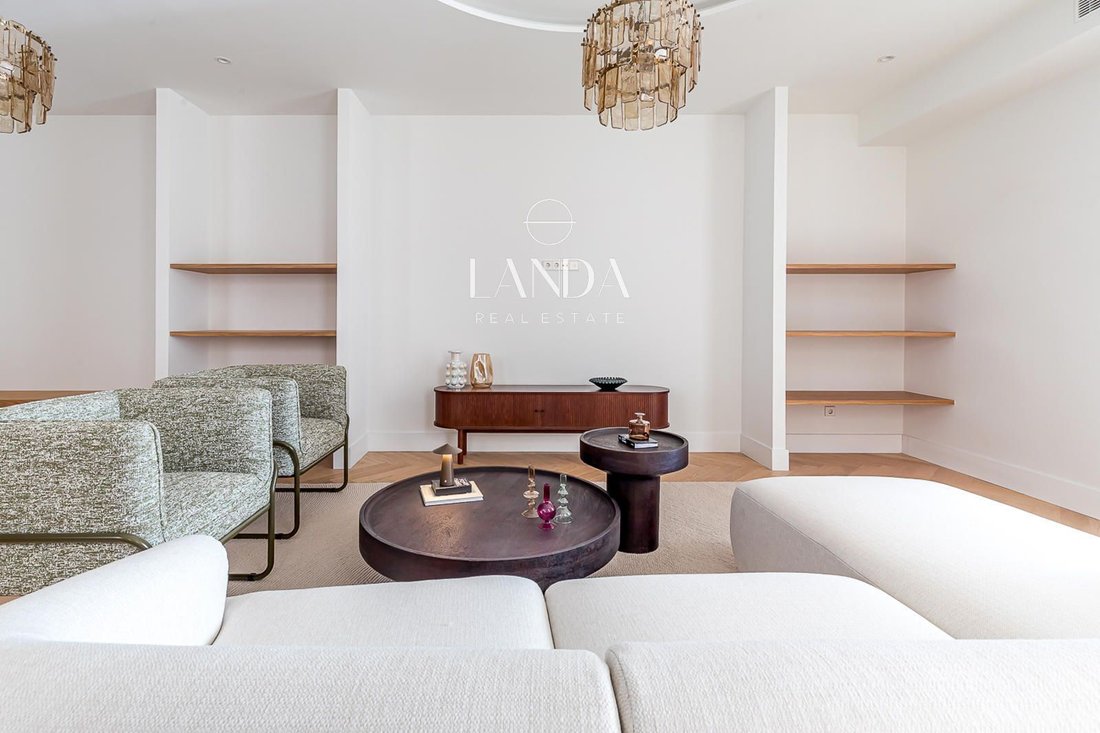
A comprehensive designer renovation that redefines the concept of luxury living in Madrid. This extraordinary apartment of 176 m² built, located on the second floor of a classic building with a doorman in the distinguished neighborhood of Argüelles, has been conceived with an architectural and decorative vision that elevates every corner to the category of livable artwork. As soon as you cross the threshold, the spacious living-dining room greets you with a visual composition of the highest level: a ceiling with a backlit circular molding from which an amber crystal lamp hangs, herringbone oak flooring, and a color palette in natural tones that conveys warmth and sophistication in equal measure. The space, perfectly differentiated between the sitting area and dining room, comfortably accommodates a table for eight diners without sacrificing an inch of the living room’s comfort. The kitchen, crafted in natural oak wood with a matte white countertop, exudes functionality and Scandinavian aesthetics. Independent yet integrated into the flow of the home, it features a window to the outside, an office area, and a very spacious pantry with open shelving. A space designed for both the demanding cook and the lover of order. The three double bedrooms—two of them with a bed of 180x200 cm and the third with 150x200 cm—enjoy built-in wardrobes, blinds, and high-end finishes that ensure the most pleasant rest. Each bedroom has an en-suite bathroom or immediate access to a private bathroom with golden fixtures, a shower screen, a towel radiator, and ceramic cladding in stone tones. An additional toilet completes the sanitary facilities. The north orientation, elevated floor, and white carpentry windows ensure privacy and natural light in all rooms.
-
Type de propriété
Appartement
-
Prix/pied²
$1,022
Caractéristiques
- Rénové
- Bureau
- Vie privée
- Comptoirs en pierre
- Haut plafond
Explorez le secteur
Argüelles, Madrid, 28008, Spain
Voir sur Google Maps
Prix par sqft
Faible
Élevé
Inscrit il y a 1 mois
Vous vous êtes renseigné sur ce bien
L'agent vous contactera bientôt par
Publié par
69
Annonces
2026
Inscrit
Réserver une visite avec the agent
Choisissez une date et si vous souhaitez une visite virtuelle ou en personne avec l’agent.
Date préférée
Type de visite
Dernière mise à jour
Aujourd'hui
Première mise en ligne
Jul 3
Référence de l’annonce
Ref.1134
Propriétés similaires à proximité
Nouvelles annonces à Aravaca



Explorez plus de biens à vendre
Aravaca, Madrid, Espagne types de propriétés
Aravaca, Madrid, Espagne Recherches populaires
- Vue sur la mer propriétés à Aravaca, Madrid, Espagne
- Haute altitude propriétés à Aravaca, Madrid, Espagne
- Colline propriétés à Aravaca, Madrid, Espagne
- Équestre propriétés à Aravaca, Madrid, Espagne
- Propriétés avec Héliport à Aravaca, Madrid, Espagne
- Propriétés avec Vignoble / Cave à Aravaca, Madrid, Espagne
- Plage propriétés à Aravaca, Madrid, Espagne
Guides et histoires connexes
La confiance des plus grands courtiers du monde
Les agents des propriétés les plus exceptionnelles du monde publient sur JamesEdition.
- Des annonces de Sotheby's, Christie's, BARNES et Engel & Völkers
- Chaque annonce est vérifiée avant sa mise en ligne
- Contactez directement des agents vérifiés
En continuant, vous acceptez nos Conditions et notre Politique de confidentialité.