$7,375,137
Appartement Sur La Rue Argensola, Madrid
- 4 Chambres
- 5 SdB
- 3,886 Sqft
- Mis à jour: Aujourd'hui
À propos de la propriété
La description a été traduite automatiquement.
La description est affichée dans la langue d'origine.
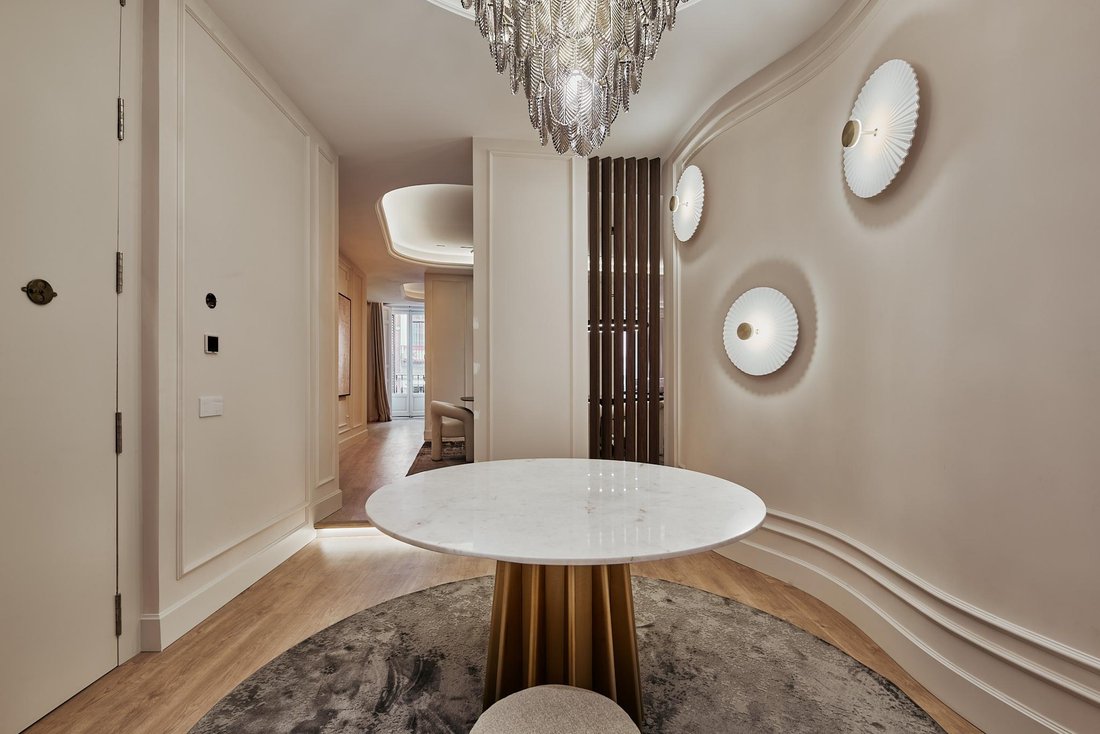
There are homes that are understood by their square meters and others that are explained by the way they organize life. AXIS is a renovated property with an architectural approach in which daily life acts as the axis of the project. Located on Argensola Street, in the Justicia neighborhood, it combines the character of a classic building from 1900 with a contemporary intervention. The home has 361
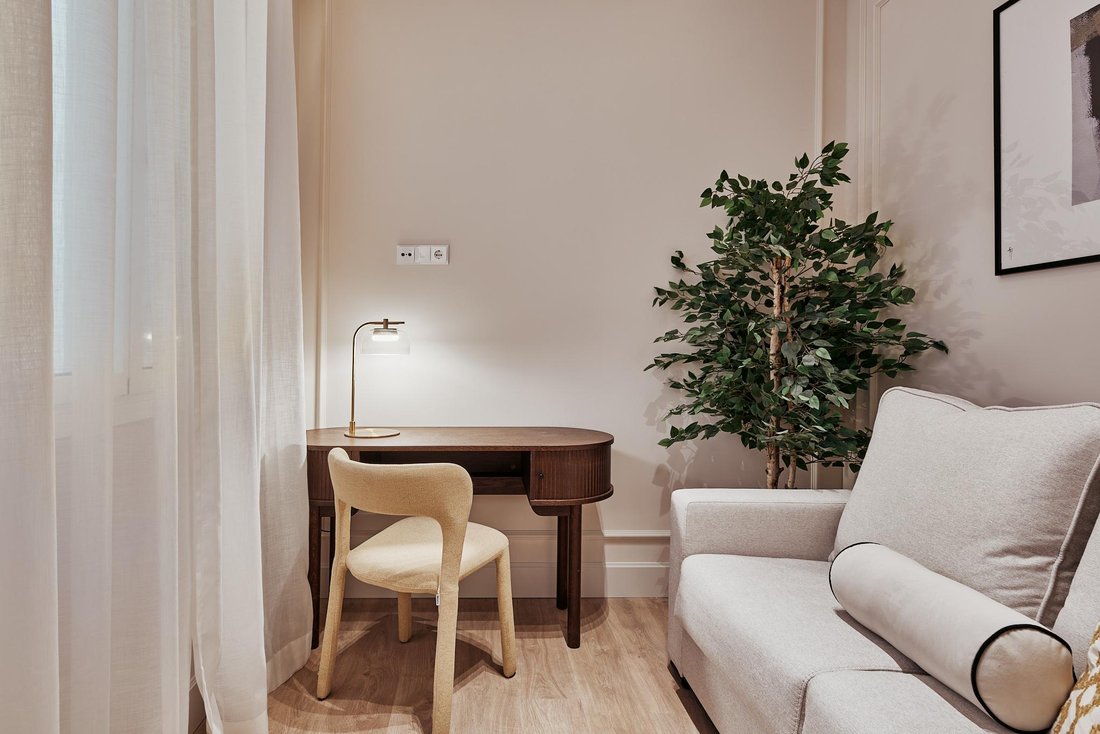
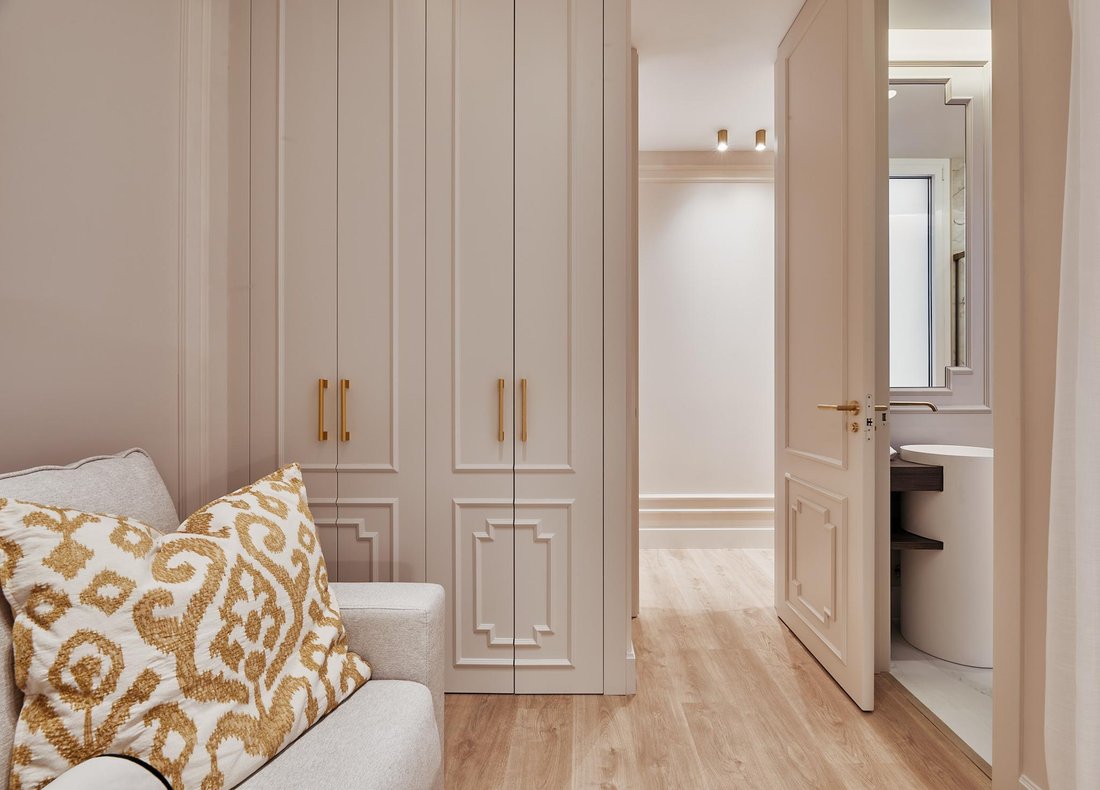
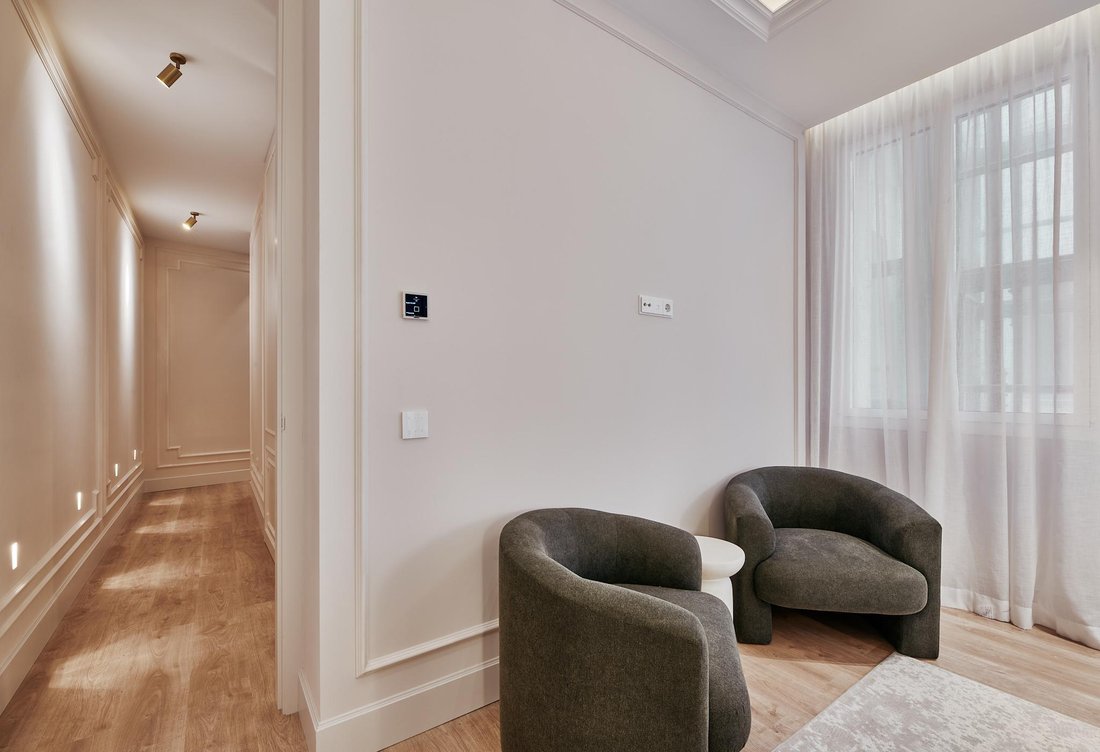
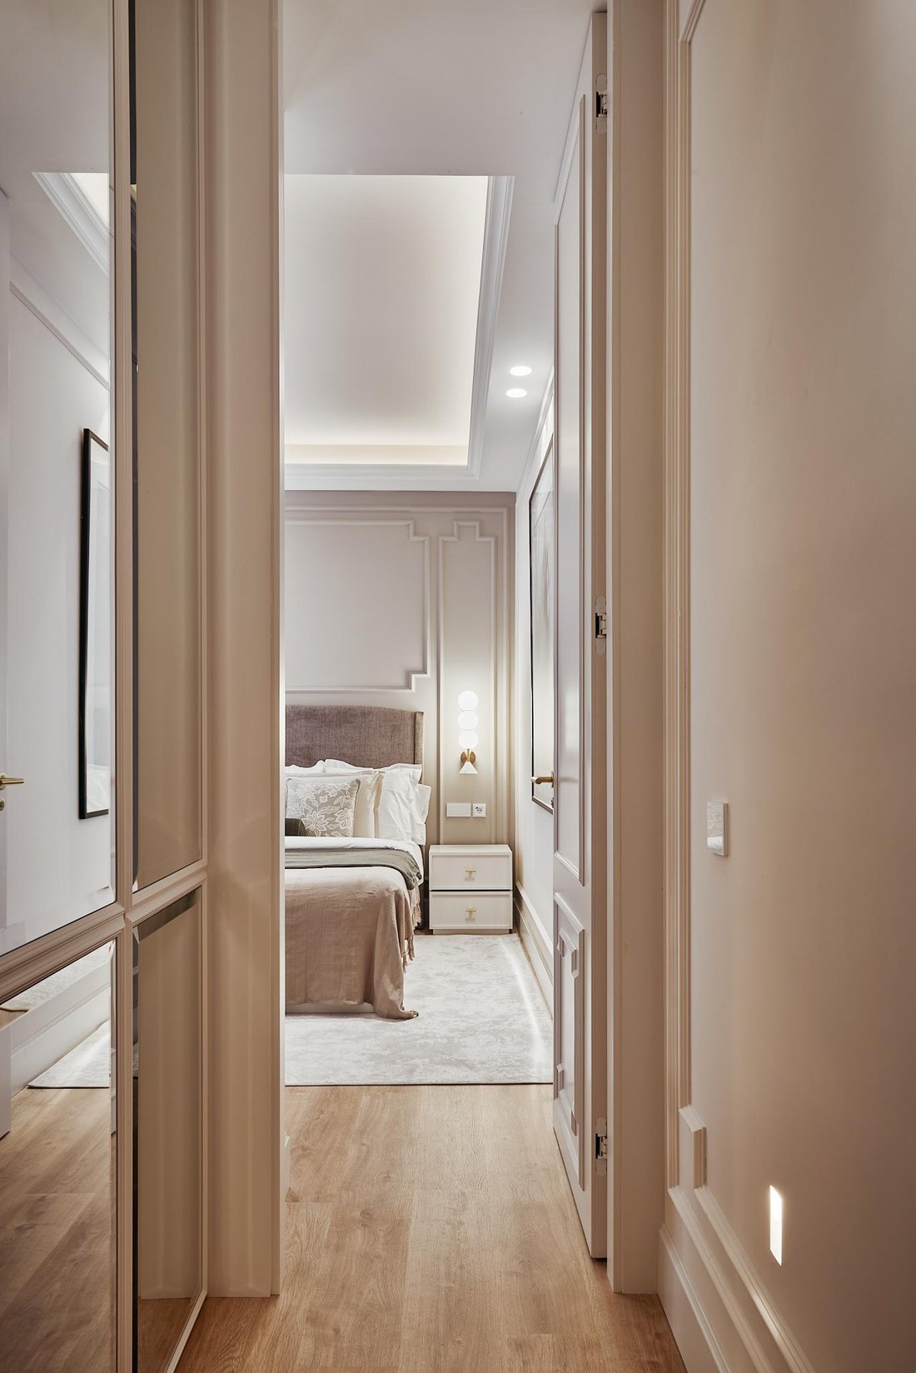
There are homes that are understood by their square meters and others that are explained by the way they organize life. AXIS is a renovated property with an architectural approach in which daily life acts as the axis of the project. Located on Argensola Street, in the Justicia neighborhood, it combines the character of a classic building from 1900 with a contemporary intervention. The home has 361 m², four bedrooms, five full bathrooms, and a courtesy toilet, as well as an independent office, two living rooms, a lounge bar, an equipped kitchen, and five balconies. The concept of the renovation is based on a clear idea: to organize the spaces around the experience of living them. The social areas flow seamlessly and connect the living room, dining room, kitchen, and lounge, while the private area maintains a more serene and independent atmosphere. The result is a balanced home, designed for both daily living and entertaining guests. The property features two living rooms that allow for differentiated environments without losing visual continuity. The spaciousness of the rooms, the height of the ceilings, and the entry of natural light reinforce the feeling of space. The fireplace provides a focal point and recaptures part of the domestic character of the original building. The sequence of living areas allows the home to adapt to different moments: conversation, reading, meetings, or celebrations. The kitchen is integrated into the social area and is fully equipped. Its contemporary design seeks to combine functionality and architectural presence, facilitating both everyday use and interaction with the dining room. The lounge bar expands the possibilities of the daytime area and creates a differentiated space for hosting. The home has four bedrooms. Two of them include a dressing room, providing storage capacity and greater privacy. The private area is completed with five full bathrooms and a courtesy toilet. The independent office allows for working from home without occupying one of the bedrooms. The layout clearly separates the social and rest areas, reducing unnecessary circulation. The property is located on the second floor of a building constructed in 1900. The renovation respects the classic identity of the property and combines it with contemporary materials, lighting, and solutions. The five balconies connect the rooms with the street and bring natural light to different environments. The home incorporates home automation, underfloor heating, ducted air conditioning, and communal heating. It also has a laundry room, elevator, and concierge service. It is delivered fully furnished, facilitating immediate occupancy. Argensola Street is located in the Justicia neighborhood, one of the most established and sought-after areas in the center of Madrid. The location allows for enjoying an active urban life while maintaining the privacy of a spacious and carefully renovated home.
-
Type de propriété
Appartement
-
Prix/pied²
$1,897
Caractéristiques
Explorez le secteur
Calle Argensola, Justicia, Madrid, 28004, Spain
Voir sur Google Maps
Prix par sqft
Faible
Élevé
Inscrit il y a 3 mois
Vous vous êtes renseigné sur ce bien
L'agent vous contactera bientôt par
Publié par
113
Annonces
2026
Inscrit
Réserver une visite avec the agent
Choisissez une date et si vous souhaitez une visite virtuelle ou en personne avec l’agent.
Date préférée
Type de visite
Dernière mise à jour
Aujourd'hui
Première mise en ligne
Octobre 7
Référence de l’annonce
-
Propriétés similaires à proximité
Nouvelles annonces à Centro



Explorez plus de biens à vendre
Centro, Madrid, Espagne types de propriétés
- Appartements à vendre à Centro, Madrid, Espagne
- Penthouses à vendre à Centro, Madrid, Espagne
- Maisons à vendre à Centro, Madrid, Espagne
- Villas à vendre à Centro, Madrid, Espagne
- Fincas à vendre à Centro, Madrid, Espagne
- Successions à vendre à Centro, Madrid, Espagne
- Maisons de ville à vendre à Centro, Madrid, Espagne
- Corps de ferme à vendre à Centro, Madrid, Espagne
- appartements à vendre à Centro, Madrid, Espagne
Centro, Madrid, Espagne Recherches populaires
- Vue sur le lac propriétés à Centro, Madrid, Espagne
- Propriétés avec Terrasse à Centro, Madrid, Espagne
- Propriétés avec Bar à Centro, Madrid, Espagne
- Propriétés avec Salle de jeux à Centro, Madrid, Espagne
- Vue sur la rivière propriétés à Centro, Madrid, Espagne
- Vue sur la ville propriétés à Centro, Madrid, Espagne
- Propriétés avec Jardin à Centro, Madrid, Espagne
- Propriétés avec Cuisine extérieure à Centro, Madrid, Espagne
- Duplex propriétés à Centro, Madrid, Espagne
- Côtières propriétés à Centro, Madrid, Espagne
- Lotissement sécurisé propriétés à Centro, Madrid, Espagne
- Vie privée propriétés à Centro, Madrid, Espagne
- Haute altitude propriétés à Centro, Madrid, Espagne
- Au bord de l’eau propriétés à Centro, Madrid, Espagne
- Colline propriétés à Centro, Madrid, Espagne
- Moderne propriétés à Centro, Madrid, Espagne
- Équestre propriétés à Centro, Madrid, Espagne
- Constructions neuves propriétés à Centro, Madrid, Espagne
- Propriétés avec Centre de remise en forme / Fitness à Centro, Madrid, Espagne
- Propriétés avec Sauna à Centro, Madrid, Espagne
- Propriétés avec Hammam à Centro, Madrid, Espagne
- Propriétés avec Bibliothèque à Centro, Madrid, Espagne
- Propriétés avec Climatisation à Centro, Madrid, Espagne
- Le front de mer propriétés à Centro, Madrid, Espagne
- Propriétés avec Jacuzzi à Centro, Madrid, Espagne
- Propriétés avec Piscine à Centro, Madrid, Espagne
- Propriétés avec Balcon à Centro, Madrid, Espagne
- Propriétés avec Terrain de tennis à Centro, Madrid, Espagne
- Propriétés avec Héliport à Centro, Madrid, Espagne
- Bord de Mer propriétés à Centro, Madrid, Espagne
- Propriétés avec Vignoble / Cave à Centro, Madrid, Espagne
- Propriétés avec Cuisine ouverte à Centro, Madrid, Espagne
- Rénové propriétés à Centro, Madrid, Espagne
- Propriétés avec Piscine intérieure à Centro, Madrid, Espagne
- Vue sur la mer propriétés à Centro, Madrid, Espagne
Guides et histoires connexes
La confiance des plus grands courtiers du monde
Les agents des propriétés les plus exceptionnelles du monde publient sur JamesEdition.
- Des annonces de Sotheby's, Christie's, BARNES et Engel & Völkers
- Chaque annonce est vérifiée avant sa mise en ligne
- Contactez directement des agents vérifiés
En continuant, vous acceptez nos Conditions et notre Politique de confidentialité.