$6,417,209
Appartement À María De Molina, Madrid
- 5 Chambres
- 5 SdB
- 3,649 Sqft
- Mis à jour: Aujourd'hui
À propos de la propriété
La description a été traduite automatiquement.
La description est affichée dans la langue d'origine.
There are homes that look out to Madrid. And there are others that turn the entire city into part of their interior.
VERUM occupies a thirteenth floor in María de Molina, one of the most recognized residential locations in Madrid, next to the Castellana axis and in the El Viso area.
The property has 339 m², five double bedrooms, five full bathrooms, and a guest toilet, as well as three par
VERUM occupies a thirteenth floor in María de Molina, one of the most recognized residential locations in Madrid, next to the Castellana axis and in the El Viso area.
The property has 339 m², five double bedrooms, five full bathrooms, and a guest toilet, as well as three par
There are homes that look out to Madrid. And there are others that turn the entire city into part of their interior.
VERUM occupies a thirteenth floor in María de Molina, one of the most recognized residential locations in Madrid, next to the Castellana axis and in the El Viso area.
The property has 339 m², five double bedrooms, five full bathrooms, and a guest toilet, as well as three parking spaces and a storage room.
Its elevated position offers panoramic views of 360º over Madrid and a light entry that accompanies the home throughout the day.
VERUM: architecture as an expression of authenticity
The project starts from a simple idea: the best architecture does not need artifice to evoke emotion.
Inspired by the Latin term verum, which means truth, the home understands design as an expression of authenticity in which light, proportions, and materials speak naturally.
Every decision seeks to eliminate the unnecessary and build a serene, coherent, and timeless atmosphere.
A social area open to the city
The spacious social area continuously organizes the living room, dining room, open kitchens, and coffee area.
The layout allows the different environments to maintain their identity without losing visual connection, creating a space suitable for both daily life and entertaining guests.
The fireplace provides a meeting point within a room where views and natural light take on constant prominence.
Two kitchens and high-end equipment
The home incorporates two fully equipped open kitchens, with custom-designed INKO furniture.
Bosch appliances and the double cooktop with integrated extraction allow for comfortable work without altering the visual cleanliness of the ensemble.
The coffee area integrates into the social space as a distinct environment for breakfasts, conversations, or informal moments.
Five double bedrooms with bathrooms
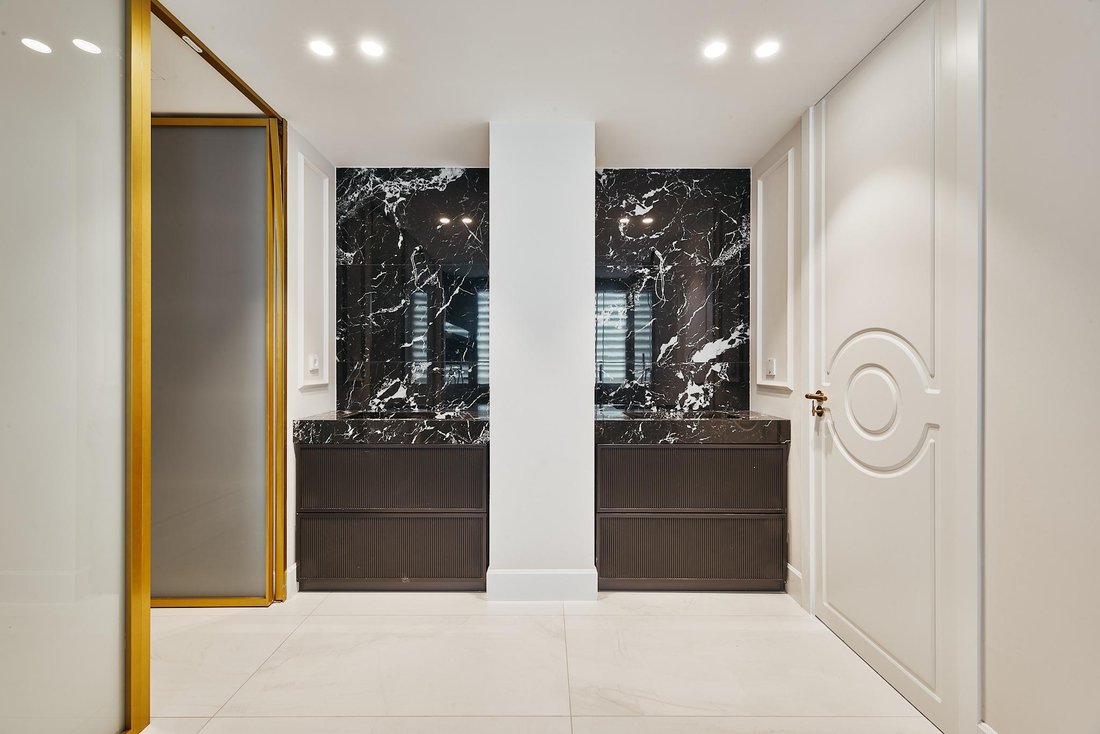
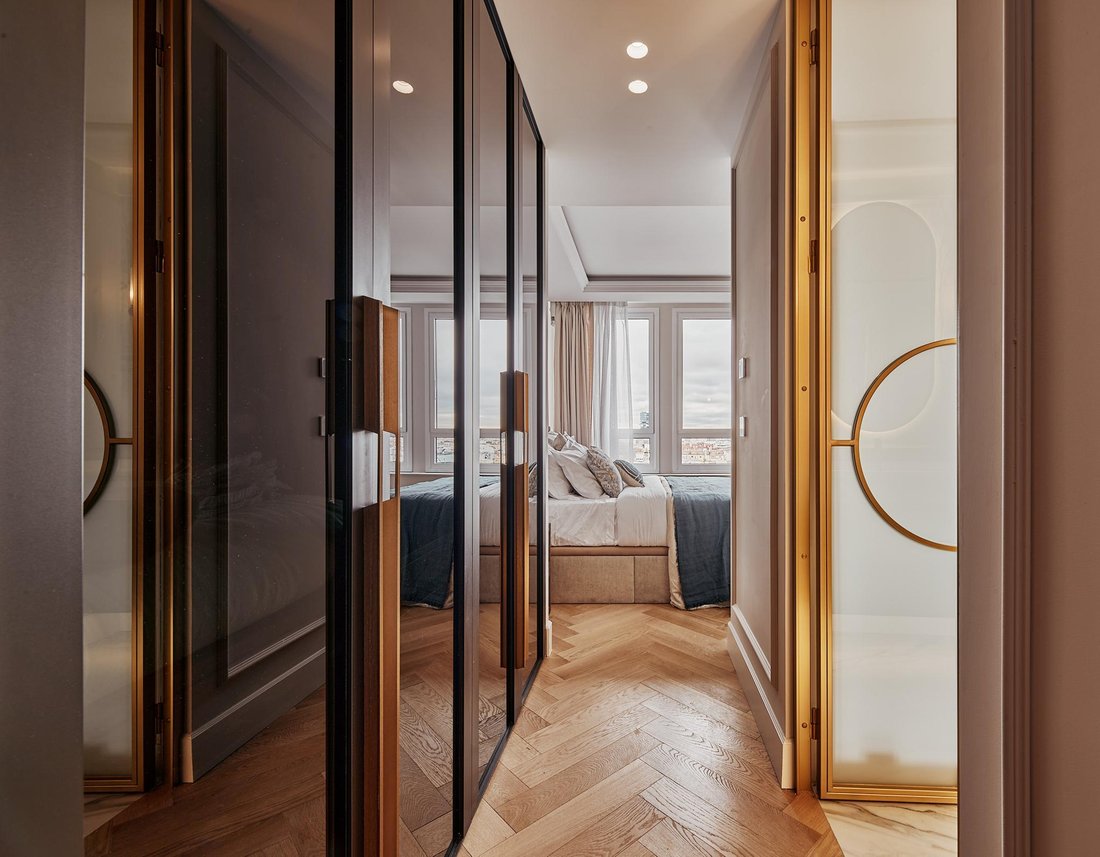
The private area gathers five double bedrooms and five full bathrooms, offering independence and privacy to each room.
The home also has four dressing rooms, a guest toilet, and a perfectly integrated service area.
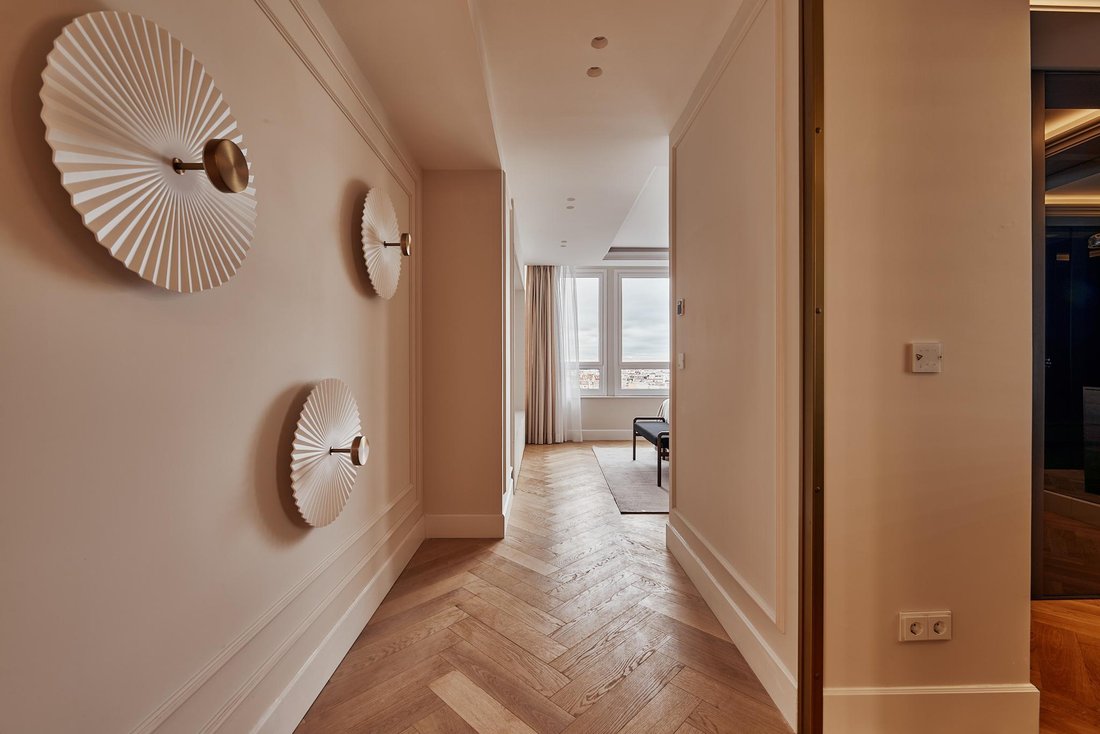
The layout clearly separates the social and private areas, avoiding unnecessary pathways and facilitating comfortable use of the home.
Materials designed to last
The materiality responds to the same idea of authenticity that defines the entire project.
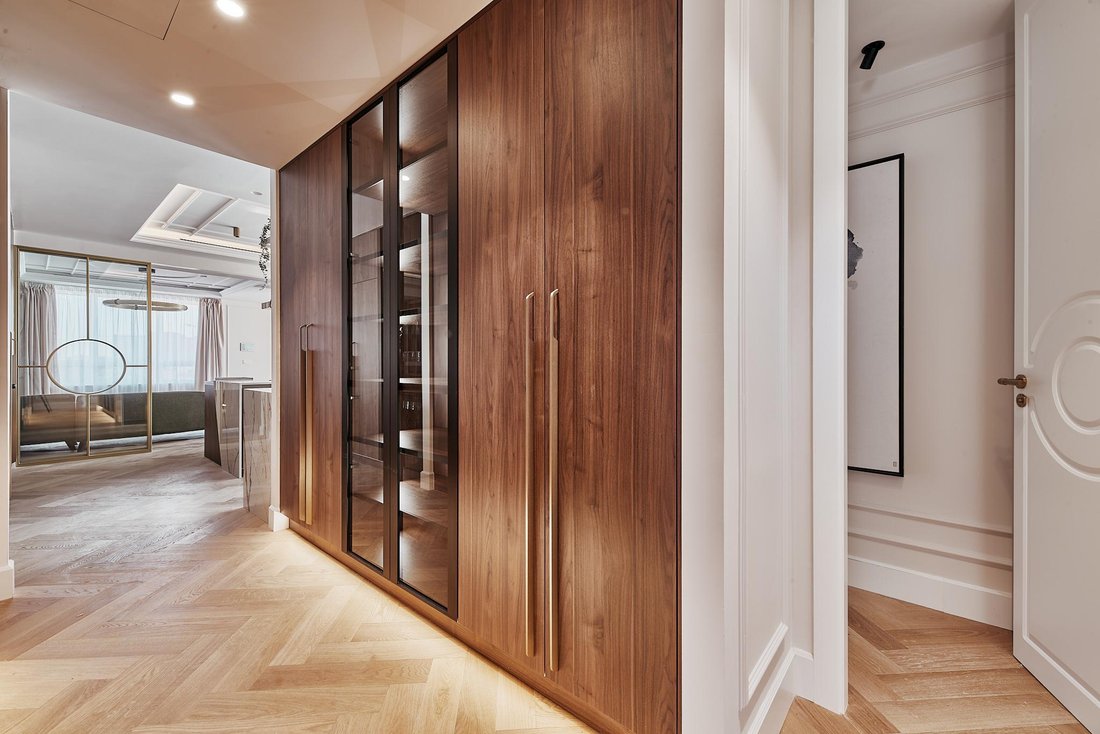
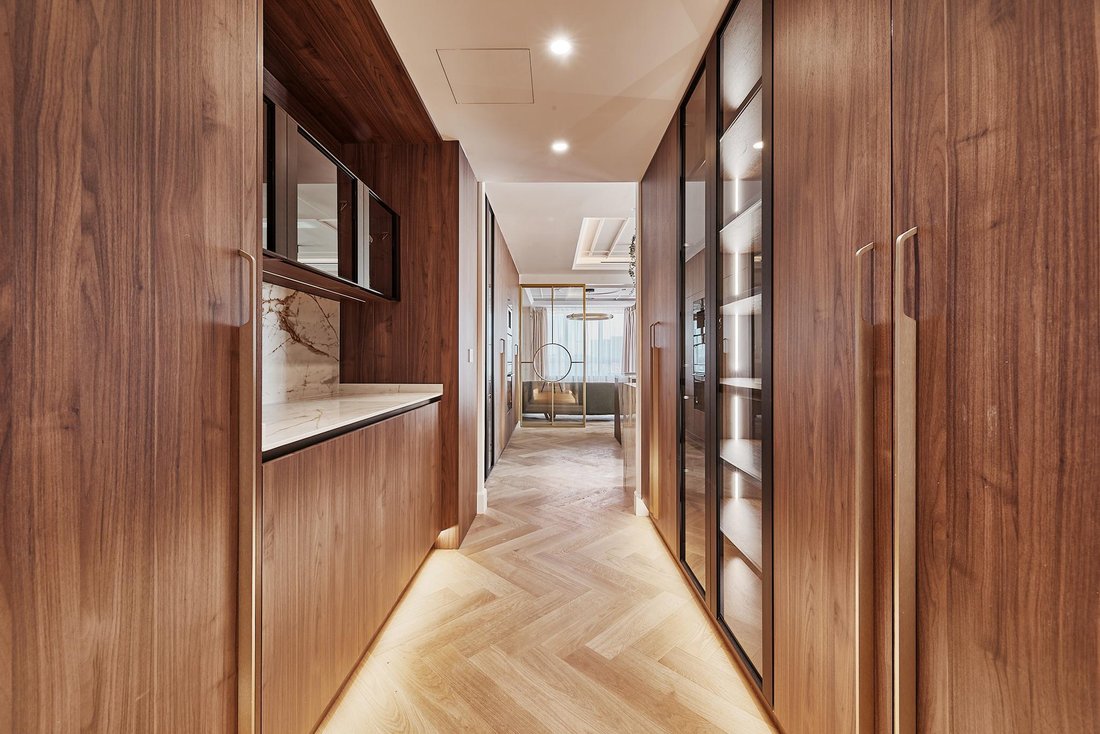
The herringbone oak flooring, the completely custom-made carpentry, and the coverings from Marazzi and APE Group create a coherent and durable ensemble.
The furniture has been specifically designed for the home and is delivered fully installed, respecting the continuity of each space.
Discreetly integrated technology
VERUM incorporates a DALI home automation system that allows for efficient management of lighting and various elements of the home.
The Bang & Olufsen sound system integrates into the architecture without detracting from the materials or proportions.
The home has underfloor heating, central heating, and air conditioning, providing comfort throughout the year.
Service area and auxiliary spaces
The property includes a service area and laundry room, designed as functional spaces that complement everyday use.
It also includes a storage room and three parking spaces, particularly valuable elements in a home of these characteristics and location.
The building has an elevator and concierge service.
Panoramic views of 360º over Madrid
The thirteenth floor transforms the urban landscape into a constant presence within the home.
The 360º views allow for contemplation of Madrid from different orientations and visually expand the interior spaces.
The height, light, and spaciousness create a residential experience that is hard to find in the city center.
María de Molina and El Viso
The home is located in María de Molina, within the El Viso area and next to some of the main roads of Madrid’s financial and residential center.
The location allows for easy access to Castellana, Chamberí, and the Salamanca neighborhood, as well as a wide range of dining, shopping, and services.
It is a particularly well-connected address without sacrificing the residential and representative character of the area.
VERUM occupies a thirteenth floor in María de Molina, one of the most recognized residential locations in Madrid, next to the Castellana axis and in the El Viso area.
The property has 339 m², five double bedrooms, five full bathrooms, and a guest toilet, as well as three parking spaces and a storage room.
Its elevated position offers panoramic views of 360º over Madrid and a light entry that accompanies the home throughout the day.
VERUM: architecture as an expression of authenticity
The project starts from a simple idea: the best architecture does not need artifice to evoke emotion.
Inspired by the Latin term verum, which means truth, the home understands design as an expression of authenticity in which light, proportions, and materials speak naturally.
Every decision seeks to eliminate the unnecessary and build a serene, coherent, and timeless atmosphere.
A social area open to the city
The spacious social area continuously organizes the living room, dining room, open kitchens, and coffee area.
The layout allows the different environments to maintain their identity without losing visual connection, creating a space suitable for both daily life and entertaining guests.
The fireplace provides a meeting point within a room where views and natural light take on constant prominence.
Two kitchens and high-end equipment
The home incorporates two fully equipped open kitchens, with custom-designed INKO furniture.
Bosch appliances and the double cooktop with integrated extraction allow for comfortable work without altering the visual cleanliness of the ensemble.
The coffee area integrates into the social space as a distinct environment for breakfasts, conversations, or informal moments.
Five double bedrooms with bathrooms
The private area gathers five double bedrooms and five full bathrooms, offering independence and privacy to each room.
The home also has four dressing rooms, a guest toilet, and a perfectly integrated service area.
The layout clearly separates the social and private areas, avoiding unnecessary pathways and facilitating comfortable use of the home.
Materials designed to last
The materiality responds to the same idea of authenticity that defines the entire project.
The herringbone oak flooring, the completely custom-made carpentry, and the coverings from Marazzi and APE Group create a coherent and durable ensemble.
The furniture has been specifically designed for the home and is delivered fully installed, respecting the continuity of each space.
Discreetly integrated technology
VERUM incorporates a DALI home automation system that allows for efficient management of lighting and various elements of the home.
The Bang & Olufsen sound system integrates into the architecture without detracting from the materials or proportions.
The home has underfloor heating, central heating, and air conditioning, providing comfort throughout the year.
Service area and auxiliary spaces
The property includes a service area and laundry room, designed as functional spaces that complement everyday use.
It also includes a storage room and three parking spaces, particularly valuable elements in a home of these characteristics and location.
The building has an elevator and concierge service.
Panoramic views of 360º over Madrid
The thirteenth floor transforms the urban landscape into a constant presence within the home.
The 360º views allow for contemplation of Madrid from different orientations and visually expand the interior spaces.
The height, light, and spaciousness create a residential experience that is hard to find in the city center.
María de Molina and El Viso
The home is located in María de Molina, within the El Viso area and next to some of the main roads of Madrid’s financial and residential center.
The location allows for easy access to Castellana, Chamberí, and the Salamanca neighborhood, as well as a wide range of dining, shopping, and services.
It is a particularly well-connected address without sacrificing the residential and representative character of the area.
-
Type de propriété
Appartement
-
Prix/pied²
$1,758
Caractéristiques
- Cheminée
- Ascenseur
- Cuisine ouverte
- Vue sur la ville
- Vue panoramique / panoramique
- Buanderie
- Climatisation
- Stationnement
Explorez le secteur
Calle de María de Molina, El Viso, Madrid, 28006, Spain
Voir sur Google Maps
Prix par sqft
Faible
Élevé
Inscrit il y a 3 mois
Vous vous êtes renseigné sur ce bien
L'agent vous contactera bientôt par
Publié par
112
Annonces
2026
Inscrit
Réserver une visite avec the agent
Choisissez une date et si vous souhaitez une visite virtuelle ou en personne avec l’agent.
Date préférée
Type de visite
Dernière mise à jour
Aujourd'hui
Première mise en ligne
Octobre 6
Référence de l’annonce
-
Propriétés similaires à proximité
Nouvelles annonces à Salamanque


Explorez plus de biens à vendre
Salamanque, Madrid, Espagne types de propriétés
- Appartements à vendre à Salamanque, Madrid, Espagne
- Penthouses à vendre à Salamanque, Madrid, Espagne
- Maisons à vendre à Salamanque, Madrid, Espagne
- Successions à vendre à Salamanque, Madrid, Espagne
- Fincas à vendre à Salamanque, Madrid, Espagne
- appartements à vendre à Salamanque, Madrid, Espagne
- Châteaux à vendre à Salamanque, Madrid, Espagne
Salamanque, Madrid, Espagne Recherches populaires
- Vue sur la mer propriétés à Salamanque, Madrid, Espagne
- Duplex propriétés à Salamanque, Madrid, Espagne
- Au bord de l’eau propriétés à Salamanque, Madrid, Espagne
- Propriétés avec Hammam à Salamanque, Madrid, Espagne
- Le front de mer propriétés à Salamanque, Madrid, Espagne
- Propriétés avec Héliport à Salamanque, Madrid, Espagne
- Bord de Mer propriétés à Salamanque, Madrid, Espagne
- Plage propriétés à Salamanque, Madrid, Espagne
Guides et histoires connexes
La confiance des plus grands courtiers du monde
Les agents des propriétés les plus exceptionnelles du monde publient sur JamesEdition.
- Des annonces de Sotheby's, Christie's, BARNES et Engel & Völkers
- Chaque annonce est vérifiée avant sa mise en ligne
- Contactez directement des agents vérifiés
En continuant, vous acceptez nos Conditions et notre Politique de confidentialité.