$7,090,961
Appartement À Vendre À Madrid (Centre De Madrid)
- 3 Chambres
- 3 SdB
- 3,348 Sqft
- Mis à jour: Aujourd'hui
À propos de la propriété
La description a été traduite automatiquement.
La description est affichée dans la langue d'origine.
QUARTIERS Real Estate Experts. French Real Estate Agents. Real Estate Services.
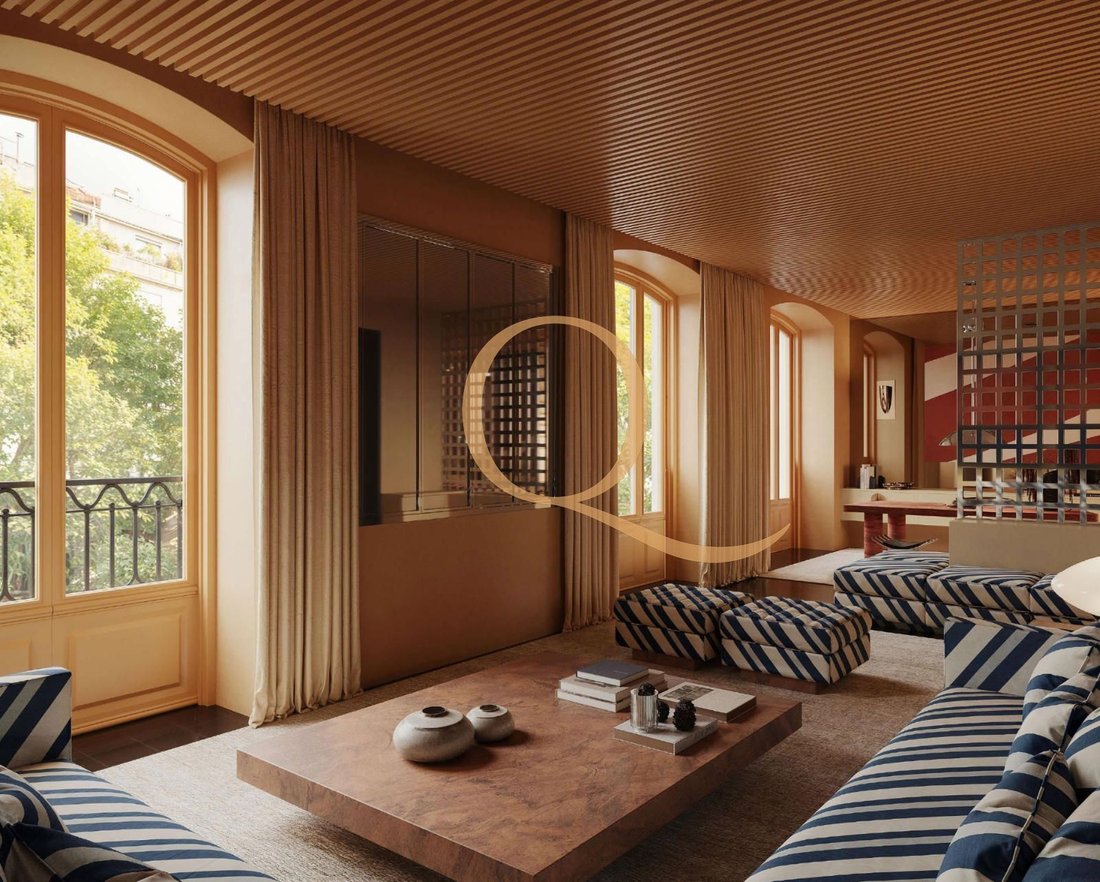
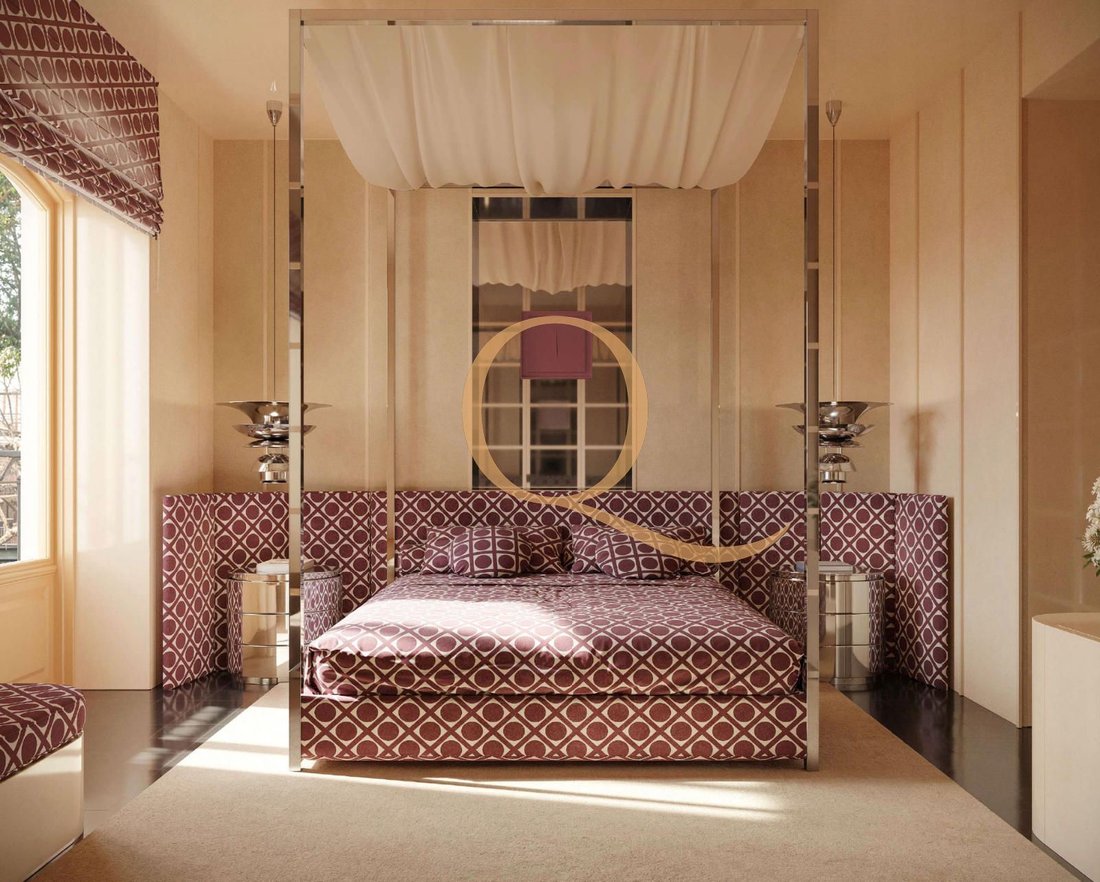
Quartiers presents this impressive apartment in the Salamanca neighborhood, newly renovated with the highest quality finishes and a spectacular interior design, which will be delivered fully furnished.
The location is unbeatable, in a building from the early 20th century, an architectural gem that evokes the el
Quartiers presents this impressive apartment in the Salamanca neighborhood, newly renovated with the highest quality finishes and a spectacular interior design, which will be delivered fully furnished.
The location is unbeatable, in a building from the early 20th century, an architectural gem that evokes the el
QUARTIERS Real Estate Experts. French Real Estate Agents. Real Estate Services.
Quartiers presents this impressive apartment in the Salamanca neighborhood, newly renovated with the highest quality finishes and a spectacular interior design, which will be delivered fully furnished.
The location is unbeatable, in a building from the early 20th century, an architectural gem that evokes the elegance and refinement of Madrid’s tradition. It is distinguished by its imposing symmetrical facade, with a composition of wrought iron balconies and large glazed windows that flood the interiors with natural light. The upper floor, topped with an elegant pediment, gives the building a stately presence, while the sculpted stone details at the bottom add a subtle artistic touch.
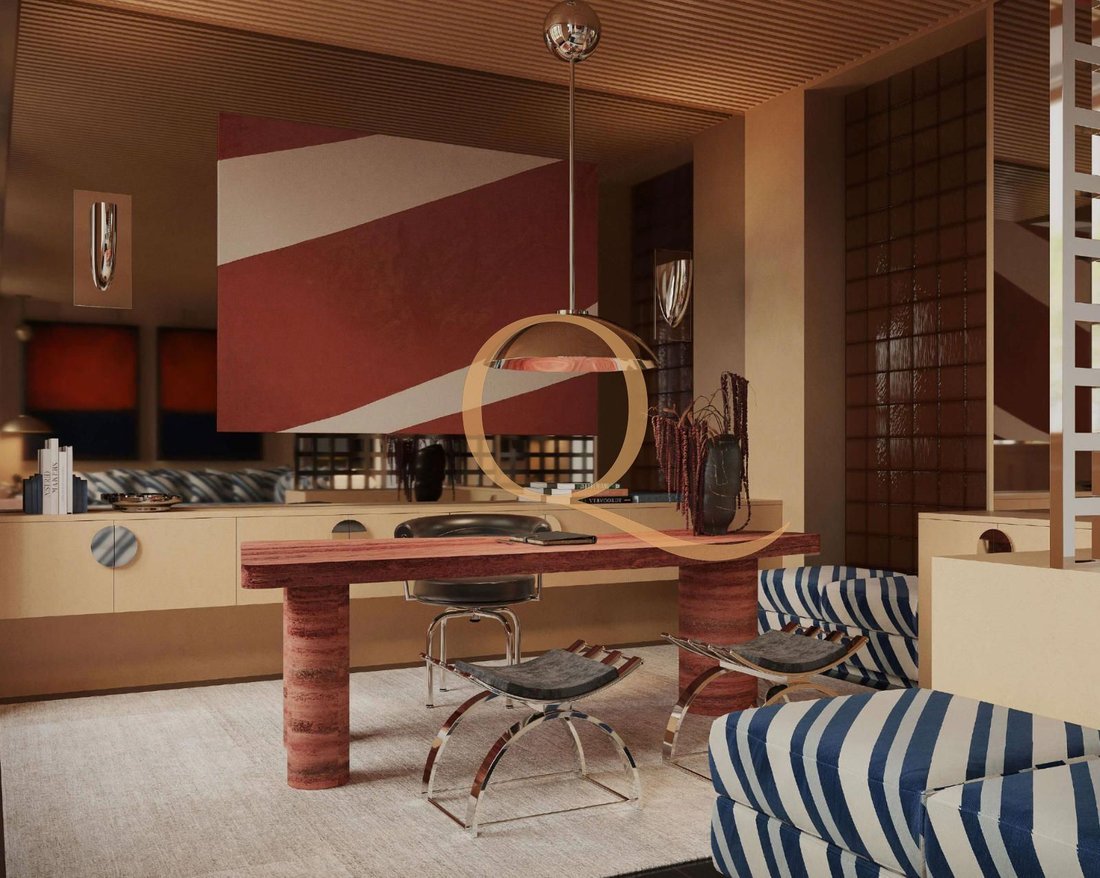
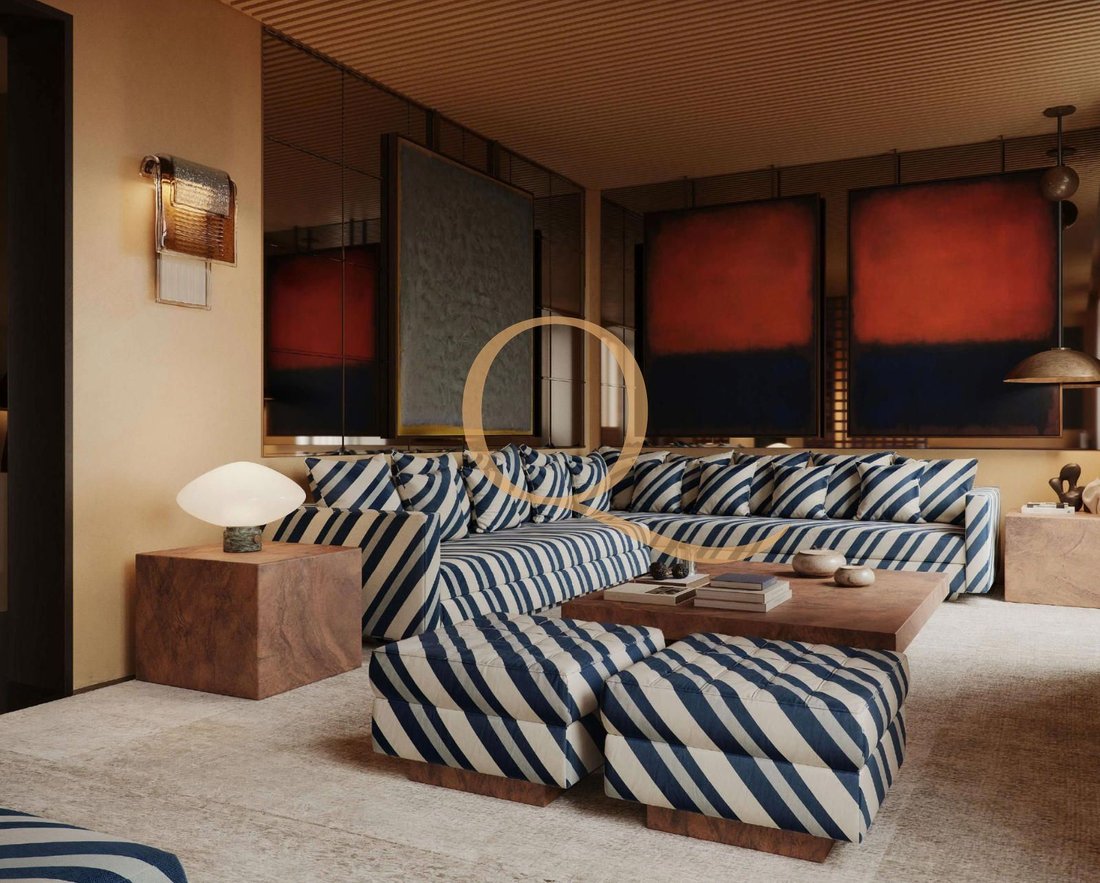
The property, which has 311m2, stands out for its natural light, as it has 4 exterior balconies, 4 balconies overlooking a large courtyard, and large windows in the rest of the areas. The interior design, by a prestigious interior design studio, responds to a new spatial definition based on the idea of exact balance between the three blocks on which family life is founded: social area, bedrooms, and kitchen. Firstly, the bedrooms, conceived as suites with integrated bathrooms (one of them also with a bay window), of very generous proportions and with great privacy. The second pillar of the home’s design is the kitchen. Its orientation and size are visually enhanced by an open design that visually connects to the outside, with several windows at the front. The social area, with its 4 balconies to the street, is the third axis, and is distributed in several environments: accessed through a large gallery and includes a living area and a study, all three areas with axes of cross natural light. DISTRIBUTION
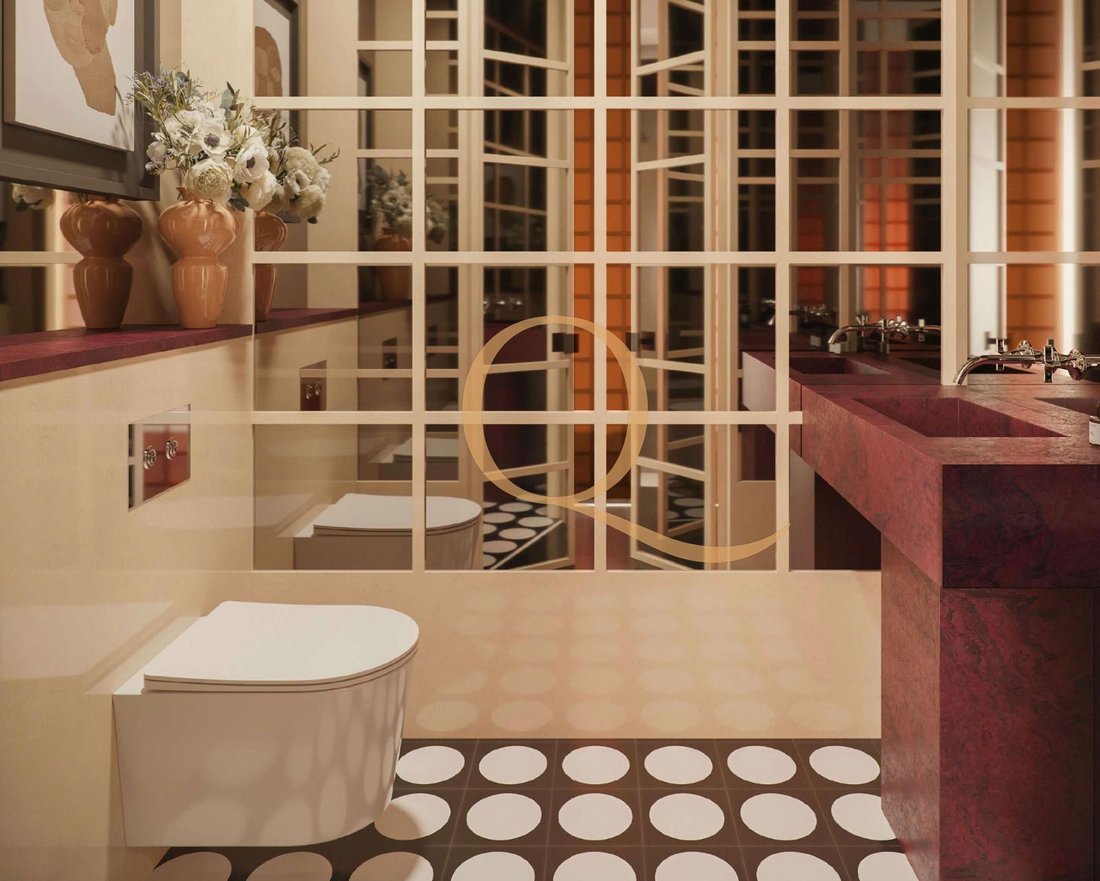
Entrance hall that gives access to a gallery and the living area, in two environments (living area and study), independent dining room next to a large fully equipped kitchen with an office area. Laundry room. Night area with 3 spacious bedrooms with their 3 en-suite bathrooms, one of which has a gallery of windows. QUALITIES: Aerothermal climate control (underfloor heating), air conditioning. KNX technology, home automation system with control mechanisms, sensors, and touch interfaces, with independent control by rooms. Unified control of lights, blinds, and climate from a single interface. BUILDING: Very representative, with elevator and doorman. One apartment per floor (with main and service entrance).
Quartiers presents this impressive apartment in the Salamanca neighborhood, newly renovated with the highest quality finishes and a spectacular interior design, which will be delivered fully furnished.
The location is unbeatable, in a building from the early 20th century, an architectural gem that evokes the elegance and refinement of Madrid’s tradition. It is distinguished by its imposing symmetrical facade, with a composition of wrought iron balconies and large glazed windows that flood the interiors with natural light. The upper floor, topped with an elegant pediment, gives the building a stately presence, while the sculpted stone details at the bottom add a subtle artistic touch.
The property, which has 311m2, stands out for its natural light, as it has 4 exterior balconies, 4 balconies overlooking a large courtyard, and large windows in the rest of the areas. The interior design, by a prestigious interior design studio, responds to a new spatial definition based on the idea of exact balance between the three blocks on which family life is founded: social area, bedrooms, and kitchen. Firstly, the bedrooms, conceived as suites with integrated bathrooms (one of them also with a bay window), of very generous proportions and with great privacy. The second pillar of the home’s design is the kitchen. Its orientation and size are visually enhanced by an open design that visually connects to the outside, with several windows at the front. The social area, with its 4 balconies to the street, is the third axis, and is distributed in several environments: accessed through a large gallery and includes a living area and a study, all three areas with axes of cross natural light. DISTRIBUTION
Entrance hall that gives access to a gallery and the living area, in two environments (living area and study), independent dining room next to a large fully equipped kitchen with an office area. Laundry room. Night area with 3 spacious bedrooms with their 3 en-suite bathrooms, one of which has a gallery of windows. QUALITIES: Aerothermal climate control (underfloor heating), air conditioning. KNX technology, home automation system with control mechanisms, sensors, and touch interfaces, with independent control by rooms. Unified control of lights, blinds, and climate from a single interface. BUILDING: Very representative, with elevator and doorman. One apartment per floor (with main and service entrance).
-
Type de propriété
Appartement
-
Prix/pied²
$2,118
Caractéristiques
- Ascenseur
- Cuisine ouverte
- Rénové
- Plan d’étage 2D
- Bureau
- Buanderie
- Climatisation
- Balcon
Explorez le secteur
Salamanca, Madrid, 28001, Spain
Voir sur Google Maps
Prix par sqft
Faible
Élevé
Inscrit il y a 3 mois
Vous vous êtes renseigné sur ce bien
L'agent vous contactera bientôt par
Publié par
Quartiers Expertos Inmobiliarios S.L.
Voir le profil de l’agence
56
Annonces
2026
Inscrit
Réserver une visite avec the agent
Choisissez une date et si vous souhaitez une visite virtuelle ou en personne avec l’agent.
Date préférée
Type de visite
Quartiers Expertos Inmobiliarios S.L.
Voir le profil de l’agence
Dernière mise à jour
Aujourd'hui
Première mise en ligne
Octobre 3
Référence de l’annonce
2707
Propriétés similaires à proximité
Nouvelles annonces à Salamanque


Explorez plus de biens à vendre
Salamanque, Madrid, Espagne types de propriétés
- Appartements à vendre à Salamanque, Madrid, Espagne
- Penthouses à vendre à Salamanque, Madrid, Espagne
- Maisons à vendre à Salamanque, Madrid, Espagne
- Successions à vendre à Salamanque, Madrid, Espagne
- Fincas à vendre à Salamanque, Madrid, Espagne
- appartements à vendre à Salamanque, Madrid, Espagne
- Châteaux à vendre à Salamanque, Madrid, Espagne
Salamanque, Madrid, Espagne Recherches populaires
- Vue sur la mer propriétés à Salamanque, Madrid, Espagne
- Duplex propriétés à Salamanque, Madrid, Espagne
- Au bord de l’eau propriétés à Salamanque, Madrid, Espagne
- Propriétés avec Hammam à Salamanque, Madrid, Espagne
- Le front de mer propriétés à Salamanque, Madrid, Espagne
- Propriétés avec Héliport à Salamanque, Madrid, Espagne
- Bord de Mer propriétés à Salamanque, Madrid, Espagne
- Plage propriétés à Salamanque, Madrid, Espagne
Guides et histoires connexes
La confiance des plus grands courtiers du monde
Les agents des propriétés les plus exceptionnelles du monde publient sur JamesEdition.
- Des annonces de Sotheby's, Christie's, BARNES et Engel & Völkers
- Chaque annonce est vérifiée avant sa mise en ligne
- Contactez directement des agents vérifiés
En continuant, vous acceptez nos Conditions et notre Politique de confidentialité.