$1,311,800
Maison de 4 Chambres à Vendre à Madrid
- 4 Chambres
- 4 SdB
- 2,584 Sqft
- 2,885 Sqft lot
- Mis à jour: Novembre 12
À propos de la propriété
La description a été traduite automatiquement.
La description est affichée dans la langue d'origine.
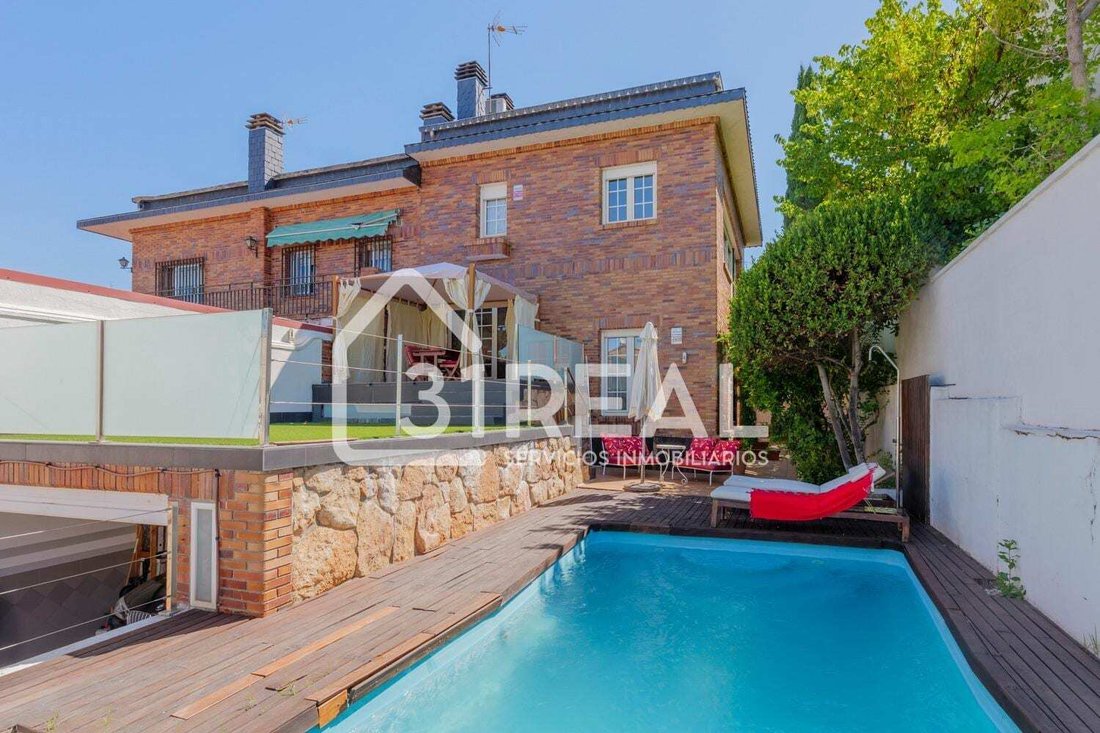
31Real Servicios Inmobiliarios presents this semi-detached chalet with a private pool and dual access on Dr. Mazuchelli Street, in Peñagrande, Madrid. A home with its own personality, 240 m² built on a 268 m² plot, featuring a layout that combines different levels, abundant natural light, and outdoor spaces to enjoy year-round.
Its architecture is organized around curved stairs and centra
Its architecture is organized around curved stairs and centra
31Real Servicios Inmobiliarios presents this semi-detached chalet with a private pool and dual access on Dr. Mazuchelli Street, in Peñagrande, Madrid. A home with its own personality, 240 m² built on a 268 m² plot, featuring a layout that combines different levels, abundant natural light, and outdoor spaces to enjoy year-round.
Its architecture is organized around curved stairs and central columns, creating visually connected yet distinct spaces by their heights. This design adds character to the house and offers possibilities to adapt the spaces to various lifestyles.
The day area includes:
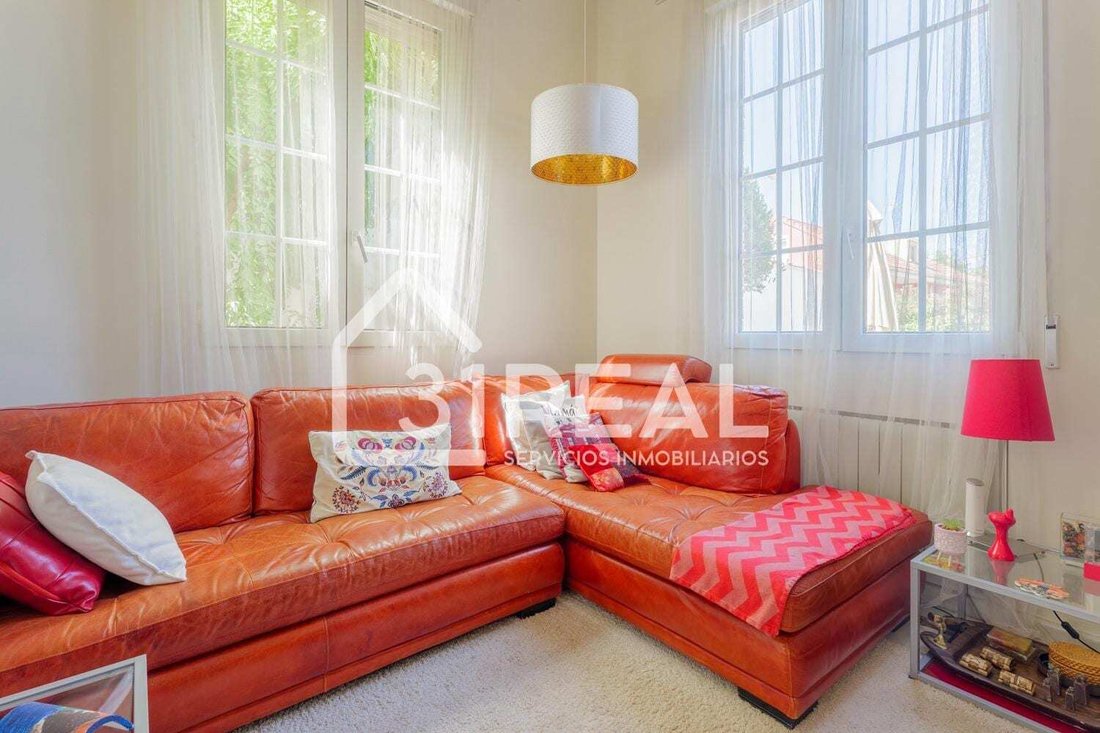
- A living room with windows on different facades
- A fireplace nook
- A fully equipped independent kitchen
- A dining room located on an intermediate level
The windows and the relationship between these areas enhance natural light and highlight the uniqueness of the layout.
The home has four bedrooms and four bathrooms. The resting area offers rooms with storage space and various furnishing options. The master bedroom occupies the top floor, under the roof, providing a more private setting with a bathroom and a sitting area.
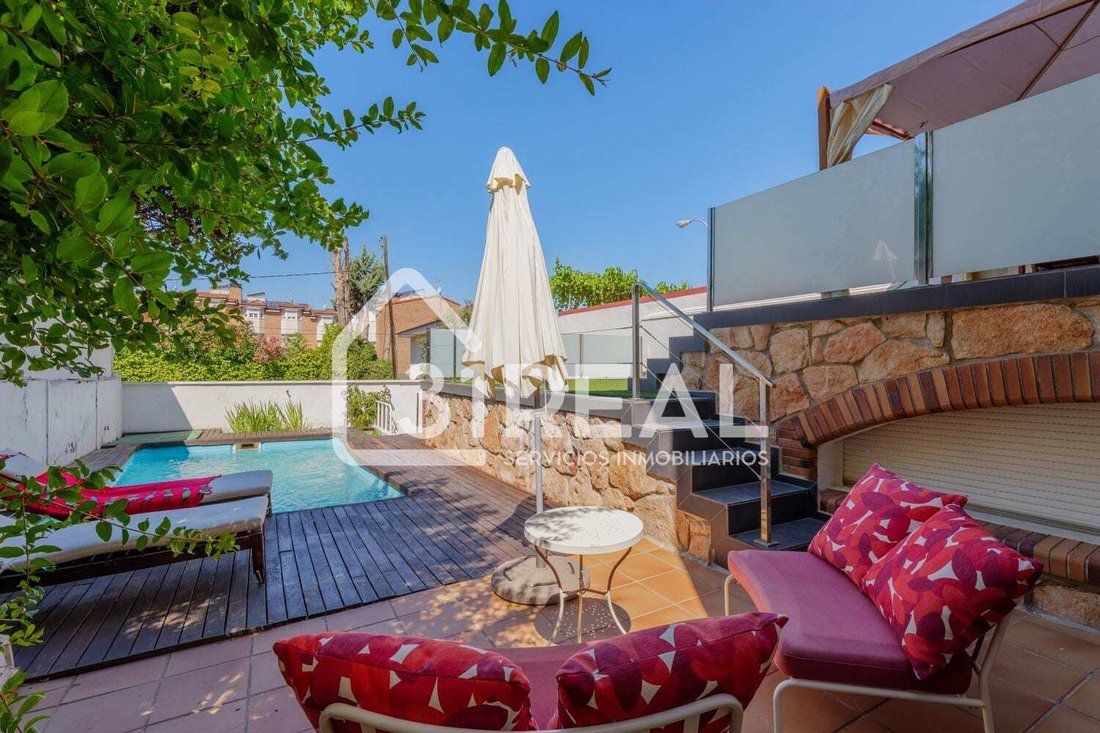
Outside, the garden, private pool, and terrace with dining area create several spaces to relax, share meals, and enjoy the outdoors. Access from two streets adds flexibility to the property’s use. The garage and auxiliary storage spaces complete the ensemble.
**Renovation proposal: open spaces and better use of the area**
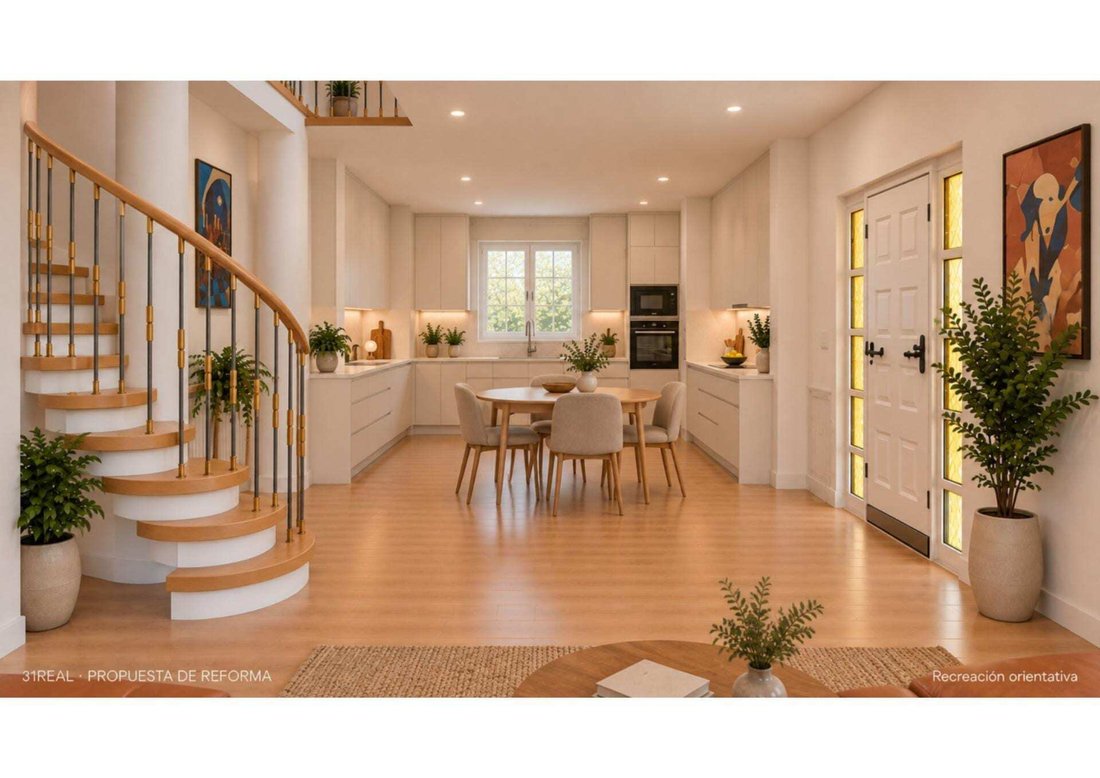
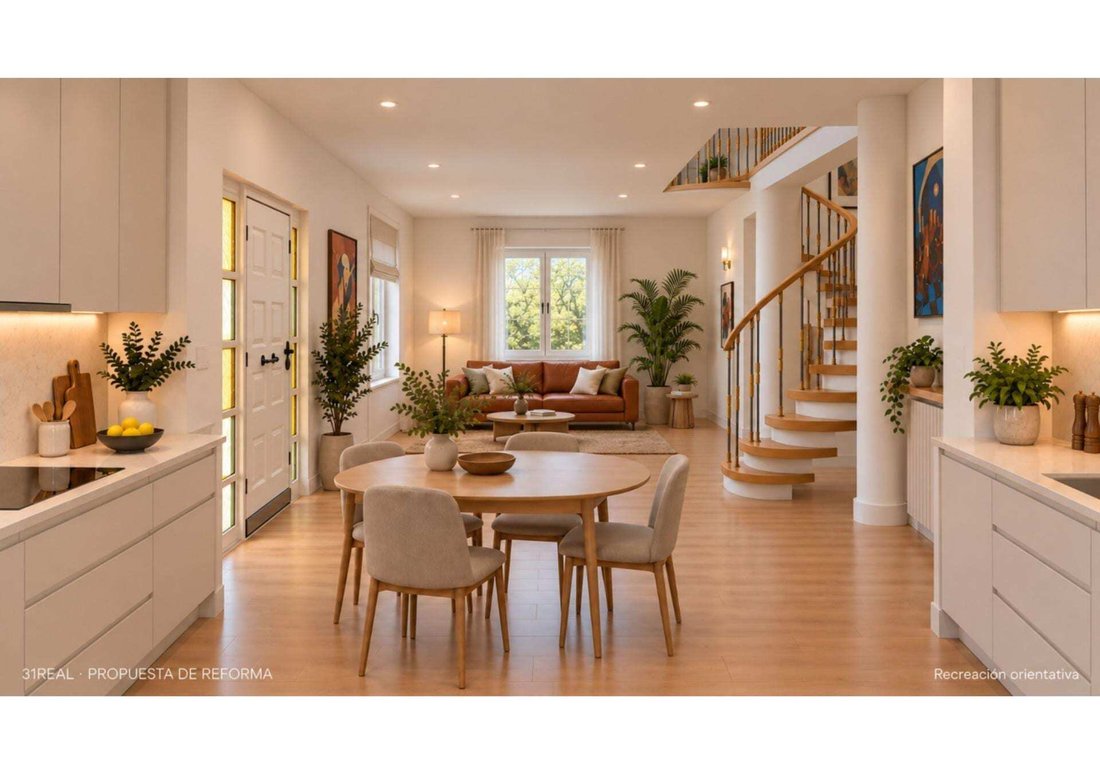
To showcase the home’s potential, a conceptual renovation and redistribution proposal is presented, illustrated by renders included in the gallery.
The proposal suggests integrating the kitchen, entrance hall, dining room, and living room into an open, continuous day area. This involves raising the living room floor to the level of the kitchen and entrance, removing the three-step section and dividing railing, along with interior separations to open up the spaces.
The goal is a space that is easier to navigate and furnish, with a central dining area and direct connection between cooking, dining, and relaxing. A continuous floor and a combination of light finishes and wood enhance the sense of spaciousness, keeping the staircase as a focal element.
**Possibility to gain space on the upper floor**
In addition to reorganizing the ground floor, the proposal includes studying the extension of the slab over part of the double-height space to gain additional surface on the upper level. Depending on its fit, this could allow expanding a room or adding a work, reading, or distribution area.
Raising the living room floor improves the use of existing space; the potential creation of extra square meters upstairs would be a separate project, to be defined through measurement and technical study.
The renders are indicative. Execution of the proposal and the surface area that could be added will depend on verification of heights, structure, urban planning feasibility, and required permits.
A home for those who value outdoor space, privacy, and distinctive architecture, with the possibility to develop a renovation tailored to their needs.
Contact 31Real Servicios Inmobiliarios to visit the house and discover the transformation proposal.
Its architecture is organized around curved stairs and central columns, creating visually connected yet distinct spaces by their heights. This design adds character to the house and offers possibilities to adapt the spaces to various lifestyles.
The day area includes:
- A living room with windows on different facades
- A fireplace nook
- A fully equipped independent kitchen
- A dining room located on an intermediate level
The windows and the relationship between these areas enhance natural light and highlight the uniqueness of the layout.
The home has four bedrooms and four bathrooms. The resting area offers rooms with storage space and various furnishing options. The master bedroom occupies the top floor, under the roof, providing a more private setting with a bathroom and a sitting area.
Outside, the garden, private pool, and terrace with dining area create several spaces to relax, share meals, and enjoy the outdoors. Access from two streets adds flexibility to the property’s use. The garage and auxiliary storage spaces complete the ensemble.
**Renovation proposal: open spaces and better use of the area**
To showcase the home’s potential, a conceptual renovation and redistribution proposal is presented, illustrated by renders included in the gallery.
The proposal suggests integrating the kitchen, entrance hall, dining room, and living room into an open, continuous day area. This involves raising the living room floor to the level of the kitchen and entrance, removing the three-step section and dividing railing, along with interior separations to open up the spaces.
The goal is a space that is easier to navigate and furnish, with a central dining area and direct connection between cooking, dining, and relaxing. A continuous floor and a combination of light finishes and wood enhance the sense of spaciousness, keeping the staircase as a focal element.
**Possibility to gain space on the upper floor**
In addition to reorganizing the ground floor, the proposal includes studying the extension of the slab over part of the double-height space to gain additional surface on the upper level. Depending on its fit, this could allow expanding a room or adding a work, reading, or distribution area.
Raising the living room floor improves the use of existing space; the potential creation of extra square meters upstairs would be a separate project, to be defined through measurement and technical study.
The renders are indicative. Execution of the proposal and the surface area that could be added will depend on verification of heights, structure, urban planning feasibility, and required permits.
A home for those who value outdoor space, privacy, and distinctive architecture, with the possibility to develop a renovation tailored to their needs.
Contact 31Real Servicios Inmobiliarios to visit the house and discover the transformation proposal.
-
Type de propriété
Maison
-
Année de construction
1994
-
Prix/pied²
$507
-
Émissions
E
-
Consommation
E
Caractéristiques
- Jardin
- Terrasse
- Piscine
- Garage
- Dressing
- Cheminée
- Plan d’étage 2D
- Vue panoramique / panoramique
- Vie privée
Caractéristiques
Lot
- Vue panoramique / panoramique
- Vie privée
Intérieur
- Cheminée
- Climatisation
- Cuisinière à gaz
- Dressing
Outdoor
- Terrasse
- Balcon
- Piscine
- Garage
- Jardin
Explorez le secteur
Dr. Mazuchelli, Peñagrande, Madrid, 28035, Spain
Voir sur Google Maps
Prix par sqft
Faible
Élevé
Inscrit il y a 1 mois
Vous vous êtes renseigné sur ce bien
L'agent vous contactera bientôt par
Publié par
6
Annonces
2026
Inscrit
Réserver une visite avec the agent
Choisissez une date et si vous souhaitez une visite virtuelle ou en personne avec l’agent.
Date préférée
Type de visite
Dernière mise à jour
Novembre 12
Première mise en ligne
Novembre 12
Référence de l’annonce
1396180
Propriétés similaires à proximité
Nouvelles annonces à Fuencarral-El Pardo



Explorez plus de biens à vendre
Fuencarral-El Pardo, Madrid, Espagne types de propriétés
- Appartements à vendre à Fuencarral-El Pardo, Madrid, Espagne
- Penthouses à vendre à Fuencarral-El Pardo, Madrid, Espagne
- Maisons de ville à vendre à Fuencarral-El Pardo, Madrid, Espagne
- Campagne à vendre à Fuencarral-El Pardo, Madrid, Espagne
- Successions à vendre à Fuencarral-El Pardo, Madrid, Espagne
Fuencarral-El Pardo, Madrid, Espagne Recherches populaires
- Propriétés avec Terrasse à Fuencarral-El Pardo, Madrid, Espagne
- Propriétés avec Jardin à Fuencarral-El Pardo, Madrid, Espagne
- Propriétés avec Cuisine extérieure à Fuencarral-El Pardo, Madrid, Espagne
- Vue sur un golfe propriétés à Fuencarral-El Pardo, Madrid, Espagne
- Immobilier d’investissement propriétés à Fuencarral-El Pardo, Madrid, Espagne
- Moderne propriétés à Fuencarral-El Pardo, Madrid, Espagne
- Équestre propriétés à Fuencarral-El Pardo, Madrid, Espagne
- Constructions neuves propriétés à Fuencarral-El Pardo, Madrid, Espagne
- Propriétés avec Héliport à Fuencarral-El Pardo, Madrid, Espagne
- Manoir propriétés à Fuencarral-El Pardo, Madrid, Espagne
Fuencarral-El Pardo, Madrid, Espagne Quartiers
Guides et histoires connexes
La confiance des plus grands courtiers du monde
Les agents des propriétés les plus exceptionnelles du monde publient sur JamesEdition.
- Des annonces de Sotheby's, Christie's, BARNES et Engel & Völkers
- Chaque annonce est vérifiée avant sa mise en ligne
- Contactez directement des agents vérifiés
En continuant, vous acceptez nos Conditions et notre Politique de confidentialité.