$8,385,125
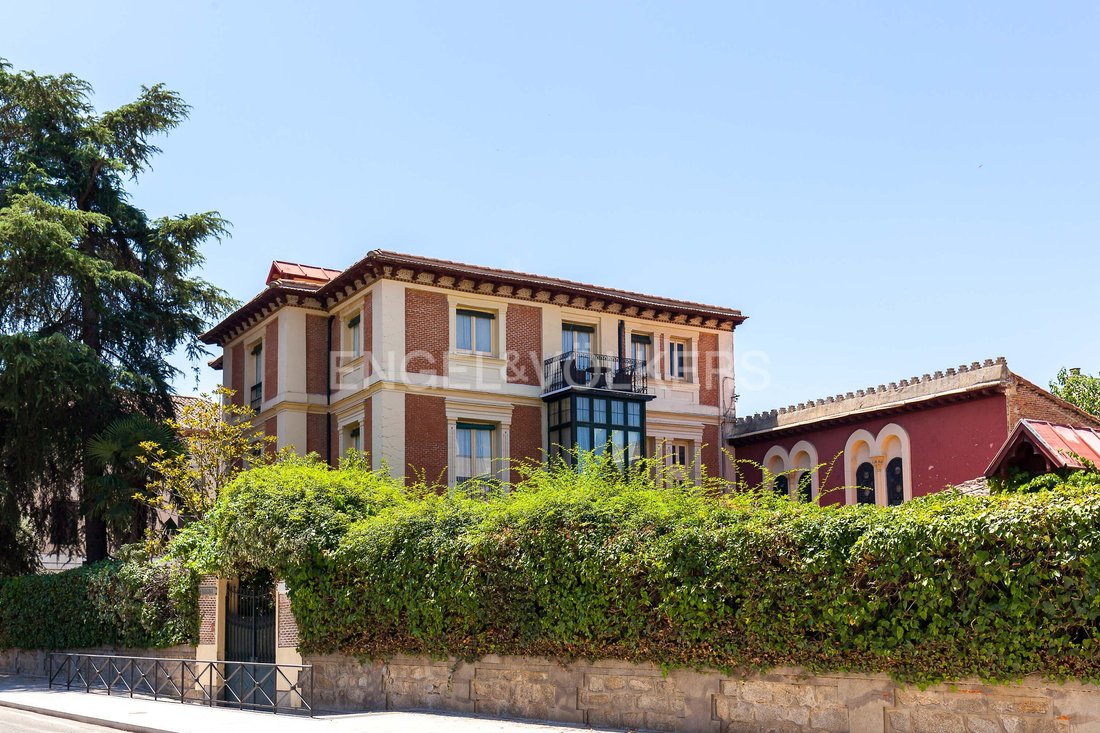
Manoir Du XI Xe Siècle Situé Sur Le Site Royal D'el Pardo, À Madrid.
- 14 Chambres
- 8 SdB
- 9,559 Sqft
- 10,226 Sqft lot
- Mis à jour: Octobre 9
- 163
À propos de la propriété
La description a été traduite automatiquement.
La description est affichée dans la langue d'origine.
Le Petit Palais constitue un joyau architectural, situé en face du palais royal de Pardo, site emblématique chargé d’histoire, construit à la fin du XIXe siècle par Doña María del Carmen de Aragón-Azlor e Idiáquez, XVe duchesse de Villahermosa et son mari, qui avaient leur résidence principale à Madrid dans le Palacio de Villahermosa, actuellement le musée Thyssen Bornemisza. Ils étaient mécènes d
Property Description
This is a mansion commissioned in 1899 by María del Carmen de Aragón-Azlor e Idiáquez, 15th Duchess of Villahermosa, and her husband, José Manuel Fernando Goyeneche y Gamio, Count of Guaqui, whose main residence in Madrid was the Palace of Villahermosa, now the Thyssen Bornemisza Museum.
This elegant building reflects the architectural style and luxury chara
This is a mansion commissioned in 1899 by María del Carmen de Aragón-Azlor e Idiáquez, 15th Duchess of Villahermosa, and her husband, José Manuel Fernando Goyeneche y Gamio, Count of Guaqui, whose main residence in Madrid was the Palace of Villahermosa, now the Thyssen Bornemisza Museum.
This elegant building reflects the architectural style and luxury chara
Le Petit Palais constitue un joyau architectural, situé en face du palais royal de Pardo, site emblématique chargé d’histoire, construit à la fin du XIXe siècle par Doña María del Carmen de Aragón-Azlor e Idiáquez, XVe duchesse de Villahermosa et son mari, qui avaient leur résidence principale à Madrid dans le Palacio de Villahermosa, actuellement le musée Thyssen Bornemisza. Ils étaient mécènes des arts et amoureux de la culture. Le bâtiment était la deuxième résidence des ducs où ils passaient leur temps libre. Caractérisé par ses lignes néoclassiques qui font écho à l’architecture ancienne des Habsbourg en Espagne.
Le duché de Villahermosa est l’un des principaux titres de noblesse d’Espagne, créé en 1476 par Juan II d’Aragon, en faveur de son fils Alonso de Aragón, demi-frère de Fernando el Católico. Il a reçu une grandeur de première classe en 1520 par l’empereur Charles V.
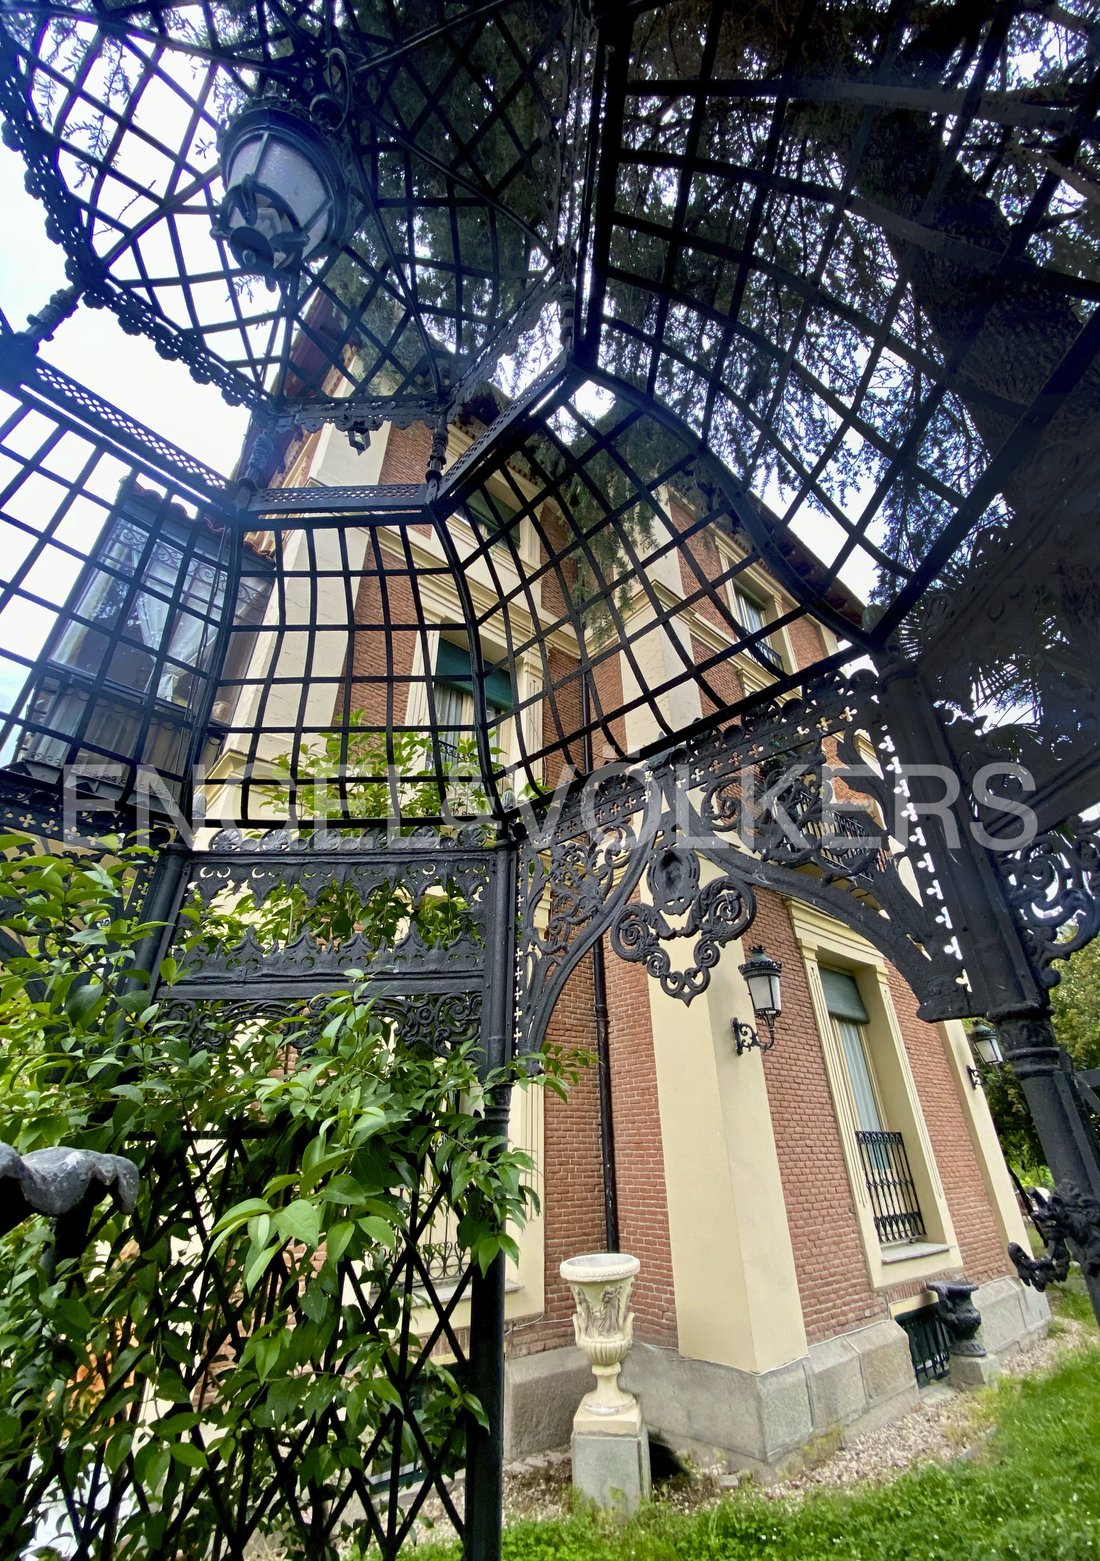
C’est une maison où, en entrant, nous sommes accueillis par une région de Hongrie, avec des jardins magiques avec différentes statues, un magnifique belvédère en fer forgé avec une belle sculpture centrale, l’une des rares à rester originale d’une période aussi ancienne, et dans laquelle, par un escalier, nous accédons au palais.
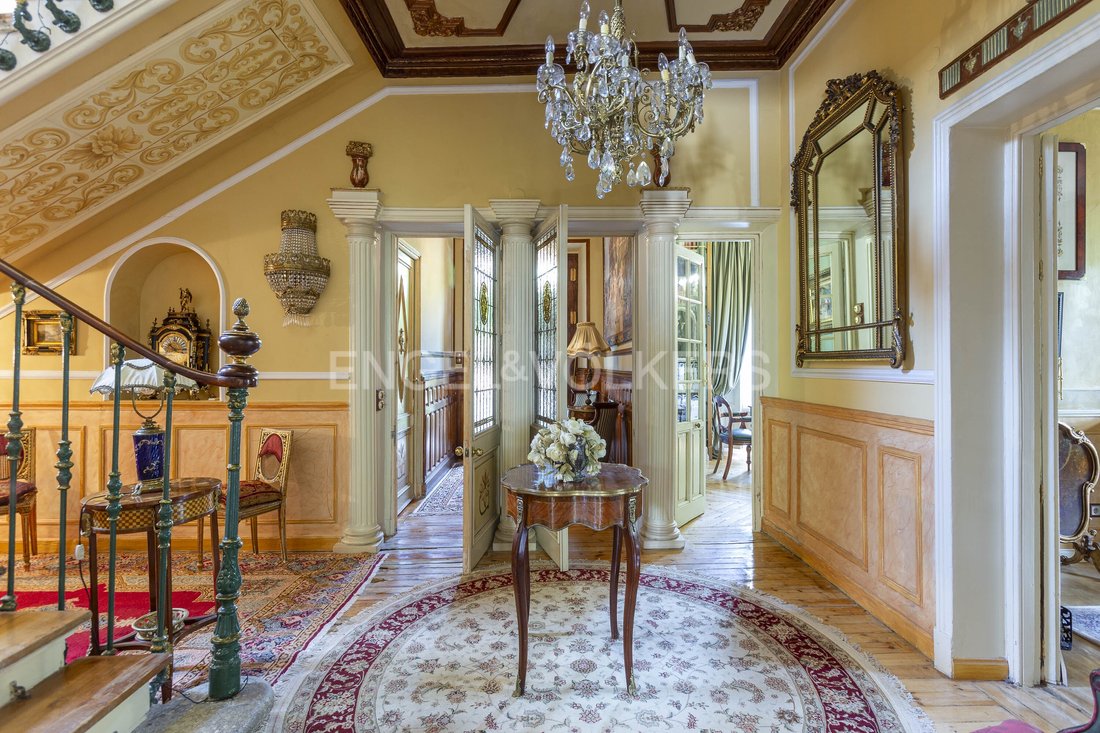
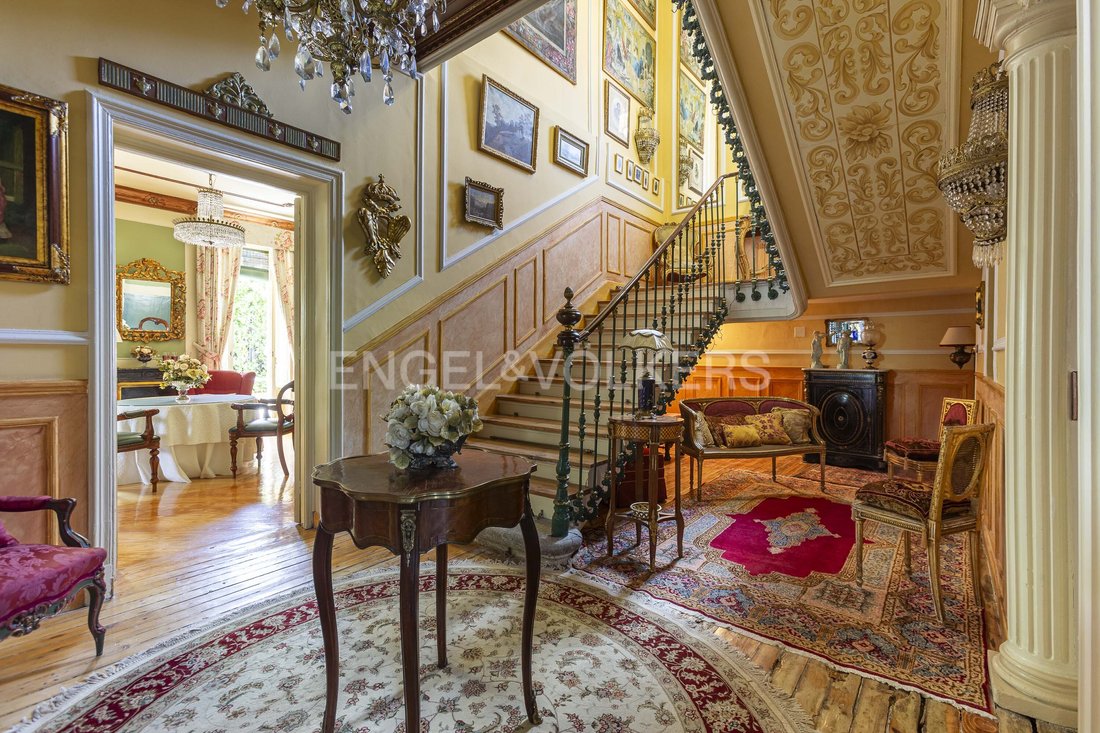
En entrant, nous sommes surpris par le luxe de son intérieur, original, avec des meubles de toutes les époques qui commencent avec la Renaissance et se terminent au 19e et au début du 20e siècle. Toutes les pièces sont divisées par thème, caractérisées par son ancienne cheminée toujours en usage, ses nombreuses œuvres d’art magnifiques, ses tapisseries qui ne sont plus fabriquées aujourd’hui, ses meubles anciens, ses fresques sur des tapisseries au style floral romantique en accord avec l’environnement naturel et un escalier spectaculaire dans le hall principal où l’un des principaux éléments de son repos sont les deux immenses miroirs dans lesquels elle se voyait reflétée lorsqu’elle montait dans ses chambres. Cette maison possède toujours ces éléments principaux.
C’est un joyau de se promener dans ses pièces, qui sont plus claires, plus sombres, plus fraîches et plus chaudes selon la période de l’année.
Nous observons d’immenses pièces intimes dans chacune d’elles, qui nous offrent différents espaces pour lire, prendre le thé, recevoir des amis, pour un dîner intime ou en groupe et un détail non moins important, la belle galerie vitrée, conçue à l’époque d’Alphonse XIII afin d’avoir de l’intimité, sans perdre la possibilité de regarder vers l’extérieur.
Bref, c’est un véritable privilège d’avoir ce don de notre histoire et de pouvoir en profiter.
Le duché de Villahermosa est l’un des principaux titres de noblesse d’Espagne, créé en 1476 par Juan II d’Aragon, en faveur de son fils Alonso de Aragón, demi-frère de Fernando el Católico. Il a reçu une grandeur de première classe en 1520 par l’empereur Charles V.
C’est une maison où, en entrant, nous sommes accueillis par une région de Hongrie, avec des jardins magiques avec différentes statues, un magnifique belvédère en fer forgé avec une belle sculpture centrale, l’une des rares à rester originale d’une période aussi ancienne, et dans laquelle, par un escalier, nous accédons au palais.
En entrant, nous sommes surpris par le luxe de son intérieur, original, avec des meubles de toutes les époques qui commencent avec la Renaissance et se terminent au 19e et au début du 20e siècle. Toutes les pièces sont divisées par thème, caractérisées par son ancienne cheminée toujours en usage, ses nombreuses œuvres d’art magnifiques, ses tapisseries qui ne sont plus fabriquées aujourd’hui, ses meubles anciens, ses fresques sur des tapisseries au style floral romantique en accord avec l’environnement naturel et un escalier spectaculaire dans le hall principal où l’un des principaux éléments de son repos sont les deux immenses miroirs dans lesquels elle se voyait reflétée lorsqu’elle montait dans ses chambres. Cette maison possède toujours ces éléments principaux.
C’est un joyau de se promener dans ses pièces, qui sont plus claires, plus sombres, plus fraîches et plus chaudes selon la période de l’année.
Nous observons d’immenses pièces intimes dans chacune d’elles, qui nous offrent différents espaces pour lire, prendre le thé, recevoir des amis, pour un dîner intime ou en groupe et un détail non moins important, la belle galerie vitrée, conçue à l’époque d’Alphonse XIII afin d’avoir de l’intimité, sans perdre la possibilité de regarder vers l’extérieur.
Bref, c’est un véritable privilège d’avoir ce don de notre histoire et de pouvoir en profiter.
Property Description
This is a mansion commissioned in 1899 by María del Carmen de Aragón-Azlor e Idiáquez, 15th Duchess of Villahermosa, and her husband, José Manuel Fernando Goyeneche y Gamio, Count of Guaqui, whose main residence in Madrid was the Palace of Villahermosa, now the Thyssen Bornemisza Museum.
This elegant building reflects the architectural style and luxury characteristic of the residences of the Spanish nobility of its time. Upon entering this mansion, we are welcomed by a Hungarian-style garden, which envelops us in a magical atmosphere created by ancient statues, an iron gazebo with a beautiful original central sculpture from the era, intertwined with vines and conifers surrounding it.
Through discreet stairs, we access the interior of the mansion, a 14-bedroom and 8-bathroom residence with a living area of 880 m² on a 950 m² plot.
Crossing the main door, we are surprised by the luxury of its interior, original from the period, with furniture dating from the Renaissance to the late 19th and early 20th centuries. The interior of the mansion is richly decorated with period furniture, artworks, and tapestries reflecting the heritage and history of the Duchess of Villahermosa’s family, offering an atmosphere of luxury and elegance.
The spectacular staircase in the main hall, where two immense mirrors are one of the main features, leads us to the rooms on the first floor. The rooms are thematically organised, with some designed for large social events, others for tea, some ideal for intimate dinners, and others guaranteeing maximum privacy.
A noteworthy detail is the beautiful glass gallery, conceived in the time of Alfonso XIII, allowing privacy without losing the possibility of observing the outside. In the garden, we find a porch and gazebo, as well as a separate billiard pavilion, a 280 m² caretaker’s house with four additional bedrooms, and another 136 m² service residence with two garages.
Architectural Description and Features
The mansion exhibits influences from neoclassical and renaissance architecture, popular among aristocratic residences in late 19th and early 20th century Madrid. The mansion’s façade is austere, with careful symmetry and ornamental details that highlight the wealth and good taste of its owners. Characterised by its neoclassical lines, it reflects the architecture of the Habsburgs in Spain.
History and Significance
This mansion is an architectural gem, located opposite the Royal Palace of El Pardo. It is an emblematic site with a vast history, built in the late 19th century by Doña María del Carmen de Aragón-Azlor e Idiáquez, 15th Duchess of Villahermosa, along with her husband, whose main residence in Madrid was the Palace of Villahermosa, now the Thyssen Bornemisza Museum. They were patrons of the arts and lovers of culture. The building was the second residence of the dukes.
Doña María del Carmen Aragón de Azlor e Idiáquez, 15th Duchess of Villahermosa, belonged to one of the most illustrious families of the Spanish nobility. Her lineage and social position are reflected in the opulence of the mansion. The Dukedom of Villahermosa is one of Spain’s principal noble titles, created in 1476 by John II of Aragon in favour of his son Alonso de Aragón, half-brother of Ferdinand the Catholic. It was granted the rank of first-class nobility in 1520 by Emperor Charles V.
Over the years, the mansion has been the setting for numerous social events and gatherings of Madrid’s high society. Its location and design make it an ideal place for hosting banquets, receptions, and other significant social events. This mansion is not only a showcase of the architecture and luxury of the Spanish nobility but also a testament to the history and culture of a bygone era.
It is a true privilege to have this historical gift and be able to enjoy it.
It is located in the Monte de El Pardo, an extensive forest park on the outskirts of Madrid, providing a quiet and safe environment. Situated opposite the Royal Palace of El Pardo, the current residence of the Kings of Spain, which was originally a hunting lodge for the Habsburgs.
Garden irrigation, Open view
This is a mansion commissioned in 1899 by María del Carmen de Aragón-Azlor e Idiáquez, 15th Duchess of Villahermosa, and her husband, José Manuel Fernando Goyeneche y Gamio, Count of Guaqui, whose main residence in Madrid was the Palace of Villahermosa, now the Thyssen Bornemisza Museum.
This elegant building reflects the architectural style and luxury characteristic of the residences of the Spanish nobility of its time. Upon entering this mansion, we are welcomed by a Hungarian-style garden, which envelops us in a magical atmosphere created by ancient statues, an iron gazebo with a beautiful original central sculpture from the era, intertwined with vines and conifers surrounding it.
Through discreet stairs, we access the interior of the mansion, a 14-bedroom and 8-bathroom residence with a living area of 880 m² on a 950 m² plot.
Crossing the main door, we are surprised by the luxury of its interior, original from the period, with furniture dating from the Renaissance to the late 19th and early 20th centuries. The interior of the mansion is richly decorated with period furniture, artworks, and tapestries reflecting the heritage and history of the Duchess of Villahermosa’s family, offering an atmosphere of luxury and elegance.
The spectacular staircase in the main hall, where two immense mirrors are one of the main features, leads us to the rooms on the first floor. The rooms are thematically organised, with some designed for large social events, others for tea, some ideal for intimate dinners, and others guaranteeing maximum privacy.
A noteworthy detail is the beautiful glass gallery, conceived in the time of Alfonso XIII, allowing privacy without losing the possibility of observing the outside. In the garden, we find a porch and gazebo, as well as a separate billiard pavilion, a 280 m² caretaker’s house with four additional bedrooms, and another 136 m² service residence with two garages.
Architectural Description and Features
The mansion exhibits influences from neoclassical and renaissance architecture, popular among aristocratic residences in late 19th and early 20th century Madrid. The mansion’s façade is austere, with careful symmetry and ornamental details that highlight the wealth and good taste of its owners. Characterised by its neoclassical lines, it reflects the architecture of the Habsburgs in Spain.
History and Significance
This mansion is an architectural gem, located opposite the Royal Palace of El Pardo. It is an emblematic site with a vast history, built in the late 19th century by Doña María del Carmen de Aragón-Azlor e Idiáquez, 15th Duchess of Villahermosa, along with her husband, whose main residence in Madrid was the Palace of Villahermosa, now the Thyssen Bornemisza Museum. They were patrons of the arts and lovers of culture. The building was the second residence of the dukes.
Doña María del Carmen Aragón de Azlor e Idiáquez, 15th Duchess of Villahermosa, belonged to one of the most illustrious families of the Spanish nobility. Her lineage and social position are reflected in the opulence of the mansion. The Dukedom of Villahermosa is one of Spain’s principal noble titles, created in 1476 by John II of Aragon in favour of his son Alonso de Aragón, half-brother of Ferdinand the Catholic. It was granted the rank of first-class nobility in 1520 by Emperor Charles V.
Over the years, the mansion has been the setting for numerous social events and gatherings of Madrid’s high society. Its location and design make it an ideal place for hosting banquets, receptions, and other significant social events. This mansion is not only a showcase of the architecture and luxury of the Spanish nobility but also a testament to the history and culture of a bygone era.
It is a true privilege to have this historical gift and be able to enjoy it.
It is located in the Monte de El Pardo, an extensive forest park on the outskirts of Madrid, providing a quiet and safe environment. Situated opposite the Royal Palace of El Pardo, the current residence of the Kings of Spain, which was originally a hunting lodge for the Habsburgs.
Garden irrigation, Open view
-
Type de propriété
Maison
-
Étages
4
-
Année de construction
1899
-
Prix/pied²
$877
Caractéristiques
- Jardin
- Terrasse
- Garage
- Cheminée
- Manoir
- Plan d’étage 2D
- Porte
- Bureau
- Vie privée
Caractéristiques
Lot
- Vie privée
- Manoir
Intérieur
- Haut plafond
- Bureau
- Cheminée
Outdoor
- Terrasse
- Balcon
- Garage
- Porte
- Jardin
Explorez le secteur
El Pardo, Madrid, 28048, Spain
Voir sur Google Maps
Prix par sqft
Faible
Élevé
Publié par
729
Annonces
2023
Inscrit
Réserver une visite avec Engel & Völkers Engel & Völkers Madrid MMC
Choisissez une date et si vous souhaitez une visite virtuelle ou en personne avec l’agent.
Date préférée
Type de visite

(EN) Engel & Völkers is an international real estate company that offers a wide range of services, including p
(EN) Engel & Völkers is an international real estate company that offers a wide range of services, including property sales, purchases, rentals, and management. We have a presence in over 30 countries and operate through more than 800 offices. Engel & Völkers is distinguished by its personalized approach and attention to detail. The company boasts a team of highly skilled real estate agents who specialize in various markets and property types. Our agents are committed to finding the perfect property for their clients and are available to assist them throughout the entire process of buying, selling, or renting. If you’re considering buying, selling, or renting a property, Engel & Völkers is an excellent choice. With extensive experience in the real estate market, we provide personalized and attentive service.
(DE) Engel & Völkers ist ein internationales Immobilienunternehmen, das eine breite Palette von Dienstleistungen anbietet, einschließlich Immobilienverkäufen, -käufen, Vermietungen und Verwaltung. Wir sind in über 30 Ländern präsent und betreiben mehr als 800 Büros. Engel & Völkers zeichnet sich durch seinen individuellen Ansatz und die Liebe zum Detail aus. Das Unternehmen verfügt über ein Team hochqualifizierter Immobilienmakler, die sich auf verschiedene Märkte und Arten von Immobilien spezialisiert haben. Unsere Makler sind darauf spezialisiert, die perfekte Immobilie für ihre Kunden zu finden, und stehen ihnen während des gesamten Prozesses des Kaufs, Verkaufs oder der Vermietung zur Verfügung. Wenn Sie darüber nachdenken, eine Immobilie zu kaufen, zu verkaufen oder zu mieten, ist Engel & Völkers eine ausgezeichnete Wahl. Mit umfangreicher Erfahrung auf dem Immobilienmarkt bieten wir einen individuellen und aufmerksamen Service.
(FR) Engel & Völkers est une entreprise internationale spécialisée dans l’immobilier, offrant une large gamme de services, comprenant la vente, l’achat, la location et la gestion de biens immobiliers. Nous sommes présents dans plus de 30 pays et comptons plus de 800 bureaux. Engel & Völkers se distingue par son approche personnalisée et son souci du détail. L’entreprise dispose d’une équipe d’agents immobiliers hautement qualifiés spécialisés dans différents marchés et types de biens. Nos agents s’engagent à trouver la propriété parfaite pour leurs clients et sont disponibles pour les accompagner tout au long du processus d’achat, de vente ou de location. Si vous envisagez d’acheter, de vendre ou de louer un bien immobilier, Engel & Völkers est un excellent choix. Forts d’une vaste expérience sur le marché immobilier, nous offrons un service personnalisé et attentionné.
(ES) Engel & Völkers es una empresa internacional de bienes raíces que ofrece una amplia gama de servicios, incluyendo la venta, compra, alquiler y administración de propiedades. Tenemos presencia en más de 30 países y contamos con más de 800 oficinas. Engel & Völkers se caracteriza por su enfoque personalizado y su atención al detalle. La empresa cuenta con un equipo de agentes inmobiliarios altamente cualificados que están especializados en diferentes mercados y tipos de propiedades. Nuestros agentes se comprometen a encontrar la propiedad perfecta para sus clientes, y se ofrecen a ayudarles en todo el proceso de compra, venta o alquiler. Si estás pensando en comprar, vender o alquilar una propiedad, Engel & Völkers es una excelente opción. Contamos con una amplia experiencia en el mercado inmobiliario, y ofrece un servicio personalizado y atento.
(PT) Engel &Völkers é uma empresa internacional de imóveis que oferece uma ampla gama de serviços, incluindo venda, compra, aluguel e gestão de propriedades. Temos presença em mais de 30 países e operamos por meio de mais de 800 escritórios. Engel & Völkers se destaca por sua abordagem personalizada e atenção aos detalhes. A empresa possui uma equipe de agentes imobiliários altamente qualificados que se especializam em diversos mercados e tipos de propriedades. Nossos agentes estão comprometidos em encontrar a propriedade perfeita para seus clientes e estão disponíveis para auxiliá-los durante todo o processo de compra, venda ou aluguel. Se você está pensando em comprar, vender ou alugar um imóvel, a Engel & Völkers é uma excelente escolha. Com ampla experiência no mercado imobiliário, oferecemos um serviço personalizado e atencioso.
(DE) Engel & Völkers ist ein internationales Immobilienunternehmen, das eine breite Palette von Dienstleistungen anbietet, einschließlich Immobilienverkäufen, -käufen, Vermietungen und Verwaltung. Wir sind in über 30 Ländern präsent und betreiben mehr als 800 Büros. Engel & Völkers zeichnet sich durch seinen individuellen Ansatz und die Liebe zum Detail aus. Das Unternehmen verfügt über ein Team hochqualifizierter Immobilienmakler, die sich auf verschiedene Märkte und Arten von Immobilien spezialisiert haben. Unsere Makler sind darauf spezialisiert, die perfekte Immobilie für ihre Kunden zu finden, und stehen ihnen während des gesamten Prozesses des Kaufs, Verkaufs oder der Vermietung zur Verfügung. Wenn Sie darüber nachdenken, eine Immobilie zu kaufen, zu verkaufen oder zu mieten, ist Engel & Völkers eine ausgezeichnete Wahl. Mit umfangreicher Erfahrung auf dem Immobilienmarkt bieten wir einen individuellen und aufmerksamen Service.
(FR) Engel & Völkers est une entreprise internationale spécialisée dans l’immobilier, offrant une large gamme de services, comprenant la vente, l’achat, la location et la gestion de biens immobiliers. Nous sommes présents dans plus de 30 pays et comptons plus de 800 bureaux. Engel & Völkers se distingue par son approche personnalisée et son souci du détail. L’entreprise dispose d’une équipe d’agents immobiliers hautement qualifiés spécialisés dans différents marchés et types de biens. Nos agents s’engagent à trouver la propriété parfaite pour leurs clients et sont disponibles pour les accompagner tout au long du processus d’achat, de vente ou de location. Si vous envisagez d’acheter, de vendre ou de louer un bien immobilier, Engel & Völkers est un excellent choix. Forts d’une vaste expérience sur le marché immobilier, nous offrons un service personnalisé et attentionné.
(ES) Engel & Völkers es una empresa internacional de bienes raíces que ofrece una amplia gama de servicios, incluyendo la venta, compra, alquiler y administración de propiedades. Tenemos presencia en más de 30 países y contamos con más de 800 oficinas. Engel & Völkers se caracteriza por su enfoque personalizado y su atención al detalle. La empresa cuenta con un equipo de agentes inmobiliarios altamente cualificados que están especializados en diferentes mercados y tipos de propiedades. Nuestros agentes se comprometen a encontrar la propiedad perfecta para sus clientes, y se ofrecen a ayudarles en todo el proceso de compra, venta o alquiler. Si estás pensando en comprar, vender o alquilar una propiedad, Engel & Völkers es una excelente opción. Contamos con una amplia experiencia en el mercado inmobiliario, y ofrece un servicio personalizado y atento.
(PT) Engel &Völkers é uma empresa internacional de imóveis que oferece uma ampla gama de serviços, incluindo venda, compra, aluguel e gestão de propriedades. Temos presença em mais de 30 países e operamos por meio de mais de 800 escritórios. Engel & Völkers se destaca por sua abordagem personalizada e atenção aos detalhes. A empresa possui uma equipe de agentes imobiliários altamente qualificados que se especializam em diversos mercados e tipos de propriedades. Nossos agentes estão comprometidos em encontrar a propriedade perfeita para seus clientes e estão disponíveis para auxiliá-los durante todo o processo de compra, venda ou aluguel. Se você está pensando em comprar, vender ou alugar um imóvel, a Engel & Völkers é uma excelente escolha. Com ampla experiência no mercado imobiliário, oferecemos um serviço personalizado e atencioso.
Dernière mise à jour
Octobre 9
Première mise en ligne
Juillet 25, 2023
Référence de l’annonce
I-00X771-W-02SEIU
Propriétés similaires à proximité
Nouvelles annonces à El Pardo

Explorez plus de biens à vendre
El Pardo, Fuencarral-El Pardo, Madrid types de propriétés
El Pardo, Fuencarral-El Pardo, Madrid Recherches populaires
- Propriétés avec Terrasse à El Pardo, Fuencarral-El Pardo, Madrid
- Propriétés avec Bar à El Pardo, Fuencarral-El Pardo, Madrid
- Propriétés avec Ascenseur à El Pardo, Fuencarral-El Pardo, Madrid
- Propriétés avec Piscine à El Pardo, Fuencarral-El Pardo, Madrid
- Propriétés avec Garage à El Pardo, Fuencarral-El Pardo, Madrid
Guides et histoires connexes
La confiance des plus grands courtiers du monde
Les agents des propriétés les plus exceptionnelles du monde publient sur JamesEdition.
- Des annonces de Sotheby's, Christie's, BARNES et Engel & Völkers
- Chaque annonce est vérifiée avant sa mise en ligne
- Contactez directement des agents vérifiés
En continuant, vous acceptez nos Conditions et notre Politique de confidentialité.