$1,705,880
Appartement De Luxe Exclusif De Nouvelle Construction À Salamanque Guindalera Exclusivo Piso De Lujo De Obra
- 3 Chambres
- 4 SdB
- 3,125 Sqft
- Mis à jour: Aujourd'hui
À propos de la propriété
La description a été traduite automatiquement.
La description est affichée dans la langue d'origine.
Engel & Volkers presents this magnificent apartment located in the district of Salamanca, Guindalera neighborhood, in a newly completed building of avant-garde design, which combines an exclusive design and a high level of thermal and acoustic comfort with high quality finishes and responding to the highest environmental and energy saving standards.
The very spacious and bright house is de
The very spacious and bright house is de
Engel & Volkers presents this magnificent apartment located in the district of Salamanca, Guindalera neighborhood, in a newly completed building of avant-garde design, which combines an exclusive design and a high level of thermal and acoustic comfort with high quality finishes and responding to the highest environmental and energy saving standards.
The very spacious and bright house is designed as an open space with visual communication between both facades, opposite each other, which also allows cross ventilation.
The building is accessed through a large lobby with a false glass ceiling over a spatial structure that leads to the elevator and staircase. The elevator and stair hall precedes the entrance door to the apartment on the second floor.
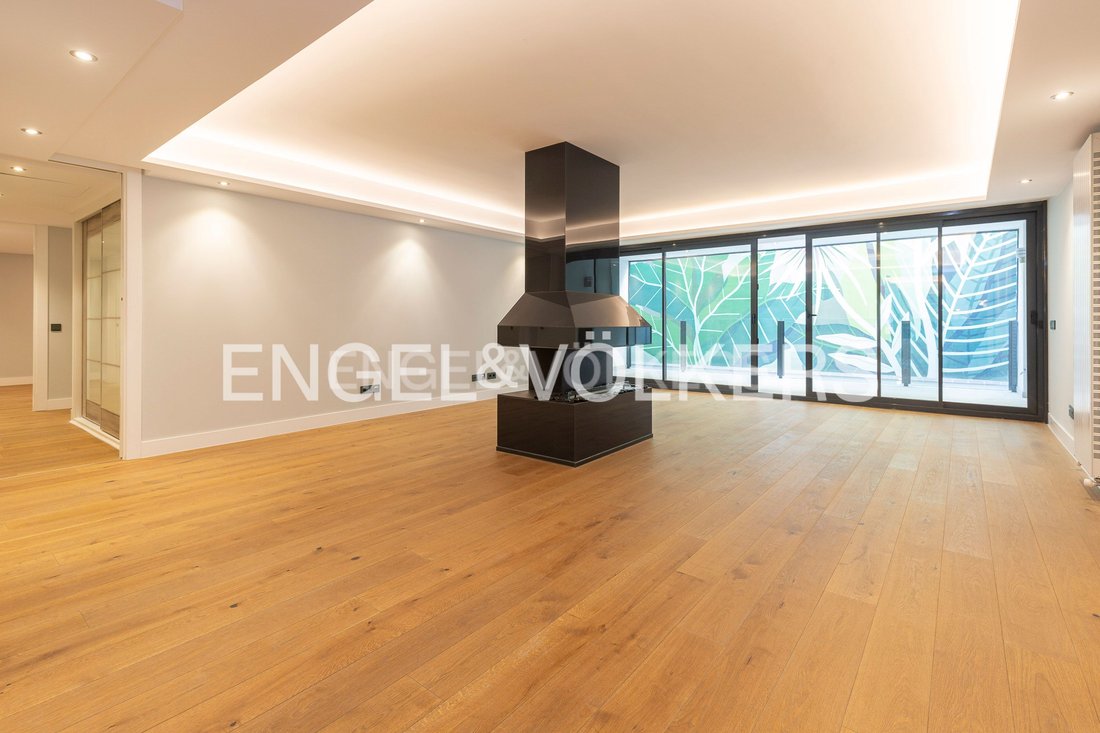
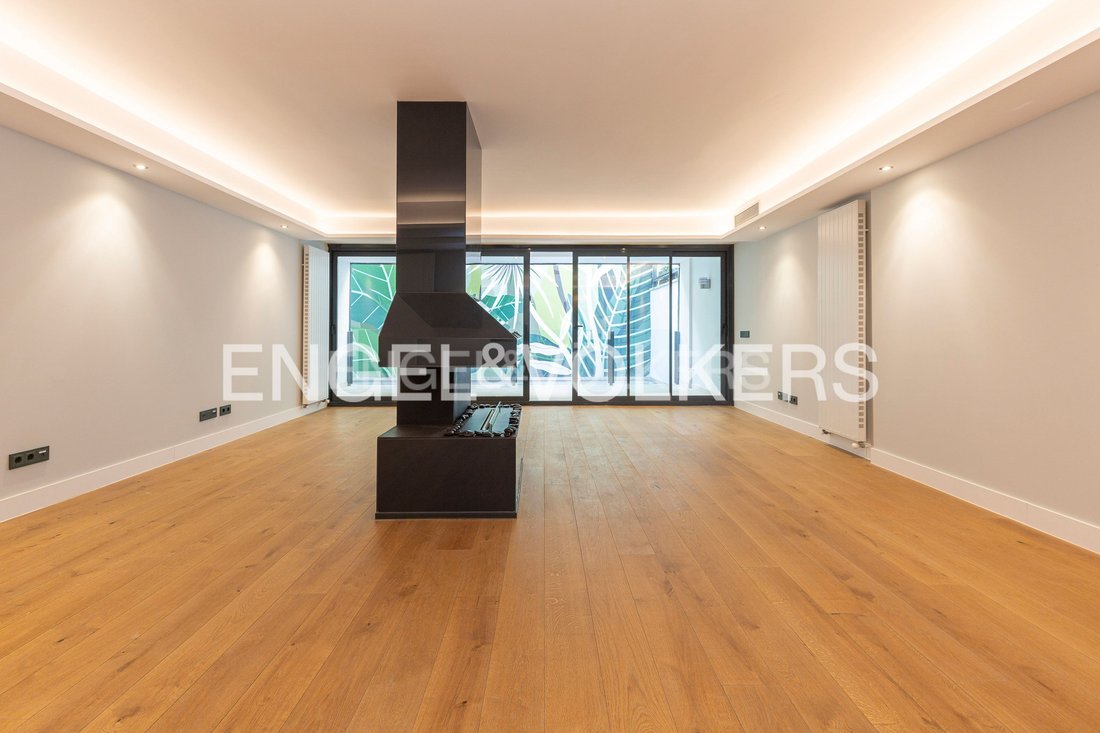
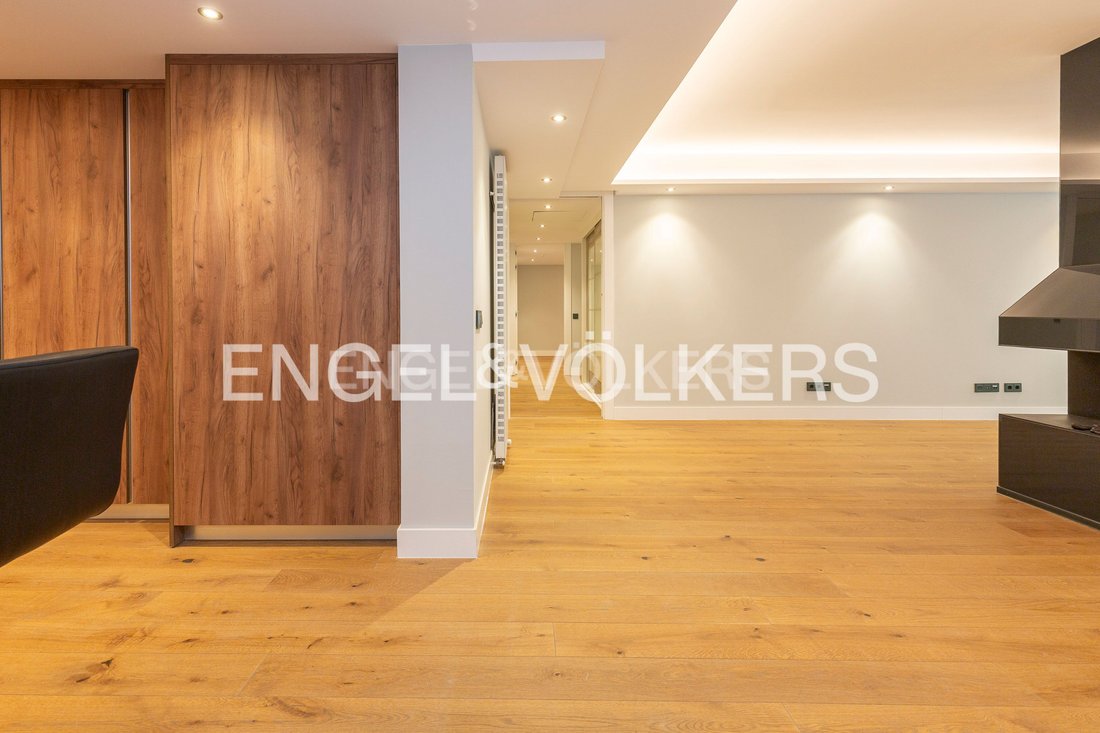
Upon entering the property through its beautifully panelled entrance hall and tiled with porcelain stoneware pieces of large dimensions and excellent quality, we are immediately led to its large open concept living-dining room with designer fireplace, flooded with natural light thanks to the large windows that open onto its splendid terrace.
The access door to the house is armored, with custom design and finished on the outside in walnut root wood with copper handles.
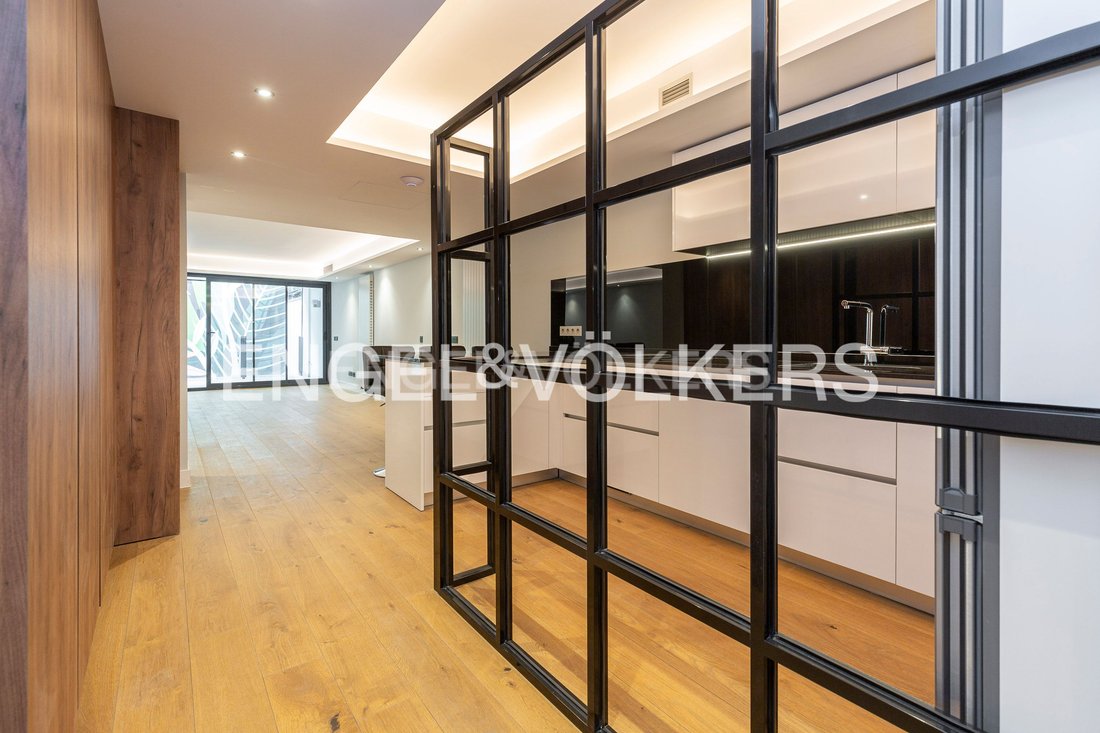
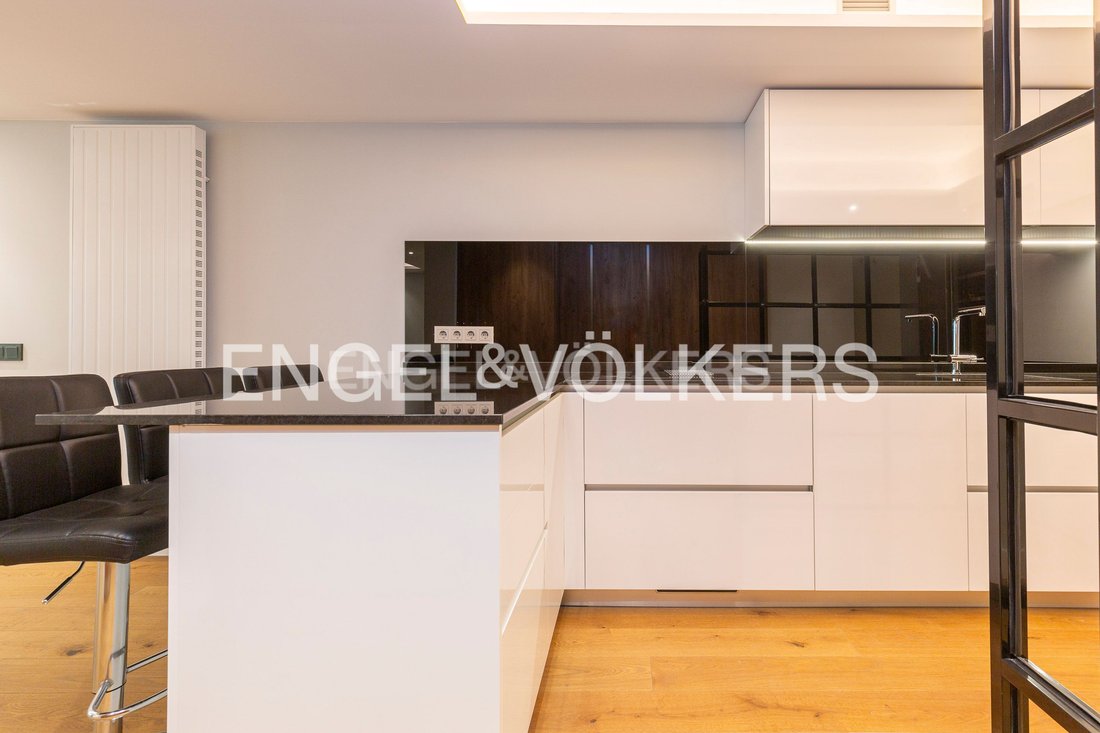
The kitchen, designed and installed by Davinia, comes fully furnished and equipped with high-end Siemens appliances. It has a black granite countertop and glass walls between the countertop and the upper cabinets.
The three spacious bedrooms, two of them with en suite bathrooms, with large dressing room and private terrace in the master suite complete the program of the house, which has a guest toilet, laundry and ironing area and magnificent fitted closets with wooden shelves and glass doors.
The bathrooms have been carefully designed with luxury materials, auxiliary wooden furniture under the sinks and high-end faucets.
The building has individualized geothermal energy for air conditioning and domestic hot water production in each house, giving it a double A energy rating.
This geothermal system is estimated to save between 70% / 80% in energy consumption.
A multipurpose space has been built on the roof of the building, for community use, with a solarium, swimming pool - jacuzzi and hydromassage and shower column, with saline purification and overflow system. Decorated with plants, boulders and a water fountain, it is an ideal space to relax outdoors.
Each apartment has a storage room with access from the lobby of the first and second floor. The building has several parking spaces available per apartment.
In short, every detail has been carefully designed and selected to create a unique and elegant environment that perfectly combines the most modern architecture with the maximum contemporary comfort. Excellent asset both for purchase as a permanent residence and as an investment. Engel & Volkers presenta este magnífico piso ubicado en el distrito de Salamanca, barrio de Guindalera, en un edificio de obra nueva terminada de diseño vanguardista, que combina un diseño exclusivo y un elevado nivel de confort térmico y acústico con acabados de alta calidad y respondiendo a los más altos estándares medio ambientales y de ahorro energético.
La vivienda muy amplia y luminosa está proyectada como un espacio diáfano con comunicación visual entre ambas fachadas, opuestas entre sí, lo que permite además la ventilación cruzada.
Al edificio se accede a través de un gran vestíbulo con falso techo de vidrio sobre estructura espacial que conduce al ascensor y escalera. El hall del ascensor y escalera precede en la planta primera a la puerta de entrada a la vivienda.
Al ingresar en la propiedad a través de su vestíbulo bellamente empanelado y solado con piezas de gres porcelánico de grandes dimensiones y excelente calidad, nos conducimos inmediatamente a su gran salón comedor de concepto abierto, con chimenea de diseño, inundado de luz natural gracias a los grandes ventanales que abren a su espléndida terraza.
La puerta de acceso a la vivienda es acorazada, con diseño personalizado y acabada por el exterior en madera de raíz de nogal con tiradores de cobre.
La cocina, diseñada e instalada por Davinia, se entrega totalmente amueblada y equipada con electrodomésticos de gama alta, marca Siemens. Cuenta con encimera de granito negro y paramentos de vidrio entre la encimera y los muebles superiores.
Las tres espaciosas habitaciones, dos de ellas con baño en suite, con amplio vestidor y terraza privada en la suite principal completan el programa de la vivienda, que cuenta con aseo de invitados, zona de lvado y plancha y magníficos armarios empotrados con baldas de madera y puertas de vidrio.
Los baños han sido esmeradamente diseñados con materiales de lujo, muebles auxiliares de madera bajo los lavabos y grifería de alta gama.
El edificio cuenta con geotermia individualizada para la climatización y producción de agua caliente sanitaria de cada vivienda, dotándolo de una calificación energética doble A.
Con este sistema de geotermia se estima un ahorro entre un 70% / 80% en el consumo energético.
En la cubierta del edificio se ha construido un espacio polivalente, de uso comunitario, que cuenta con solárium, piscina - jacuzzi e hidromasaje y columna de ducha, con depuración salina y sistema desbordante. Decorado con plantas, canto rodado y fuente de agua es un espacio ideal para relajarse al aire libre.
Cada vivienda dispone de un trastero con acceso desde el vestíbulo de la planta primera y segunda. El edificio cuenta con disponibilidad de varias plazas de aparcamiento por vivienda.
En resumen, cada detalle ha sido cuidadosamente diseñado y seleccionado para crear un ambiente único y elegante que combina perfectamente la más moderna arquitectura con el máximo confort contemporáneo. Excelente activo tanto para compra como vivienda habitual como para inversión.
The building is located in the center - east of the city, in the neighborhood of Guindalera, belonging to the district of Salamanca; very close to Diego de León, a step away from one of the most exclusive commercial areas of the capital, the so-called Golden Mile.
It is bounded by Avenida de América, Francisco Silvela Street, Alcalá Street and the M-30. It is a neighborhood of intense activity during the day, but it becomes a haven of peace on weekends.
It began to be populated in the mid-nineteenth century as a satellite neighborhood of the expansion of the ”Plan Castro”. The neighborhood currently has two large green areas: the Breogán Park in the eastern part and the Eva Duarte de Perón Park, an eminently residential area with numerous recently constructed buildings. It has several sports centers, nursery school, public school and high school, charter schools, shopping area and public and private hospitals.
Excellent communications with the rest of the city, both by the Metro network (lines 2, 4, 5, 6, 7 and 9), as well as by a wide range of EMT bus lines. It is important to highlight the proximity of the Avenida de America Interchange that connects with the rest of the city and the outside of the capital. Likewise, its location offers easy access by car, with quick communication with the Adolfo Suárez Airport and the Atocha AVE high-speed train station. El edificio está situado en el centro – este de la ciudad, en el barrio de Guindalera, perteneciente al distrito de Salamanca; muy próximo a Diego de León, a un paso de unos de los núcleos comerciales más exclusivos de la de la capital, la denominada Milla de Oro.
Está delimitado por la Avenida de América, calle de Francisco Silvela, calle de Alcalá y por la M-30. Barrio de intensa actividad durante el día, los días de diario, se convierte en un remanso de paz los fines de semana.
Empezó a poblarse a mediados del siglo XIX como barrio satélite del ensanche del «Plan Castro». El barrio dispone en la actualidad de dos grandes zonas verdes: el parque Breogán en la parte oriental y el parque de Eva Duarte de Perón, zona eminentemente residencial con numerosos edificios de reciente construcción. Cuenta con varios polideportivos, escuela infantil, colegio e instituto público, colegios concertados, zona comercial y hospitales públicos y privados.
Excelentemente comunicado con el resto de la ciudad, tanto por la red de Metro, (líneas 2, 4, 5, 6, 7 y 9), como por un amplio abanico de líneas de autobús de la EMT. Es importante destacar la proximidad del Intercambiador de Avenida de América que une con el resto de la ciudad y el exterior de la capital. Asimismo, su emrplazamiento le ofrece un fácil acceso en coche, con rápida comunicación con el Aeropuerto Adolfo Suárez y la estación del AVE de Atocha
Built-in kitchen, Appliances, Seperate sanitary facilities, Doorman, Built-in wardrobe, Central air-conditionedBuilt-in kitchen, Appliances, Seperate sanitary facilities, Doorman, Built-in wardrobe, Central air-conditioned
The very spacious and bright house is designed as an open space with visual communication between both facades, opposite each other, which also allows cross ventilation.
The building is accessed through a large lobby with a false glass ceiling over a spatial structure that leads to the elevator and staircase. The elevator and stair hall precedes the entrance door to the apartment on the second floor.
Upon entering the property through its beautifully panelled entrance hall and tiled with porcelain stoneware pieces of large dimensions and excellent quality, we are immediately led to its large open concept living-dining room with designer fireplace, flooded with natural light thanks to the large windows that open onto its splendid terrace.
The access door to the house is armored, with custom design and finished on the outside in walnut root wood with copper handles.
The kitchen, designed and installed by Davinia, comes fully furnished and equipped with high-end Siemens appliances. It has a black granite countertop and glass walls between the countertop and the upper cabinets.
The three spacious bedrooms, two of them with en suite bathrooms, with large dressing room and private terrace in the master suite complete the program of the house, which has a guest toilet, laundry and ironing area and magnificent fitted closets with wooden shelves and glass doors.
The bathrooms have been carefully designed with luxury materials, auxiliary wooden furniture under the sinks and high-end faucets.
The building has individualized geothermal energy for air conditioning and domestic hot water production in each house, giving it a double A energy rating.
This geothermal system is estimated to save between 70% / 80% in energy consumption.
A multipurpose space has been built on the roof of the building, for community use, with a solarium, swimming pool - jacuzzi and hydromassage and shower column, with saline purification and overflow system. Decorated with plants, boulders and a water fountain, it is an ideal space to relax outdoors.
Each apartment has a storage room with access from the lobby of the first and second floor. The building has several parking spaces available per apartment.
In short, every detail has been carefully designed and selected to create a unique and elegant environment that perfectly combines the most modern architecture with the maximum contemporary comfort. Excellent asset both for purchase as a permanent residence and as an investment. Engel & Volkers presenta este magnífico piso ubicado en el distrito de Salamanca, barrio de Guindalera, en un edificio de obra nueva terminada de diseño vanguardista, que combina un diseño exclusivo y un elevado nivel de confort térmico y acústico con acabados de alta calidad y respondiendo a los más altos estándares medio ambientales y de ahorro energético.
La vivienda muy amplia y luminosa está proyectada como un espacio diáfano con comunicación visual entre ambas fachadas, opuestas entre sí, lo que permite además la ventilación cruzada.
Al edificio se accede a través de un gran vestíbulo con falso techo de vidrio sobre estructura espacial que conduce al ascensor y escalera. El hall del ascensor y escalera precede en la planta primera a la puerta de entrada a la vivienda.
Al ingresar en la propiedad a través de su vestíbulo bellamente empanelado y solado con piezas de gres porcelánico de grandes dimensiones y excelente calidad, nos conducimos inmediatamente a su gran salón comedor de concepto abierto, con chimenea de diseño, inundado de luz natural gracias a los grandes ventanales que abren a su espléndida terraza.
La puerta de acceso a la vivienda es acorazada, con diseño personalizado y acabada por el exterior en madera de raíz de nogal con tiradores de cobre.
La cocina, diseñada e instalada por Davinia, se entrega totalmente amueblada y equipada con electrodomésticos de gama alta, marca Siemens. Cuenta con encimera de granito negro y paramentos de vidrio entre la encimera y los muebles superiores.
Las tres espaciosas habitaciones, dos de ellas con baño en suite, con amplio vestidor y terraza privada en la suite principal completan el programa de la vivienda, que cuenta con aseo de invitados, zona de lvado y plancha y magníficos armarios empotrados con baldas de madera y puertas de vidrio.
Los baños han sido esmeradamente diseñados con materiales de lujo, muebles auxiliares de madera bajo los lavabos y grifería de alta gama.
El edificio cuenta con geotermia individualizada para la climatización y producción de agua caliente sanitaria de cada vivienda, dotándolo de una calificación energética doble A.
Con este sistema de geotermia se estima un ahorro entre un 70% / 80% en el consumo energético.
En la cubierta del edificio se ha construido un espacio polivalente, de uso comunitario, que cuenta con solárium, piscina - jacuzzi e hidromasaje y columna de ducha, con depuración salina y sistema desbordante. Decorado con plantas, canto rodado y fuente de agua es un espacio ideal para relajarse al aire libre.
Cada vivienda dispone de un trastero con acceso desde el vestíbulo de la planta primera y segunda. El edificio cuenta con disponibilidad de varias plazas de aparcamiento por vivienda.
En resumen, cada detalle ha sido cuidadosamente diseñado y seleccionado para crear un ambiente único y elegante que combina perfectamente la más moderna arquitectura con el máximo confort contemporáneo. Excelente activo tanto para compra como vivienda habitual como para inversión.
The building is located in the center - east of the city, in the neighborhood of Guindalera, belonging to the district of Salamanca; very close to Diego de León, a step away from one of the most exclusive commercial areas of the capital, the so-called Golden Mile.
It is bounded by Avenida de América, Francisco Silvela Street, Alcalá Street and the M-30. It is a neighborhood of intense activity during the day, but it becomes a haven of peace on weekends.
It began to be populated in the mid-nineteenth century as a satellite neighborhood of the expansion of the ”Plan Castro”. The neighborhood currently has two large green areas: the Breogán Park in the eastern part and the Eva Duarte de Perón Park, an eminently residential area with numerous recently constructed buildings. It has several sports centers, nursery school, public school and high school, charter schools, shopping area and public and private hospitals.
Excellent communications with the rest of the city, both by the Metro network (lines 2, 4, 5, 6, 7 and 9), as well as by a wide range of EMT bus lines. It is important to highlight the proximity of the Avenida de America Interchange that connects with the rest of the city and the outside of the capital. Likewise, its location offers easy access by car, with quick communication with the Adolfo Suárez Airport and the Atocha AVE high-speed train station. El edificio está situado en el centro – este de la ciudad, en el barrio de Guindalera, perteneciente al distrito de Salamanca; muy próximo a Diego de León, a un paso de unos de los núcleos comerciales más exclusivos de la de la capital, la denominada Milla de Oro.
Está delimitado por la Avenida de América, calle de Francisco Silvela, calle de Alcalá y por la M-30. Barrio de intensa actividad durante el día, los días de diario, se convierte en un remanso de paz los fines de semana.
Empezó a poblarse a mediados del siglo XIX como barrio satélite del ensanche del «Plan Castro». El barrio dispone en la actualidad de dos grandes zonas verdes: el parque Breogán en la parte oriental y el parque de Eva Duarte de Perón, zona eminentemente residencial con numerosos edificios de reciente construcción. Cuenta con varios polideportivos, escuela infantil, colegio e instituto público, colegios concertados, zona comercial y hospitales públicos y privados.
Excelentemente comunicado con el resto de la ciudad, tanto por la red de Metro, (líneas 2, 4, 5, 6, 7 y 9), como por un amplio abanico de líneas de autobús de la EMT. Es importante destacar la proximidad del Intercambiador de Avenida de América que une con el resto de la ciudad y el exterior de la capital. Asimismo, su emrplazamiento le ofrece un fácil acceso en coche, con rápida comunicación con el Aeropuerto Adolfo Suárez y la estación del AVE de Atocha
Built-in kitchen, Appliances, Seperate sanitary facilities, Doorman, Built-in wardrobe, Central air-conditionedBuilt-in kitchen, Appliances, Seperate sanitary facilities, Doorman, Built-in wardrobe, Central air-conditioned
-
Type de propriété
Appartement
-
Étages
4
-
Année de construction
2023
-
Prix/pied²
$546
Caractéristiques
- Piscine
- Terrasse
- Cheminée
- Dressing
- Jacuzzi
- Cuisine ouverte
- Moderne
- Ascenseur
- Constructions neuves
Caractéristiques
Lot
- Constructions neuves
- Immobilier d’investissement
- Moderne
Intérieur
- Cheminée
- Climatisation
- Jacuzzi
- Buanderie
- Ascenseur
- Cuisine ouverte
- Comptoirs en pierre
- Dressing
Outdoor
- Terrasse
- Stationnement
- Piscine
Explorez le secteur
Guindalera, Madrid, 28028, Spain
Voir sur Google Maps
Prix par sqft
Faible
Élevé
Inscrit il y a 3 ans
Vous vous êtes renseigné sur ce bien
L'agent vous contactera bientôt par
Publié par
2722
Annonces
2023
Inscrit
Réserver une visite avec the agent
Choisissez une date et si vous souhaitez une visite virtuelle ou en personne avec l’agent.
Date préférée
Type de visite
Dernière mise à jour
Aujourd'hui
Première mise en ligne
Octobre 8
Référence de l’annonce
I-00X9AG-W-02SUEZ
Propriétés similaires à proximité
Nouvelles annonces à Salamanque

Explorez plus de biens à vendre
Salamanque, Madrid, Espagne types de propriétés
- Appartements à vendre à Salamanque, Madrid, Espagne
- Penthouses à vendre à Salamanque, Madrid, Espagne
- Maisons à vendre à Salamanque, Madrid, Espagne
- Successions à vendre à Salamanque, Madrid, Espagne
- Châteaux à vendre à Salamanque, Madrid, Espagne
- Fincas à vendre à Salamanque, Madrid, Espagne
- appartements à vendre à Salamanque, Madrid, Espagne
Salamanque, Madrid, Espagne Recherches populaires
- Vue sur la mer propriétés à Salamanque, Madrid, Espagne
- Duplex propriétés à Salamanque, Madrid, Espagne
- Au bord de l’eau propriétés à Salamanque, Madrid, Espagne
- Propriétés avec Hammam à Salamanque, Madrid, Espagne
- Le front de mer propriétés à Salamanque, Madrid, Espagne
- Propriétés avec Héliport à Salamanque, Madrid, Espagne
- Bord de Mer propriétés à Salamanque, Madrid, Espagne
- Plage propriétés à Salamanque, Madrid, Espagne
Guides et histoires connexes
La confiance des plus grands courtiers du monde
Les agents des propriétés les plus exceptionnelles du monde publient sur JamesEdition.
- Des annonces de Sotheby's, Christie's, BARNES et Engel & Völkers
- Chaque annonce est vérifiée avant sa mise en ligne
- Contactez directement des agents vérifiés
En continuant, vous acceptez nos Conditions et notre Politique de confidentialité.