


Prix sur demande
Villa Mitoyenne Design
- 3 Chambres
- 4 SdB
- 7
À propos de la propriété
La description a été traduite automatiquement.
La description est affichée dans la langue d'origine.
Superbe villa design individuelle avec un terrain attenant avec permis, dans le quartier recherché de Madliena. La propriété est construite sur un terrain d’un peu plus de 1 100 m² avec une superficie intérieure de 459 m² et une surface extérieure de plus de 950 m². L’établissement dispose d’un somptueux espace de divertissement extérieur avec une grande piscine à débordement, plusieurs zones de d
A Stunning semi-detached, designer villa, in one of the most desirable areas of Madliena. The property has a truly lavish outdoor entertaining area, with impressive infinity pool, various seating and sunbathing areas and an alfresco dining area ideal for entertaining. Internally on the ground floor the accommodation consists of a large open plan fully fitted designer kitchen with top end appliance
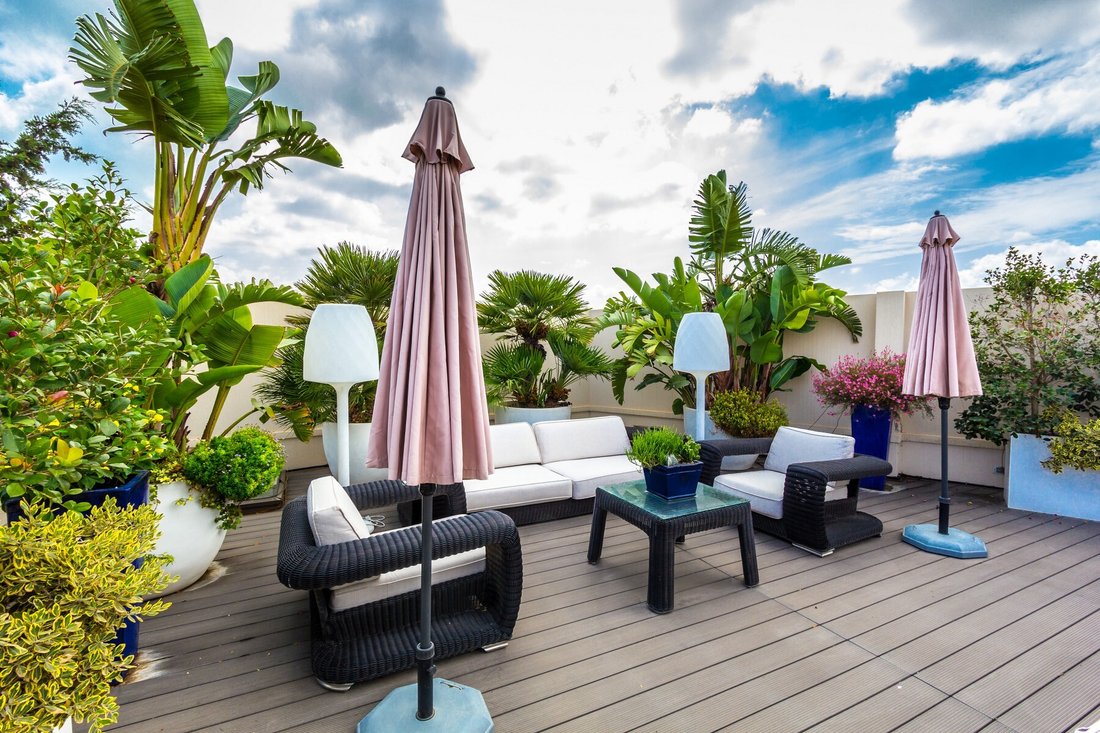
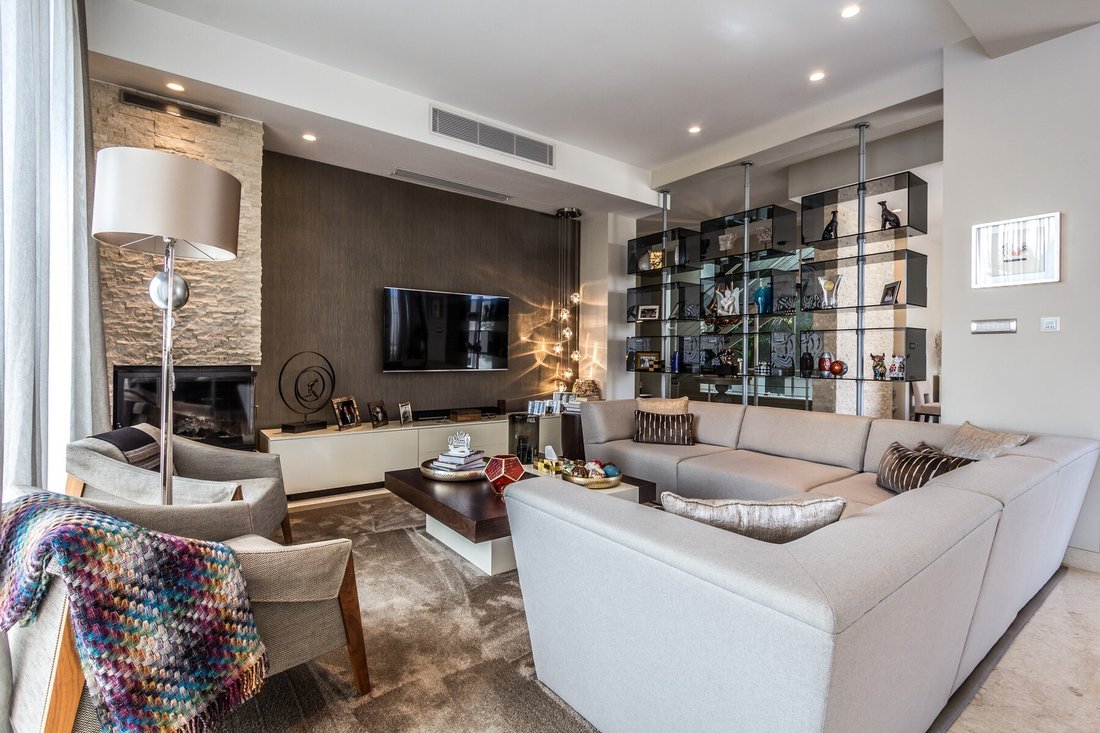
Superbe villa design individuelle avec un terrain attenant avec permis, dans le quartier recherché de Madliena. La propriété est construite sur un terrain d’un peu plus de 1 100 m² avec une superficie intérieure de 459 m² et une surface extérieure de plus de 950 m². L’établissement dispose d’un somptueux espace de divertissement extérieur avec une grande piscine à débordement, plusieurs zones de détente et de bronzage ainsi qu’un coin repas en plein air. À l’étage supérieur, le logement se compose d’une grande cuisine design ouverte entièrement équipée avec des appareils haut de gamme, d’un salon spacieux avec poêle à bois, d’un grand coin repas et d’une salle de petit-déjeuner séparée donnant sur la piscine.
Il y a trois chambres au total, la principale avec dressing et balcon offrant une vue imprenable, ainsi que deux autres chambres et une salle de bains familiale séparée luxueusement équipée avec douche à l’italienne et grande baignoire. Au niveau inférieur, le logement se compose d’un bureau séparé, d’un grand salon ouvert, d’une salle à manger séparée adjacente à une cuisine design entièrement équipée, le tout donnant sur une jolie cour privée, ainsi que de toilettes pour invités et d’une salle de douche extérieure avec accès à la piscine par un escalier extérieur. Cette partie de la villa propose un hébergement très flexible et peut être utilisée telle quelle ou pour une salle de jeux, une salle de sport, un cinéma ou comme appartement séparé avec son propre accès privé.
Dans l’ensemble, cette villa est une propriété magnifiquement finie, avec une abondance d’espace sur trois niveaux et un espace extérieur contemporain de bonne taille avec piscine, terrain et grand abri pour voitures. Les autres caractéristiques comprennent une salle de bain au dernier étage avec une terrasse menant à celle-ci, un chauffage par le sol au rez-de-chaussée et au premier étage, un chauffe-eau solaire, des panneaux photovoltaïques, un système d’interphone, une alarme, un système d’osmose inverse et un système de vidéosurveillance. Une propriété lumineuse et spacieuse vraiment remarquable, finie selon les normes les plus élevées.
Le prix de la propriété comprend le terrain adjacent de 429 m² avec permis pour une villa mitoyenne avec sous-sol et piscine., finie selon les normes les plus élevées. Un autre terrain attenant de 458 m² avec permis pour une villa mitoyenne avec sous-sol et piscine est disponible par négociation séparée, la visite est fortement recommandée.
Il y a trois chambres au total, la principale avec dressing et balcon offrant une vue imprenable, ainsi que deux autres chambres et une salle de bains familiale séparée luxueusement équipée avec douche à l’italienne et grande baignoire. Au niveau inférieur, le logement se compose d’un bureau séparé, d’un grand salon ouvert, d’une salle à manger séparée adjacente à une cuisine design entièrement équipée, le tout donnant sur une jolie cour privée, ainsi que de toilettes pour invités et d’une salle de douche extérieure avec accès à la piscine par un escalier extérieur. Cette partie de la villa propose un hébergement très flexible et peut être utilisée telle quelle ou pour une salle de jeux, une salle de sport, un cinéma ou comme appartement séparé avec son propre accès privé.
Dans l’ensemble, cette villa est une propriété magnifiquement finie, avec une abondance d’espace sur trois niveaux et un espace extérieur contemporain de bonne taille avec piscine, terrain et grand abri pour voitures. Les autres caractéristiques comprennent une salle de bain au dernier étage avec une terrasse menant à celle-ci, un chauffage par le sol au rez-de-chaussée et au premier étage, un chauffe-eau solaire, des panneaux photovoltaïques, un système d’interphone, une alarme, un système d’osmose inverse et un système de vidéosurveillance. Une propriété lumineuse et spacieuse vraiment remarquable, finie selon les normes les plus élevées.
Le prix de la propriété comprend le terrain adjacent de 429 m² avec permis pour une villa mitoyenne avec sous-sol et piscine., finie selon les normes les plus élevées. Un autre terrain attenant de 458 m² avec permis pour une villa mitoyenne avec sous-sol et piscine est disponible par négociation séparée, la visite est fortement recommandée.
A Stunning semi-detached, designer villa, in one of the most desirable areas of Madliena. The property has a truly lavish outdoor entertaining area, with impressive infinity pool, various seating and sunbathing areas and an alfresco dining area ideal for entertaining. Internally on the ground floor the accommodation consists of a large open plan fully fitted designer kitchen with top end appliances, a spacious, bright living room with wood burning fire, large dining area and a separate breakfast area all overlooking the pool.
On the first floor there are three bedrooms, main with en-suite, walk in wardrobe and balcony with stunning views, plus two further bedrooms and a separate luxuriously fitted family bathroom with a walk in shower and large bathtub. On the lower level, the accommodation consists of a separate study, a large open plan living area, a separate dining room adjacent to a fully fitted designer kitchen all overlooking a lovely private courtyard, as well as a guest toilet and an external shower room with access to the pool area via an outside staircase. This part of the villa has very flexible accommodation and could be used as it is or for a games room, gym, cinema, or as a separate flatlet with its own private access.
This villa is a beautifully finished property, with an abundance of space on three levels. A good size contemporary outside space with swimming pool, grounds and a large open garage. Other features include a washroom on the top floor with a terrace leading off it, underfloor heating on the ground and first floor, solar water heater, photo voltaic panels, intercom system, alarm, reverse osmosis and CCTV. A truly remarkable bright and spacious property, finished to the highest of standards.
There are a further two plots of adjacent land available for sale measuring 430sqm and 460sqm, each with a full development planning permit for a semi-detached villa including semi-basement and swimming pool. All three properties are Freehold. Viewing is highly recommended on this spectacular villa.
On the first floor there are three bedrooms, main with en-suite, walk in wardrobe and balcony with stunning views, plus two further bedrooms and a separate luxuriously fitted family bathroom with a walk in shower and large bathtub. On the lower level, the accommodation consists of a separate study, a large open plan living area, a separate dining room adjacent to a fully fitted designer kitchen all overlooking a lovely private courtyard, as well as a guest toilet and an external shower room with access to the pool area via an outside staircase. This part of the villa has very flexible accommodation and could be used as it is or for a games room, gym, cinema, or as a separate flatlet with its own private access.
This villa is a beautifully finished property, with an abundance of space on three levels. A good size contemporary outside space with swimming pool, grounds and a large open garage. Other features include a washroom on the top floor with a terrace leading off it, underfloor heating on the ground and first floor, solar water heater, photo voltaic panels, intercom system, alarm, reverse osmosis and CCTV. A truly remarkable bright and spacious property, finished to the highest of standards.
There are a further two plots of adjacent land available for sale measuring 430sqm and 460sqm, each with a full development planning permit for a semi-detached villa including semi-basement and swimming pool. All three properties are Freehold. Viewing is highly recommended on this spectacular villa.
-
Type de propriété
Maison
Caractéristiques
- Terrasse
- Dressing
- Garage
- Piscine
- Cinéma
- Jacuzzi
- Moderne
- Centre de remise en forme / Fitness
- Laveuse sécheuse
Caractéristiques
Lot
- Vue panoramique / panoramique
- Moderne
Intérieur
- Jacuzzi
- Laveuse sécheuse
- Cinéma
- Sous-sol
- Dressing
- Centre de remise en forme / Fitness
Outdoor
- Terrasse
- Balcon
- Piscine
- Garage
- Espace de vie extérieur
Explorez le secteur
Madliena, Pembroke, Malte
Voir sur Google Maps
Prix par sqft
Faible
Élevé
Inscrit il y a 8 ans
Vous vous êtes renseigné sur ce bien
L'agent vous contactera bientôt par
Publié par
5
Annonces
2019
Inscrit
Réserver une visite avec Sooz Bellerby
Choisissez une date et si vous souhaitez une visite virtuelle ou en personne avec l’agent.
Date préférée
Type de visite

Malta Sotheby's International Realty
RU04 Pjazza Tigné Tigné Point, Sliema, Malta
Voir le profil de l’agence
Malta Sotheby’s International Realty - Tigné Point Pjazza Office
Since opening its door in 2013, Malta Sot
Since opening its door in 2013, Malta Sot
Malta Sotheby’s International Realty - Tigné Point Pjazza Office
Since opening its door in 2013, Malta Sotheby’s International Realty has
established itself as the premier name in luxury real estate on the Maltese
Islands. Our Tigné Point Pjazza office continues this legacy by providing
high-net-worth clients with unparalleled access to Malta’s most prestigious
residential and commercial properties.
Our affiliation with the Sotheby’s International Realty network allows us to
represent remarkable properties and affluent buyers not only in Malta but across
the globe, attracting discerning buyers and investors seeking sound investments
and luxury experiences. As part of our commitment to excellence, we offer a full
turn-key real estate service, from property acquisition and sales to bespoke
corporate services and relocation support.
Malta’s immigration and relocation programs are highly attractive to foreign
investors and individuals seeking to establish a foothold in Europe. The Malta
Permanent Residence Programme (MPRP) and Citizenship by Naturalisation for
Exceptional Services by Direct Investment (MEIN) offer access to Malta’s
thriving property market. These programs allow clients to enjoy visa-free travel
across Europe, residence in an EU member state, and the possibility of including
family members in the application. Whether seeking residency or citizenship,
Malta offers the opportunity to live in one of Europe’s most dynamic and safe
environments, with its vibrant economy, year-round sunshine, and rich cultural
heritage.
At Malta Sotheby’s International Realty, we understand that luxury extends
beyond just the property—it is the service we provide, the expertise we bring,
and the relationships we cultivate. Our success is driven by our team of
dedicated professionals who possess keen local knowledge and global reach,
offering clients an elevated real estate experience tailored to their unique
needs.
Our close business relationships with various service providers uniquely
position us to offer an array of complementary services that go beyond real
estate, including legal, tax, immigration, and corporate solutions. This
integrated approach enables us to provide a comprehensive ‘One-Stop-Shop’ for
clients seeking to invest, relocate, or establish businesses in Malta.
Our Tigné Point office stands as a testament to our brand’s dedication to
delivering exceptional service, ensuring that every client enjoys a white glove
experience with Malta Sotheby’s International Realty.
Since opening its door in 2013, Malta Sotheby’s International Realty has
established itself as the premier name in luxury real estate on the Maltese
Islands. Our Tigné Point Pjazza office continues this legacy by providing
high-net-worth clients with unparalleled access to Malta’s most prestigious
residential and commercial properties.
Our affiliation with the Sotheby’s International Realty network allows us to
represent remarkable properties and affluent buyers not only in Malta but across
the globe, attracting discerning buyers and investors seeking sound investments
and luxury experiences. As part of our commitment to excellence, we offer a full
turn-key real estate service, from property acquisition and sales to bespoke
corporate services and relocation support.
Malta’s immigration and relocation programs are highly attractive to foreign
investors and individuals seeking to establish a foothold in Europe. The Malta
Permanent Residence Programme (MPRP) and Citizenship by Naturalisation for
Exceptional Services by Direct Investment (MEIN) offer access to Malta’s
thriving property market. These programs allow clients to enjoy visa-free travel
across Europe, residence in an EU member state, and the possibility of including
family members in the application. Whether seeking residency or citizenship,
Malta offers the opportunity to live in one of Europe’s most dynamic and safe
environments, with its vibrant economy, year-round sunshine, and rich cultural
heritage.
At Malta Sotheby’s International Realty, we understand that luxury extends
beyond just the property—it is the service we provide, the expertise we bring,
and the relationships we cultivate. Our success is driven by our team of
dedicated professionals who possess keen local knowledge and global reach,
offering clients an elevated real estate experience tailored to their unique
needs.
Our close business relationships with various service providers uniquely
position us to offer an array of complementary services that go beyond real
estate, including legal, tax, immigration, and corporate solutions. This
integrated approach enables us to provide a comprehensive ‘One-Stop-Shop’ for
clients seeking to invest, relocate, or establish businesses in Malta.
Our Tigné Point office stands as a testament to our brand’s dedication to
delivering exceptional service, ensuring that every client enjoys a white glove
experience with Malta Sotheby’s International Realty.
Dernière mise à jour
Avril 3, 2025
Première mise en ligne
Octobre 31, 2023
Lien de l’annonce
Référence de l’annonce
SWJ2ZB
Propriétés similaires à proximité
Nouvelles annonces à Pembroke




Explorez plus de biens à vendre
Pembroke, Malte types de propriétés
Guides et histoires connexes
La confiance des plus grands courtiers du monde
Les agents des propriétés les plus exceptionnelles du monde publient sur JamesEdition.
- Des annonces de Sotheby's, Christie's, BARNES et Engel & Völkers
- Chaque annonce est vérifiée avant sa mise en ligne
- Contactez directement des agents vérifiés
En continuant, vous acceptez nos Conditions et notre Politique de confidentialité.