$819,900
Résidence Mableton
- 6 Chambres
- 5 SdB
- 4,949 Sqft
- 15,246 Sqft lot
- Mis à jour: Septembre 13
À propos de la propriété
La description a été traduite automatiquement.
La description est affichée dans la langue d'origine.
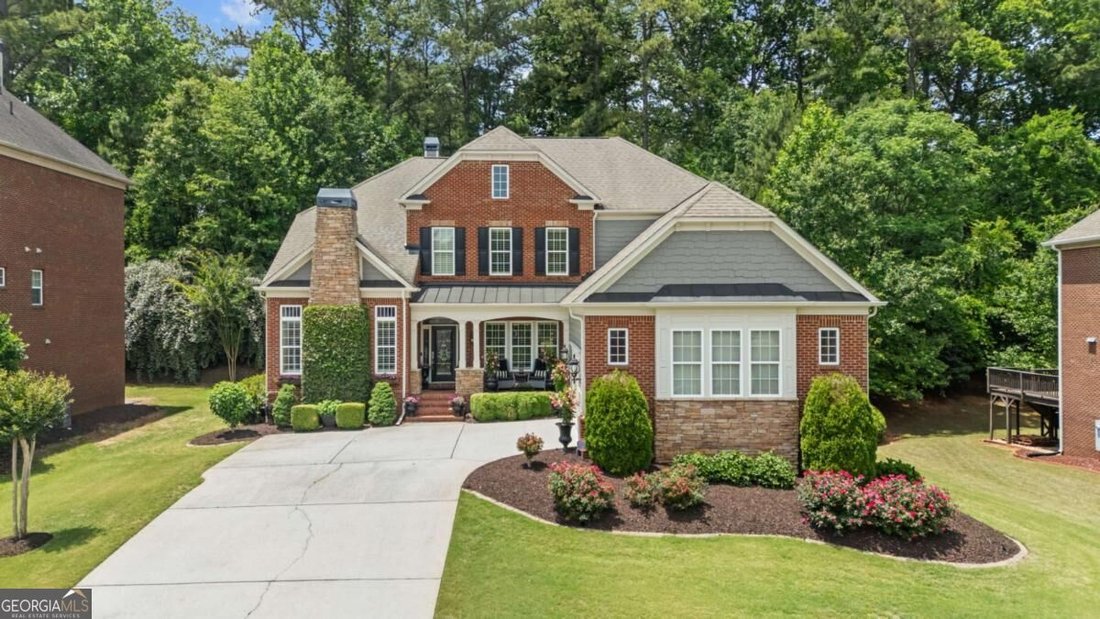
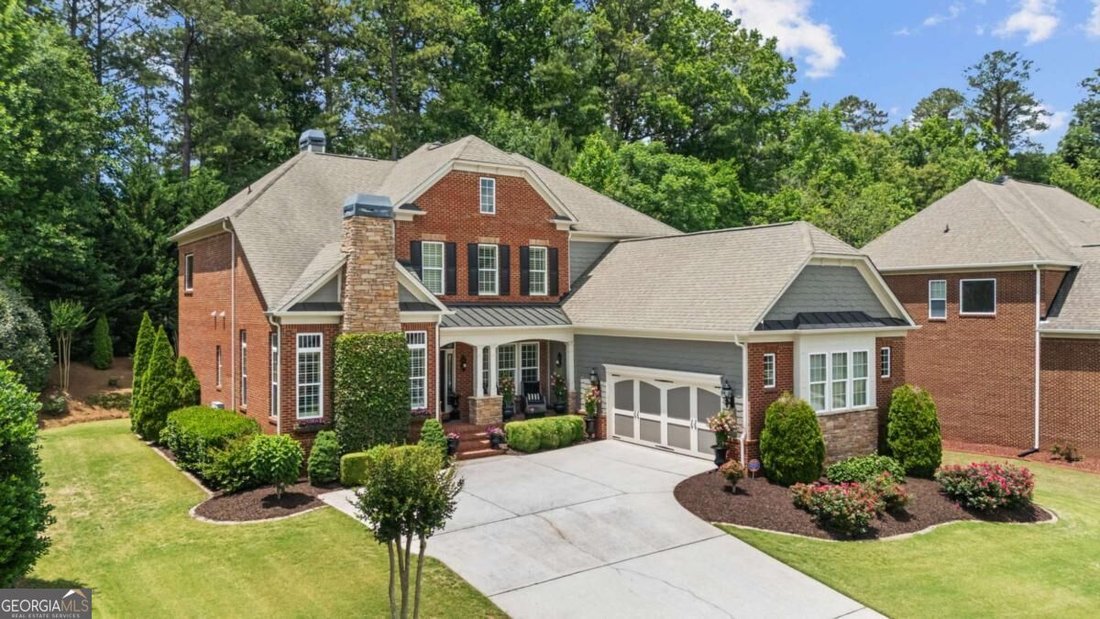
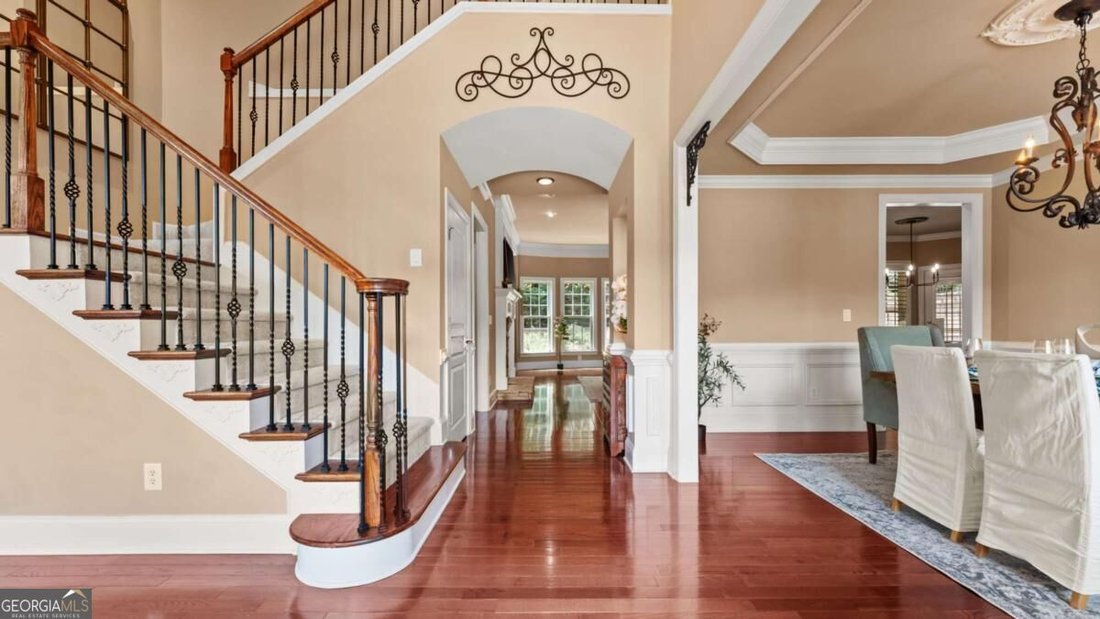
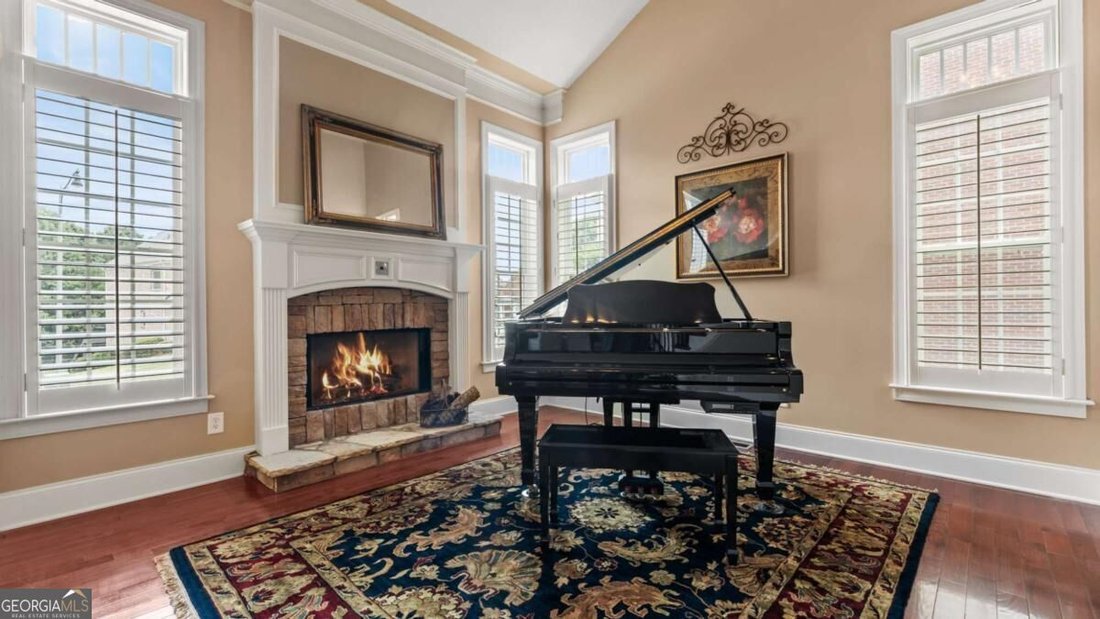
Discover an exceptional luxury home in the sought-after Collins Lake swim community, featuring a distinctive floor plan that has been meticulously maintained with new windows, new lights, plantation shutters and architectural details you will not find in any other floor plan in the community. The welcoming covered front porch leads into a dramatic two-story foyer with gleaming hardwood floors. To
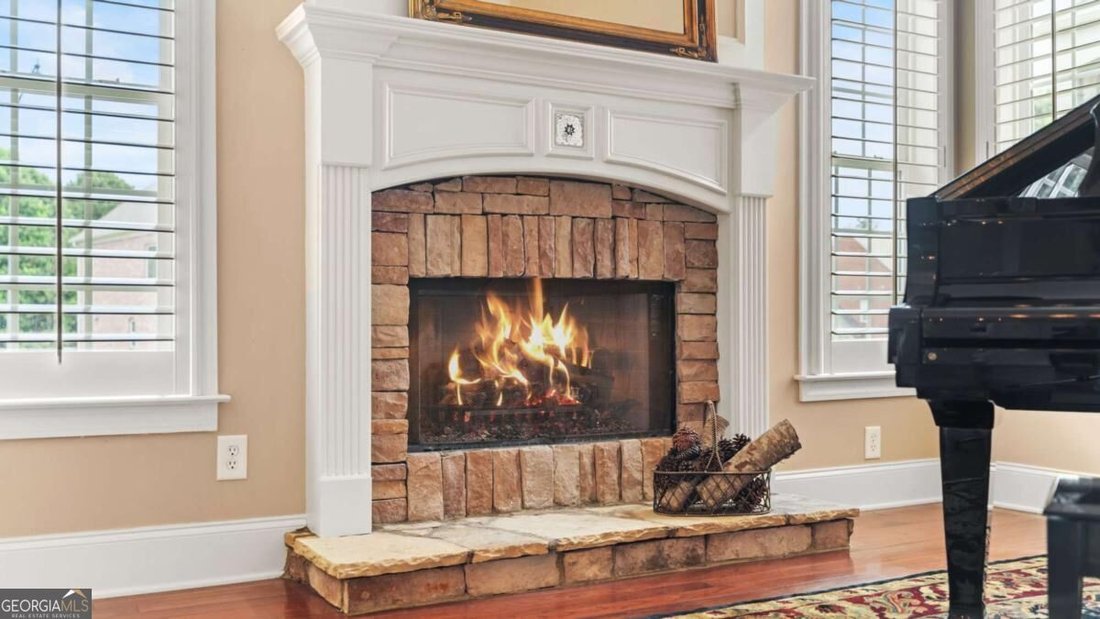
Discover an exceptional luxury home in the sought-after Collins Lake swim community, featuring a distinctive floor plan that has been meticulously maintained with new windows, new lights, plantation shutters and architectural details you will not find in any other floor plan in the community. The welcoming covered front porch leads into a dramatic two-story foyer with gleaming hardwood floors. To the right, the formal dining room features a tray ceiling and plantation shutters. The light-filled front living room showcases a vaulted ceiling, expansive windows and a beautiful stone fireplace with gas logs. The spacious great room offers a tray ceiling, bay window with an open view to the professionally landscaped private backyard, a second beautiful stone fireplace, and direct access to both a covered deck and an expanded open-air deck that is perfect for entertaining or grilling out. Designed for everyday living and entertaining, the open-concept kitchen flows seamlessly into the breakfast area and features 42” upgraded glazed maple cabinetry, Tropic Brown granite countertops, a travertine tile backsplash, center island with the perfect place for stools, high end GE Monogram stainless steel appliances, brand new dishwasher and a built-in desk area. The side-entry 2.5-car garage opens into a functional mudroom with a drop zone, walk-in pantry with a custom glass door, laundry room, and half bath. The main level also includes a private guest suite with French doors and a full bath with a separate sink area plus a walk-in shower. This is the only floor plan in the community with a half bath off the garage entry plus a full bath dedicated to the guest suite on the main level. Upstairs, the owner’s suite is sure to impress you as it is the only floor plan with a coffee bar with glass front cabinetry, a separate office or sitting room plus a covered deck to unwind or enjoy a cup of coffee. The spa-inspired owner’s bath includes a double vanity with granite countertops, whirlpool tub, walk-in shower, elegant tilework, and tray ceiling. Additional upstairs accommodations include a private ensuite bedroom and two generously sized secondary bedrooms connected by a shared bath with a double vanity and separate tub and toilet area. The finished terrace level is ideal for entertaining and flexible living, with a large game room, a bar area already stubbed with electrical outlets and plumbing for a sink, a media or flex room with a walk-in storage closet, an exercise or hobby room, a full bath, an additional bedroom, and abundant storage. Step outside to the private walk-out patio and peaceful backyard. Collins Lake neighborhood amenities include swimming, a cabana, and a fishing lake. Enjoy convenient access to the East-West Connector, the Silver Comet Trail entrance on Fontaine Road, a short drive to Vinings, Atlanta, I-285, the airport, shopping, dining, and more. Welcome home!
-
Type de propriété
Maison
-
Année de construction
2006
-
Prix/pied²
$165
Caractéristiques
- Garage
- Jardin
- Cheminée
- Piscine
- Salle de jeux
- Centre de remise en forme / Fitness
- Cuisine ouverte
- Terrasse
- Haut plafond
Caractéristiques
Intérieur
- Haut plafond
- Cheminée
- Îlot de cuisine
- Bar
- Buanderie
- Salle de jeux
- Cuisine ouverte
- Sous-sol
- Centre de remise en forme / Fitness
Outdoor
- Terrasse
- Piscine
- Garage
- Jardin
Explorez le secteur
5010 Collins Lake DR, Mableton, Géorgie, États-Unis
Voir sur Google Maps
Prix par sqft
Faible
Élevé

Inscrit il y a 1 mois
Vous vous êtes renseigné sur ce bien
L'agent vous contactera bientôt par
Publié par
10
Annonces
2026
Inscrit
Réserver une visite avec Kelly Anderson
Choisissez une date et si vous souhaitez une visite virtuelle ou en personne avec l’agent.
Date préférée
Type de visite

Dernière mise à jour
Septembre 13
Première mise en ligne
Sep 13
Licence de l’agent
#345664
Référence de l’annonce
10845039
Propriétés similaires à proximité
Nouvelles annonces à Mableton

Explorez plus de biens à vendre
Mableton, GA, États-Unis types de propriétés
Mableton, GA, États-Unis Recherches populaires
- Propriétés avec Cuisine ouverte à Mableton, GA, États-Unis
- Propriétés avec Balcon à Mableton, GA, États-Unis
- Lotissement sécurisé propriétés à Mableton, GA, États-Unis
- Propriétés avec Jacuzzi à Mableton, GA, États-Unis
- Moderne propriétés à Mableton, GA, États-Unis
- Vue sur le lac propriétés à Mableton, GA, États-Unis
- Au bord du lac propriétés à Mableton, GA, États-Unis
- Au bord de l’eau propriétés à Mableton, GA, États-Unis
- Vue sur la mer propriétés à Mableton, GA, États-Unis
- Propriétés avec Bibliothèque à Mableton, GA, États-Unis
- Propriétés avec Climatisation à Mableton, GA, États-Unis
- Immobilier d’investissement propriétés à Mableton, GA, États-Unis
- Colline propriétés à Mableton, GA, États-Unis
Guides et histoires connexes
La confiance des plus grands courtiers du monde
Les agents des propriétés les plus exceptionnelles du monde publient sur JamesEdition.
- Des annonces de Sotheby's, Christie's, BARNES et Engel & Völkers
- Chaque annonce est vérifiée avant sa mise en ligne
- Contactez directement des agents vérifiés
En continuant, vous acceptez nos Conditions et notre Politique de confidentialité.
brokerages we
partnered with
partnered with