$899,000

Résidence Unifamiliale à Mableton

  • 6 Chambres
  • 6 SdB
  • 5,160 Sqft
  • 22,085 Sqft lot
  • Mis à jour: Juillet 1
  • Source:
    Georgia MLS  MLS#10796700

À propos de la propriété

La description a été traduite automatiquement.
La description est affichée dans la langue d'origine.
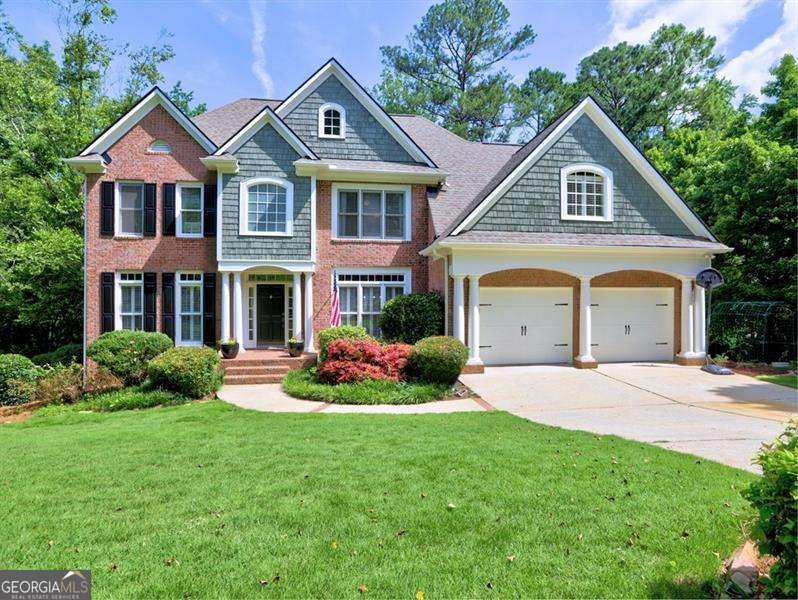
Welcome to this thoughtfully renovated home which blends modern comfort with timeless design. The sellers have invested more than $200,000 in updates since 2020 including a complete backyard redesign with stone retaining walls & much more. Also, the two-story family room & foyer have been enclosed, adding incredible functionality with an extra bedroom, full bath & an upper-level laundr
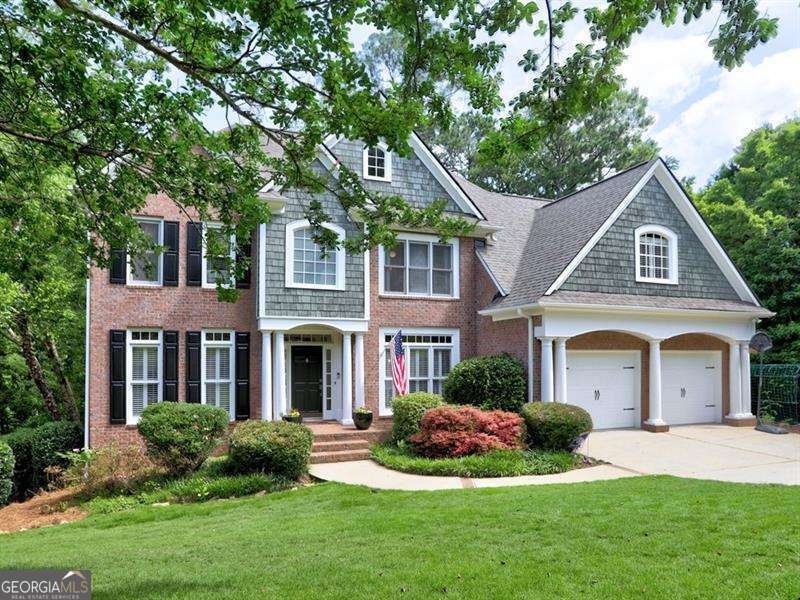
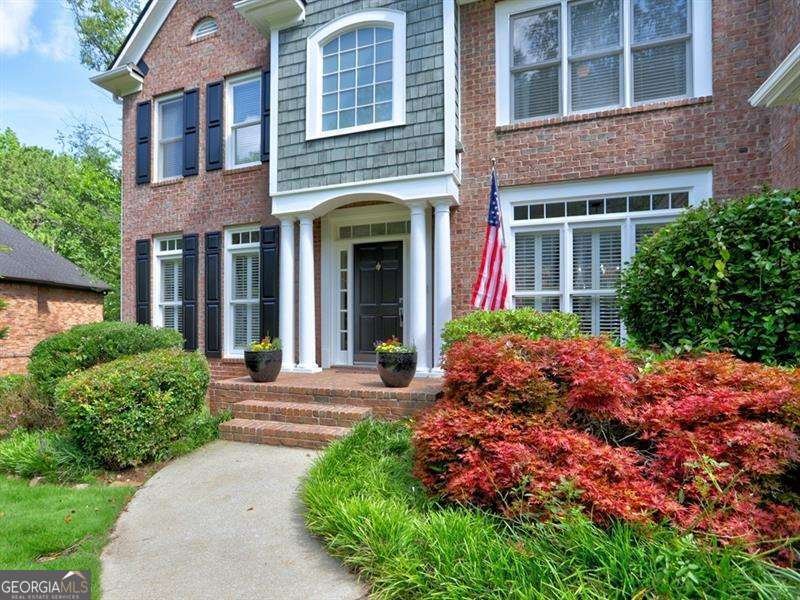
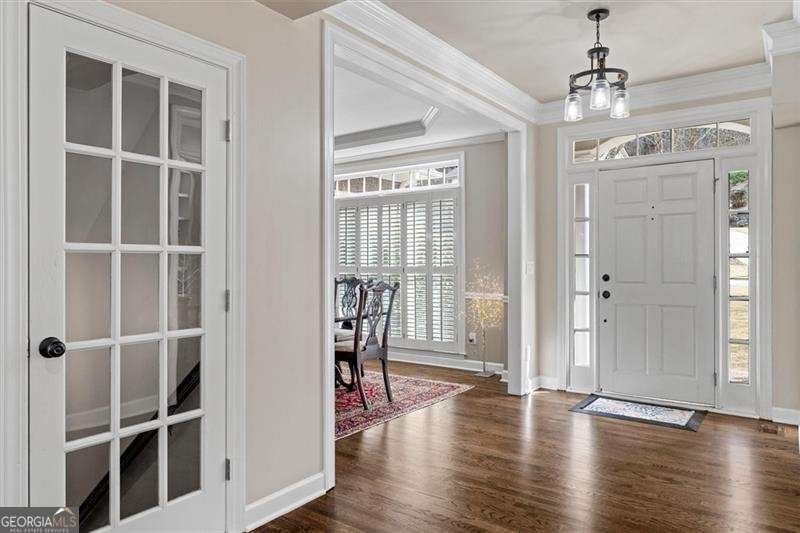
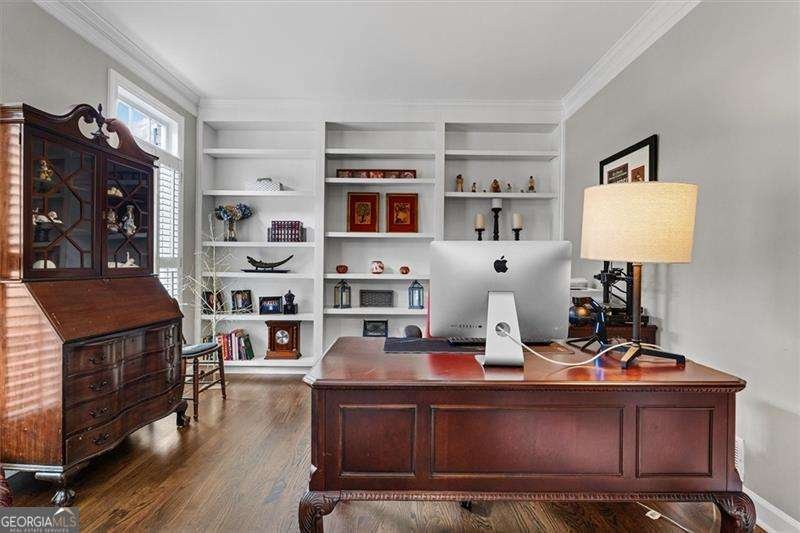
Welcome to this thoughtfully renovated home which blends modern comfort with timeless design. The sellers have invested more than $200,000 in updates since 2020 including a complete backyard redesign with stone retaining walls & much more. Also, the two-story family room & foyer have been enclosed, adding incredible functionality with an extra bedroom, full bath & an upper-level laundry room. Four spacious secondary bedrooms reside upstairs-two with private en-suite baths & two sharing a Jack & Jill bath. Newly painted cabinets enhance the gourmet kitchen, which feature granite countertops, double ovens, a breakfast bar with seating for four and a spacious breakfast area overlooking the private backyard and new deck. Hardwood floors run throughout the open-concept main level, stairway, and upper hall. Built-in cabinetry throughout the home adds both style and functionality. The original main level laundry room has been converted to a mudroom with five individual storage cubbies. Upstairs, the expansive freshly painted owner’s retreat is a true sanctuary with a cozy sitting area & an enormous walk-in closet, plus two additional closets. The luxurious, newly renovated primary bath boasts new frameless shower, new soaking tub, new tile flooring & new quartz countertops which completes the suite with modern finishes & spa-inspired touches. The fully finished terrace level features brand-new LVP flooring and fresh paint. A bay window creates an ideal office nook with a window seat, storage and two built-in desks. This level also includes a bedroom, full bath, wet bar with a full-size refrigerator, built-in cabinetry and abundant storage. Step outside to a private backyard oasis, beautifully redesigned with stone walls and walkways, a firepit, garden, lush new sod, irrigation, fencing and a spacious play area bordered by woods. A brand-new deck and screened porch create the perfect setting for year-round outdoor living, whether relaxing or entertaining. Additional highlights include new lighting & ceiling fans, new main level HVAC system, new garage doors/openers, new windows across the front of the home, newer roof 2021 & fresh exterior paint (2025). As a resident of this prestigious neighborhood, you will enjoy resort-style amenities including six tennis courts, three swimming pools, a gymnasium, two clubhouses, six pickleball courts, playground, basketball court & walking trails. The community benefits from a robust homeowner’s association & an active social committee dedicated to maintaining an exceptional living environment. The neighborhood is zoned for the award-winning magnet IB at Campbell High School, with Whitfield Academy conveniently located just minutes away from its rear entrance. This extraordinary home offers space, comfort & luxury at every turn-perfect for everyday living & unforgettable entertaining. Schedule your private tour today!
  • Type de propriété

    Maison

  • Année de construction

    1999

  • Prix/pied²

    $174

Caractéristiques

  • Garage
  • Dressing
  • Jardin
  • Piscine
  • Basket
  • Moderne
  • Foyer
  • Terrain de jeu
  • Terrasse
Caractéristiques

Lot

Intérieur

  • Haut plafond
  • Bureau
  • Cuisinière à gaz
  • Bar
  • Buanderie
  • Cuisine ouverte
  • Sous-sol
  • Comptoirs en pierre
  • Dressing
  • Centre de remise en forme / Fitness

Outdoor

  • Terrasse
  • Stationnement
  • Foyer
  • Piscine
  • Garage
  • Terrain de jeu
  • Terrain de tennis
  • Jardin
  • Basket

Explorez le secteur

658 VININGS ESTATES DR SE, Mableton, Géorgie, États-Unis Voir sur Google Maps
Prix par sqft
Faible
Élevé

Voir 61 autres annonces à Mableton

Atlanta Communities - Marietta

Inscrit il y a 11 mois
Votre message
Vous vous êtes renseigné sur ce bien

L'agent vous contactera bientôt par

Publié par

Atlanta Communities - Marietta
Georgia, United States
Voir le profil de l’agence
94
Annonces
2025
Inscrit

Réserver une visite avec the agent

Choisissez une date et si vous souhaitez une visite virtuelle ou en personne avec l’agent.

In-person tour
Date préférée
Type de visite
Atlanta Communities - Marietta
Marietta, Georgia, United States
Voir le profil de l’agence
Dernière mise à jour
Juillet 1
Première mise en ligne
Jul 1
Référence de l’annonce
10796700
Statut de l’annonce
Appel

Démarrer un appel téléphonique avec :

Bonjour, j'appelle au sujet du bien avec la référence 10796700, que j'ai vu sur JamesEdition.

Après l'appel, nous transmettrons vos coordonnées à l'agent pour faciliter la communication.

brokerages we
partnered with