Maison Individuelle De 4 Chambres à Vendre à Lytham St. Annes
- 4 Chambres
- 2 SdB
- 2,465 Sqft
- 13,337 Sqft lot
- Mis à jour: Septembre 15
- 15
À propos de la propriété
Hebe House, Lytham St Annes
Hebe House is a beautifully restored Arts and Crafts detached residence, positioned close to St Annes Square and within easy reach of Lytham. Set back from the road and framed by mature trees, established borders and generous gardens, the home has a wonderful sense of privacy while remaining perfectly placed for everything this part of the Fylde Coast has to of
Hebe House, Lytham St Annes
Hebe House is a beautifully restored Arts and Crafts detached residence, positioned close to St Annes Square and within easy reach of Lytham. Set back from the road and framed by mature trees, established borders and generous gardens, the home has a wonderful sense of privacy while remaining perfectly placed for everything this part of the Fylde Coast has to offer.
Lytham St Annes continues to be one of the most desirable coastal locations in the North West, loved for its blend of elegant period architecture, independent shops, cafés, restaurants, schools, golf courses and coastal walks. From the charm of St Annes Square and the seafront to the restaurants, boutiques and village atmosphere of Lytham, this is a location that offers an exceptional lifestyle as well as everyday convenience.
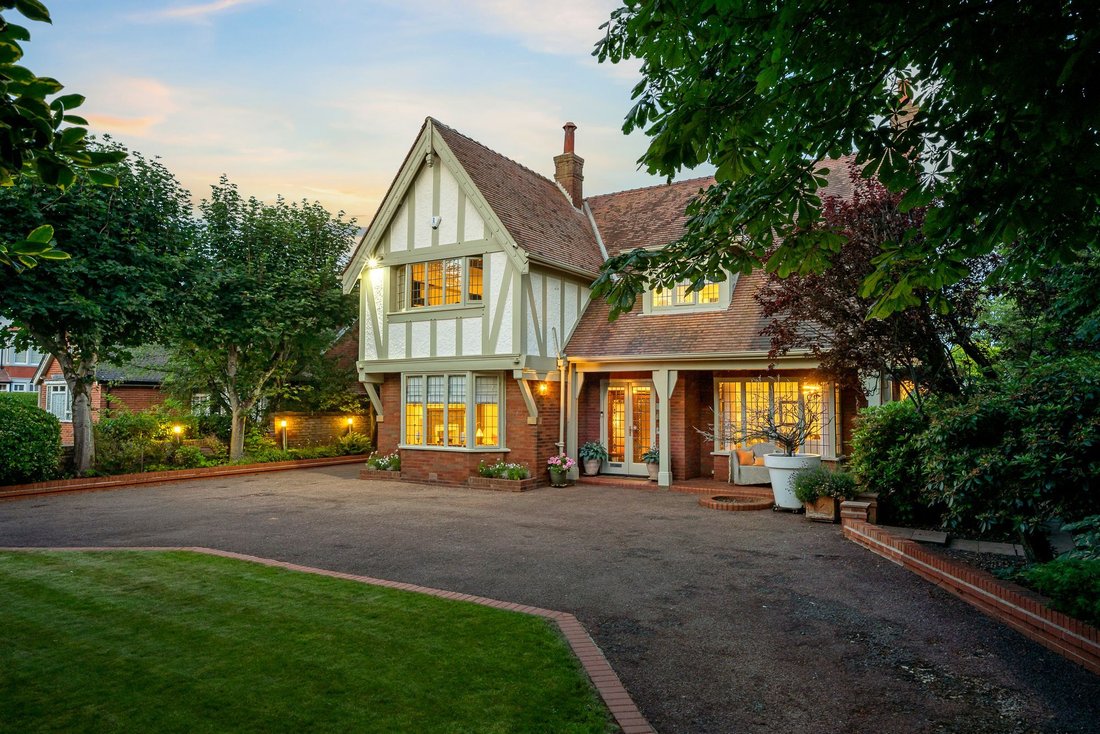
Carefully refurbished with great respect for its original character, Hebe House balances period craftsmanship with relaxed modern living. Decorative timber elevations, original leaded windows, oak panelling, stained glass and elegant reception rooms give the house its personality, while the open-plan kitchen, landscaped gardens, extensive terrace and outdoor pool make it a home designed to be enjoyed.
Porch
The entrance begins with a welcoming porch, finished with attractive tiled flooring and offering a calm arrival into the house. It creates a natural pause before stepping through into the main hallway.
Entrance Hall
The hallway is one of the defining features of the home. Original panelled walls, a beautiful staircase and a wonderful sense of proportion set the tone immediately. It is bright, elegant and full of character, giving a true first impression of the craftsmanship found throughout the house.
Lounge
The principal lounge is a superb reception room, filled with natural light from the leaded bay window to the front and further coloured glass leaded windows. Double doors open directly onto the rear garden, creating an easy connection between the house and the outside space. A handsome stone fireplace, picture rails and retained period detailing make this a refined yet comfortable room for everyday living and entertaining.
Sitting Room
A second generous reception room sits to the front of the house, offering a slightly more intimate setting. The impressive leaded bay window, original side windows, decorative ceiling and tiled-inset fireplace all add to the charm. It is a room that could work beautifully as a formal sitting room, music room or evening lounge.
Study
The study is a lovely, quieter space with a leaded box window to the side. It would make an excellent home office, library or reading room, positioned away from the main living areas while still feeling very much connected to the house.
Inner Hallway
The inner hallway is practical and well planned, with built-in storage that supports the day-to-day running of the home without interrupting the period feel of the main entrance spaces.
Guest Cloaks
The ground floor cloakroom is finished in a period-inspired style, with a wash hand basin and WC, tiled flooring and a side window. It is neatly positioned for guests and everyday use.
Kitchen/Diner
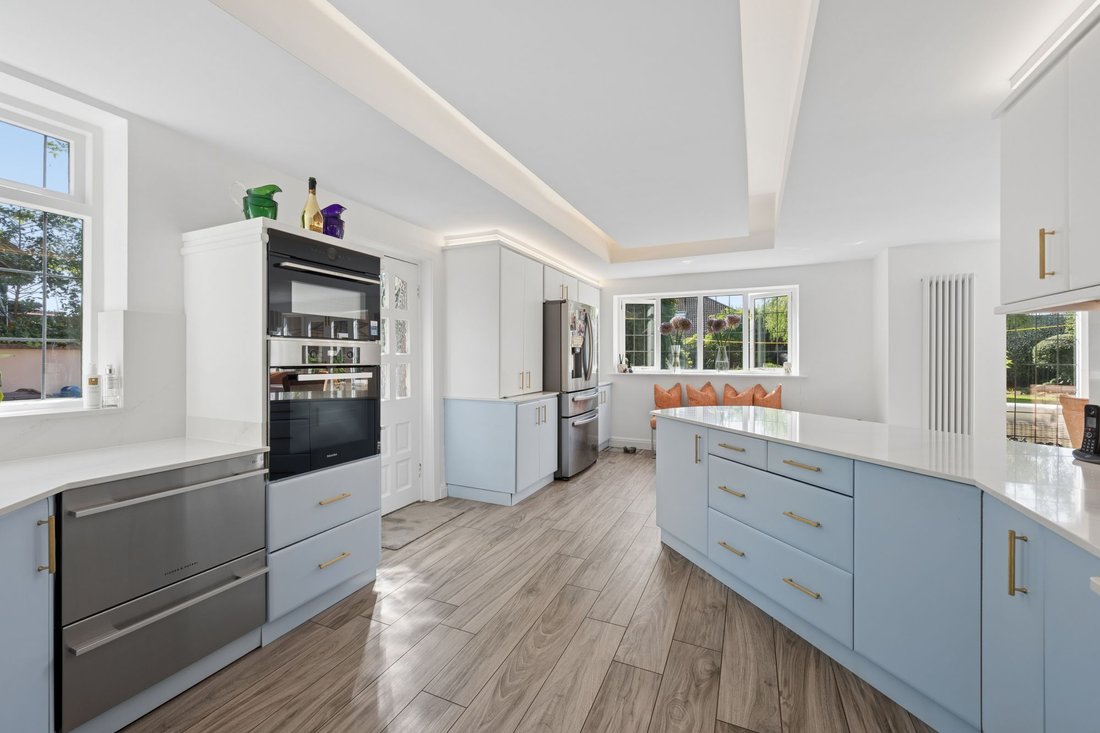
The kitchen and dining space is a major feature of the home. Contemporary cabinetry, quartz worktops and integrated appliances sit comfortably within a bright, open-plan layout designed for family life and entertaining. There is room to cook, dine and gather, with windows to the side and rear bringing in plenty of natural light.
Two sets of double doors open straight out onto the rear garden and porcelain-tiled terrace, making this space feel particularly connected to the outdoors. In the warmer months, it becomes an effortless extension of the garden, perfect for relaxed lunches, evening drinks and family occasions.
First Floor Landing
The landing continues the sense of character, with an original stained glass leaded window overlooking the rear. It is a bright and attractive space that links the bedrooms beautifully.
Principal Bedroom Suite
The principal bedroom is an impressive private suite, enjoying views over the rear garden and additional light from side windows. It is a calm and generous room with lovely period detailing, including picture rails and leaded windows.
A concealed walk-in wardrobe adds a sense of luxury and practicality, while the en-suite shower room completes the suite.
Principal En-suite
The en-suite is stylishly appointed with a walk-in shower, wash hand basin and WC. Fully tiled walls, a heated towel rail and a front leaded window give the room a clean, polished finish while remaining in keeping with the quality of the house.
Bedroom Two
The second bedroom is another excellent double room, positioned to the front of the property. Lead-effect glazing, side leaded windows, fitted wardrobes and period detailing make this a particularly attractive guest or family bedroom.
Bedroom Three
Bedroom three is a well-proportioned double bedroom overlooking the rear. It offers flexibility as a child’s bedroom, guest room or additional working space, depending on the needs of the next owner.
Bedroom Four
The fourth bedroom is also a comfortable double, with a side-facing window and a pleasant sense of light. Its proportions make it suitable for family use, guests or a dedicated dressing room if required.
Family Bathroom
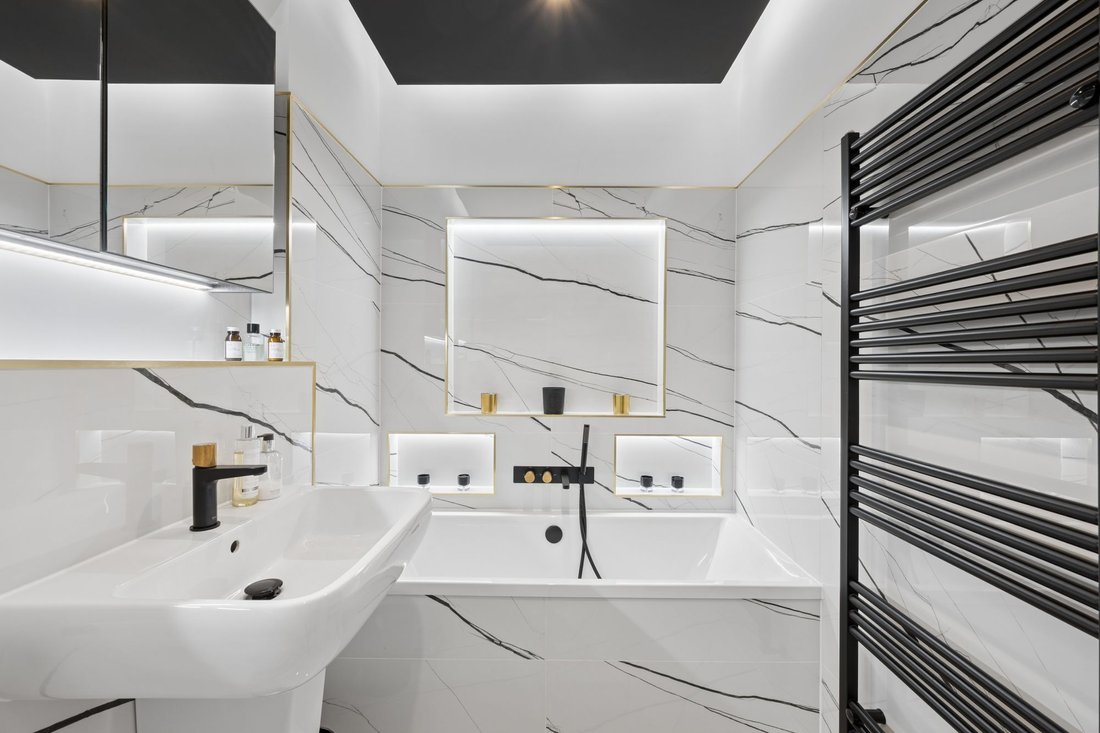
The family bathroom has been finished to an excellent standard, with a bath, wash hand basin and WC. Fully tiled walls, feature lighting, tiled flooring and a heated towel rail give it a smart and contemporary feel.
Gardens, Terrace & Outdoor Pool
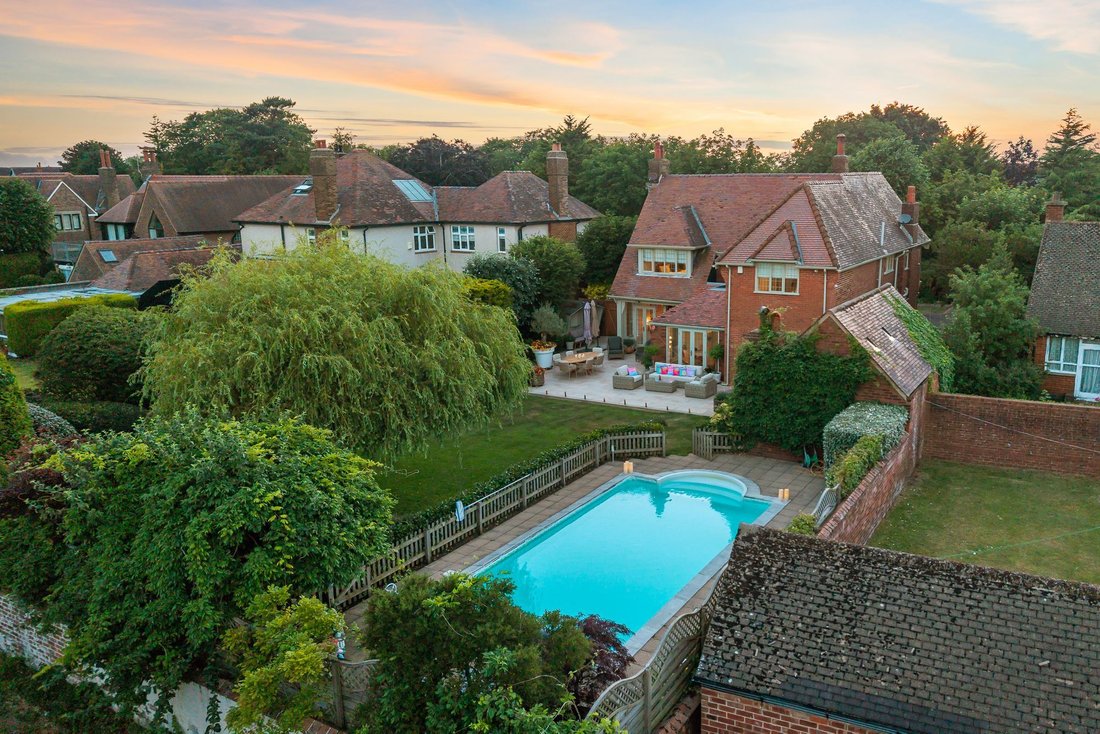
The outside space is one of the great strengths of Hebe House. To the front, mature planting, established borders and a sweeping in-and-out driveway create an impressive and private approach, with ample off-road parking and access to the garage.
The rear garden is beautifully landscaped, with a large porcelain-tiled terrace leading from the kitchen and dining space. This area has been designed for outdoor living, with space to lounge, dine and entertain in comfort.
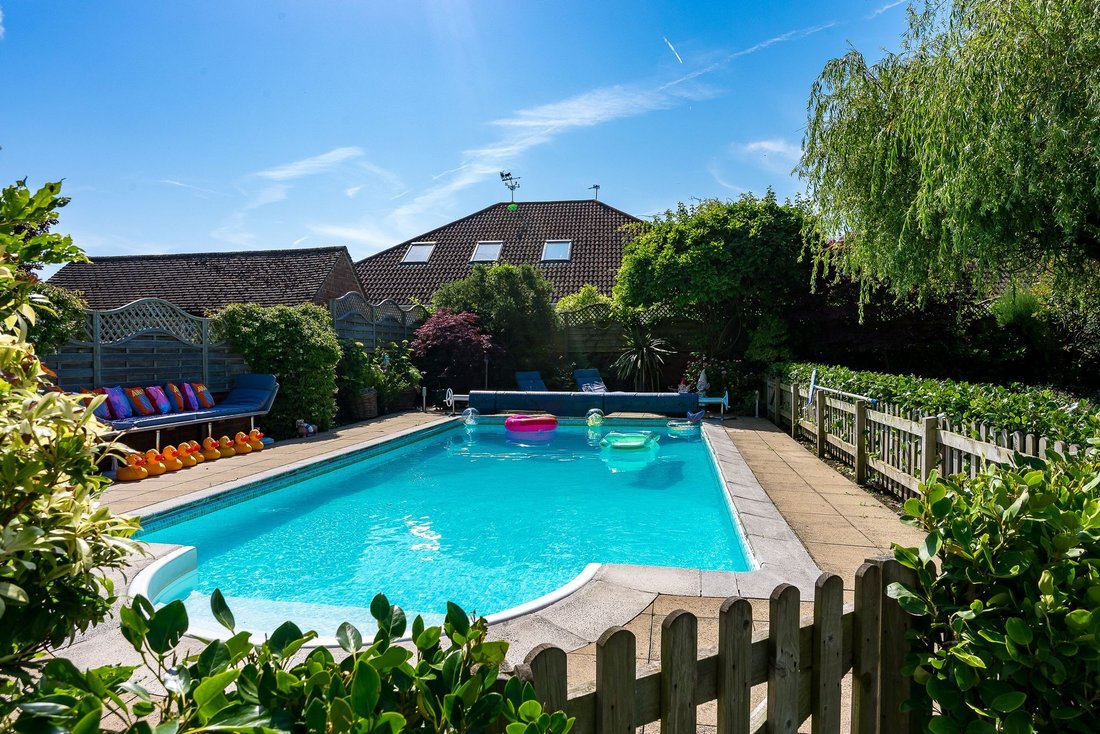
Beyond the terrace, the garden softens into lawn, framed by mature trees and well-stocked borders. The outdoor swimming pool adds something genuinely special, creating a private leisure setting that feels ideal for family summers, entertaining and relaxed coastal living.
Garage / Gym
The brick-built garage is currently used as a gym, with bi-fold doors opening the space up beautifully. It also includes a shower, overhead storage, the central heating boiler and swimming pool pump heater, making it a highly practical addition to the home.
Hebe House is a home that feels both established and beautifully renewed; a rare Arts and Crafts residence that offers character, privacy and genuine lifestyle appeal in equal measure. From its elegant interiors and mature gardens to the outdoor pool and close proximity to St Annes, Lytham and the coastline, this is a property that delivers far more than a place to live. It offers a way of life.
-
Type de propriété
Maison
-
Prix/pied²
$514
Caractéristiques
Lot
Intérieur
- Bureau
- Cheminée
- Cuisinière à gaz
- Cuisine ouverte
- Comptoirs en pierre
- Dressing
- Centre de remise en forme / Fitness
Outdoor
Explorez le secteur
L'agent vous contactera bientôt par
Publié par
Réserver une visite avec the agent
Choisissez une date et si vous souhaitez une visite virtuelle ou en personne avec l’agent.

La confiance des plus grands courtiers du monde
Les agents des propriétés les plus exceptionnelles du monde publient sur JamesEdition.
- Des annonces de Sotheby's, Christie's, BARNES et Engel & Völkers
- Chaque annonce est vérifiée avant sa mise en ligne
- Contactez directement des agents vérifiés
En continuant, vous acceptez nos Conditions et notre Politique de confidentialité.