$1,200,000
Ville Unifamiliale Isolée De Lyon Charter Township
- 5 Chambres
- 7 SdB
- 7,835 Sqft
- 3.61 Ac lot
- Mis à jour: Octobre 23
- MLS#20261085698
À propos de la propriété
La description a été traduite automatiquement.
La description est affichée dans la langue d'origine.
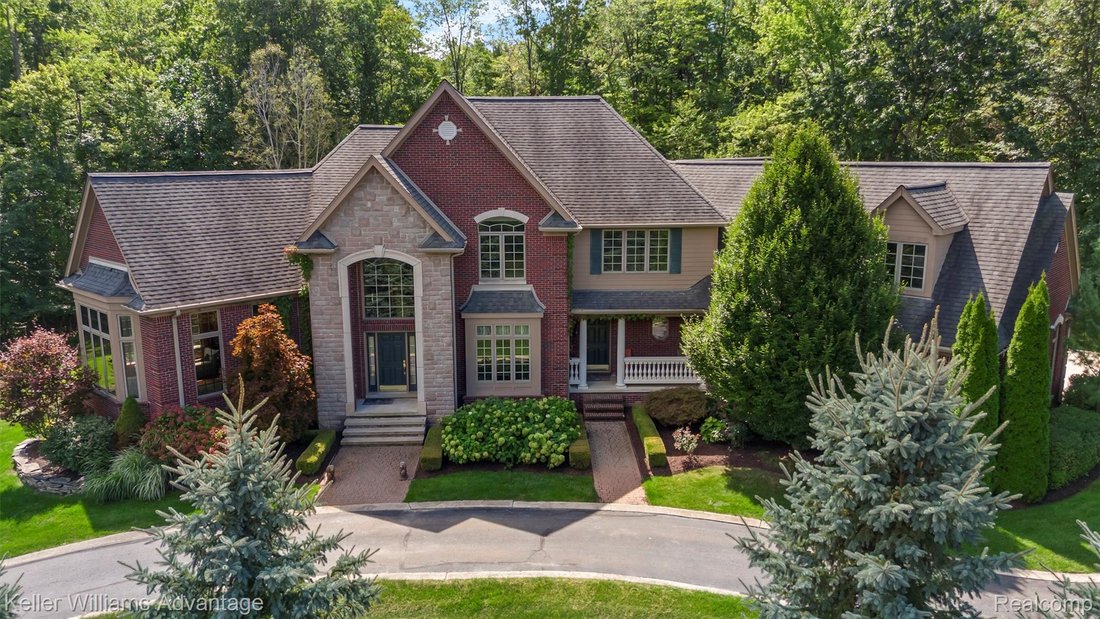
*** OPEN HOUSE - SAT 10/24 11am - 12:30pm *** Rich character, custom craftsmanship and major recent improvements define this original-owner estate on 3.66 private acres with NO HOA. Nearly 8,000 sq ft of finished living space offers room to gather and unwind. Significant 2025 updates include two furnaces, water heater, blown-in insulation, saltwater pool liner and heater, refrigerator, oven and mi
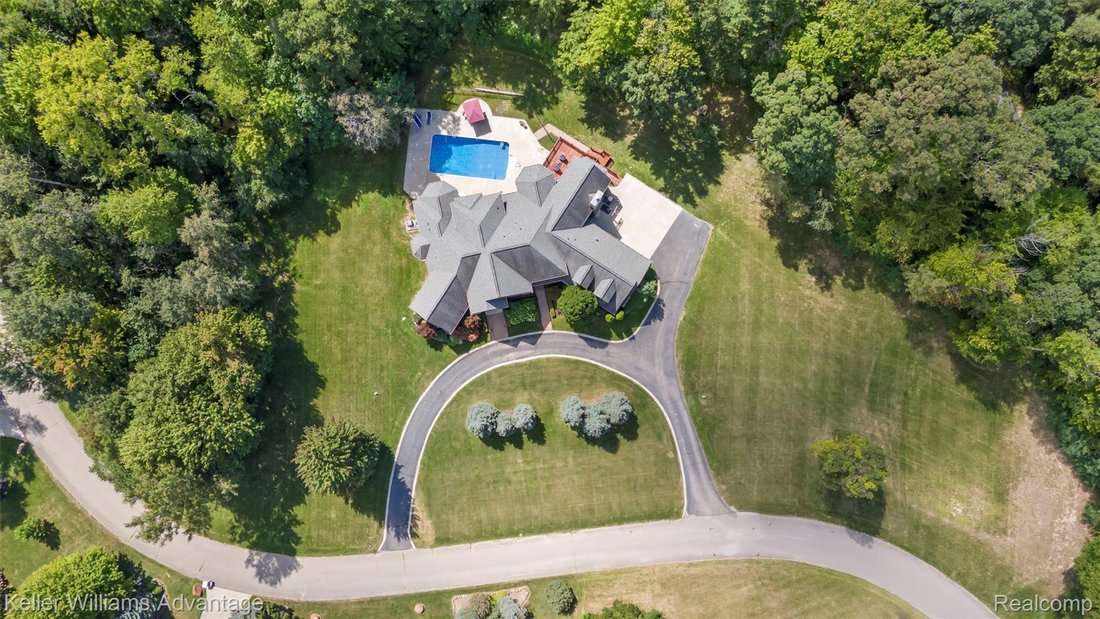
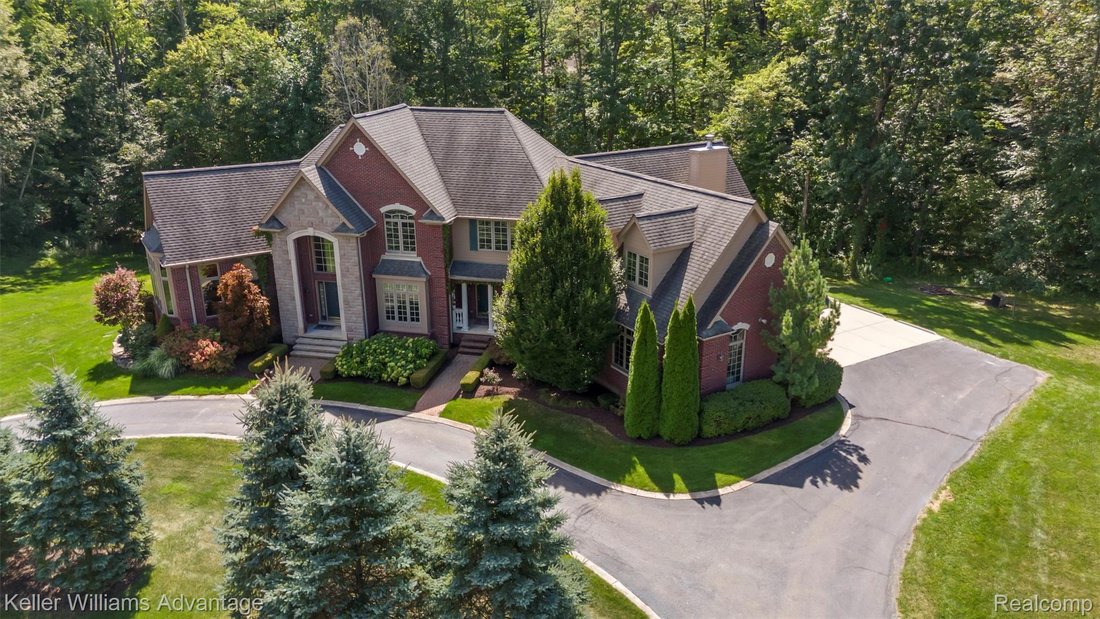
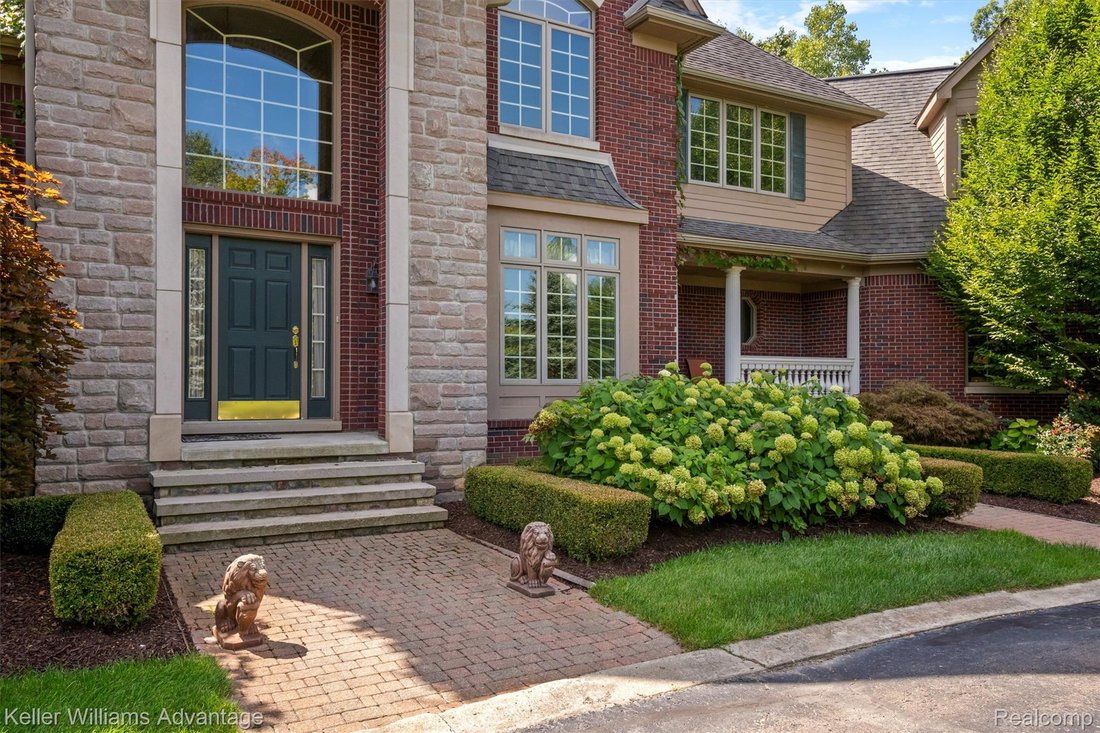
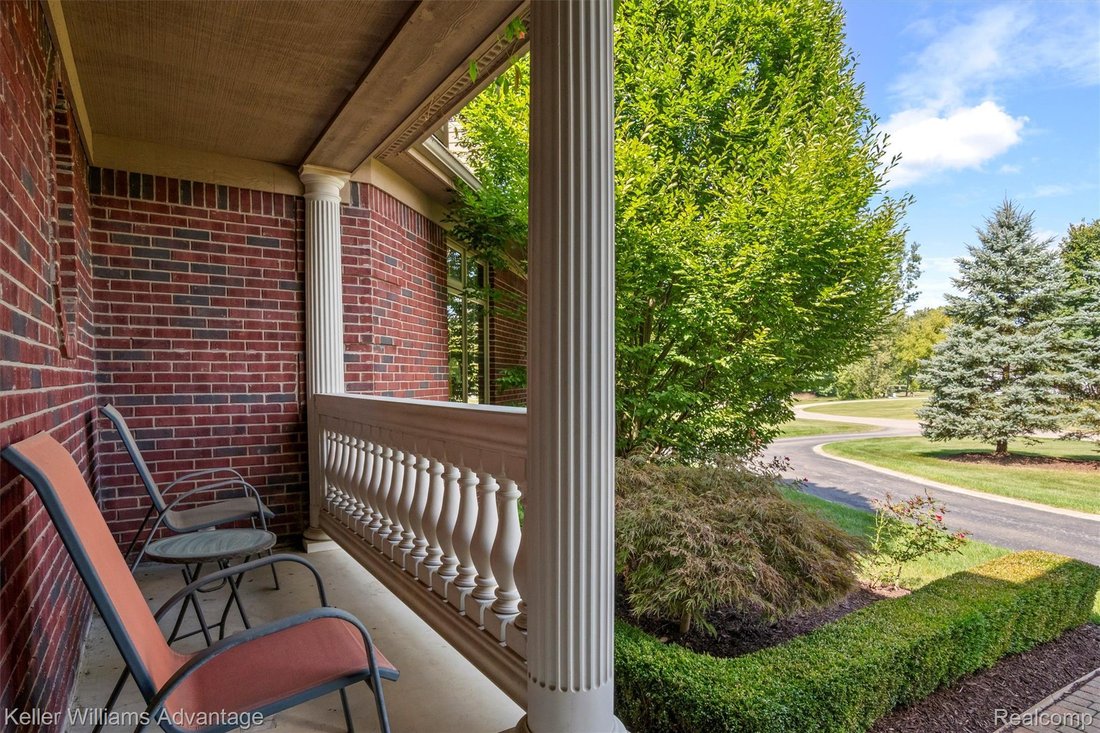
*** OPEN HOUSE - SAT 10/24 11am - 12:30pm *** Rich character, custom craftsmanship and major recent improvements define this original-owner estate on 3.66 private acres with NO HOA. Nearly 8,000 sq ft of finished living space offers room to gather and unwind. Significant 2025 updates include two furnaces, water heater, blown-in insulation, saltwater pool liner and heater, refrigerator, oven and microwave. New carpeting throughout August 2026. Built in 2008, this custom home offers 5 bedrooms, 5 full/2 half baths, two gas fireplaces plus a third with wood-burning or gas options, and a first-floor primary suite. The study / library showcases extensive solid cherry woodwork and 12-ft ceilings, creating a warm retreat. Custom built-ins and a fireplace lend timeless charm to the living room, while the formal dining room features hardwood floors. The spacious kitchen offers a large island, stainless appliances, oversized walk-in pantry and butler’s pantry/wet bar. An adjoining dining nook opens to a light-filled great room with dramatic 16-ft ceilings and a cozy fireplace. First-floor laundry adds everyday convenience. Upstairs, three bedrooms each have bath access, plus an expansive bonus room for hobbies, recreation or a home office. Nine-foot ceilings, casement windows and abundant storage enhance the thoughtful design. The 3,336-sq-ft finished walkout lower level features a fifth-bedroom in-law suite with a full bath and second kitchen, ideal for extended family or guests. Rich custom woodwork, a bar, billiards/game areas and a media room create inviting entertaining spaces. Pool table and shuffleboard included! The lower level opens directly to the patio and private inground saltwater pool for effortless poolside gatherings. Heated 3.5-car rear-entry garage with three 220V hookups. With 4,585 sq ft above grade, a spacious finished walkout and mature surroundings, this home blends comfort, character and PRIVACY.
-
Type de propriété
Maison
-
Année de construction
2008
-
Prix/pied²
$153
Caractéristiques
Explorez le secteur
22101 Kettle Lake Road, Lyon Charter Township, MI 48167, Novi, Michigan, États-Unis
Voir sur Google Maps
Prix par sqft
Faible
Élevé
Inscrit il y a 4 ans
Vous vous êtes renseigné sur ce bien
L'agent vous contactera bientôt par
Publié par
1
Annonces
2022
Inscrit
Réserver une visite avec Stephanie Janiga
Choisissez une date et si vous souhaitez une visite virtuelle ou en personne avec l’agent.
Date préférée
Type de visite

Advantage
39500 Orchard Hill Place, Suite 100, 48375, Novi, United States
Voir le profil de l’agence
Dernière mise à jour
Octobre 23
Première mise en ligne
Octobre 23
Licence de l’agent
#6501346264
Référence de l’annonce
2172504917290172
Statut de l’annonce
Propriétés similaires à proximité
Nouvelles annonces à Novi




Explorez plus de biens à vendre
Novi, MI, États-Unis types de propriétés
Novi, MI, États-Unis Recherches populaires
- Propriétés avec Garage à Novi, MI, États-Unis
- Propriétés avec Jardin à Novi, MI, États-Unis
- Propriétés avec Cuisine ouverte à Novi, MI, États-Unis
- Vue sur la mer propriétés à Novi, MI, États-Unis
- Propriétés avec Piscine à Novi, MI, États-Unis
- Propriétés avec Cuisine extérieure à Novi, MI, États-Unis
- Propriétés avec Cinéma à Novi, MI, États-Unis
- Propriétés avec Ascenseur à Novi, MI, États-Unis
- Lotissement sécurisé propriétés à Novi, MI, États-Unis
- Au bord de l’eau propriétés à Novi, MI, États-Unis
- Au bord du lac propriétés à Novi, MI, États-Unis
- Propriétés avec Plage privée à Novi, MI, États-Unis
- Haute altitude propriétés à Novi, MI, États-Unis
- Équestre propriétés à Novi, MI, États-Unis
Guides et histoires connexes
La confiance des plus grands courtiers du monde
Les agents des propriétés les plus exceptionnelles du monde publient sur JamesEdition.
- Des annonces de Sotheby's, Christie's, BARNES et Engel & Völkers
- Chaque annonce est vérifiée avant sa mise en ligne
- Contactez directement des agents vérifiés
En continuant, vous acceptez nos Conditions et notre Politique de confidentialité.
brokerages we
partnered with
partnered with