

$630,000
Résidence Unifamiliale à Lynwood
- 4 Chambres
- 3 SdB
- 3,938 Sqft
- 10,368 Sqft lot
- Mis à jour: Juillet 19
- Source: Midwest Real Estate Data (MRED) MLS#12681586
À propos de la propriété
La description a été traduite automatiquement.
La description est affichée dans la langue d'origine.
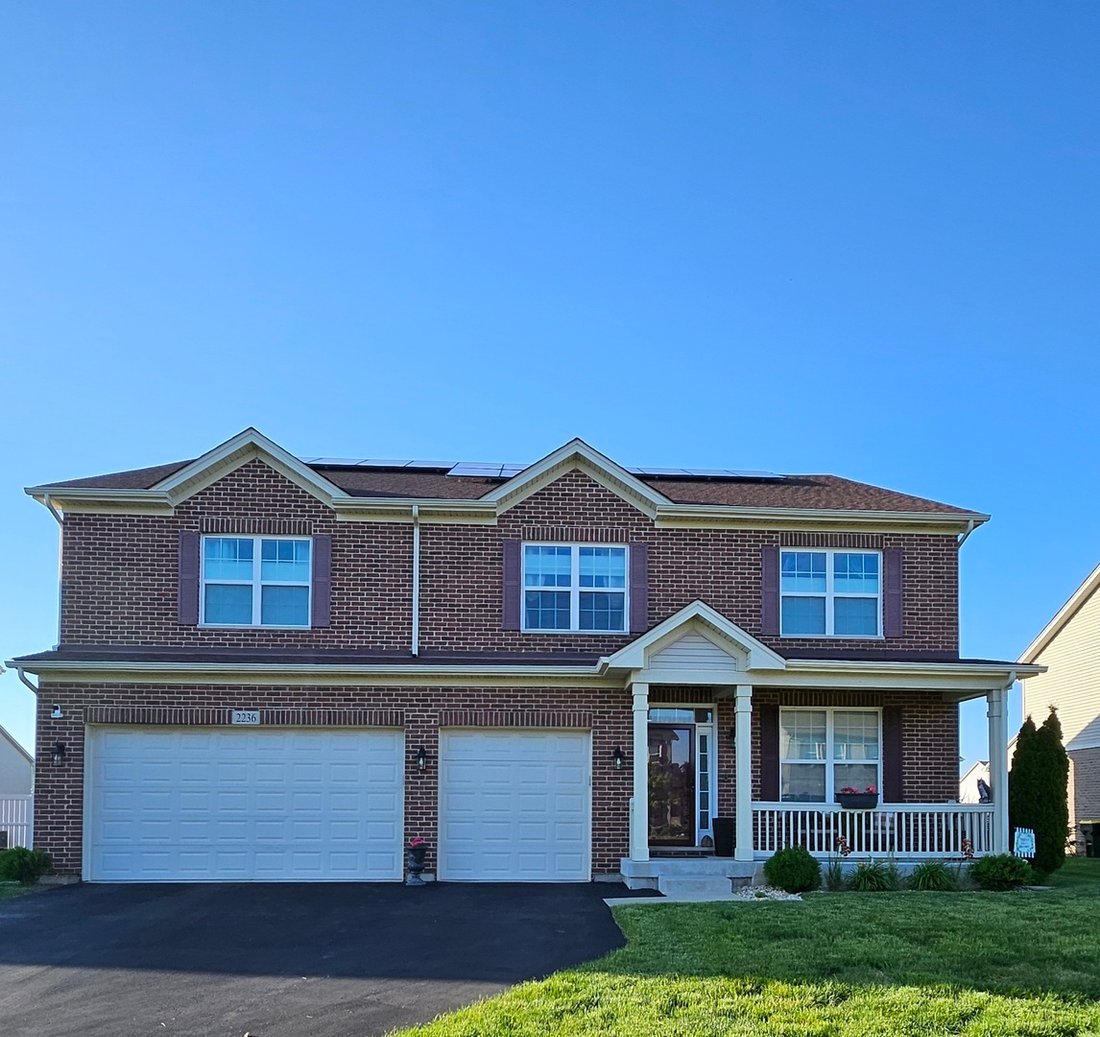
We would love to welcome you to see our Langston Model Home built 8 years ago featuring approximately 3,938 square feet. This is not a base list price because most upgrades already completed. Open floor plan, Bay window, Custom Blinds, Ceiling fans in all bedrooms, Kitchen features extended Granite Island for added seating for your guests, all SS appliances, Samsung Double Door Touch Screen Refrig
We would love to welcome you to see our Langston Model Home built 8 years ago featuring approximately 3,938 square feet. This is not a base list price because most upgrades already completed. Open floor plan, Bay window, Custom Blinds, Ceiling fans in all bedrooms, Kitchen features extended Granite Island for added seating for your guests, all SS appliances, Samsung Double Door Touch Screen Refrigerator, new dishwasher, new microwave, deep double SS sink w touchless faucet and Granite countertops. Spacious 1st floor family room w fireplace and large windows to welcome natural sunlight. 1st floor office can be converted into a 5th Bedroom if needed. Walk in laundry room with Samsung Washer + storage pedestal, Samsung Dryer + storage pedestal, utility sink and closet. Wrought Iron spindles with oak railings. Extra Large and cozy Master Suite is a relaxing retreat featuring spa sized bathroom with double sinks, separate shower, separate toilet room, oversized garden/soak tub. Massive L-shaped walk-in closet 20x7.5 on one side and 20x7.5 on the other side! 3 additional generous sized bedrooms all with incredibly roomy walk-in closets. Full guest bath near Upper loft area is an additional family room for your enjoyment. Full unfinished basement with whole house humidifier, back up sump pump. 3 car attached Garage features newer overhead garage door lifts, smart openers, high ceilings for extra storage space if needed. Large fenced in landscaped back yard, Rear 20x30 patio, paved grill area and 16x20 Pergola. Solar System installed 2024, will be paid in full at closing by seller so you can enjoy and save significantly on your monthly electric bill for years to come. Honey stop the car, this is the one! Schedule your showing today. Seller is a licensed Real Estate Broker. See list of upgrades and improvement under ”addl information”
-
Type de propriété
Maison
-
Année de construction
2018
-
Prix/pied²
$159
Explorez le secteur
2236 Bilstone Drive, Chicago Heights, Illinois, États-Unis
Voir sur Google Maps
Prix par sqft
Faible
Élevé
Inscrit il y a 5 mois
Vous vous êtes renseigné sur ce bien
L'agent vous contactera bientôt par
Publié par
1
Annonces
2026
Inscrit
Réserver une visite avec the agent
Choisissez une date et si vous souhaitez une visite virtuelle ou en personne avec l’agent.
Date préférée
Type de visite
Signature Gold Real Estate - Flossmoor
Flossmoor, Illinois, United States
Voir le profil de l’agence
Dernière mise à jour
Juillet 19
Première mise en ligne
Jun 23
Référence de l’annonce
12681586
Statut de l’annonce
Based on information submitted to the MLS GRID as of2026. All data is obtained from various sources and may not have been verified by broker or MLS GRID. Supplied Open House Information is subject to change without notice. All information should be independently reviewed and verified for accuracy. Properties may or may not be listed by the office/agent presenting the information.
La confiance des plus grands courtiers du monde
Les agents des propriétés les plus exceptionnelles du monde publient sur JamesEdition.
- Des annonces de Sotheby's, Christie's, BARNES et Engel & Völkers
- Chaque annonce est vérifiée avant sa mise en ligne
- Contactez directement des agents vérifiés
En continuant, vous acceptez nos Conditions et notre Politique de confidentialité.
brokerages we
partnered with
partnered with