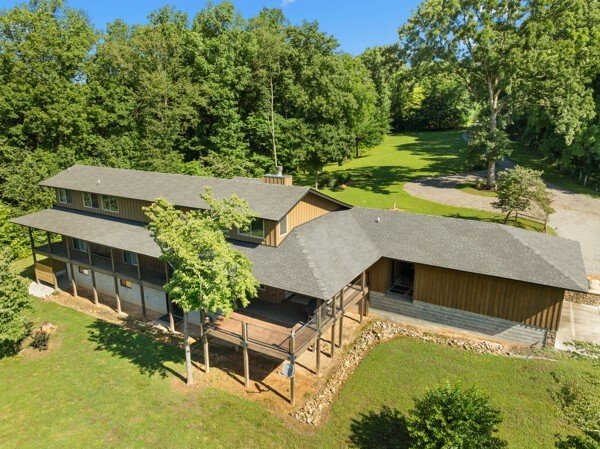
$2,499,900
Résidence Unifamiliale À Lynchburg
- 3 Chambres
- 3 SdB
- 2,900 Sqft
- 86.51 Ac lot
- Mis à jour: Juillet 16
- Source: Realtracs MLS#3048742
À propos de la propriété
La description a été traduite automatiquement.
La description est affichée dans la langue d'origine.
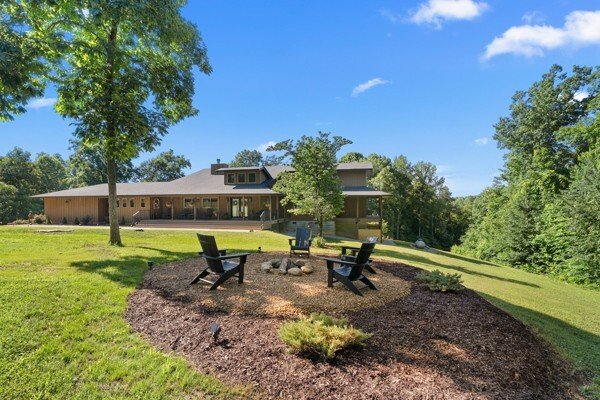
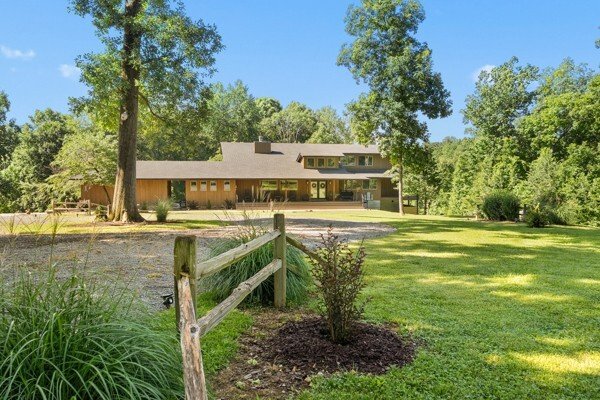
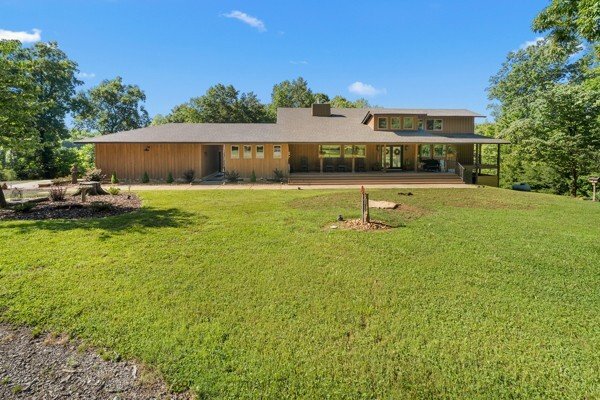
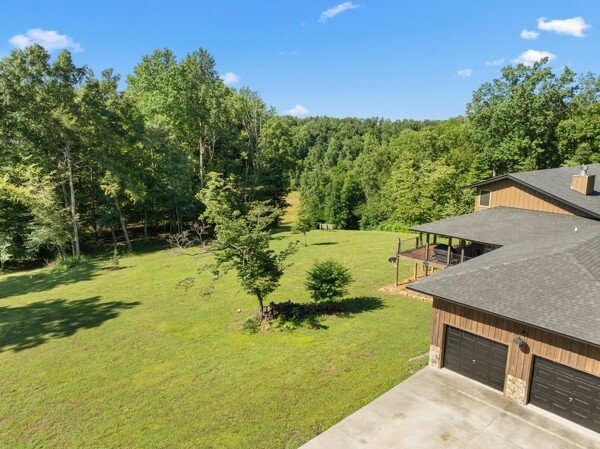
This property delivers a pair of well-built, updated living spaces in Lynchburg TN. The main residence offers approximately 2900 square feet under air, with an additional walkout basement of roughly 1140 square feet. Exterior construction blends white cypress siding on the first level with hardy board on the second level. Custom hog wire and wrought iron railings frame the wraparound upper deck, a
This property delivers a pair of well-built, updated living spaces in Lynchburg TN. The main residence offers approximately 2900 square feet under air, with an additional walkout basement of roughly 1140 square feet. Exterior construction blends white cypress siding on the first level with hardy board on the second level. Custom hog wire and wrought iron railings frame the wraparound upper deck, and the roof was replaced in 2018.
Inside, the home features spray foam insulation within 6-inch walls and a full finish of Northern Lights Barnwood pine sourced from Duluth MN. Floors are White Oak from the Boulder Mountain Series by Shaw. Custom black iron curtain rods, insulated drapery, LED retrofit lighting, dimmers, and solar shades contribute to comfort and efficiency. A real stone wood-burning fireplace anchors the living area.
The kitchen features custom distressed Showplace Cabinetry installed by Maurice’s Fine Furnishings. The oversized 11 by 4 foot island provides bar-height seating, and the chiseled-edge granite counters complement the reclaimed White Oak range hood. Appliances include a 48 inch Thor stainless dual fuel range. A Kohler apron sink, bridge faucet, and pot filler complete the workspace. Half-brick veneer extends to the vaulted ceiling behind the range.
Bathrooms include porcelain tile floors and shower walls, custom vanities from [hidden information], copper sinks, Delta shower fixtures, Moen faucets, glass enclosures, and a porcelain clawfoot tub in the primary suite.
The guest cottage adds approximately 1380 square feet of newly updated space. A new roof, structural addition, and remodel were completed in 2023 and 2024. New front and rear decks extend outdoor living space, while original white oak floors were refinished to match additions. Interior updates include a half-brick accent wall, barnwood accents, porcelain tile flooring in the bathroom, ceramic shower walls with glass enclosure.
Inside, the home features spray foam insulation within 6-inch walls and a full finish of Northern Lights Barnwood pine sourced from Duluth MN. Floors are White Oak from the Boulder Mountain Series by Shaw. Custom black iron curtain rods, insulated drapery, LED retrofit lighting, dimmers, and solar shades contribute to comfort and efficiency. A real stone wood-burning fireplace anchors the living area.
The kitchen features custom distressed Showplace Cabinetry installed by Maurice’s Fine Furnishings. The oversized 11 by 4 foot island provides bar-height seating, and the chiseled-edge granite counters complement the reclaimed White Oak range hood. Appliances include a 48 inch Thor stainless dual fuel range. A Kohler apron sink, bridge faucet, and pot filler complete the workspace. Half-brick veneer extends to the vaulted ceiling behind the range.
Bathrooms include porcelain tile floors and shower walls, custom vanities from [hidden information], copper sinks, Delta shower fixtures, Moen faucets, glass enclosures, and a porcelain clawfoot tub in the primary suite.
The guest cottage adds approximately 1380 square feet of newly updated space. A new roof, structural addition, and remodel were completed in 2023 and 2024. New front and rear decks extend outdoor living space, while original white oak floors were refinished to match additions. Interior updates include a half-brick accent wall, barnwood accents, porcelain tile flooring in the bathroom, ceramic shower walls with glass enclosure.
-
Type de propriété
Maison
-
Étages
2
-
Année de construction
1960
-
Prix/pied²
$862
Caractéristiques
Explorez le secteur
2900 Tanyard Hill Rd, Lynchburg, Tennessee, États-Unis
Voir sur Google Maps
Prix par sqft
Faible
Élevé
Inscrit il y a 10 mois
Vous vous êtes renseigné sur ce bien
L'agent vous contactera bientôt par
Publié par
Whitetail Properties Real Estate, LLC - Hendersonville
Tennessee, United States
Voir le profil de l’agence
10
Annonces
2025
Inscrit
Réserver une visite avec the agent
Choisissez une date et si vous souhaitez une visite virtuelle ou en personne avec l’agent.
Date préférée
Type de visite
Whitetail Properties Real Estate, LLC - Hendersonville
Hendersonville, Tennessee, United States
Voir le profil de l’agence
Dernière mise à jour
Juillet 16
Première mise en ligne
Décembre 12, 2025
Référence de l’annonce
3048742
Statut de l’annonce
Based on information submitted to the MLS GRID as of 2026. All data is obtained from various sources and may not have been verified by broker or MLS GRID. Supplied Open House Information is subject to change without notice. All information should be independently reviewed and verified for accuracy. Properties may or may not be listed by the office/agent presenting the information.
Propriétés similaires à proximité
Nouvelles annonces à Lynchburg


Explorez plus de biens à vendre
Lynchburg, TN, États-Unis types de propriétés
Lynchburg, TN, États-Unis Recherches populaires
- Propriétés avec Garage à Lynchburg, TN, États-Unis
- Au bord du lac propriétés à Lynchburg, TN, États-Unis
- Propriétés avec Cheminée à Lynchburg, TN, États-Unis
- Vue sur la mer propriétés à Lynchburg, TN, États-Unis
- Vie privée propriétés à Lynchburg, TN, États-Unis
- Rénové propriétés à Lynchburg, TN, États-Unis
- Vue sur le lac propriétés à Lynchburg, TN, États-Unis
- Propriétés avec Bar à Lynchburg, TN, États-Unis
- Propriétés avec Ascenseur à Lynchburg, TN, États-Unis
- Propriétés avec Jardin à Lynchburg, TN, États-Unis
- Vue panoramique / panoramique propriétés à Lynchburg, TN, États-Unis
- Propriétés avec Bureau à Lynchburg, TN, États-Unis
- Propriétés avec Jacuzzi à Lynchburg, TN, États-Unis
- Propriétés avec Cuisine ouverte à Lynchburg, TN, États-Unis
- Propriétés avec Piscine à Lynchburg, TN, États-Unis
- Propriétés avec Balcon à Lynchburg, TN, États-Unis
- Propriétés avec Terrasse à Lynchburg, TN, États-Unis
- Propriétés avec Salle de jeux à Lynchburg, TN, États-Unis
- Propriétés avec Climatisation à Lynchburg, TN, États-Unis
- Constructions neuves propriétés à Lynchburg, TN, États-Unis
Guides et histoires connexes
La confiance des plus grands courtiers du monde
Les agents des propriétés les plus exceptionnelles du monde publient sur JamesEdition.
- Des annonces de Sotheby's, Christie's, BARNES et Engel & Völkers
- Chaque annonce est vérifiée avant sa mise en ligne
- Contactez directement des agents vérifiés
En continuant, vous acceptez nos Conditions et notre Politique de confidentialité.
brokerages we
partnered with
partnered with