
$1,232,717
Everton, Lymington
- 4 Chambres
- 2 SdB
- 1,722 Sqft
- Mis à jour: Octobre 6
À propos de la propriété
La description a été traduite automatiquement.
La description est affichée dans la langue d'origine.
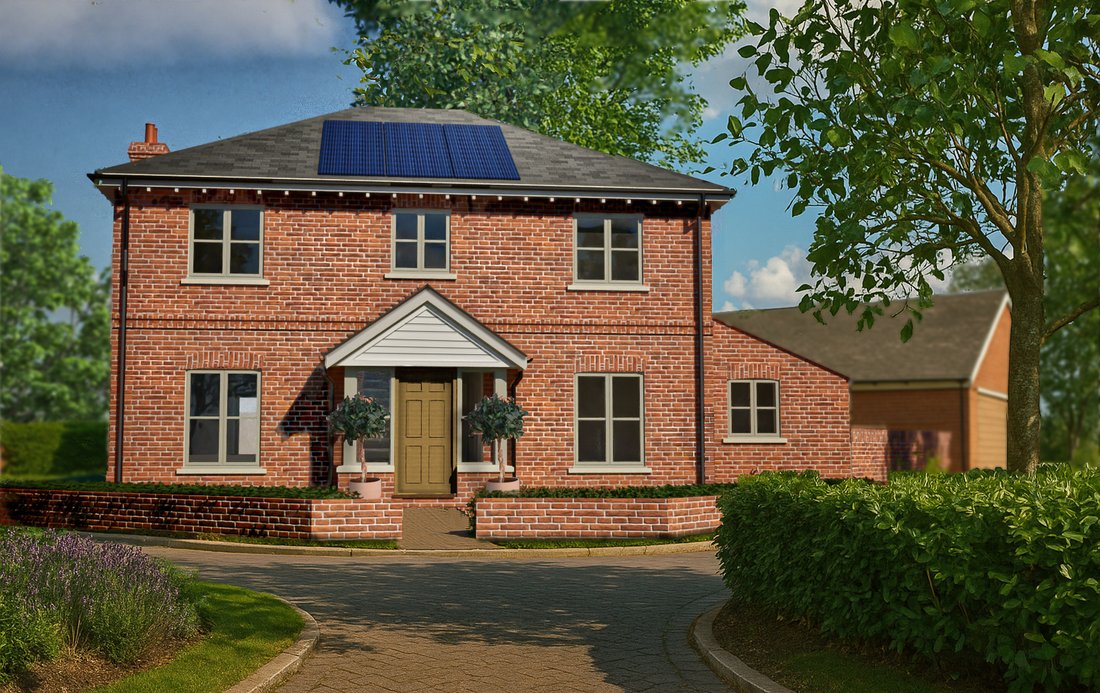
The front door opens into a welcoming entrance hall with staircase rising to the first floor, doors to the principal reception rooms and a ground floor WC.
There is a generous dual aspect sitting room with bi-fold doors to the rear garden, providing an excellent space for relaxing and entertaining. To the rear of the property is an impressive open-plan kitchen/dining room extending to over 25
There is a generous dual aspect sitting room with bi-fold doors to the rear garden, providing an excellent space for relaxing and entertaining. To the rear of the property is an impressive open-plan kitchen/dining room extending to over 25
The front door opens into a welcoming entrance hall with staircase rising to the first floor, doors to the principal reception rooms and a ground floor WC.
There is a generous dual aspect sitting room with bi-fold doors to the rear garden, providing an excellent space for relaxing and entertaining. To the rear of the property is an impressive open-plan kitchen/dining room extending to over 25 feet in length and designed by Neptune kitchens to form the heart of the home. Bi-fold doors open directly onto the garden, creating a seamless connection between inside and out. The kitchen is complemented by a separate utility room with fitted storage and external access. A separate study completes the ground floor accommodation and provides an ideal work from home space.
On the first floor, the landing leads to the principal bedroom which benefits from an en suite shower room. There are three further well-proportioned bedrooms together with a contemporary family bathroom fitted with a panel bath, WC and wash hand basin.
Outside, the property enjoys a private rear garden with a terrace immediately adjoining the house, ideal for outdoor dining and entertaining. Beyond the terrace is an area laid to lawn creating an excellent family garden.
To the side of the property there is off street parking together with an EV charging point.
Additional Information:
Tenure: Freehold
Council Tax: TBC
Predicted EPC Rating: B
Property Construction: Brick elevations and slate roof
Structural Warranty: The house will be independently surveyed during construction by ICW, the structural warranty provider who will issue their 10-year structural warranty certificate on completion of the home.
Utilities: Mains drainage, water and electricity. No mains gas supply.
Heating: Heating via air source heat pump with underfloor heating on the ground floor (4-bedroom homes only) and radiators on the first floor.
Broadband: The development benefits from Full Fibre connection.
There is a generous dual aspect sitting room with bi-fold doors to the rear garden, providing an excellent space for relaxing and entertaining. To the rear of the property is an impressive open-plan kitchen/dining room extending to over 25 feet in length and designed by Neptune kitchens to form the heart of the home. Bi-fold doors open directly onto the garden, creating a seamless connection between inside and out. The kitchen is complemented by a separate utility room with fitted storage and external access. A separate study completes the ground floor accommodation and provides an ideal work from home space.
On the first floor, the landing leads to the principal bedroom which benefits from an en suite shower room. There are three further well-proportioned bedrooms together with a contemporary family bathroom fitted with a panel bath, WC and wash hand basin.
Outside, the property enjoys a private rear garden with a terrace immediately adjoining the house, ideal for outdoor dining and entertaining. Beyond the terrace is an area laid to lawn creating an excellent family garden.
To the side of the property there is off street parking together with an EV charging point.
Additional Information:
Tenure: Freehold
Council Tax: TBC
Predicted EPC Rating: B
Property Construction: Brick elevations and slate roof
Structural Warranty: The house will be independently surveyed during construction by ICW, the structural warranty provider who will issue their 10-year structural warranty certificate on completion of the home.
Utilities: Mains drainage, water and electricity. No mains gas supply.
Heating: Heating via air source heat pump with underfloor heating on the ground floor (4-bedroom homes only) and radiators on the first floor.
Broadband: The development benefits from Full Fibre connection.
-
Type de propriété
Maison
-
Prix/pied²
$715
Caractéristiques
- Jardin
- Terrasse
- Vue sur la mer
- Cuisine ouverte
- Constructions neuves
- Bureau
- Buanderie
- Vie privée
- Stationnement
Explorez le secteur
Inscrit il y a 7 mois
Vous vous êtes renseigné sur ce bien
L'agent vous contactera bientôt par
Publié par
Spencers Property
Voir le profil de l’agence
164
Annonces
2026
Inscrit
Réserver une visite avec the agent
Choisissez une date et si vous souhaitez une visite virtuelle ou en personne avec l’agent.
Date préférée
Type de visite
Spencers Property
Voir le profil de l’agence
Dernière mise à jour
Octobre 6
Première mise en ligne
Août 15
Référence de l’annonce
30804257
La confiance des plus grands courtiers du monde
Les agents des propriétés les plus exceptionnelles du monde publient sur JamesEdition.
- Des annonces de Sotheby's, Christie's, BARNES et Engel & Völkers
- Chaque annonce est vérifiée avant sa mise en ligne
- Contactez directement des agents vérifiés
En continuant, vous acceptez nos Conditions et notre Politique de confidentialité.