$547,843
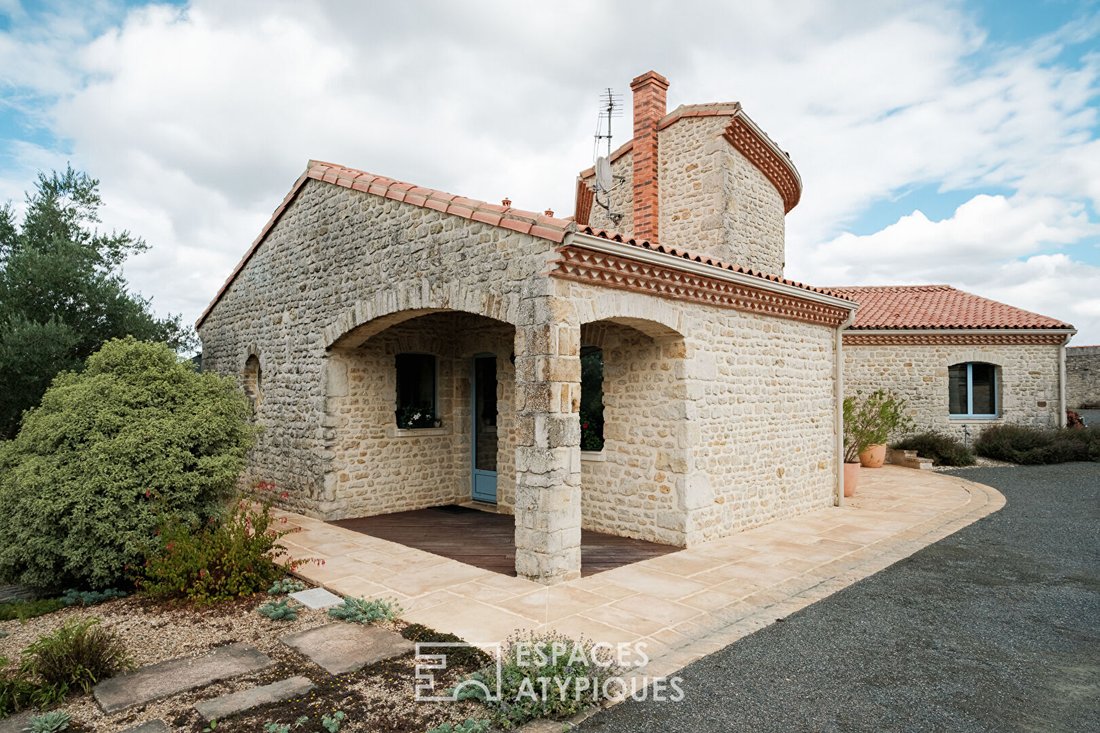
Maison En Pierre Avec Vue Sur Les Inspirations Provençales
- 5 Chambres
- 2 SdB
- 2,584 Sqft
- 38,751 Sqft lot
- Mis à jour: Aujourd'hui
À propos de la propriété
La description a été traduite automatiquement.
La description est affichée dans la langue d'origine.
Between the landscapes of the Thouars countryside, the proximity to the Loire Valley, and quick access to the main routes of the West, this property offers a balance between tranquility and nature.
Set away from the hustle and bustle, this stone house is located in a preserved environment where the eye naturally stretches over a true natural amphitheater with rolling hills. Built in a dom
Set away from the hustle and bustle, this stone house is located in a preserved environment where the eye naturally stretches over a true natural amphitheater with rolling hills. Built in a dom
Between the landscapes of the Thouars countryside, the proximity to the Loire Valley, and quick access to the main routes of the West, this property offers a balance between tranquility and nature.
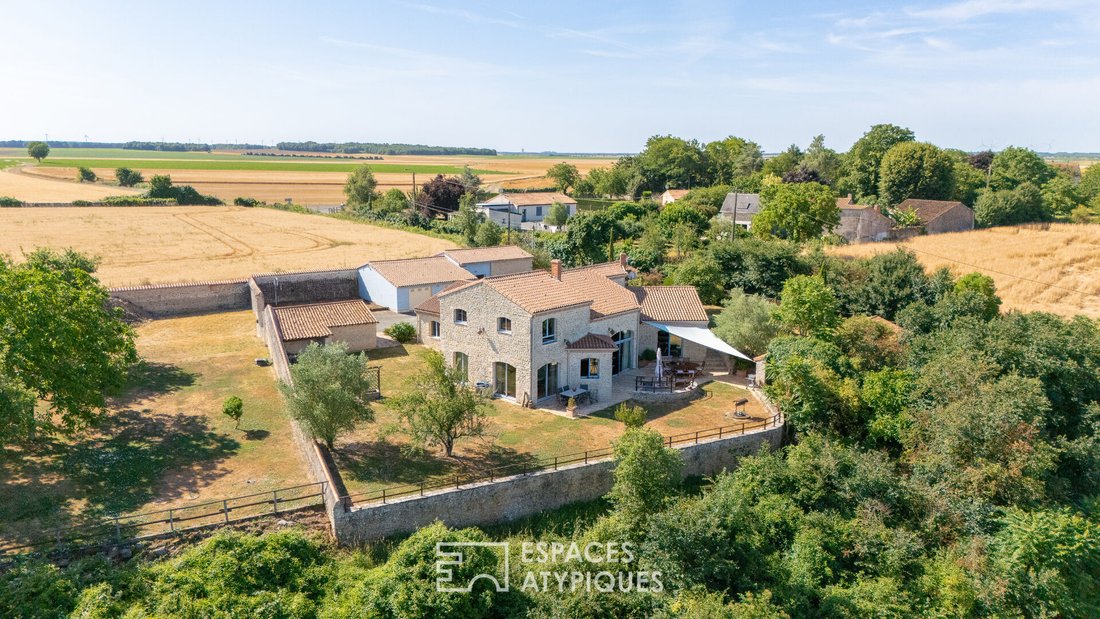
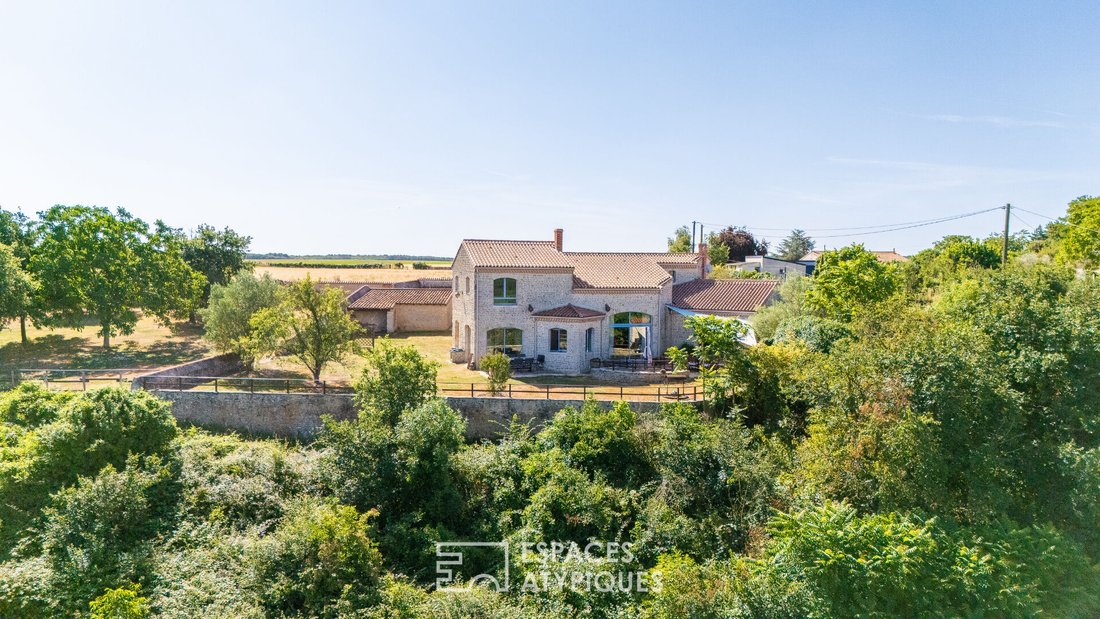
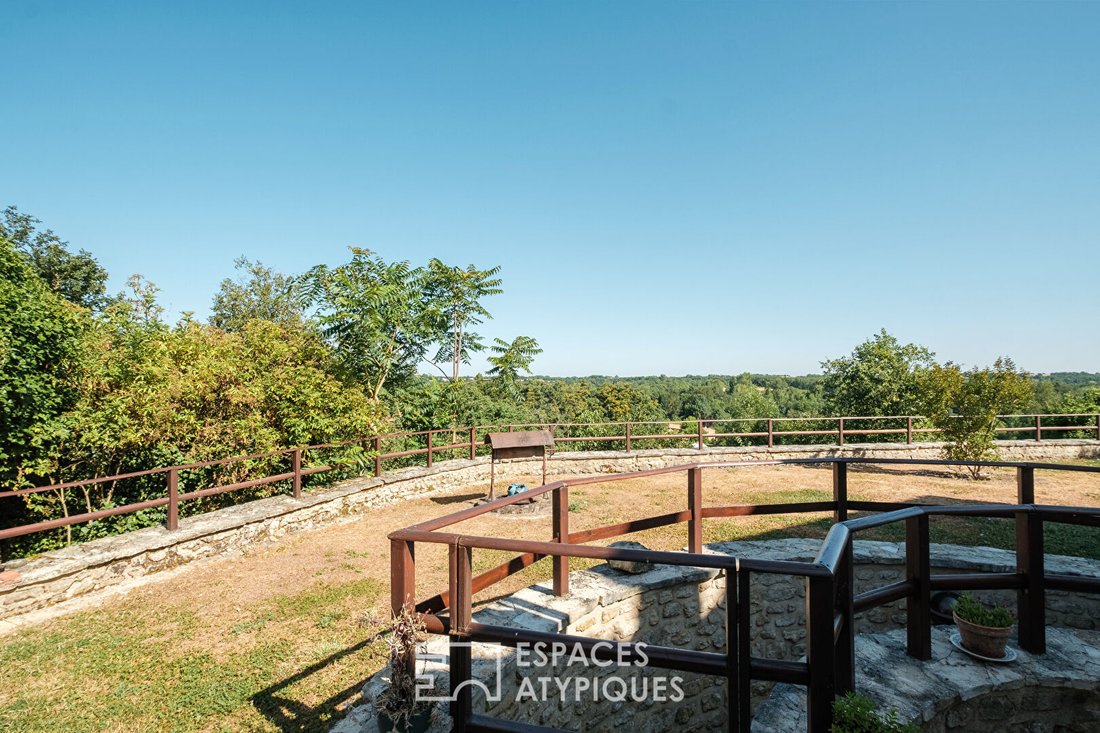
Set away from the hustle and bustle, this stone house is located in a preserved environment where the eye naturally stretches over a true natural amphitheater with rolling hills. Built in a dominant position, it enjoys a panoramic view of the surrounding countryside, revealing a changing spectacle with the seasons and light.
This house was designed and built by a passionate stonemason, a lover of his craft and noble materials. Every detail reflects this artisanal expertise: the quality of the stone, the window frames, the harmonious proportions, and the care given to the finishes give the whole an authenticity and timeless elegance.
From the entrance, the volumes open up and light accompanies the discovery of the spaces. The hall leads to a large living area organized around a cathedral ceiling and a fireplace. The living room, dining room, and fitted and equipped kitchen form a warm space where large openings frame the landscape like living paintings of the valley and surrounding hills.
Extending from the ground floor, a space dedicated to children includes three bedrooms and a bathroom. An office, a laundry room with direct access outside, and a pantry complete this level and contribute to everyday comfort.
Upstairs, the atmosphere becomes more intimate. The master area includes a bedroom, a dressing room, and a bathroom enhanced with a ship deck parquet floor. From the mezzanine open to the living room, the view plunges over the house’s volumes before extending to the rolling horizon, inviting moments of reading or contemplation.
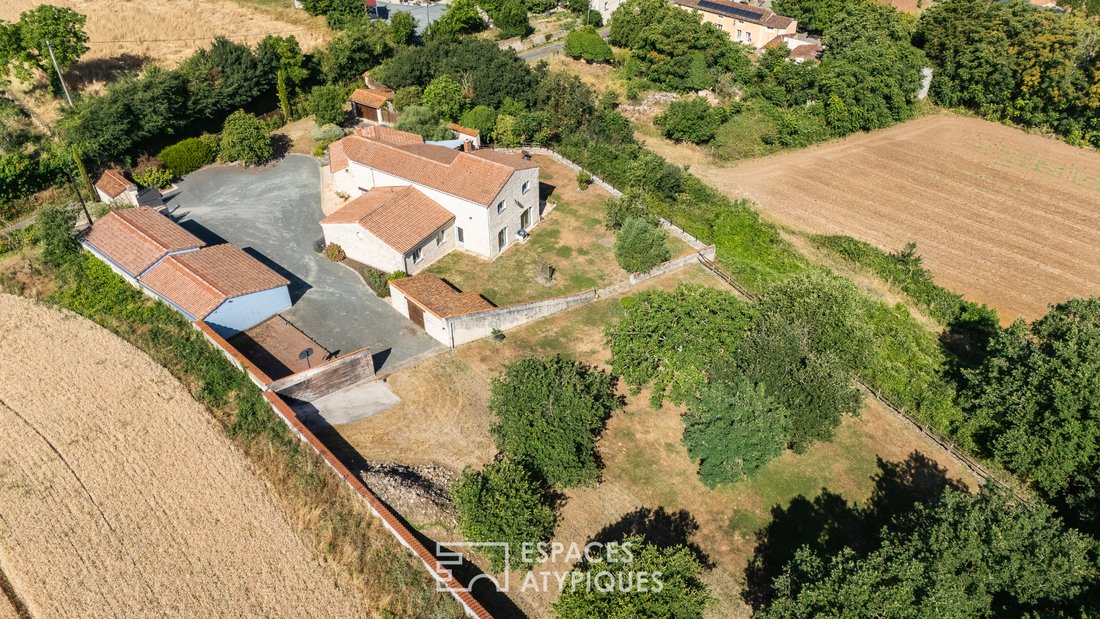
Outside, the garden naturally integrates into the landscape. Fruit trees, various relaxation areas, and the dominant view create a setting of rare serenity. Without any overlooking neighbors, the place offers a feeling of space and freedom that is particularly sought after.
A generous stone cellar accompanies wine lovers and moments of sharing with friends.
A double closed garage and an independent annex intended to host family and close friends complete the property.
Here, days flow to the rhythm of meals on the terrace facing the landscape, sunsets over the surrounding hills, evenings by the fire, or family gatherings. A characterful property where the authenticity of stone dialogues with the permanent panorama.
ENERGY CLASS: D / CLIMATE CLASS: D. Estimated average annual energy expenses for standard use, based on 2021 energy prices: between €2,229 and €3,015 per year.
Complete photo report on our Espaces Atypiques Deux-Sèvres website: the national network specializing in expressive properties.
Contact: Jordan BAUDRY - [hidden information]
Commercial agent (EI) RSAC Niort no. Jordan BAUDRY (EI) Commercial Agent - RSAC Number: - NIORT.
Des informations sur les risques auxquels est exposé ce bien sont disponibles sur le site Géorisques : https://www.georisques.gouv.fr/
Set away from the hustle and bustle, this stone house is located in a preserved environment where the eye naturally stretches over a true natural amphitheater with rolling hills. Built in a dominant position, it enjoys a panoramic view of the surrounding countryside, revealing a changing spectacle with the seasons and light.
This house was designed and built by a passionate stonemason, a lover of his craft and noble materials. Every detail reflects this artisanal expertise: the quality of the stone, the window frames, the harmonious proportions, and the care given to the finishes give the whole an authenticity and timeless elegance.
From the entrance, the volumes open up and light accompanies the discovery of the spaces. The hall leads to a large living area organized around a cathedral ceiling and a fireplace. The living room, dining room, and fitted and equipped kitchen form a warm space where large openings frame the landscape like living paintings of the valley and surrounding hills.
Extending from the ground floor, a space dedicated to children includes three bedrooms and a bathroom. An office, a laundry room with direct access outside, and a pantry complete this level and contribute to everyday comfort.
Upstairs, the atmosphere becomes more intimate. The master area includes a bedroom, a dressing room, and a bathroom enhanced with a ship deck parquet floor. From the mezzanine open to the living room, the view plunges over the house’s volumes before extending to the rolling horizon, inviting moments of reading or contemplation.
Outside, the garden naturally integrates into the landscape. Fruit trees, various relaxation areas, and the dominant view create a setting of rare serenity. Without any overlooking neighbors, the place offers a feeling of space and freedom that is particularly sought after.
A generous stone cellar accompanies wine lovers and moments of sharing with friends.
A double closed garage and an independent annex intended to host family and close friends complete the property.
Here, days flow to the rhythm of meals on the terrace facing the landscape, sunsets over the surrounding hills, evenings by the fire, or family gatherings. A characterful property where the authenticity of stone dialogues with the permanent panorama.
ENERGY CLASS: D / CLIMATE CLASS: D. Estimated average annual energy expenses for standard use, based on 2021 energy prices: between €2,229 and €3,015 per year.
Complete photo report on our Espaces Atypiques Deux-Sèvres website: the national network specializing in expressive properties.
Contact: Jordan BAUDRY - [hidden information]
Commercial agent (EI) RSAC Niort no. Jordan BAUDRY (EI) Commercial Agent - RSAC Number: - NIORT.
Des informations sur les risques auxquels est exposé ce bien sont disponibles sur le site Géorisques : https://www.georisques.gouv.fr/
-
Type de propriété
Villa
-
Année de construction
2001
-
Prix/pied²
$212
Caractéristiques
Caractéristiques
Lot
Intérieur
- Haut plafond
- Bureau
- Cheminée
- Buanderie
- Cave à vins
- Bibliothèque
Outdoor
Explorez le secteur
Luzay, Nouvelle-Aquitaine, France
Voir sur Google Maps
Prix par sqft
Faible
Élevé
Inscrit il y a 8 mois
Vous vous êtes renseigné sur ce bien
L'agent vous contactera bientôt par
Publié par
23
Annonces
2025
Inscrit
Réserver une visite avec the agent
Choisissez une date et si vous souhaitez une visite virtuelle ou en personne avec l’agent.
Date préférée
Type de visite
Dernière mise à jour
Aujourd'hui
Première mise en ligne
Sep 2
Référence de l’annonce
EADS496
La confiance des plus grands courtiers du monde
Les agents des propriétés les plus exceptionnelles du monde publient sur JamesEdition.
- Des annonces de Sotheby's, Christie's, BARNES et Engel & Völkers
- Chaque annonce est vérifiée avant sa mise en ligne
- Contactez directement des agents vérifiés
En continuant, vous acceptez nos Conditions et notre Politique de confidentialité.