$1,450,000
Maison Unifamiliale Détachée Lutz
- 5 Chambres
- 4 SdB
- 3,572 Sqft
- 23,087 Sqft lot
- Mis à jour: Septembre 11
- MLS#TB8545311
À propos de la propriété
La description a été traduite automatiquement.
La description est affichée dans la langue d'origine.
Welcome to the sought-after gated community of Ladera, where luxury, privacy and an exceptional location come together. This stunning Taylor Morrison executive home offers more than 3,500 square feet of beautifully designed single-story living, situated on an impressive ½-acre private lot. Featuring 5 bedrooms, 3.5 baths, an expansive bonus room and 3-car side-entry garage, this home is filled wit
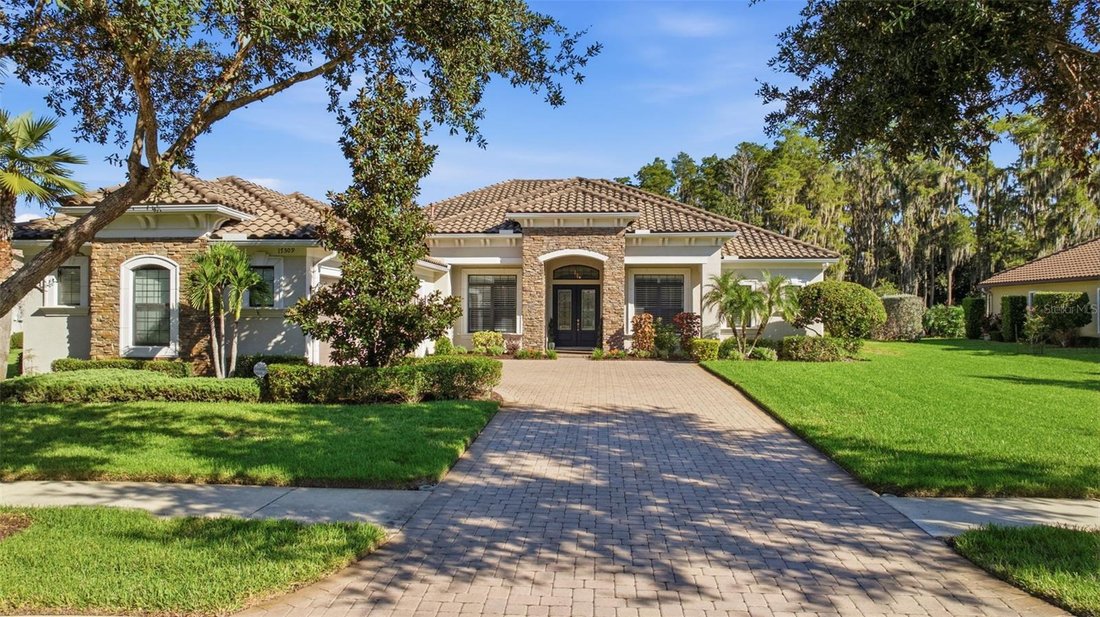
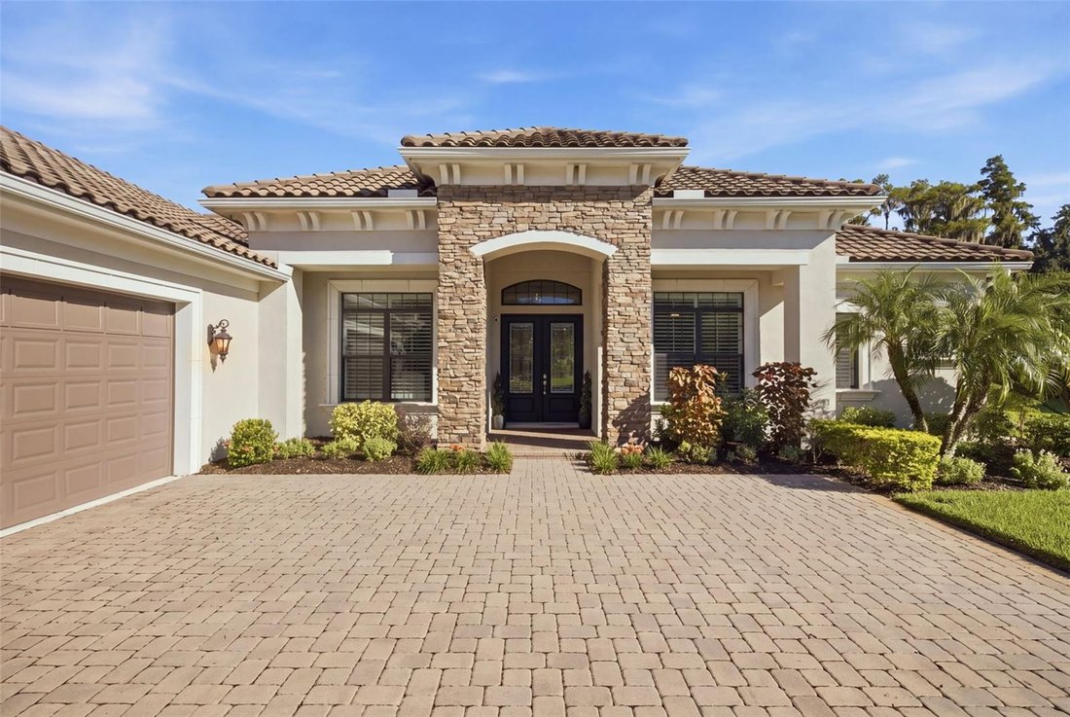
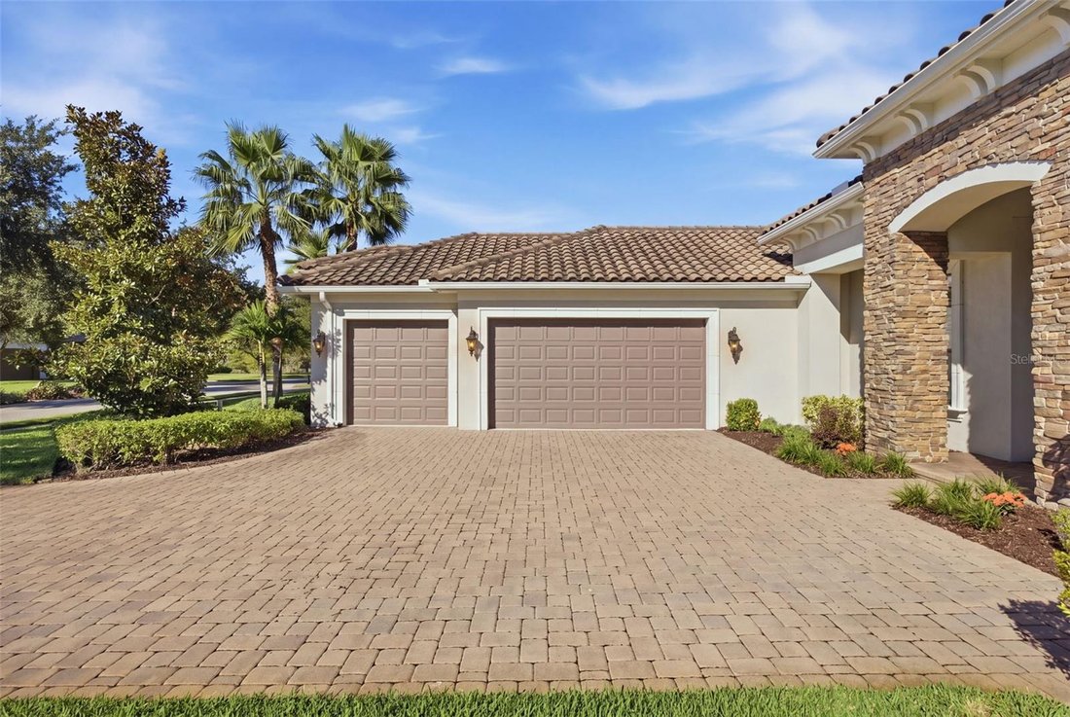
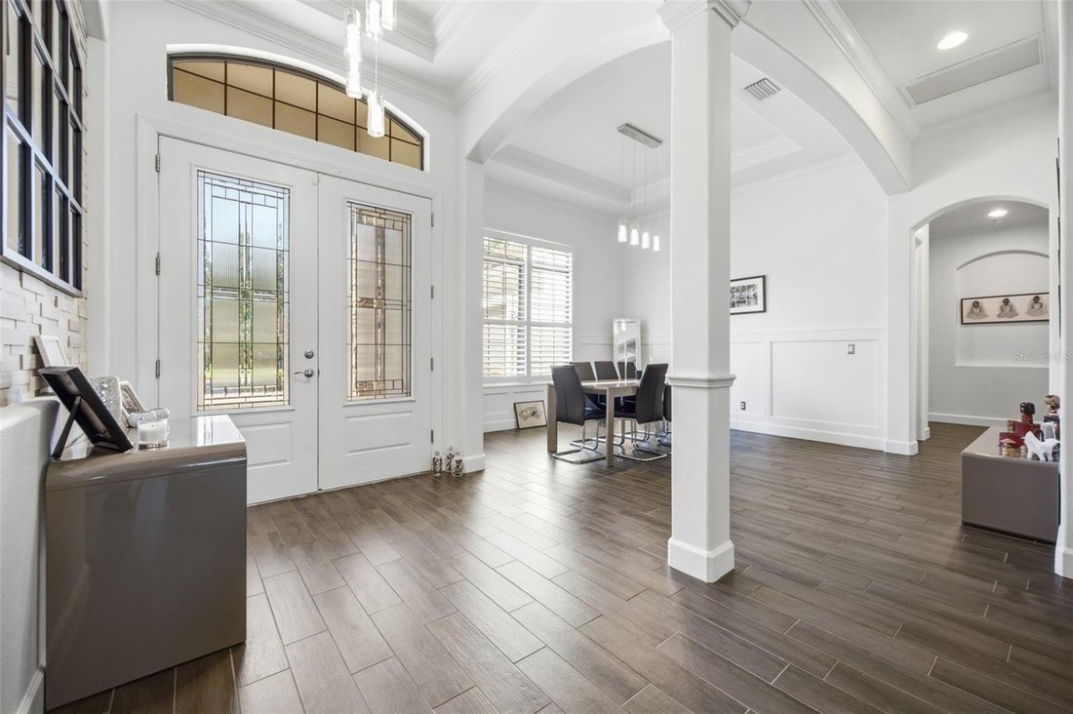
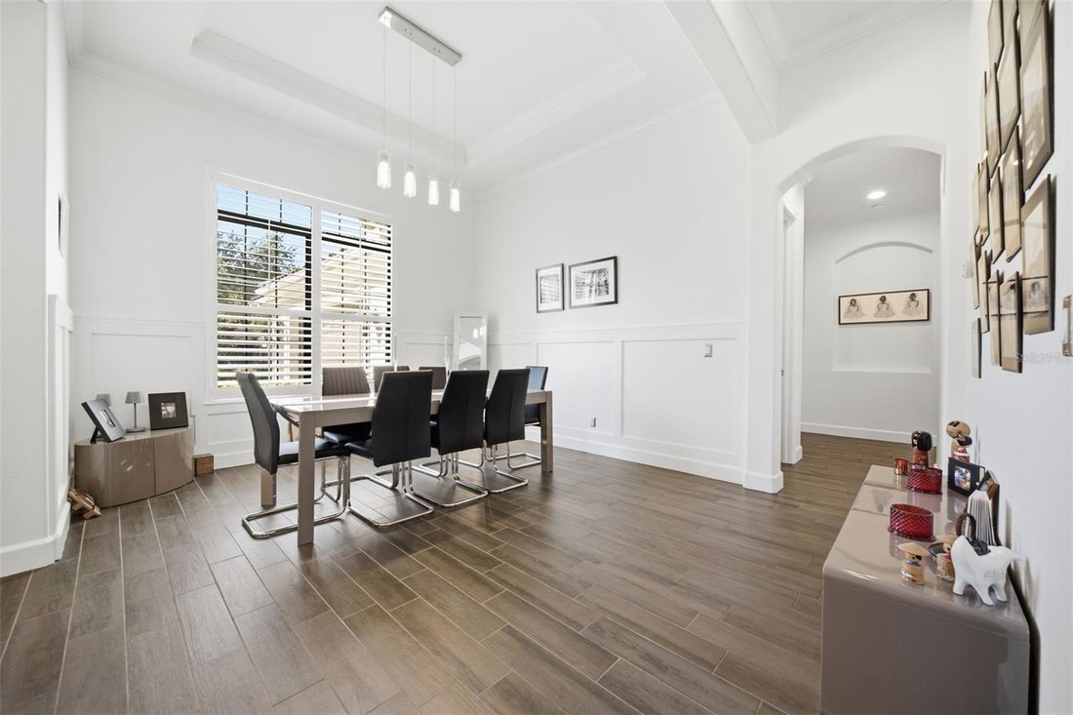
Welcome to the sought-after gated community of Ladera, where luxury, privacy and an exceptional location come together. This stunning Taylor Morrison executive home offers more than 3,500 square feet of beautifully designed single-story living, situated on an impressive ½-acre private lot. Featuring 5 bedrooms, 3.5 baths, an expansive bonus room and 3-car side-entry garage, this home is filled with custom details and upgrades throughout. From the moment you arrive, the paver driveway, tile roof and impressive double stained French doors set the tone. Step inside to soaring architectural details including tray and coffered ceilings, crown molding, wainscoting and beautiful stone accents. The welcoming foyer features a stone-accented cove and opens to the elegant living room with a coffered ceiling and sliding doors showcasing views of the outdoor oasis. The formal dining room is enhanced with classic wainscoting and is conveniently located near the kitchen and half bath. At the heart of the home is the gourmet chef’s kitchen, designed for both entertaining and everyday living. Enjoy a natural gas cooktop/range, double ovens, abundant cabinetry and counter space, center island, breakfast bar and spacious casual dining area. The kitchen opens seamlessly to the impressive family room, where a floor-to-ceiling stone accent wall with gas fireplace, custom built-ins, expansive windows with plantation shutters and sliding doors to the lanai create a warm yet sophisticated gathering space. The thoughtfully designed split-bedroom floor plan provides privacy for everyone. The spacious primary retreat features beautiful bay windows overlooking the pool, two walk-in closets, and an ensuite bath with dual vanities, garden tub and walk-in shower. Bedrooms 2 and 3 share a convenient Jack-and-Jill bath, while Bedroom 4 is privately positioned near the third full bath—ideal for guests or multigenerational living. Bedroom 5, complete with a closet, is located near the primary suite and is currently being used as a private home office, providing flexibility to fit your lifestyle. And then there is the massive bonus room—the perfect media room, game room, second family room or entertaining space—with French doors opening directly to the lanai. Step outside and experience your own private Florida oasis. An expansive pavered lanai offers a large covered area with plenty of room for outdoor living and dining, along with an outdoor kitchen and bar. The spectacular saltwater pool features a bubbling sun shelf and spillover spa, all surrounded by the privacy of the oversized ½-acre homesite. Ladera is an exclusive gated community of estate homes centered around beautiful Lake Merrywater, with preserved wetlands and green space creating a peaceful, scenic setting. Residents enjoy a serene community park with gazebo and lakefront dock, all while being conveniently located near the Veterans Expressway, hospitals, restaurants, shopping and highly regarded schools. Add in low HOA fees, and this exceptional home offers the perfect combination of luxury, space, privacy and convenience. One story. ½-acre lot. 5 bedrooms + bonus room. 3-car garage. Resort-style outdoor living. Welcome home to Ladera
-
Type de propriété
Maison
-
Année de construction
2015
-
Prix/pied²
$405
Caractéristiques
- Piscine
- Garage
- Jardin
- Dressing
- Cinéma
- Salle de jeux
- Jacuzzi
- Cuisine extérieure
- Vue sur la mer
Caractéristiques
Lot
- Lotissement sécurisé
- Vue sur la mer
- Vie privée
Intérieur
- Haut plafond
- Cheminée
- Îlot de cuisine
- Cuisinière à gaz
- Jacuzzi
- Bar
- Salle de jeux
- Cinéma
- Comptoirs en pierre
- Dressing
Outdoor
- Piscine
- Garage
- Cuisine extérieure
- Espace de vie extérieur
- Porte
- Jardin
Explorez le secteur
17309 LADERA ESTATES BOULEVARD, LUTZ, FL 33548, Floride, États-Unis
Voir sur Google Maps
Prix par sqft
Faible
Élevé
Inscrit il y a 5 ans
Vous vous êtes renseigné sur ce bien
L'agent vous contactera bientôt par
Publié par
2
Annonces
2022
Inscrit
Réserver une visite avec Kristi Drablos
Choisissez une date et si vous souhaitez une visite virtuelle ou en personne avec l’agent.
Date préférée
Type de visite

Dernière mise à jour
Septembre 11
Première mise en ligne
Sep 11
Licence de l’agent
#3313798
Référence de l’annonce
2157872366835550
Statut de l’annonce
Propriétés similaires à proximité
Nouvelles annonces à Lutz



Explorez plus de biens à vendre
Lutz, FL, États-Unis Recherches populaires
- Propriétés avec Piscine à Lutz, FL, États-Unis
- Au bord de l’eau propriétés à Lutz, FL, États-Unis
- Propriétés avec Centre de remise en forme / Fitness à Lutz, FL, États-Unis
- Moderne propriétés à Lutz, FL, États-Unis
- Propriétés avec Cinéma à Lutz, FL, États-Unis
- Équestre propriétés à Lutz, FL, États-Unis
- Immobilier d’investissement propriétés à Lutz, FL, États-Unis
Guides et histoires connexes
La confiance des plus grands courtiers du monde
Les agents des propriétés les plus exceptionnelles du monde publient sur JamesEdition.
- Des annonces de Sotheby's, Christie's, BARNES et Engel & Völkers
- Chaque annonce est vérifiée avant sa mise en ligne
- Contactez directement des agents vérifiés
En continuant, vous acceptez nos Conditions et notre Politique de confidentialité.
brokerages we
partnered with
partnered with