$500,000
Les Prairies De Green Spring
- 3 Chambres
- 5 SdB
- 5,322 Sqft
- 23,842 Sqft lot
- MLS#MDBC2167804
À propos de la propriété
La description a été traduite automatiquement.
La description est affichée dans la langue d'origine.
Auction Property. In Collaboration with Alex Cooper Auctioneers. Online Auction Only! Bidding begins Saturday, November 7, 2026 at 11:30 AM Eastern Time and ends Thursday, November 12, 2026 at 11:30 AM Eastern Time.
This architecturally distinctive home presents an exceptional opportunity to own a unique spacious home in one of Lutherville’s most sought-after communities. Beautifully positione
This architecturally distinctive home presents an exceptional opportunity to own a unique spacious home in one of Lutherville’s most sought-after communities. Beautifully positione
Auction Property. In Collaboration with Alex Cooper Auctioneers. Online Auction Only! Bidding begins Saturday, November 7, 2026 at 11:30 AM Eastern Time and ends Thursday, November 12, 2026 at 11:30 AM Eastern Time.
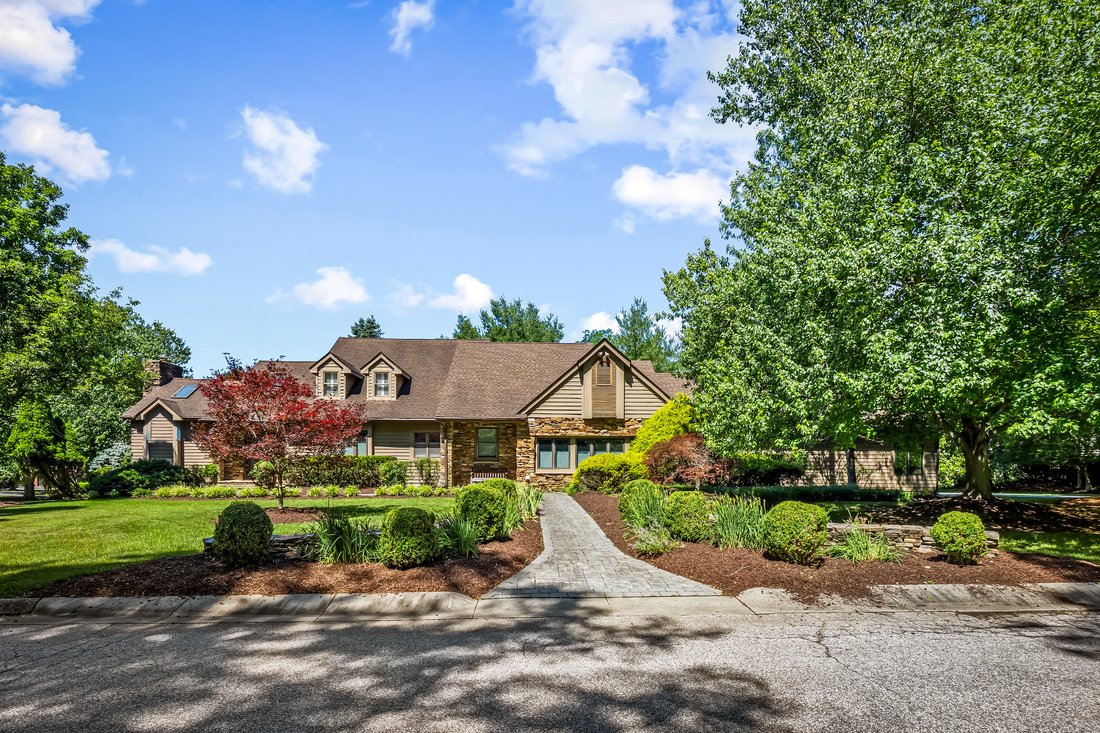
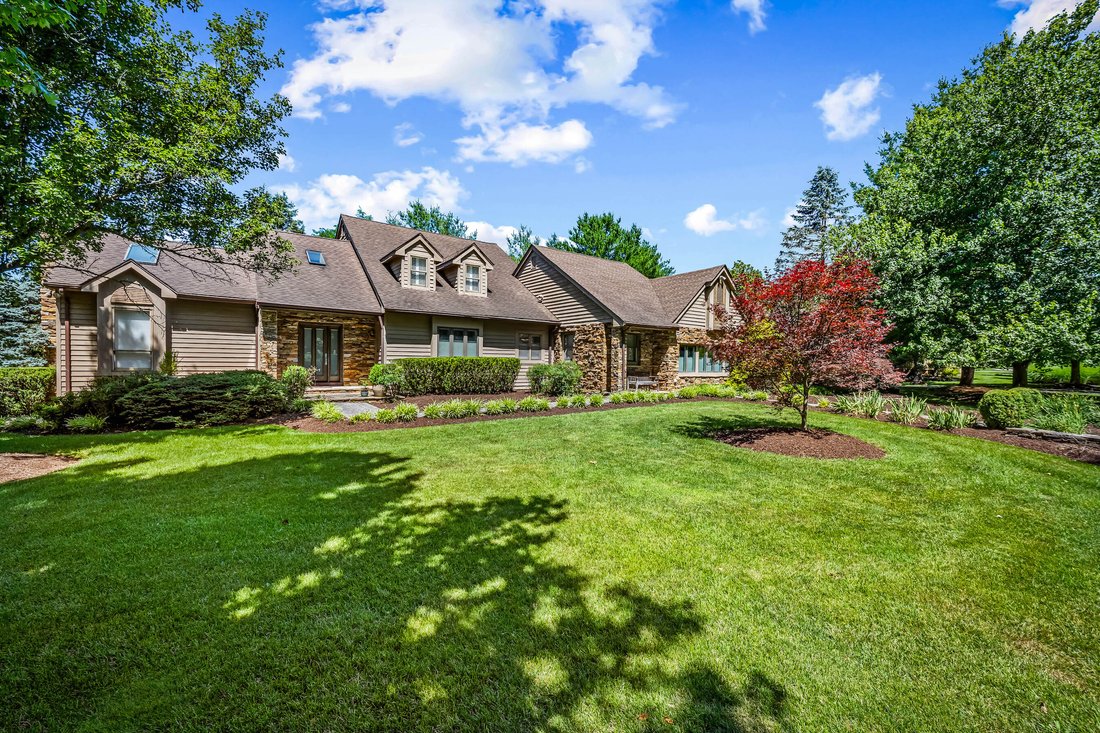
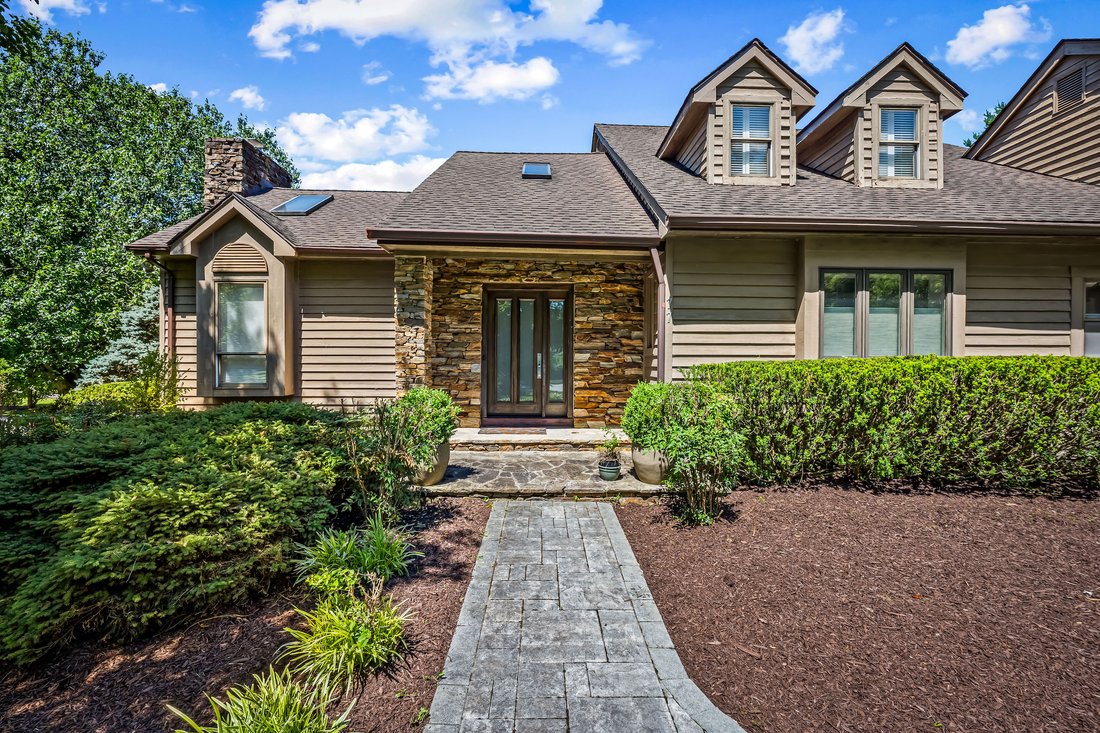
This architecturally distinctive home presents an exceptional opportunity to own a unique spacious home in one of Lutherville’s most sought-after communities. Beautifully positioned on a professionally landscaped corner lot, this custom-designed home has been lovingly maintained for more than 30 years and is ready for its next chapter.
Offering approximately 6,300 total square feet, including 4,522 square feet above grade and approximately 800 finished square feet on the lower level, the home features an outstanding floor plan with soaring ceilings in the living room and dining room area, with expansive living spaces, and incredible flexibility.
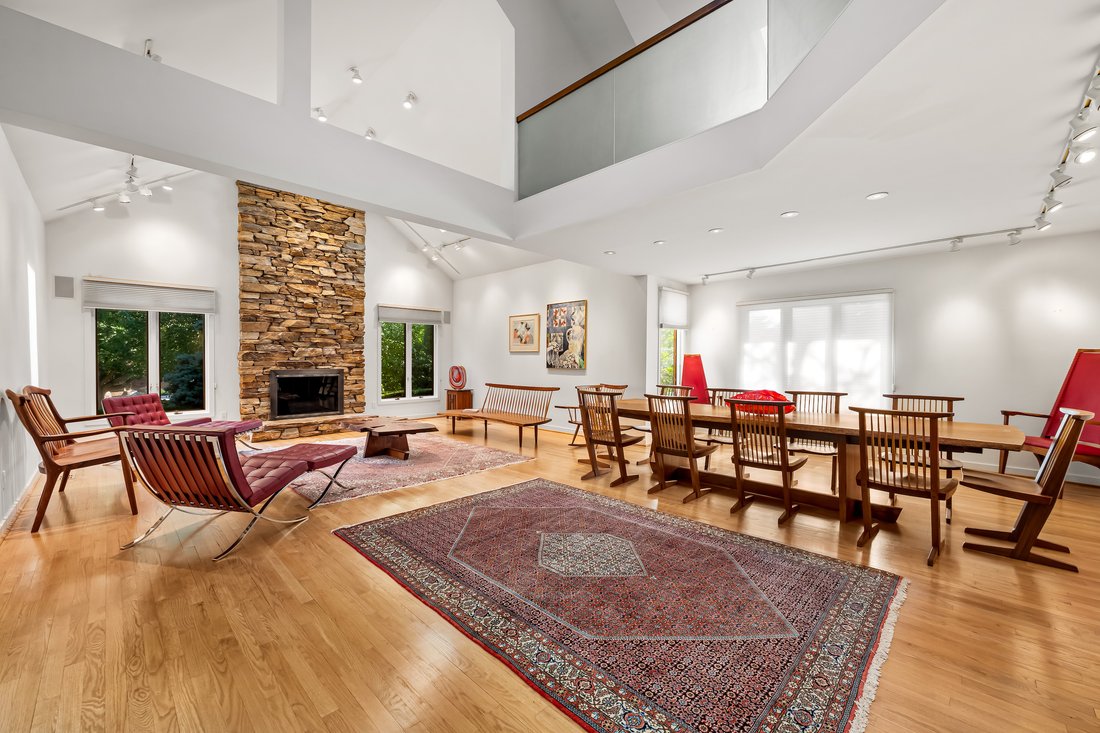
The main level is highlighted by a spacious first-floor primary suite featuring a large en-suite bath and two walk-in closets. The dramatic two-story living and dining room area showcases a stunning floor-to-ceiling stone fireplace, while the oversized family room, eat-in kitchen, mudroom, and laundry room provide exceptional everyday living. Two additional unfinished rooms on the main level offer endless possibilities for a fourth bedroom, private guest suite, home office, fitness room, studio, or other customized living space.
The upper level offers two bedrooms, two full bathrooms, and abundant storage.
The finished lower level adds approximately 800 square feet of additional living space, complete with a half bath, plus extensive storage and utility rooms.
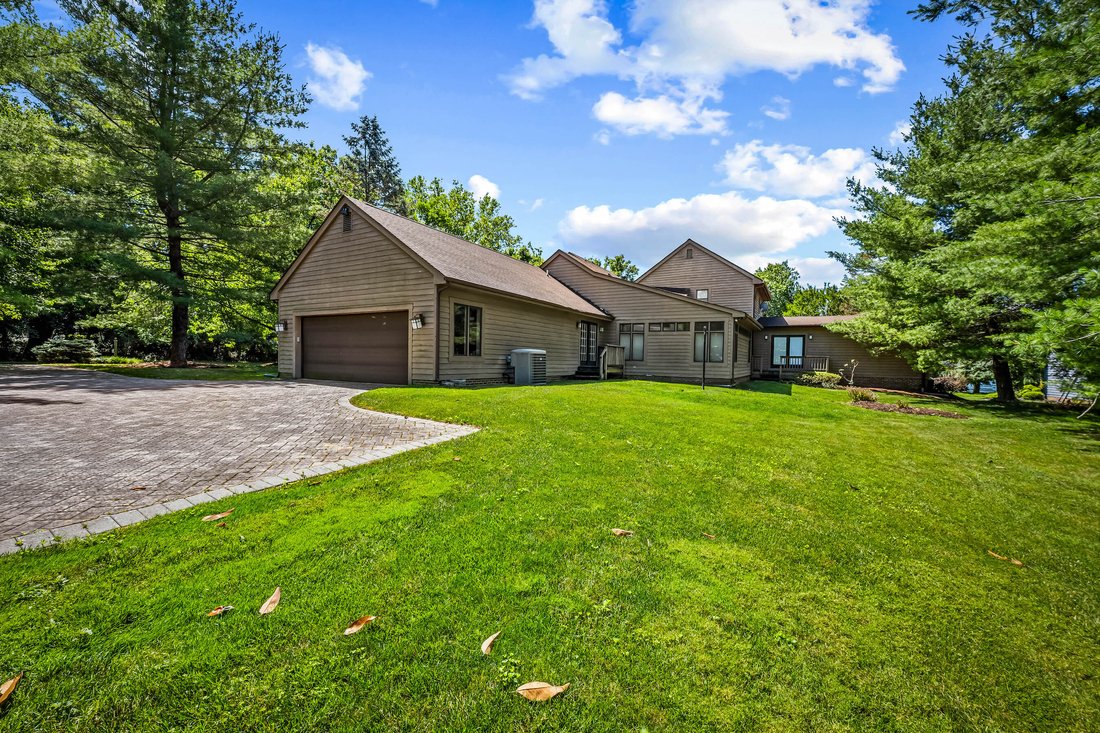
Additional highlights include an attached two-car garage and a four-zone HVAC system, three of which were replaced in 2022 and one in approximately 2018.
With exceptional scale, timeless architecture, and unlimited potential to personalize and update, this is a rare opportunity to create a truly spectacular home in a premier Lutherville location and community.
This architecturally distinctive home presents an exceptional opportunity to own a unique spacious home in one of Lutherville’s most sought-after communities. Beautifully positioned on a professionally landscaped corner lot, this custom-designed home has been lovingly maintained for more than 30 years and is ready for its next chapter.
Offering approximately 6,300 total square feet, including 4,522 square feet above grade and approximately 800 finished square feet on the lower level, the home features an outstanding floor plan with soaring ceilings in the living room and dining room area, with expansive living spaces, and incredible flexibility.
The main level is highlighted by a spacious first-floor primary suite featuring a large en-suite bath and two walk-in closets. The dramatic two-story living and dining room area showcases a stunning floor-to-ceiling stone fireplace, while the oversized family room, eat-in kitchen, mudroom, and laundry room provide exceptional everyday living. Two additional unfinished rooms on the main level offer endless possibilities for a fourth bedroom, private guest suite, home office, fitness room, studio, or other customized living space.
The upper level offers two bedrooms, two full bathrooms, and abundant storage.
The finished lower level adds approximately 800 square feet of additional living space, complete with a half bath, plus extensive storage and utility rooms.
Additional highlights include an attached two-car garage and a four-zone HVAC system, three of which were replaced in 2022 and one in approximately 2018.
With exceptional scale, timeless architecture, and unlimited potential to personalize and update, this is a rare opportunity to create a truly spectacular home in a premier Lutherville location and community.
-
Type de propriété
Maison
-
Année de construction
1984
-
Prix/pied²
$93
Caractéristiques
- Cheminée
- Garage
- Jardin
- Dressing
- Terrasse
- Centre de remise en forme / Fitness
- Plan d’étage 2D
- Îlot de cuisine
- Cuisinière à gaz
Caractéristiques
Intérieur
- Haut plafond
- Bureau
- Cheminée
- Îlot de cuisine
- Cuisinière à gaz
- Bar
- Buanderie
- Sous-sol
- Dressing
- Centre de remise en forme / Fitness
Outdoor
- Terrasse
- Garage
- Jardin
Explorez le secteur
77 Seminary Farm Road, Lutherville Timonium, MD 21093, Sparks, Maryland, États-Unis
Voir sur Google Maps
Prix par sqft
Faible
Élevé
Inscrit il y a 3 mois
Vous vous êtes renseigné sur ce bien
L'agent vous contactera bientôt par
Publié par
1
Annonces
2026
Inscrit
Réserver une visite avec Jane Bourgeois
Choisissez une date et si vous souhaitez une visite virtuelle ou en personne avec l’agent.
Date préférée
Type de visite

Monument Sotheby's International Realty
Village of Cross Keys 42 Village Square, 21210, Baltimore, Maryland, United States
Voir le profil de l’agence
Dernière mise à jour
Octobre 29
Première mise en ligne
Août 7
Lien de l’annonce
Référence de l’annonce
JHRTT6
Propriétés similaires à proximité
Nouvelles annonces à Sparks





Explorez plus de biens à vendre
Sparks, VA, États-Unis types de propriétés
Sparks, VA, États-Unis Recherches populaires
Guides et histoires connexes
La confiance des plus grands courtiers du monde
Les agents des propriétés les plus exceptionnelles du monde publient sur JamesEdition.
- Des annonces de Sotheby's, Christie's, BARNES et Engel & Völkers
- Chaque annonce est vérifiée avant sa mise en ligne
- Contactez directement des agents vérifiés
En continuant, vous acceptez nos Conditions et notre Politique de confidentialité.
brokerages we
partnered with
partnered with