$6,158,718
Maison Lustica
- 5 Chambres
- 6 SdB
- 5,555 Sqft
- Mis à jour: Octobre 22
- 9
À propos de la propriété
La description a été traduite automatiquement.
La description est affichée dans la langue d'origine.
Villa haut de gamme sur le front de mer, péninsule de Lustica
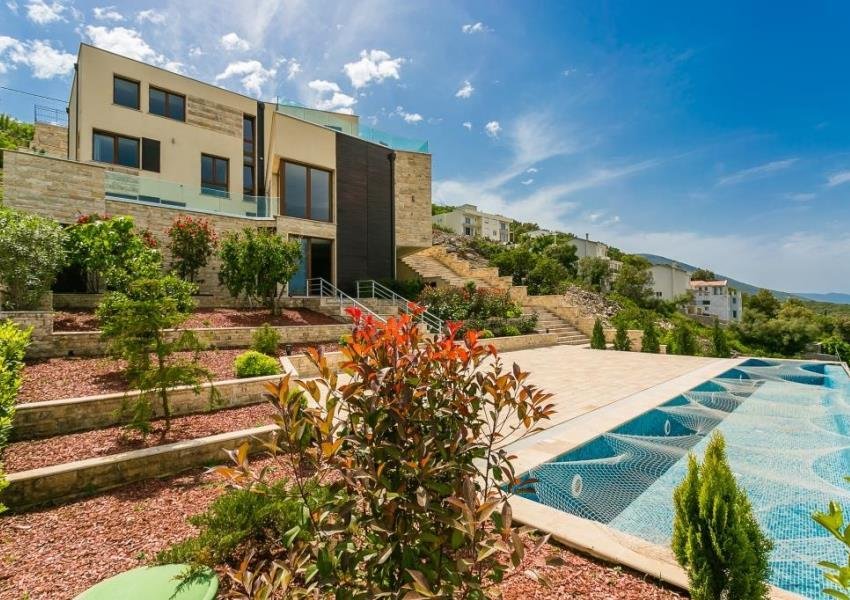
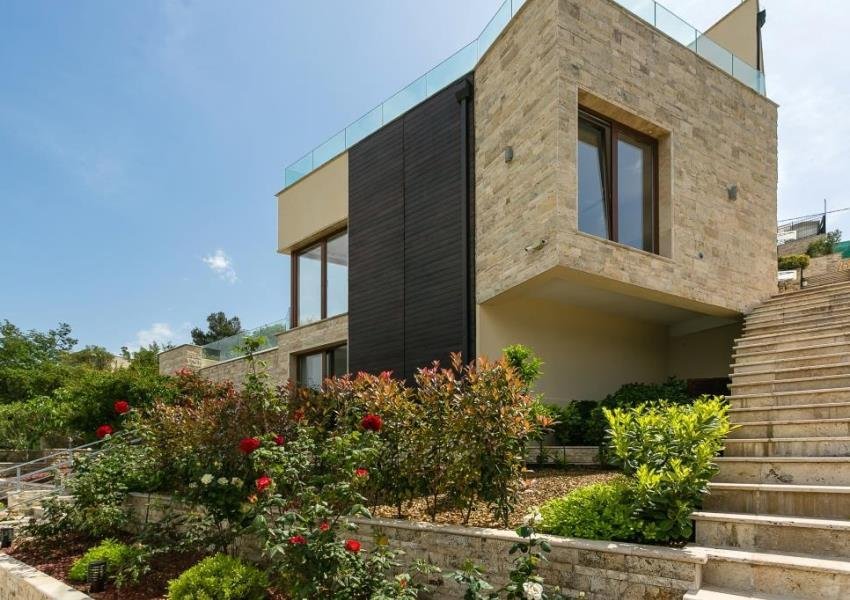
La villa est un bâtiment de type cascade d’une surface habitable totale de 515 m2, situé sur un site de 2 228 m2 non loin de la ville de Krasici, sur la péninsule de Lustica au Monténégro.
L’ensemble du complexe comprend un parking en haut de la route, une route en cascade menant à la villa avec un ruisseau décoratif,
La villa est un bâtiment de type cascade d’une surface habitable totale de 515 m2, situé sur un site de 2 228 m2 non loin de la ville de Krasici, sur la péninsule de Lustica au Monténégro.
L’ensemble du complexe comprend un parking en haut de la route, une route en cascade menant à la villa avec un ruisseau décoratif,
Premium Villa on the sea front, Lustica Peninsular
The villa is a cascade-type building with an overall living space of 515 m2, located at a 2,228 m2 site not far from the town of Krasici on the Lustica peninsular in Montenegro.
The whole complex includes a parking up off the road, a cascade road down to the villa with a decorative stream, the very 4-level house with an inside at
The villa is a cascade-type building with an overall living space of 515 m2, located at a 2,228 m2 site not far from the town of Krasici on the Lustica peninsular in Montenegro.
The whole complex includes a parking up off the road, a cascade road down to the villa with a decorative stream, the very 4-level house with an inside at
Villa haut de gamme sur le front de mer, péninsule de Lustica
La villa est un bâtiment de type cascade d’une surface habitable totale de 515 m2, situé sur un site de 2 228 m2 non loin de la ville de Krasici, sur la péninsule de Lustica au Monténégro.
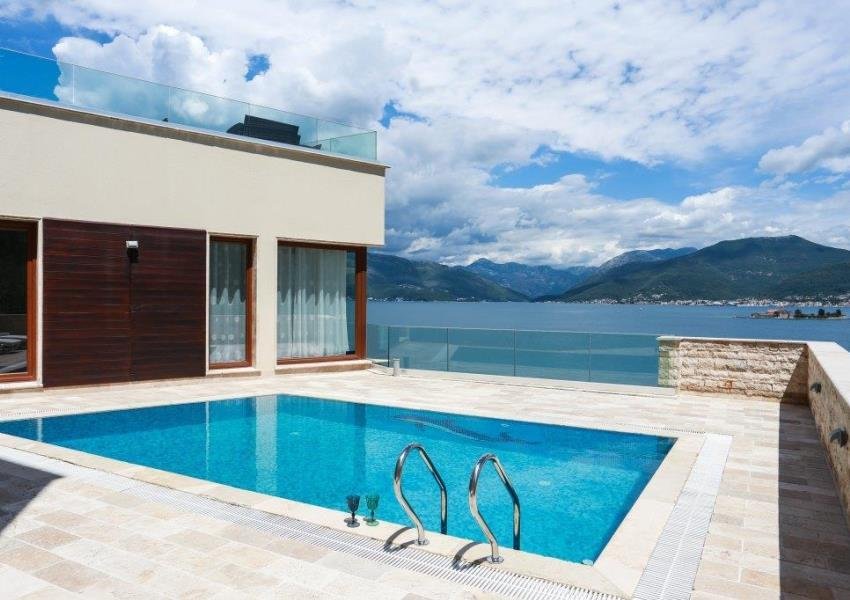
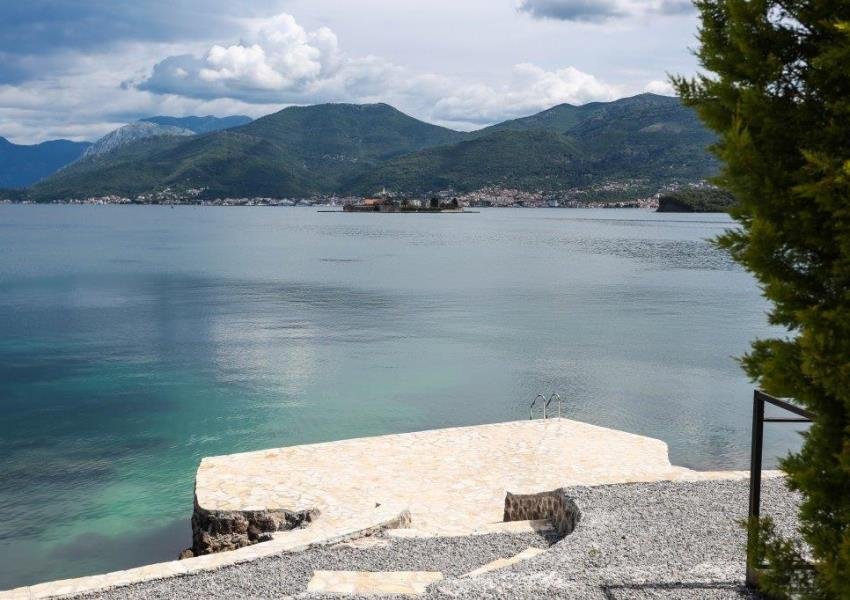
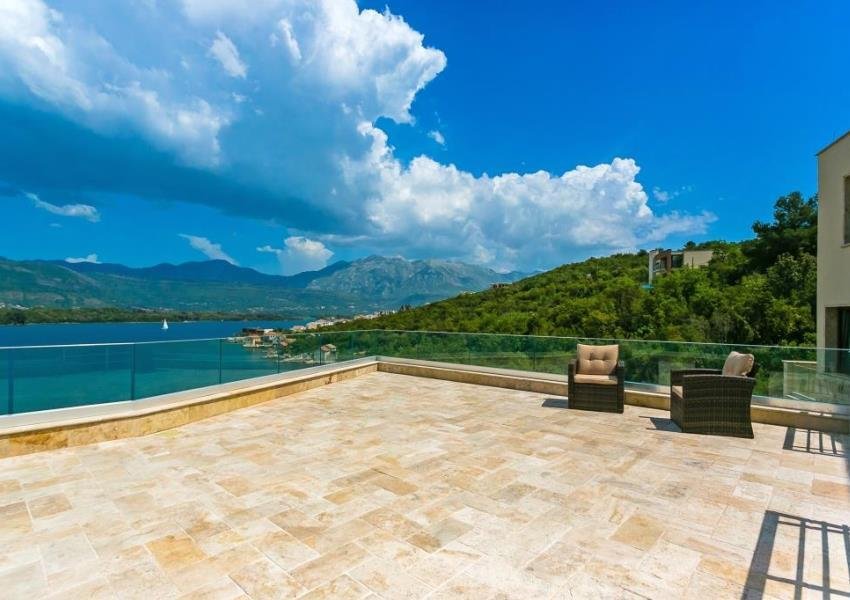
L’ensemble du complexe comprend un parking en haut de la route, une route en cascade menant à la villa avec un ruisseau décoratif, la maison à 4 niveaux avec un atrium intérieur et une piscine, trois terrasses ouvertes offrant une vue magnifique sur la baie de Boko-kotor, une autre piscine près de l’une des terrasses et une route menant à l’eau - place pour la jetée.
Le verdissement comprend une large gamme de plantes fruitières et décoratives grâce à l’utilisation d’un système d’arrosage automatique. On y plante déjà des lauriers roses, des bugenviliyas, des cyprès, ainsi que des oliviers, des figuiers, des grenadiers, des orangers et des mandariniers, etc.
Rez-de-chaussée :
Escaliers et couloir (20,2 m2)
Local technique (6,7 m2)
Chambre n° 4 (50,0 m2) avec toilettes (4,7 m2)
Cour intérieure (14,5 m2) avec zone de repos confortable (20,0 m2)
Premier étage :
Entrée principale (3,2 m2)
Hall d’entrée (28,4 m2)
Toilettes (4,8 m2)
Salle de séjour (61,1 m2)
Section cuisine (17,0 m2)
Salle à manger (34,0 m2)
Terrasse (70,4 m2) avec piscine principale (29,0 m2, profondeur 1,6 m.)
Deuxième étage :
Couloir et escaliers (14,2 m2)
Salle d’étude (21,6 m2) avec toilettes (6,7 m2)
Terrasse devant la salle d’étude (61,2 m2)
Chambre n° 3 (47,2 m2) avec dressing (5,4 m2) et toilettes (17,0 m2)
Troisième étage :
Chambre du gardien (12,6 m2) avec toilettes (3,4 m2)
Terrasse traversante (14,5 m2) menant à l’entrée du bâtiment principal.
Couloir avec escaliers (12,8 m2)
Chambre n° 1 (26,1 m2) avec toilettes (6,6 m2)
Chambre n° 2 (51,6 m2) avec dressing et toilettes (17,6 m2)
Devant le bâtiment, il y a une terrasse avec un regard qui mène au rez-de-chaussée. La deuxième piscine (30 m2) est située derrière la terrasse.
La villa est un bâtiment de type cascade d’une surface habitable totale de 515 m2, situé sur un site de 2 228 m2 non loin de la ville de Krasici, sur la péninsule de Lustica au Monténégro.
L’ensemble du complexe comprend un parking en haut de la route, une route en cascade menant à la villa avec un ruisseau décoratif, la maison à 4 niveaux avec un atrium intérieur et une piscine, trois terrasses ouvertes offrant une vue magnifique sur la baie de Boko-kotor, une autre piscine près de l’une des terrasses et une route menant à l’eau - place pour la jetée.
Le verdissement comprend une large gamme de plantes fruitières et décoratives grâce à l’utilisation d’un système d’arrosage automatique. On y plante déjà des lauriers roses, des bugenviliyas, des cyprès, ainsi que des oliviers, des figuiers, des grenadiers, des orangers et des mandariniers, etc.
Rez-de-chaussée :
Escaliers et couloir (20,2 m2)
Local technique (6,7 m2)
Chambre n° 4 (50,0 m2) avec toilettes (4,7 m2)
Cour intérieure (14,5 m2) avec zone de repos confortable (20,0 m2)
Premier étage :
Entrée principale (3,2 m2)
Hall d’entrée (28,4 m2)
Toilettes (4,8 m2)
Salle de séjour (61,1 m2)
Section cuisine (17,0 m2)
Salle à manger (34,0 m2)
Terrasse (70,4 m2) avec piscine principale (29,0 m2, profondeur 1,6 m.)
Deuxième étage :
Couloir et escaliers (14,2 m2)
Salle d’étude (21,6 m2) avec toilettes (6,7 m2)
Terrasse devant la salle d’étude (61,2 m2)
Chambre n° 3 (47,2 m2) avec dressing (5,4 m2) et toilettes (17,0 m2)
Troisième étage :
Chambre du gardien (12,6 m2) avec toilettes (3,4 m2)
Terrasse traversante (14,5 m2) menant à l’entrée du bâtiment principal.
Couloir avec escaliers (12,8 m2)
Chambre n° 1 (26,1 m2) avec toilettes (6,6 m2)
Chambre n° 2 (51,6 m2) avec dressing et toilettes (17,6 m2)
Devant le bâtiment, il y a une terrasse avec un regard qui mène au rez-de-chaussée. La deuxième piscine (30 m2) est située derrière la terrasse.
Premium Villa on the sea front, Lustica Peninsular
The villa is a cascade-type building with an overall living space of 515 m2, located at a 2,228 m2 site not far from the town of Krasici on the Lustica peninsular in Montenegro.
The whole complex includes a parking up off the road, a cascade road down to the villa with a decorative stream, the very 4-level house with an inside atrium and swimming pool, three open terraces with a beautiful view on the Boko-kotor Bay, another swimming pool by one of the terraces and a road to the water - place for the pier.
The greening includes a wide range of fruit and decorative plants with the use of an automatic watering system. Already are planted oleanders, bugenviliyas , cypresses, as well as olive, fig, pomegranate, orange and tangerine trees etc.
Ground Floor:
Stares and corridor (20,2 m2)
Technical premise (6,7 m2 )
Bedroom №4 (50,0 m2) with a toilet (4,7 m2)
Interior yard (14,5 m2) with a comfort resting zone (20,0 m2)
First Floor:
Main entrance (3,2 m2)
Entrance hall (28,4 m2)
Toilet (4,8 m2)
Living room (61,1 m2)
Kitchen section (17,0 m2)
Dining room (34,0 m2)
Terrace (70,4 m2) with the main swimming pool (29,0 m2, depth 1,6 m.)
Second Floor:
Corridor and stares (14,2 m2)
Study room (21,6 m2) with a toilet (6,7 m2)
Terrace in front of the study room (61,2 m2)
Bedroom №3 (47,2 m2) with a dressing room (5,4 m2) and a toilet (17,0 m2)
Third Floor:
Watchman’s room (12,6 m2) with a toilet (3,4 m2)
Through-passing terrace (14,5 m2) leading to the entrance of main building.
Corridor with stares (12,8 m2)
Bedroom №1 (26,1 m2) with a toilet (6,6 m2)
Bedroom №2 (51,6 m2) with a dressing room and a toilet (17,6 m2)
In front of the building there is a terrace with a stares leading to the ground floor. The second pool (30 m2) is situated behind the terrace.
The villa is a cascade-type building with an overall living space of 515 m2, located at a 2,228 m2 site not far from the town of Krasici on the Lustica peninsular in Montenegro.
The whole complex includes a parking up off the road, a cascade road down to the villa with a decorative stream, the very 4-level house with an inside atrium and swimming pool, three open terraces with a beautiful view on the Boko-kotor Bay, another swimming pool by one of the terraces and a road to the water - place for the pier.
The greening includes a wide range of fruit and decorative plants with the use of an automatic watering system. Already are planted oleanders, bugenviliyas , cypresses, as well as olive, fig, pomegranate, orange and tangerine trees etc.
Ground Floor:
Stares and corridor (20,2 m2)
Technical premise (6,7 m2 )
Bedroom №4 (50,0 m2) with a toilet (4,7 m2)
Interior yard (14,5 m2) with a comfort resting zone (20,0 m2)
First Floor:
Main entrance (3,2 m2)
Entrance hall (28,4 m2)
Toilet (4,8 m2)
Living room (61,1 m2)
Kitchen section (17,0 m2)
Dining room (34,0 m2)
Terrace (70,4 m2) with the main swimming pool (29,0 m2, depth 1,6 m.)
Second Floor:
Corridor and stares (14,2 m2)
Study room (21,6 m2) with a toilet (6,7 m2)
Terrace in front of the study room (61,2 m2)
Bedroom №3 (47,2 m2) with a dressing room (5,4 m2) and a toilet (17,0 m2)
Third Floor:
Watchman’s room (12,6 m2) with a toilet (3,4 m2)
Through-passing terrace (14,5 m2) leading to the entrance of main building.
Corridor with stares (12,8 m2)
Bedroom №1 (26,1 m2) with a toilet (6,6 m2)
Bedroom №2 (51,6 m2) with a dressing room and a toilet (17,6 m2)
In front of the building there is a terrace with a stares leading to the ground floor. The second pool (30 m2) is situated behind the terrace.
-
Type de propriété
Maison
-
Prix/pied²
$1,108
-
Émissions
X
-
Consommation
X
Caractéristiques
- Terrasse
- Piscine
- Jardin
- Au bord de l’eau
- Bord de Mer
- Stationnement
Explorez le secteur
Tivat, Lustica, Monténégro
Voir sur Google Maps
Prix par sqft
Faible
Élevé
Inscrit il y a 3 ans
Vous vous êtes renseigné sur ce bien
L'agent vous contactera bientôt par
Publié par
134
Annonces
2023
Inscrit
Réserver une visite avec the agent
Choisissez une date et si vous souhaitez une visite virtuelle ou en personne avec l’agent.
Date préférée
Type de visite
Dernière mise à jour
Octobre 22
Première mise en ligne
Octobre 2, 2023
Référence de l’annonce
1301
Propriétés similaires à proximité
Nouvelles annonces à Tivat



Explorez plus de biens à vendre
Tivat, Monténégro Villes
- Maisons à vendre à Tivat, Monténégro
- Maisons à vendre à Milovići, Monténégro
- Maisons à vendre à Krašići, Monténégro
- Maisons à vendre à Donja Lastva, Monténégro
- Maisons à vendre à Đuraševići, Monténégro
- Maisons à vendre à Opatovo, Monténégro
- Maisons à vendre à Gošići, Monténégro
- Maisons à vendre à Bogišići, Monténégro
- Maisons à vendre à Krtole, Monténégro
- Maisons à vendre à Radovići, Monténégro
Tivat, Monténégro types de propriétés
Guides et histoires connexes
La confiance des plus grands courtiers du monde
Les agents des propriétés les plus exceptionnelles du monde publient sur JamesEdition.
- Des annonces de Sotheby's, Christie's, BARNES et Engel & Völkers
- Chaque annonce est vérifiée avant sa mise en ligne
- Contactez directement des agents vérifiés
En continuant, vous acceptez nos Conditions et notre Politique de confidentialité.