$641,053
Sale Ferme 7 Pieces
- 3 Chambres
- 1 SdB
- 1,895 Sqft
- 42,249 Sqft lot
- Mis à jour: Juillet 30
- 1
À propos de la propriété
La description a été traduite automatiquement.
La description est affichée dans la langue d'origine.
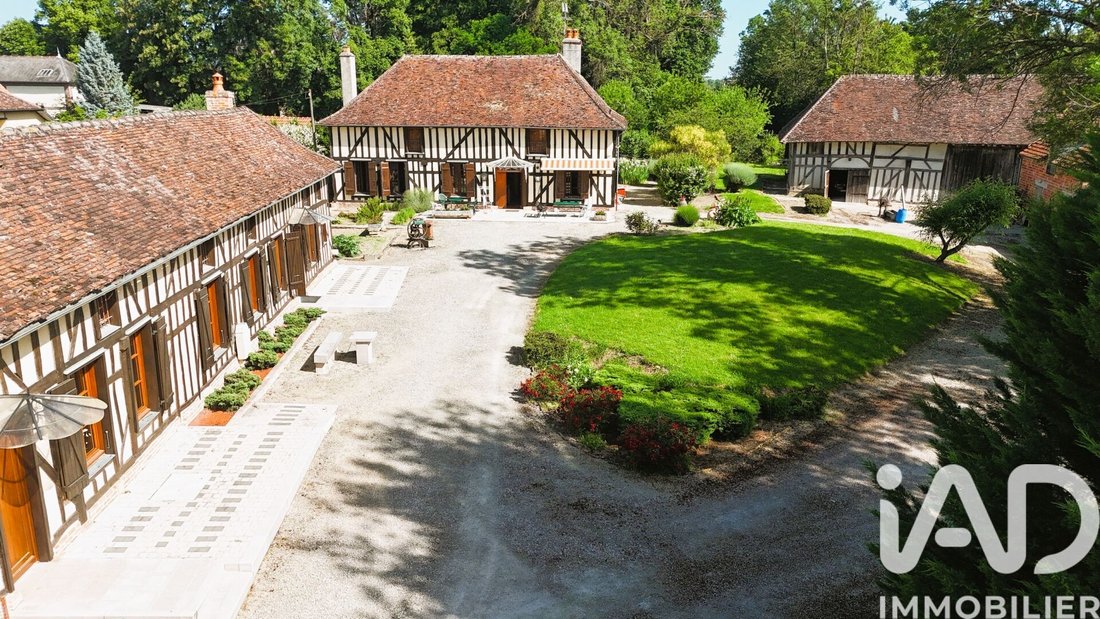
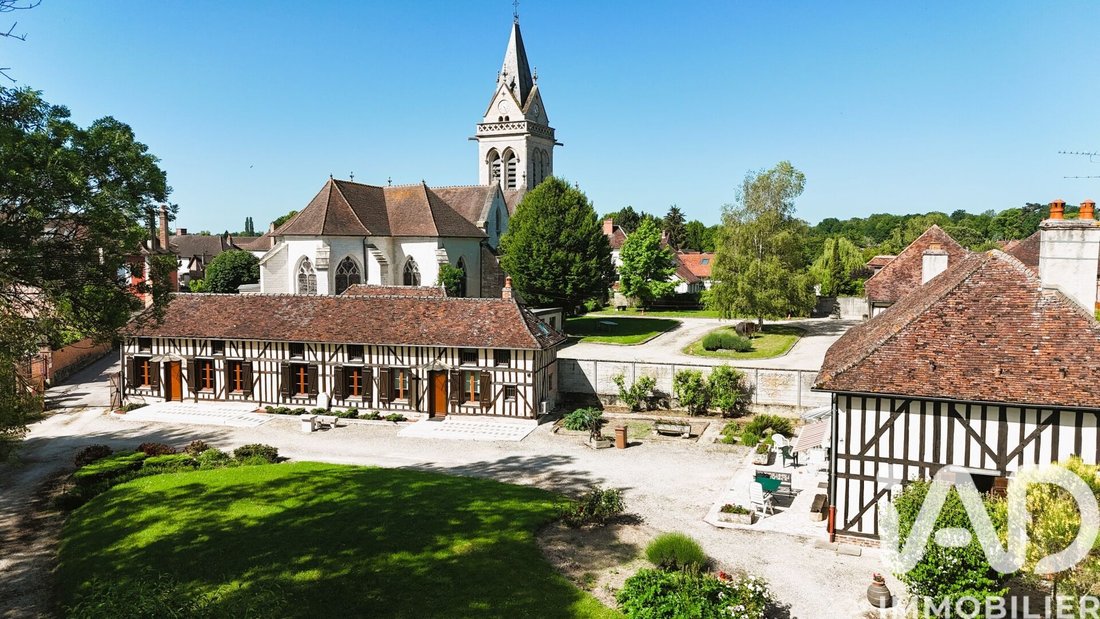
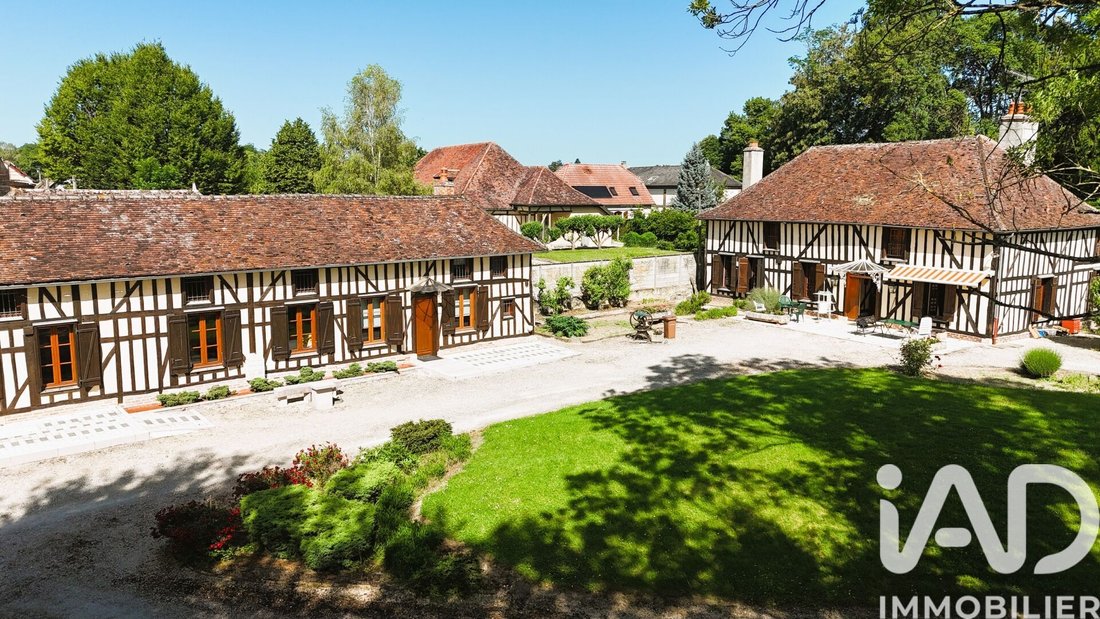
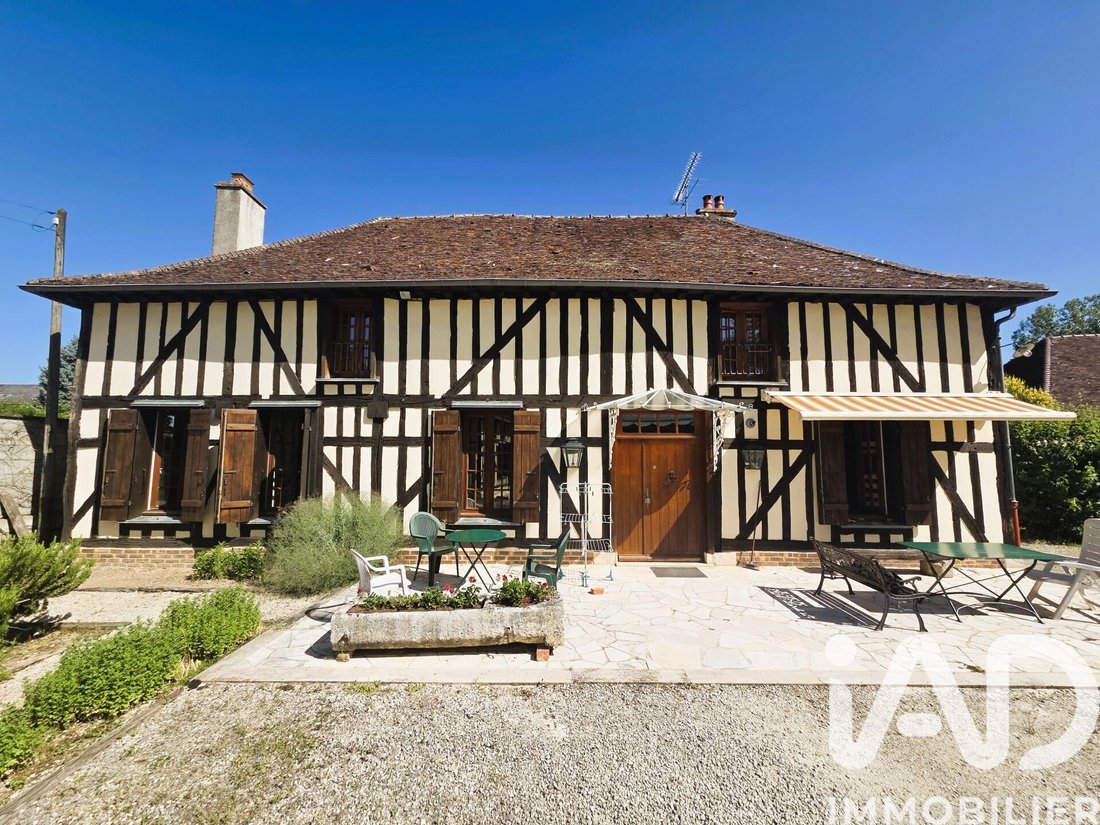
iad France - Benjamin Bureau vous propose: Situé au cOEur de Lusigny-sur-Barse, ce magnifique corps de ferme à pans de bois offre un potentiel rare pour les amoureux des grands espaces et des projets de caractère. Un bien authentique aux multiples possibilités : habitation familiale, activité artisanale, gîtes, investissement locatif ou projet de rénovation d’exception.
Caractéristiques d
Caractéristiques d
iad France - Benjamin Bureau offers you: Located in the heart of Lusigny-sur-Barse, this magnificent timber-framed farmhouse presents a rare opportunity for lovers of wide-open spaces and character-filled projects. An authentic property with multiple possibilities: family home, artisanal activity, holiday rentals, rental investment, or exceptional renovation project. Farmhouse features: - Single-s
iad France - Benjamin Bureau vous propose: Situé au cOEur de Lusigny-sur-Barse, ce magnifique corps de ferme à pans de bois offre un potentiel rare pour les amoureux des grands espaces et des projets de caractère. Un bien authentique aux multiples possibilités : habitation familiale, activité artisanale, gîtes, investissement locatif ou projet de rénovation d’exception.
Caractéristiques du corps de ferme :
- Maison de 135m² habitables de plain pied et 90m² à l’étage isolés et plaqués.
- Appartement T2 de 41m².
- Terrain : 3925 m².
- Plateau de 92m² à aménager.
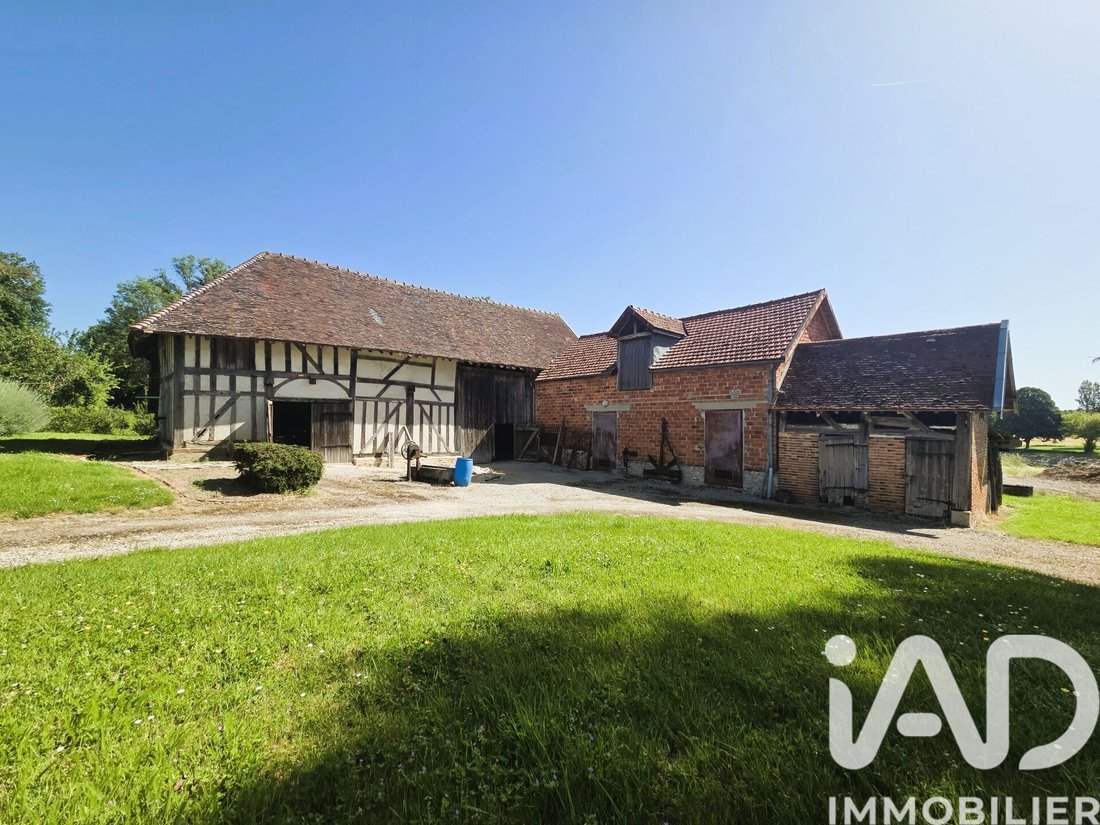
- Grange de 181m² au sol avec possibilité d’aménager un étage.
- Atelier de 89m² aménageable.
La maison (135m²) DPE D :
- Salon (43m²) avec poutres apparentes et cheminée de caractère.
- Cuisine aménagée (21.5m²) avec four électrique, lave-vaisselle, plaque gaz et cheminée.
- Salle de bain (10.5m²) avec douche italienne, baignoire, meuble vasque, bidet, WC et sèche serviettes.
- 3 chambres (17m², 12m² et 9m²).
- WC indépendant avec point d’eau.
- Etage (90m²) isolé et plaqué.
- Cave.
- Chaudière au gaz à condensation Viessmann, double vitrage bois, fibre et porte sécurisée
L’appartement (41m²) DPE C:
- Salon avec cheminée de caractère et pans de bois.
- Cuisine équipée sur mesure par Quadro avec four et plaques électriques.
- Chambre.
- Salle de bain avec sèche serviette.
- Pompe à chaleur, climatisation et double vitrage bois.
Dépendances :
- Plateau de 92m² avec cheminée de caractère.
- Atelier de 89m² aménageable.
- Grange de 181m² avec toiture refaite en 2016. Possibilité d’étage. Puit maçonné avec pompe motorisée.
Le tout est relié au tout à l’égout.
A 2h de Paris et au cOEur du parc naturel régional de la Forêt d’orient, Ce corps de ferme offre une magnifique opportunité.
En aménageant le tout, on peut arriver à 650m² habitables.
Honoraires d’agence à la charge du vendeur.
Information d’affichage énergétique sur ce bien : classe ENERGIE D indice 169 et classe CLIMAT D indice 36. Les informations sur les risques auxquels ce bien est exposé, y compris l’obligation légale de débroussaillement, sont disponibles sur le site Géorisques : [hidden information]
La présente annonce immobilière a été rédigée sous la responsabilité éditoriale de M Benjamin Bureau mandataire indépendant en immobilier (sans détention de fonds), agent commercial de la SAS [hidden information] France immatriculé au RSAC de TROYES sous le numéro [hidden information], titulaire de la carte de démarchage immobilier pour le compte de la société [hidden information] France SAS.
Des informations sur les risques auxquels est exposé ce bien sont disponibles sur le site Géorisques : https://www.georisques.gouv.fr/
Caractéristiques du corps de ferme :
- Maison de 135m² habitables de plain pied et 90m² à l’étage isolés et plaqués.
- Appartement T2 de 41m².
- Terrain : 3925 m².
- Plateau de 92m² à aménager.
- Grange de 181m² au sol avec possibilité d’aménager un étage.
- Atelier de 89m² aménageable.
La maison (135m²) DPE D :
- Salon (43m²) avec poutres apparentes et cheminée de caractère.
- Cuisine aménagée (21.5m²) avec four électrique, lave-vaisselle, plaque gaz et cheminée.
- Salle de bain (10.5m²) avec douche italienne, baignoire, meuble vasque, bidet, WC et sèche serviettes.
- 3 chambres (17m², 12m² et 9m²).
- WC indépendant avec point d’eau.
- Etage (90m²) isolé et plaqué.
- Cave.
- Chaudière au gaz à condensation Viessmann, double vitrage bois, fibre et porte sécurisée
L’appartement (41m²) DPE C:
- Salon avec cheminée de caractère et pans de bois.
- Cuisine équipée sur mesure par Quadro avec four et plaques électriques.
- Chambre.
- Salle de bain avec sèche serviette.
- Pompe à chaleur, climatisation et double vitrage bois.
Dépendances :
- Plateau de 92m² avec cheminée de caractère.
- Atelier de 89m² aménageable.
- Grange de 181m² avec toiture refaite en 2016. Possibilité d’étage. Puit maçonné avec pompe motorisée.
Le tout est relié au tout à l’égout.
A 2h de Paris et au cOEur du parc naturel régional de la Forêt d’orient, Ce corps de ferme offre une magnifique opportunité.
En aménageant le tout, on peut arriver à 650m² habitables.
Honoraires d’agence à la charge du vendeur.
Information d’affichage énergétique sur ce bien : classe ENERGIE D indice 169 et classe CLIMAT D indice 36. Les informations sur les risques auxquels ce bien est exposé, y compris l’obligation légale de débroussaillement, sont disponibles sur le site Géorisques : [hidden information]
La présente annonce immobilière a été rédigée sous la responsabilité éditoriale de M Benjamin Bureau mandataire indépendant en immobilier (sans détention de fonds), agent commercial de la SAS [hidden information] France immatriculé au RSAC de TROYES sous le numéro [hidden information], titulaire de la carte de démarchage immobilier pour le compte de la société [hidden information] France SAS.
Des informations sur les risques auxquels est exposé ce bien sont disponibles sur le site Géorisques : https://www.georisques.gouv.fr/
iad France - Benjamin Bureau offers you: Located in the heart of Lusigny-sur-Barse, this magnificent timber-framed farmhouse presents a rare opportunity for lovers of wide-open spaces and character-filled projects. An authentic property with multiple possibilities: family home, artisanal activity, holiday rentals, rental investment, or exceptional renovation project. Farmhouse features: - Single-story house with 135m² of living space and 90m² insulated and paneled upstairs. - 41m² one-bedroom apartment. - Land: 3925 m². - 92m² open space to be developed. - 181m² ground-floor barn with potential to add an upper floor. - 89m² workshop ready for conversion. The house (135m²) Energy Performance Rating D: - Living room (43m²) with exposed beams and a characterful fireplace. - Fitted kitchen (21.5m²) with electric oven, dishwasher, gas hob, and fireplace. - Bathroom (10.5m²) with walk-in shower, bathtub, vanity unit, bidet, toilet, and towel warmer. - 3 bedrooms (17m², 12m², and 9m²). - Separate toilet with washbasin. - Upstairs (90m²) insulated and paneled. - Cellar. - Viessmann gas condensing boiler, wooden double glazing, fiber optic internet, and secure door. The apartment (41m²) Energy Performance Rating C: - Living room with characterful fireplace and timber framing. - Custom-fitted kitchen by Quadro with oven and electric hobs. - Bedroom. - Bathroom with towel warmer. - Heat pump, air conditioning, and wooden double glazing. Outbuildings: - 92m² open space with characterful fireplace. - 89m² workshop ready for conversion. - 181m² barn with roof redone in 2016. Possibility to add an upper floor. Masoned well with motorized pump. The entire property is connected to the main sewer system. Just 2 hours from Paris and in the heart of the Forêt d’Orient Regional Natural Park, this farmhouse offers a wonderful opportunity. By developing the spaces, you can reach up to 650m² of living space. Agency fees payable by the seller. Energy display information for this property: ENERGY class D index 169 and CLIMATE class D index 36. Information on risks to which this property is exposed, including the legal obligation for brush clearing, is available on the Géorisques website: [hidden information] This real estate listing was written under the editorial responsibility of Mr. Benjamin Bureau, independent real estate agent (without holding funds), commercial agent of SAS [hidden information] France registered with the TROYES Trade and Companies Register under number [hidden information], holder of the real estate canvassing card on behalf of the company [hidden information] France SAS.
Des informations sur les risques auxquels est exposé ce bien sont disponibles sur le site Géorisques : https://www.georisques.gouv.fr/
Des informations sur les risques auxquels est exposé ce bien sont disponibles sur le site Géorisques : https://www.georisques.gouv.fr/
-
Type de propriété
Maison
-
Étages
2
-
Année de construction
1840
-
Prix/pied²
$338
-
Émissions
D
-
Consommation
D
Caractéristiques
- Jardin
- Cheminée
- Haut plafond
- Comptoirs en pierre
- Climatisation
- Balcon
Explorez le secteur
Lusigny-sur-Barse, Grand Est, France
Voir sur Google Maps
Prix par sqft
Faible
Élevé
Inscrit il y a 3 ans
Vous vous êtes renseigné sur ce bien
L'agent vous contactera bientôt par
Publié par
11334
Annonces
2023
Inscrit
Réserver une visite avec the agent
Choisissez une date et si vous souhaitez une visite virtuelle ou en personne avec l’agent.
Date préférée
Type de visite
Dernière mise à jour
Juillet 30
Première mise en ligne
Mai 29
Référence de l’annonce
2033209
Propriétés similaires à proximité
Nouvelles annonces à Lusigny-sur-Barse

Explorez plus de biens à vendre
Lusigny-sur-Barse, Grand Est, France types de propriétés
Lusigny-sur-Barse, Grand Est, France Recherches populaires
Guides et histoires connexes
La confiance des plus grands courtiers du monde
Les agents des propriétés les plus exceptionnelles du monde publient sur JamesEdition.
- Des annonces de Sotheby's, Christie's, BARNES et Engel & Völkers
- Chaque annonce est vérifiée avant sa mise en ligne
- Contactez directement des agents vérifiés
En continuant, vous acceptez nos Conditions et notre Politique de confidentialité.