$535,951
Villa À Vendre À Lusciano
- 4 Chambres
- 6 SdB
- 7,535 Sqft
- Mis à jour: Août 19
À propos de la propriété
La description a été traduite automatiquement.
La description est affichée dans la langue d'origine.
LUSCIANO – VIA DELLE ORCHIDEE
IF YOU’RE LOOKING FOR A READY-TO-MOVE-IN VILLA, THIS IS NOT FOR YOU. IF YOU WANT TO CREATE IT, KEEP READING.
This property should not be judged by its current state. It should be seen for what it can become tomorrow.
Because apartments of 80 or 100 m² are common. But a fully independent villa, free on all four sides with 200 m² of living space on
IF YOU’RE LOOKING FOR A READY-TO-MOVE-IN VILLA, THIS IS NOT FOR YOU. IF YOU WANT TO CREATE IT, KEEP READING.
This property should not be judged by its current state. It should be seen for what it can become tomorrow.
Because apartments of 80 or 100 m² are common. But a fully independent villa, free on all four sides with 200 m² of living space on
LUSCIANO – VIA DELLE ORCHIDEE
IF YOU’RE LOOKING FOR A READY-TO-MOVE-IN VILLA, THIS IS NOT FOR YOU. IF YOU WANT TO CREATE IT, KEEP READING.
This property should not be judged by its current state. It should be seen for what it can become tomorrow.
Because apartments of 80 or 100 m² are common. But a fully independent villa, free on all four sides with 200 m² of living space on a single level, is a whole different story.
We are in Lusciano, on Via delle Orchidee, just minutes from Viale Olimpico, Aversa, and the Aversa Sud exit of the Asse Mediano.
Here, you are not just buying a house. You are choosing between two different projects.
FIRST PROJECT: A LARGE HOME FOR YOUR FAMILY
The main residence is entirely on the raised ground floor: no fragmented spaces across multiple levels, no stairs to climb every day.
About 200 m² with a spacious living area, terraces, four bedrooms, and three bathrooms. Real space that allows every family member to have their own environment without giving up moments to share together.
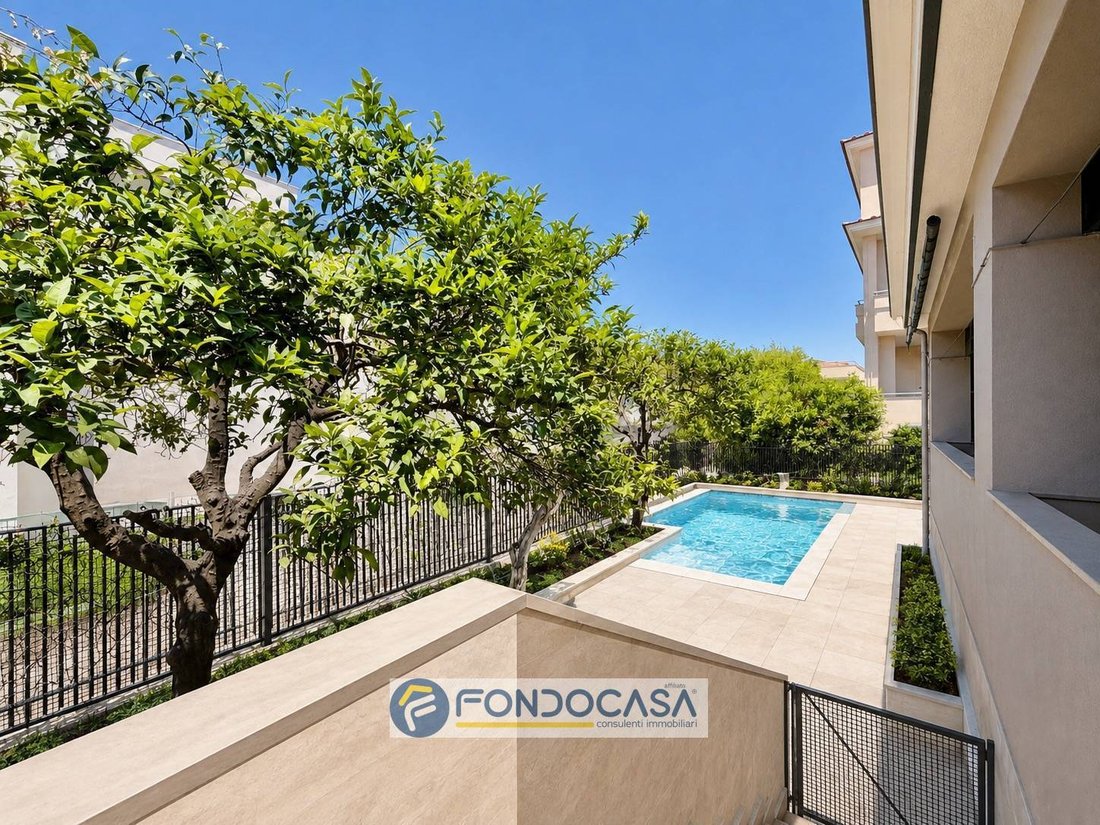
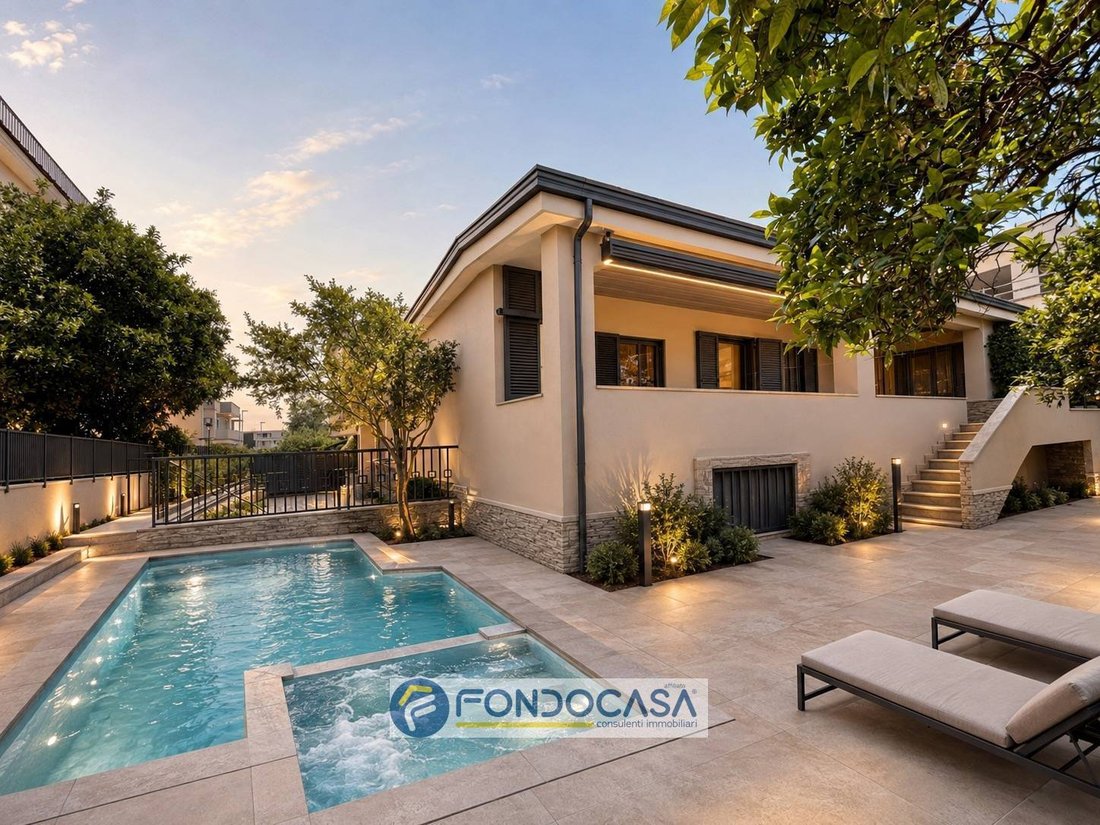
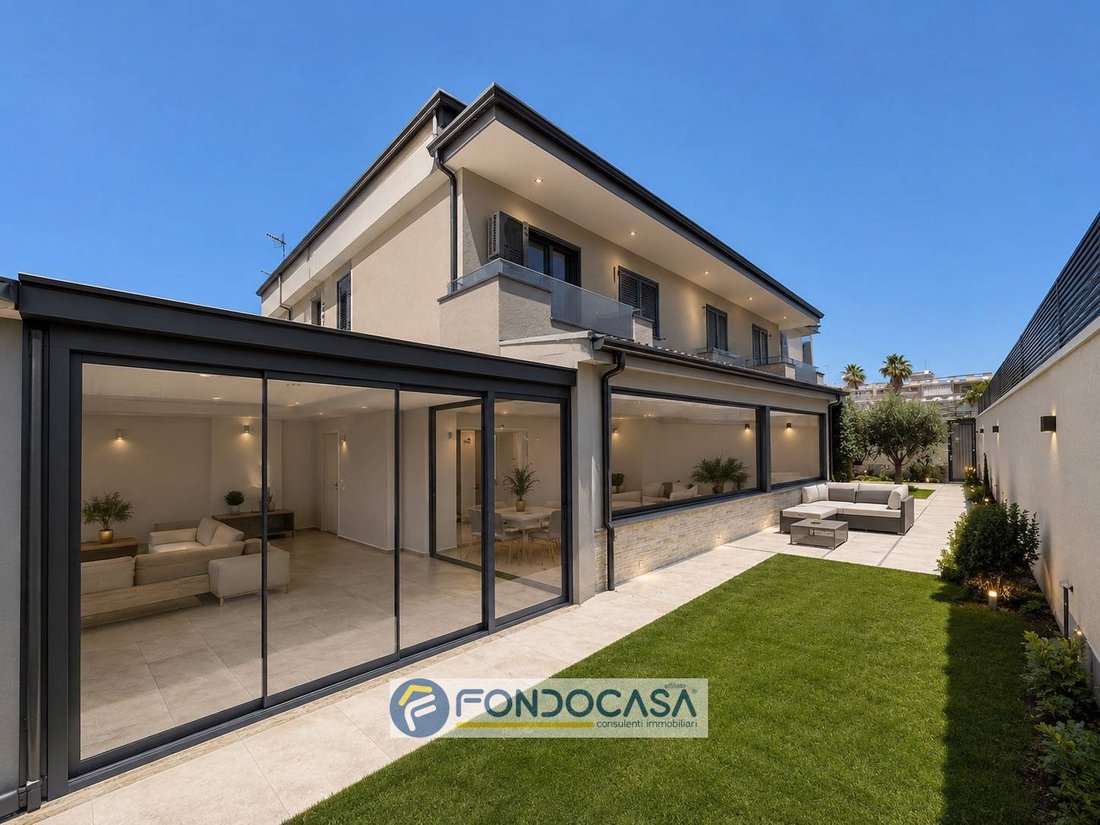
Outside, the villa is surrounded on all four sides by private land to be transformed into a garden, relaxation area, outdoor dining space, or a place for children and friends.
SECOND PROJECT: TWO FAMILIES, ONE PROPERTY
The size and layout of the raised ground floor allow for the possibility of creating two independent homes.
An ideal solution for parents and children who want to live close while maintaining their autonomy, or for those who want to live in one part of the villa and use the other as an investment.
In the basement, there is a storage area of about 110 m², currently rented for 500 euros per month, generating an annual income of 6,000 euros.
You can choose to keep it rented and continue earning income or reclaim it to expand the house.
The storage was previously part of the residence and is separated by a wall: by removing it, it can be reintegrated, giving the villa even more space.
And then there is the garage.
Not just a simple parking spot, but a space of about 135 m², completely separate from the storage. A space capable of housing multiple cars, motorcycles, equipment, a professional area, or anything you currently have to give up due to lack of space.
The property also includes a characteristic tavern with a fireplace and a usable attic, though not habitable, which can be used as additional auxiliary space.
YES, THE VILLA NEEDS RENOVATION. AND THIS IS WHERE THE OPPORTUNITY LIES.
You won’t have to adapt to choices made by someone else. You can decide the layout, materials, style, and how to live in every space.
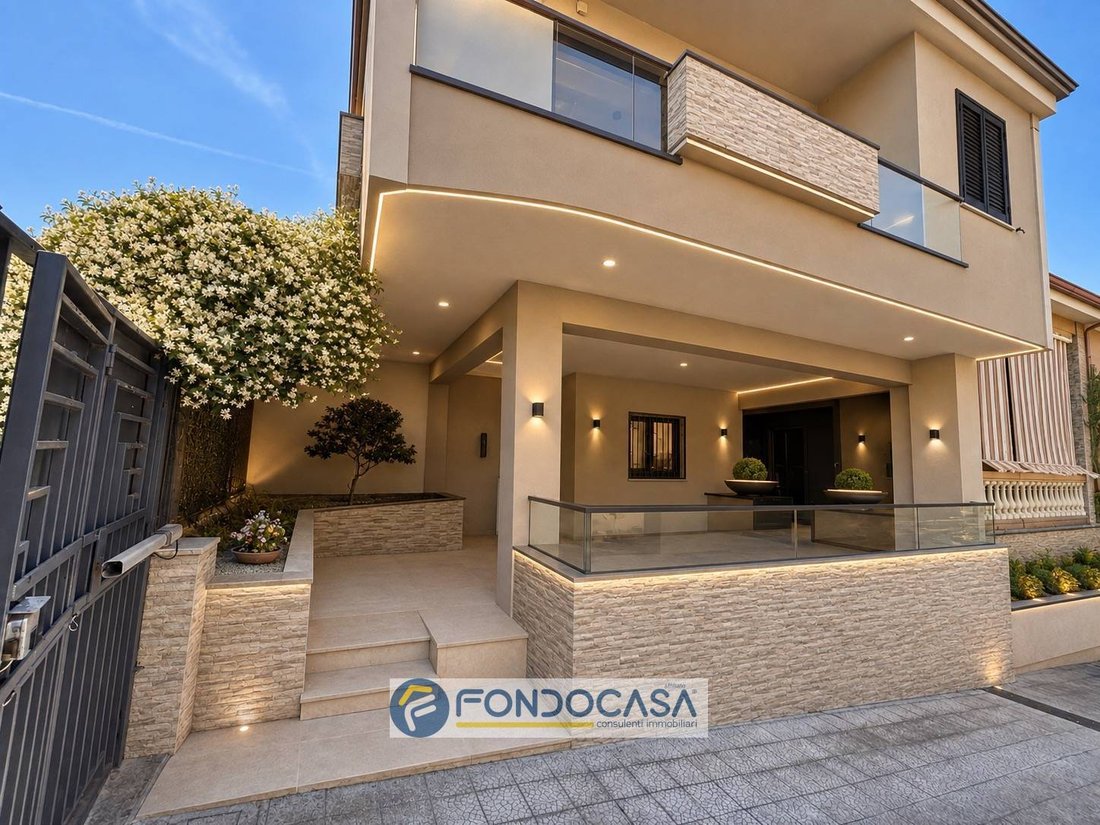
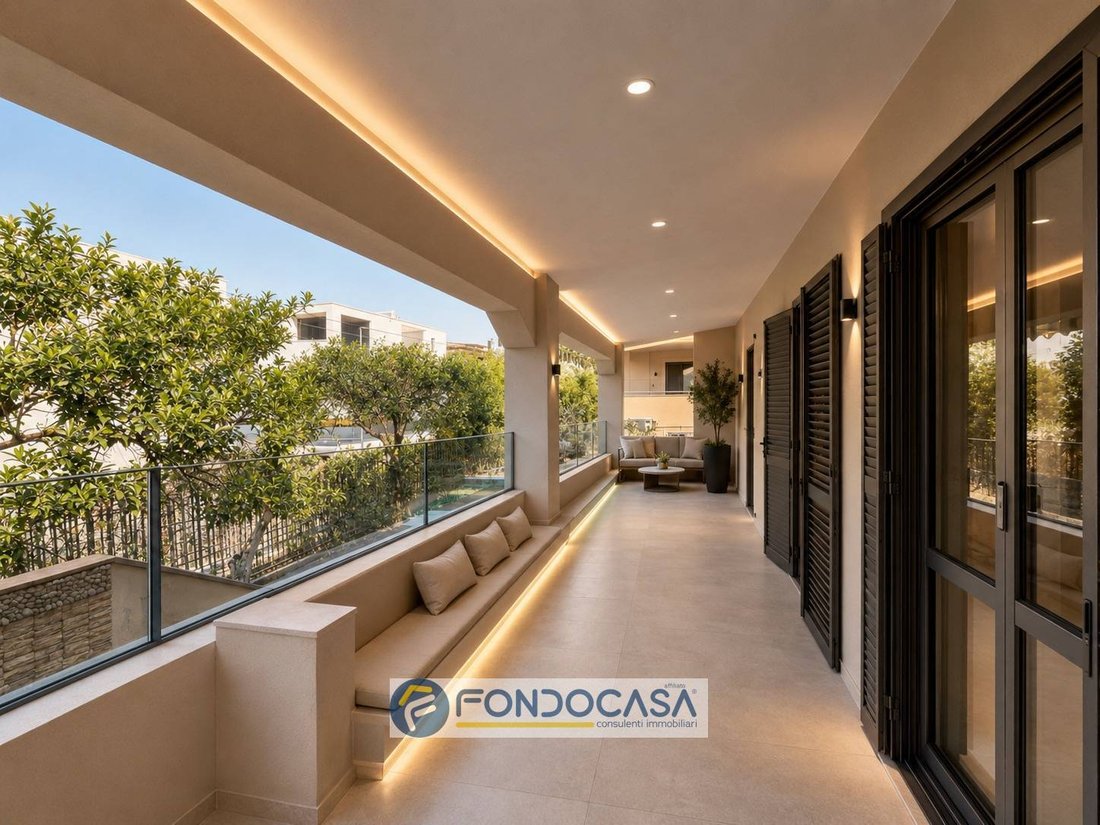
We included some render images in the listing not to hide the current condition but to show one of the possible transformations of the property. The renders are purely illustrative and do not constitute an executive project.
- 200 m² of living space on a single level.
- 110 m² of storage already generating income.
- 135 m² garage.
- Outdoor space on all four sides.
One property, two completely different possibilities.
If you’re looking for a home already decided by others, this is probably not the right one.
But if you’re looking for independence, large spaces, and the freedom to create a project built around your family, then this villa deserves to be seen.
Contact us and come discover not only what it is today but especially what it can become.
IF YOU’RE LOOKING FOR A READY-TO-MOVE-IN VILLA, THIS IS NOT FOR YOU. IF YOU WANT TO CREATE IT, KEEP READING.
This property should not be judged by its current state. It should be seen for what it can become tomorrow.
Because apartments of 80 or 100 m² are common. But a fully independent villa, free on all four sides with 200 m² of living space on a single level, is a whole different story.
We are in Lusciano, on Via delle Orchidee, just minutes from Viale Olimpico, Aversa, and the Aversa Sud exit of the Asse Mediano.
Here, you are not just buying a house. You are choosing between two different projects.
FIRST PROJECT: A LARGE HOME FOR YOUR FAMILY
The main residence is entirely on the raised ground floor: no fragmented spaces across multiple levels, no stairs to climb every day.
About 200 m² with a spacious living area, terraces, four bedrooms, and three bathrooms. Real space that allows every family member to have their own environment without giving up moments to share together.
Outside, the villa is surrounded on all four sides by private land to be transformed into a garden, relaxation area, outdoor dining space, or a place for children and friends.
SECOND PROJECT: TWO FAMILIES, ONE PROPERTY
The size and layout of the raised ground floor allow for the possibility of creating two independent homes.
An ideal solution for parents and children who want to live close while maintaining their autonomy, or for those who want to live in one part of the villa and use the other as an investment.
In the basement, there is a storage area of about 110 m², currently rented for 500 euros per month, generating an annual income of 6,000 euros.
You can choose to keep it rented and continue earning income or reclaim it to expand the house.
The storage was previously part of the residence and is separated by a wall: by removing it, it can be reintegrated, giving the villa even more space.
And then there is the garage.
Not just a simple parking spot, but a space of about 135 m², completely separate from the storage. A space capable of housing multiple cars, motorcycles, equipment, a professional area, or anything you currently have to give up due to lack of space.
The property also includes a characteristic tavern with a fireplace and a usable attic, though not habitable, which can be used as additional auxiliary space.
YES, THE VILLA NEEDS RENOVATION. AND THIS IS WHERE THE OPPORTUNITY LIES.
You won’t have to adapt to choices made by someone else. You can decide the layout, materials, style, and how to live in every space.
We included some render images in the listing not to hide the current condition but to show one of the possible transformations of the property. The renders are purely illustrative and do not constitute an executive project.
- 200 m² of living space on a single level.
- 110 m² of storage already generating income.
- 135 m² garage.
- Outdoor space on all four sides.
One property, two completely different possibilities.
If you’re looking for a home already decided by others, this is probably not the right one.
But if you’re looking for independence, large spaces, and the freedom to create a project built around your family, then this villa deserves to be seen.
Contact us and come discover not only what it is today but especially what it can become.
-
Type de propriété
Villa
-
Étages
1
-
Année de construction
1990
-
Prix/pied²
$71
Caractéristiques
Explorez le secteur
Via delle orchidee, Sant'Antimo, Campanie, Italie
Voir sur Google Maps
Prix par sqft
Faible
Élevé
Située à Lusciano, cette propriété bénéficie d’un accès facile aux commodités urbaines de Naples et aux attractions côtières. L’aéroport international de Naples est à 25 minutes en voiture, et la gare centrale à 30 minutes. La région propose des clubs de golf exclusifs, une gastronomie raffinée et des sites culturels comme Naples historique et le palais de Caserte. Parfait pour profiter de la campagne tout en restant proche de la ville dynamique.
Voir à proximité
Attractions
Écoles
Aéroport international de Naples
Aéroport
25 min
Gare Centrale de Naples
Gare
30 min
Marina di Pinetamare
Port / Marina
20 min
Club de Golf de Naples
Clubs de Golf et de Campagne
18 min
Restaurant Palazzo Petrucci
Restauration & Vin
28 min
Palais Royal de Caserte
Culture & Patrimoine
15 min
Parc Ventaglieri
Extérieur & Nature
10 min
École Internationale de Naples
École Internationale
25 min
Lycée Scientifique d'État A. Avogadro
École Publique
22 min
Inscrit il y a 3 ans
Vous vous êtes renseigné sur ce bien
L'agent vous contactera bientôt par
Publié par
3
Annonces
2024
Inscrit
Réserver une visite avec the agent
Choisissez une date et si vous souhaitez une visite virtuelle ou en personne avec l’agent.
Date préférée
Type de visite
Dernière mise à jour
Août 19
Première mise en ligne
Août 9
Référence de l’annonce
LUSCIANO (CE)
La confiance des plus grands courtiers du monde
Les agents des propriétés les plus exceptionnelles du monde publient sur JamesEdition.
- Des annonces de Sotheby's, Christie's, BARNES et Engel & Völkers
- Chaque annonce est vérifiée avant sa mise en ligne
- Contactez directement des agents vérifiés
En continuant, vous acceptez nos Conditions et notre Politique de confidentialité.