$554,524
Propriété Magnifiquement Rénovée
- 5 Chambres
- 3 SdB
- 3,520 Sqft
- 3.31 Ac lot
- Mis à jour: Août 7
À propos de la propriété
La description a été traduite automatiquement.
La description est affichée dans la langue d'origine.
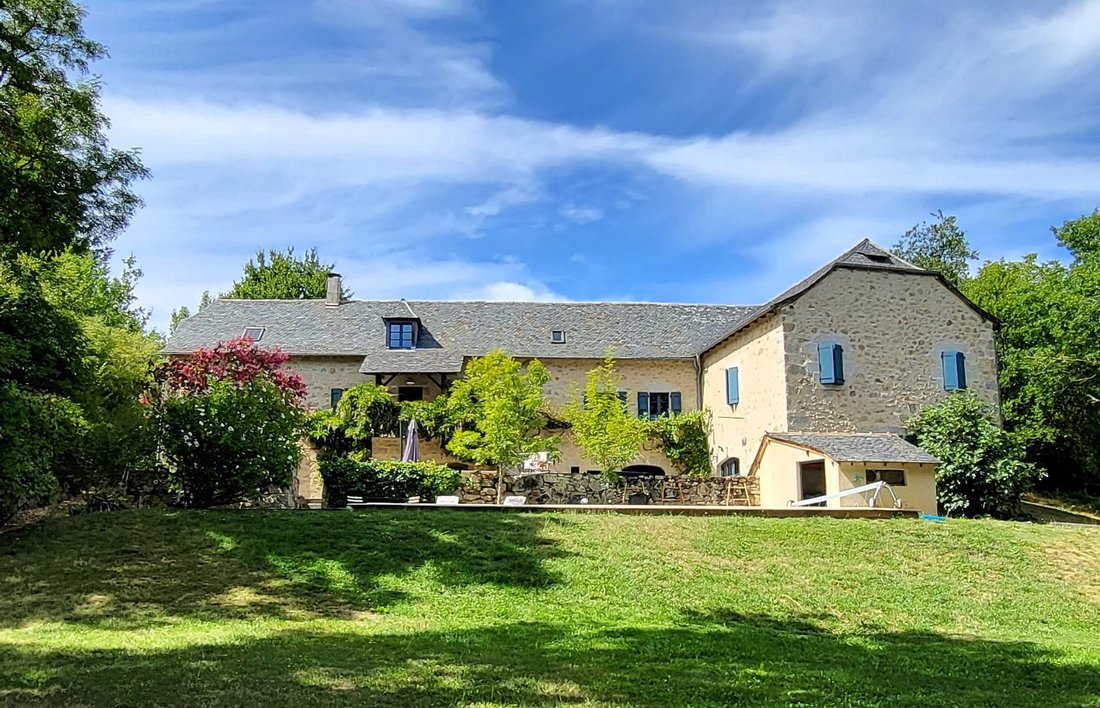
This property has undergone a recent high-quality renovation with a rare level of finish while preserving its old charm (wood, stone, terracotta...). The stone-built house faces south and features a swimming pool and over 1.3 hectares of land, bordered by a charming river. The property is immediately habitable, healthy, well-kept, and meticulously maintained. No urgent work is required. A large pa
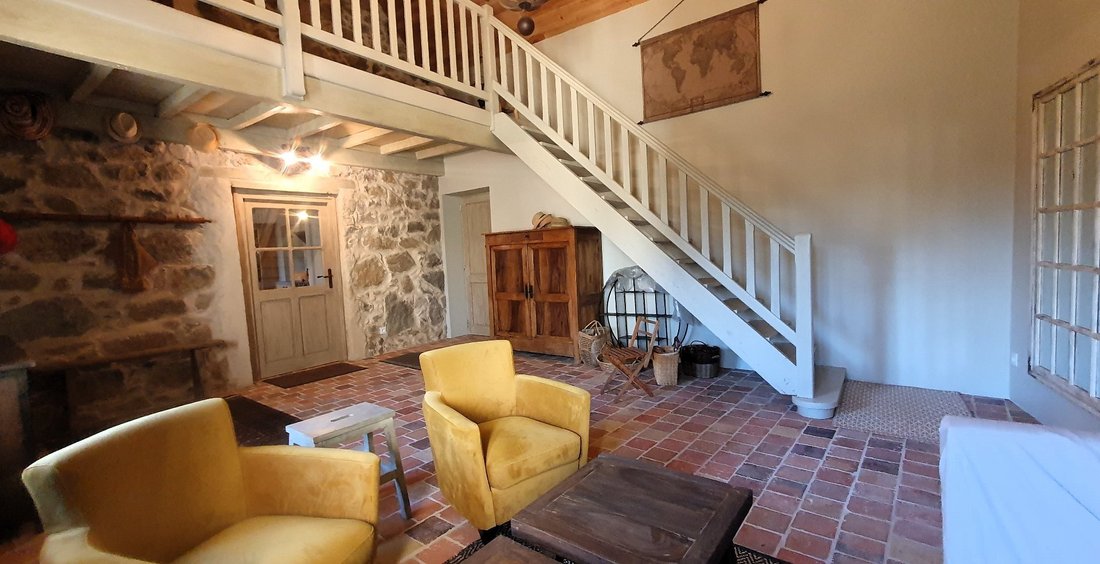
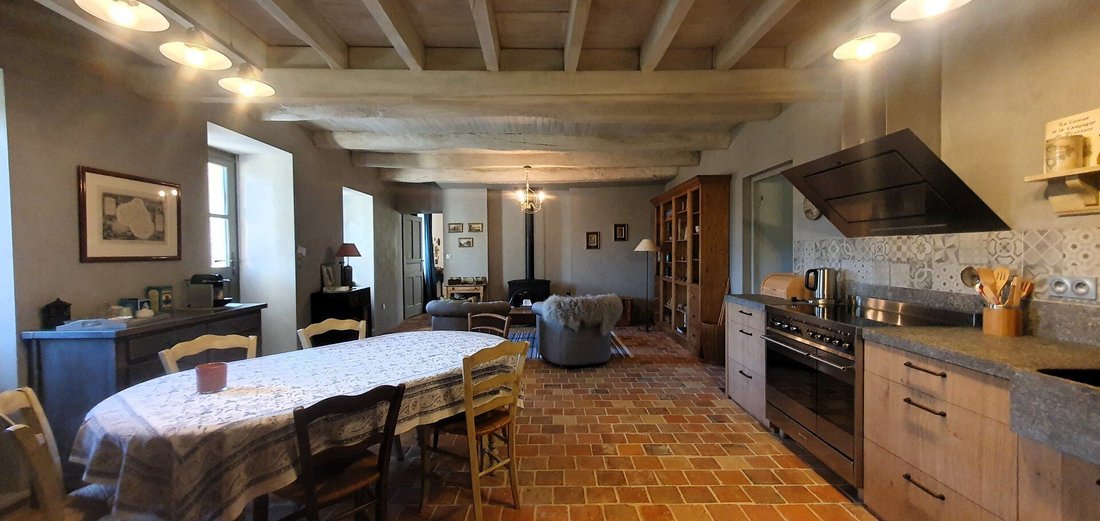
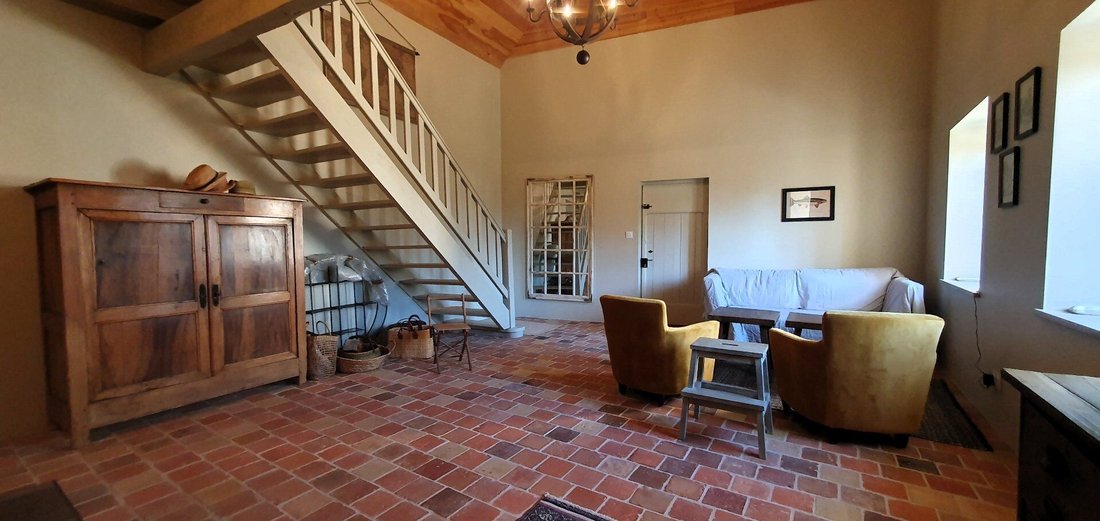
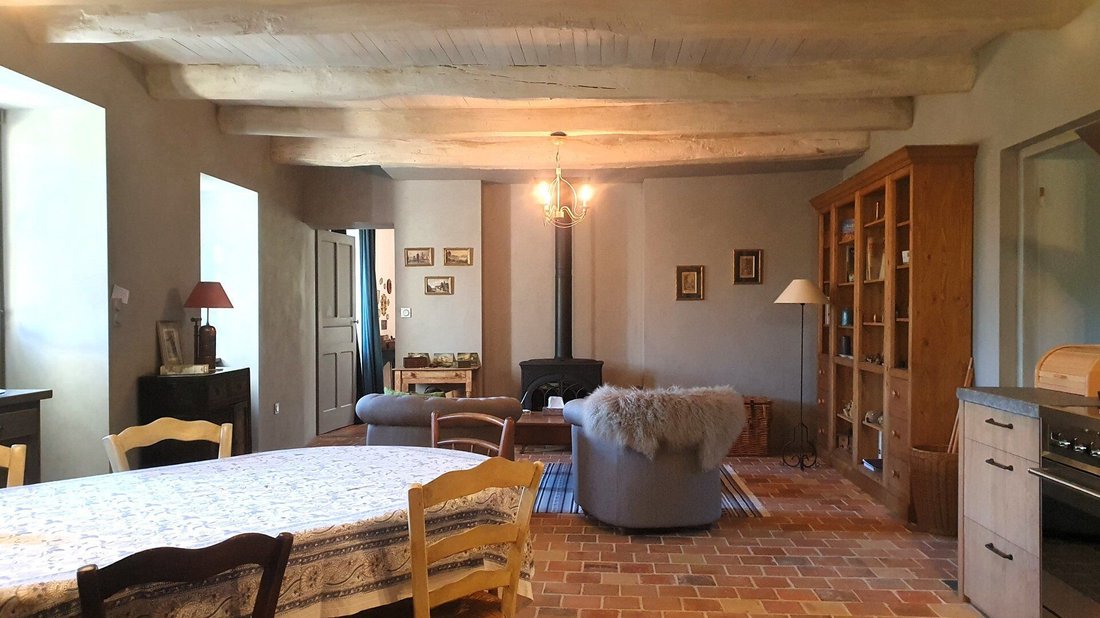
This property has undergone a recent high-quality renovation with a rare level of finish while preserving its old charm (wood, stone, terracotta...). The stone-built house faces south and features a swimming pool and over 1.3 hectares of land, bordered by a charming river. The property is immediately habitable, healthy, well-kept, and meticulously maintained. No urgent work is required. A large paved and covered area serves as the entrance porch (25 m²). You enter the house through a large living room with a beautiful ceiling height featuring cedar planks. To the right, a door leads to the first part of the house. This area includes a large room (kitchen/dining room/living room) equipped with a wood stove. From here, there is access to the garden via a porch above a beautiful stone staircase that leads to a courtyard, the pool, and the land by the river. From the large room, you can reach a utility room and a toilet. Finally, another door leads to a bedroom with an en-suite (26 m² + 8 m²). Adjacent is a small terrace. In the main living room, a staircase leads to a mezzanine followed by a corridor that leads to two bedrooms (16 and 26 m²) and a bathroom. To the left of the main living room, you enter the second part of the property (a former barn). A large room with a storage area leads to two bedrooms, each with an en-suite shower room. On the lower floor, there are two small cellars and a large living area with a summer kitchen. From this room, a bay window provides access to the courtyard and the pool. On the same level, there is also a tiled workshop (33 m²), an earthen cellar (41 m²), and another workshop of 26 m² with a concrete slab, extended by a 13 m² cellar. The property has a well. Below, a flat, partly shaded area along the river offers the prospect of pleasant moments by the water. The sanitation system is recent. The layout of the house offers the possibility to live all on one level, accommodate a large family (five bedrooms), split the property into two separate living spaces, or create a holiday rental. A remarkable property! Information on the risks to which this property is exposed is available on the Géorisques website: [hidden information]
Des informations sur les risques auxquels est exposé ce bien sont disponibles sur le site Géorisques : https://www.georisques.gouv.fr/
Des informations sur les risques auxquels est exposé ce bien sont disponibles sur le site Géorisques : https://www.georisques.gouv.fr/
-
Type de propriété
Villa
-
Année de construction
1880
-
Prix/pied²
$157
Caractéristiques
- Jardin
- Piscine
- Front de rivière
- Rénové
- Sous-sol
- Haut plafond
- Comptoirs en pierre
Explorez le secteur
Lunac, Occitanie, France
Voir sur Google Maps
Prix par sqft
Faible
Élevé
Inscrit il y a 5 mois
Vous vous êtes renseigné sur ce bien
L'agent vous contactera bientôt par
Publié par
6
Annonces
2026
Inscrit
Réserver une visite avec the agent
Choisissez une date et si vous souhaitez une visite virtuelle ou en personne avec l’agent.
Date préférée
Type de visite
SELECTION HABITAT VILLEFRANCHE DE ROUERGUE
Villefranche-de-Rouergue, France
Voir le profil de l’agence
Dernière mise à jour
Août 7
Première mise en ligne
Mai 27
Référence de l’annonce
27455
La confiance des plus grands courtiers du monde
Les agents des propriétés les plus exceptionnelles du monde publient sur JamesEdition.
- Des annonces de Sotheby's, Christie's, BARNES et Engel & Völkers
- Chaque annonce est vérifiée avant sa mise en ligne
- Contactez directement des agents vérifiés
En continuant, vous acceptez nos Conditions et notre Politique de confidentialité.