$603,268
Grande Maison Briarde avec Appartement à LUMIGNY NESLES ORMEAUX
- 8 Chambres
- 1 SdB
- 2,799 Sqft
- 9,871 Sqft lot
- Mis à jour: Aujourd'hui
À propos de la propriété
La description a été traduite automatiquement.
La description est affichée dans la langue d'origine.
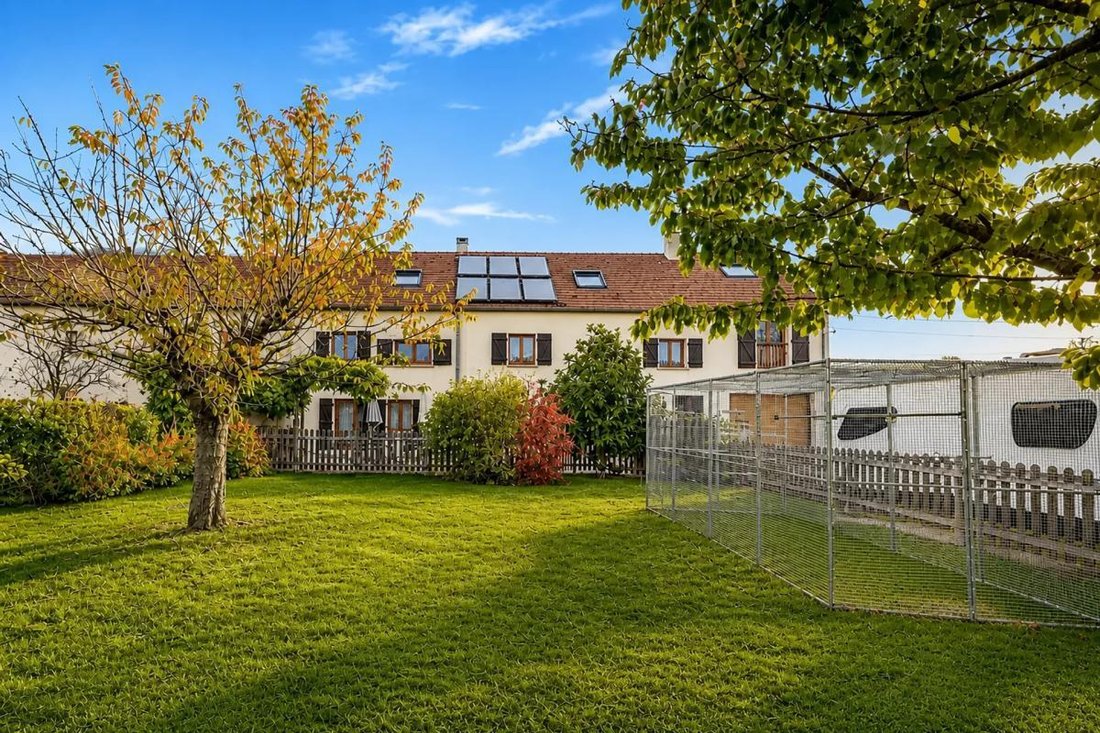
This spacious Briard-style house features 12 rooms and an adjoining F2 apartment with 2 rooms, offering a total living area of 260 m² across three levels, situated on a plot of approximately 917 m².
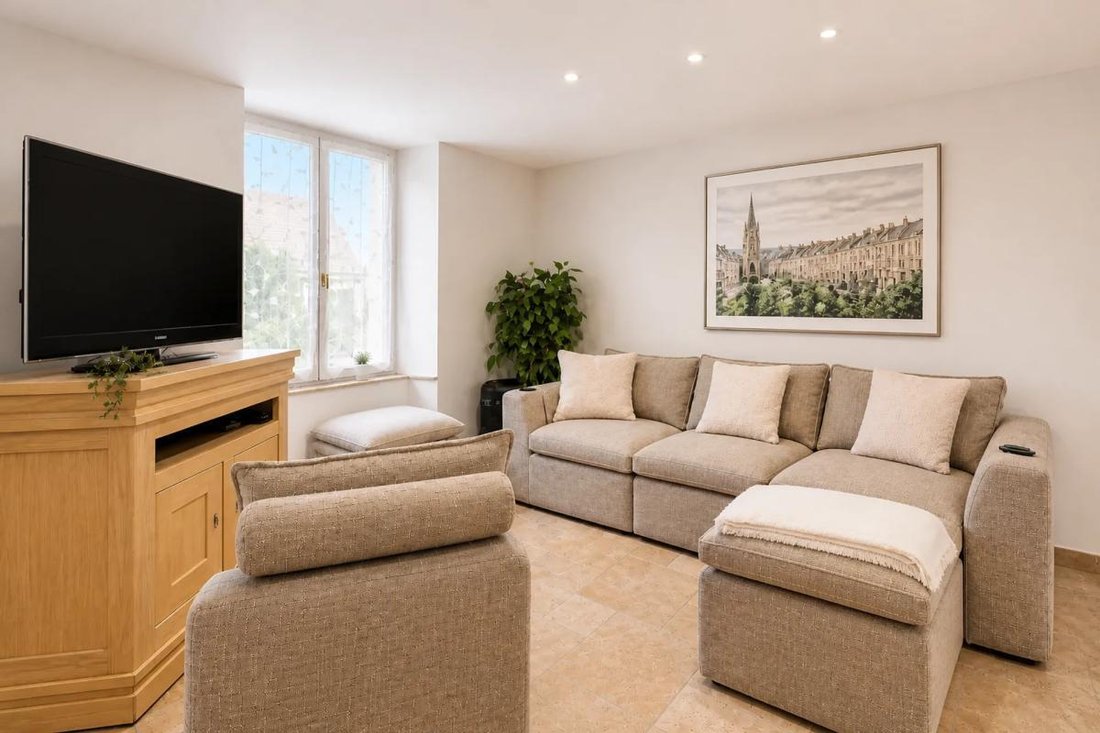
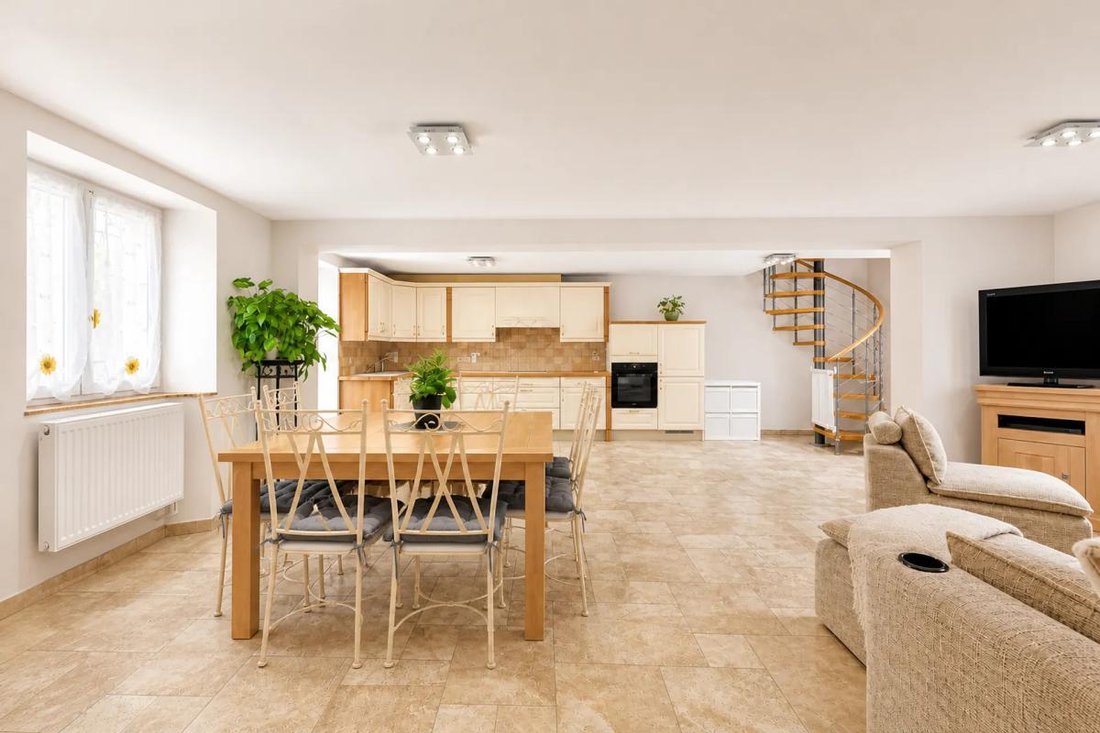
With 7 bedrooms, two living rooms each measuring 38 m², and a large enclosed garden, it is perfectly suited for family living or a guesthouse project.
The recent renovation and overal
With 7 bedrooms, two living rooms each measuring 38 m², and a large enclosed garden, it is perfectly suited for family living or a guesthouse project.
The recent renovation and overal
This spacious Briard-style house features 12 rooms and an adjoining F2 apartment with 2 rooms, offering a total living area of 260 m² across three levels, situated on a plot of approximately 917 m².
With 7 bedrooms, two living rooms each measuring 38 m², and a large enclosed garden, it is perfectly suited for family living or a guesthouse project.
The recent renovation and overall quality of the house provide immediate comfort, blending Briard charm with refined finishes.
The ground floor hosts a welcoming living area with a lounge, dining room, and open kitchen—ideal for sharing meals and daily moments. There is also a master suite on this level.
The house includes several bathrooms and separate toilets, making it especially functional for a large family or hosting guests.
Spread over the upper floors, the 6 bedrooms—including 4 master suites—allow easy combination of sleeping areas, office space, and rooms dedicated to rest or remote work. Ample storage adds significant comfort.
The independent F2 apartment, currently rented and fully compliant administratively, is an attractive asset for generating additional income or hosting family and friends independently. Its east-west orientation provides natural light throughout the day, enhancing the pleasant sense of space.
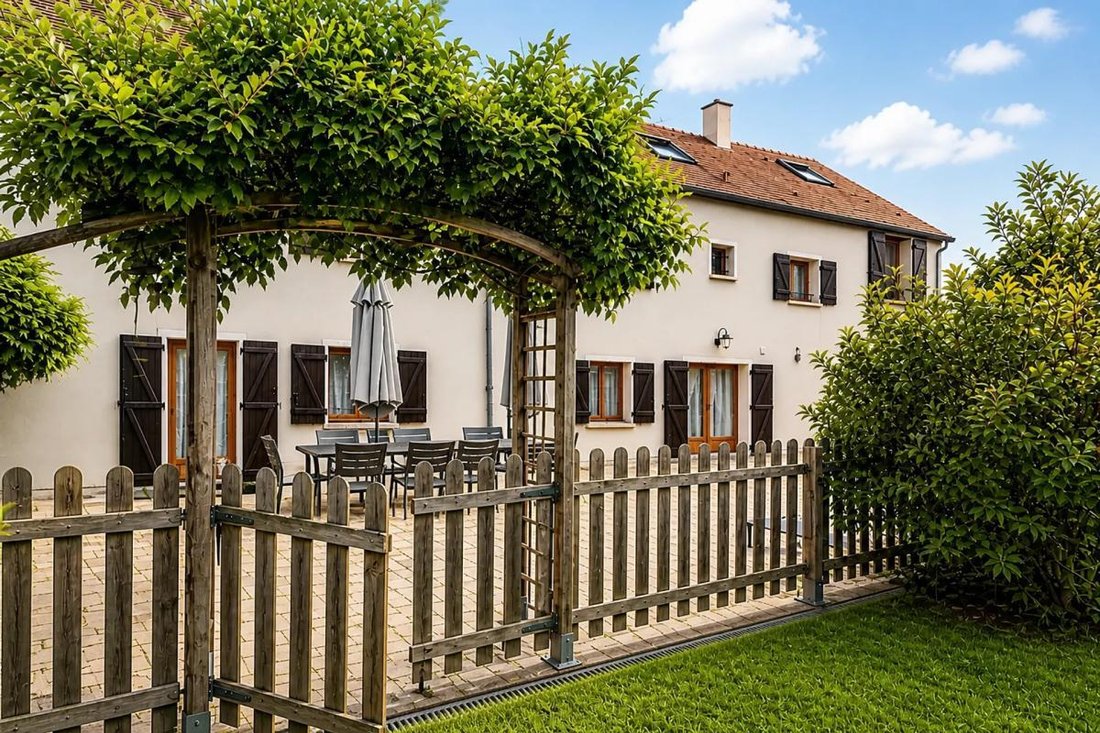
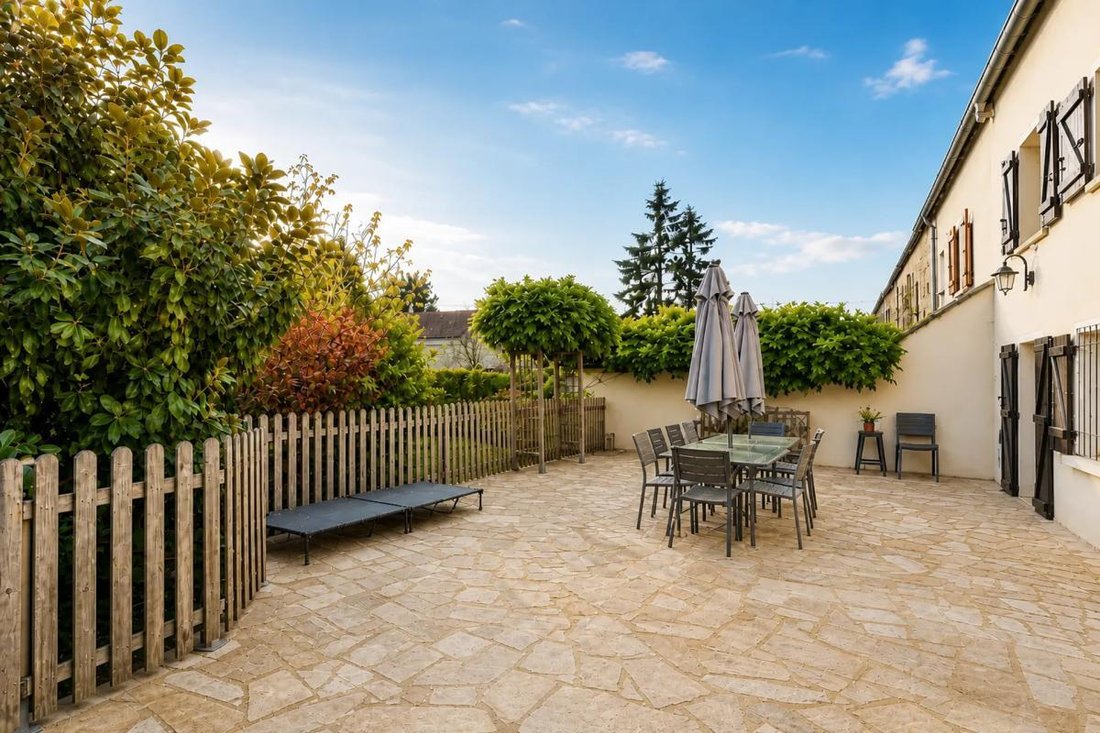
Outside, the large enclosed and pool-ready garden offers an additional living space. Enjoy a spacious terrace, perfect for outdoor dining and relaxation. A water well is also present on the property. The tunnel garage and outdoor parking with up to 8 spaces provide numerous parking and storage options.
The immediate surroundings, near the Parc des Félins and about twenty minutes from the Chessy TGV station and the Disney area, give the house real potential for a guesthouse or tourist accommodation while remaining perfectly suited for residential use.
The house benefits from good energy performance, with a consumption rating of C and greenhouse gas emissions rated A. Individual wood heating, distributed via a centralized system for heating and hot water, enhances living comfort while controlling energy costs. Fiber optic internet is installed in both the house and apartment, facilitating intensive digital use for remote work, leisure, or professional activities on site.
Daily life is made easier by nearby transport options.
The ”Rigny” bus stop is about 30 meters away, with additional stops at approximately 40 m, 60 m, and 90 m, providing convenient connections to neighboring towns and major activity centers in the area. This environment offers a calm yet connected lifestyle, suitable for families or hosting projects.
Technical details:
- Property tax: €2952 for 2026
- Energy performance rating (DPE): C
- Greenhouse gas emissions (GES): A
- Annual energy expenses for standard use: €2550 (average energy prices indexed for 2025-2026, including annual subscription)
- Total living area: approximately 260 m²
- Main house: 12 rooms
- Independent apartment: F2 with 2 rooms
- Number of bedrooms: 7
- Land area: approximately 917 m²
- Heating type: boiler, wood energy
- Heating distribution: centralized system
- Hot water production: boiler in winter and solar system in summer
- Water softener
- Pantry-laundry room
- Boiler room
- Fiber optic installed in house and apartment
- Tunnel garage and parking for up to 8 vehicles
- Enclosed, pool-ready garden
- 5000-liter underground rainwater tank
- Water well
- Alarm system
Legal notices:
For official data on natural, mining, and technological risks, visit the Géorisques website. The above description was prepared by Zefir based on information available at the time of listing and is provided for informational purposes; these details may change during the sale process. It supplements mandatory diagnostics and standard checks such as cadastral documents, easements, or urban planning rules, without replacing them. Before making any decision, it is advisable to review these documents, which our team can help you identify.
The areas, measurements, orientation, distances, and travel times mentioned are indicative and not contractual; only documents provided at the time of sale are binding. Photographs and visuals show the property as it appeared at the time of shooting and do not replace a visit, which can be arranged by appointment. Regulatory diagnostics, gathered in the technical diagnostics file, and the state of risks and pollution are provided to the buyer according to current regulations. When the property is part of a co-ownership, information about the building, its regulations, and charges are provided during the sale. Any mentioned, completed, or planned work is reported based on the seller’s declarations; it is your responsibility to have them assessed by a professional if desired. All purchase offers are reviewed with the seller, who remains free to accept or refuse them, and the sale only becomes final upon signing the authentic deed at the notary’s office. Zefir places great importance on transparency and rigor at every stage of your acquisition to help you proceed with confidence. Questions about this property or the process? Contact Zefir at ***.
Des informations sur les risques auxquels est exposé ce bien sont disponibles sur le site Géorisques : https://www.georisques.gouv.fr/
With 7 bedrooms, two living rooms each measuring 38 m², and a large enclosed garden, it is perfectly suited for family living or a guesthouse project.
The recent renovation and overall quality of the house provide immediate comfort, blending Briard charm with refined finishes.
The ground floor hosts a welcoming living area with a lounge, dining room, and open kitchen—ideal for sharing meals and daily moments. There is also a master suite on this level.
The house includes several bathrooms and separate toilets, making it especially functional for a large family or hosting guests.
Spread over the upper floors, the 6 bedrooms—including 4 master suites—allow easy combination of sleeping areas, office space, and rooms dedicated to rest or remote work. Ample storage adds significant comfort.
The independent F2 apartment, currently rented and fully compliant administratively, is an attractive asset for generating additional income or hosting family and friends independently. Its east-west orientation provides natural light throughout the day, enhancing the pleasant sense of space.
Outside, the large enclosed and pool-ready garden offers an additional living space. Enjoy a spacious terrace, perfect for outdoor dining and relaxation. A water well is also present on the property. The tunnel garage and outdoor parking with up to 8 spaces provide numerous parking and storage options.
The immediate surroundings, near the Parc des Félins and about twenty minutes from the Chessy TGV station and the Disney area, give the house real potential for a guesthouse or tourist accommodation while remaining perfectly suited for residential use.
The house benefits from good energy performance, with a consumption rating of C and greenhouse gas emissions rated A. Individual wood heating, distributed via a centralized system for heating and hot water, enhances living comfort while controlling energy costs. Fiber optic internet is installed in both the house and apartment, facilitating intensive digital use for remote work, leisure, or professional activities on site.
Daily life is made easier by nearby transport options.
The ”Rigny” bus stop is about 30 meters away, with additional stops at approximately 40 m, 60 m, and 90 m, providing convenient connections to neighboring towns and major activity centers in the area. This environment offers a calm yet connected lifestyle, suitable for families or hosting projects.
Technical details:
- Property tax: €2952 for 2026
- Energy performance rating (DPE): C
- Greenhouse gas emissions (GES): A
- Annual energy expenses for standard use: €2550 (average energy prices indexed for 2025-2026, including annual subscription)
- Total living area: approximately 260 m²
- Main house: 12 rooms
- Independent apartment: F2 with 2 rooms
- Number of bedrooms: 7
- Land area: approximately 917 m²
- Heating type: boiler, wood energy
- Heating distribution: centralized system
- Hot water production: boiler in winter and solar system in summer
- Water softener
- Pantry-laundry room
- Boiler room
- Fiber optic installed in house and apartment
- Tunnel garage and parking for up to 8 vehicles
- Enclosed, pool-ready garden
- 5000-liter underground rainwater tank
- Water well
- Alarm system
Legal notices:
For official data on natural, mining, and technological risks, visit the Géorisques website. The above description was prepared by Zefir based on information available at the time of listing and is provided for informational purposes; these details may change during the sale process. It supplements mandatory diagnostics and standard checks such as cadastral documents, easements, or urban planning rules, without replacing them. Before making any decision, it is advisable to review these documents, which our team can help you identify.
The areas, measurements, orientation, distances, and travel times mentioned are indicative and not contractual; only documents provided at the time of sale are binding. Photographs and visuals show the property as it appeared at the time of shooting and do not replace a visit, which can be arranged by appointment. Regulatory diagnostics, gathered in the technical diagnostics file, and the state of risks and pollution are provided to the buyer according to current regulations. When the property is part of a co-ownership, information about the building, its regulations, and charges are provided during the sale. Any mentioned, completed, or planned work is reported based on the seller’s declarations; it is your responsibility to have them assessed by a professional if desired. All purchase offers are reviewed with the seller, who remains free to accept or refuse them, and the sale only becomes final upon signing the authentic deed at the notary’s office. Zefir places great importance on transparency and rigor at every stage of your acquisition to help you proceed with confidence. Questions about this property or the process? Contact Zefir at ***.
Des informations sur les risques auxquels est exposé ce bien sont disponibles sur le site Géorisques : https://www.georisques.gouv.fr/
-
Type de propriété
Maison
-
Étages
3
-
Année de construction
1900
-
Prix/pied²
$215
-
Émissions
A
-
Consommation
C
Caractéristiques
Explorez le secteur
10, Route de Coulommiers, Lumigny-Nesles-Ormeaux, Île-de-France, France
Voir sur Google Maps
Prix par sqft
Faible
Élevé
Inscrit il y a 1 mois
Vous vous êtes renseigné sur ce bien
L'agent vous contactera bientôt par
Publié par
771
Annonces
2026
Inscrit
Réserver une visite avec the agent
Choisissez une date et si vous souhaitez une visite virtuelle ou en personne avec l’agent.
Date préférée
Type de visite
Dernière mise à jour
Aujourd'hui
Première mise en ligne
Novembre 21
Référence de l’annonce
5650db29-6d66-4c49-864c-37cfb6
La confiance des plus grands courtiers du monde
Les agents des propriétés les plus exceptionnelles du monde publient sur JamesEdition.
- Des annonces de Sotheby's, Christie's, BARNES et Engel & Völkers
- Chaque annonce est vérifiée avant sa mise en ligne
- Contactez directement des agents vérifiés
En continuant, vous acceptez nos Conditions et notre Politique de confidentialité.