$950,000
Maison Unifamiliale Individuelle Lumberton
- 4 Chambres
- 4 SdB
- 3,930 Sqft
- 27,443 Sqft lot
- Mis à jour: Hier
- MLS#NJBL2118850
À propos de la propriété
La description a été traduite automatiquement.
La description est affichée dans la langue d'origine.
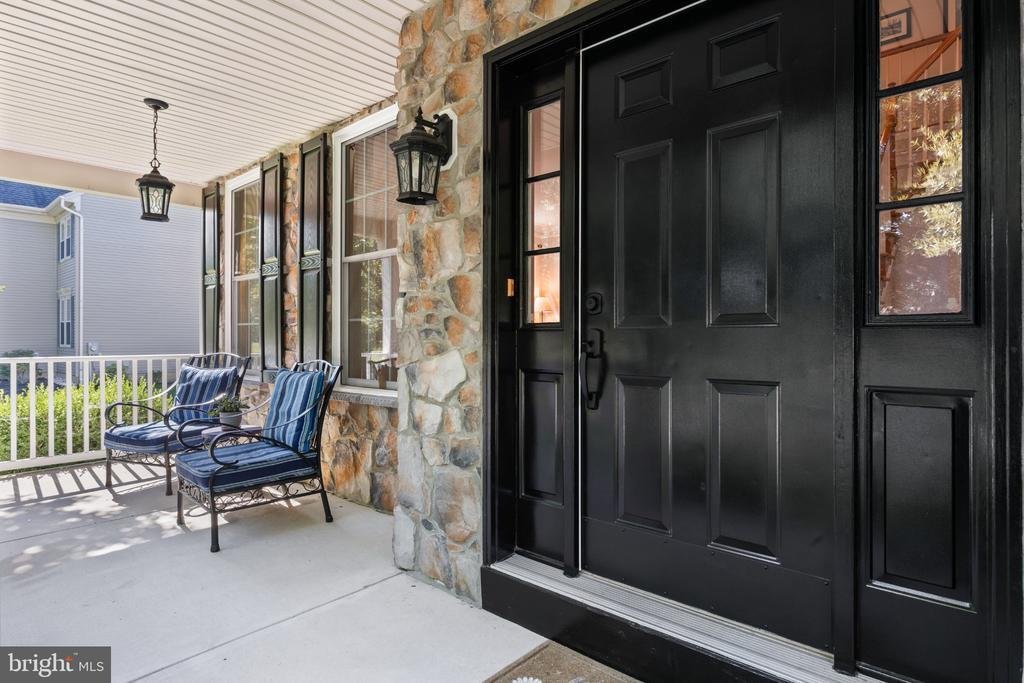
Welcome To This Exceptional 4 Bed, 3.5 Bath Brinton Model In Lumberton’s Highly Sought-After Coventry Glen, Where Timeless Style, Meticulous Care, Impressive Updates, And Resort-Inspired Outdoor Living Come Together On Just Over Half An Acre. From The Moment You Arrive, Beautiful Landscaping And A Charming Front Porch Create An Inviting First Impression. Step Inside To A Home That Is Truly Pristin
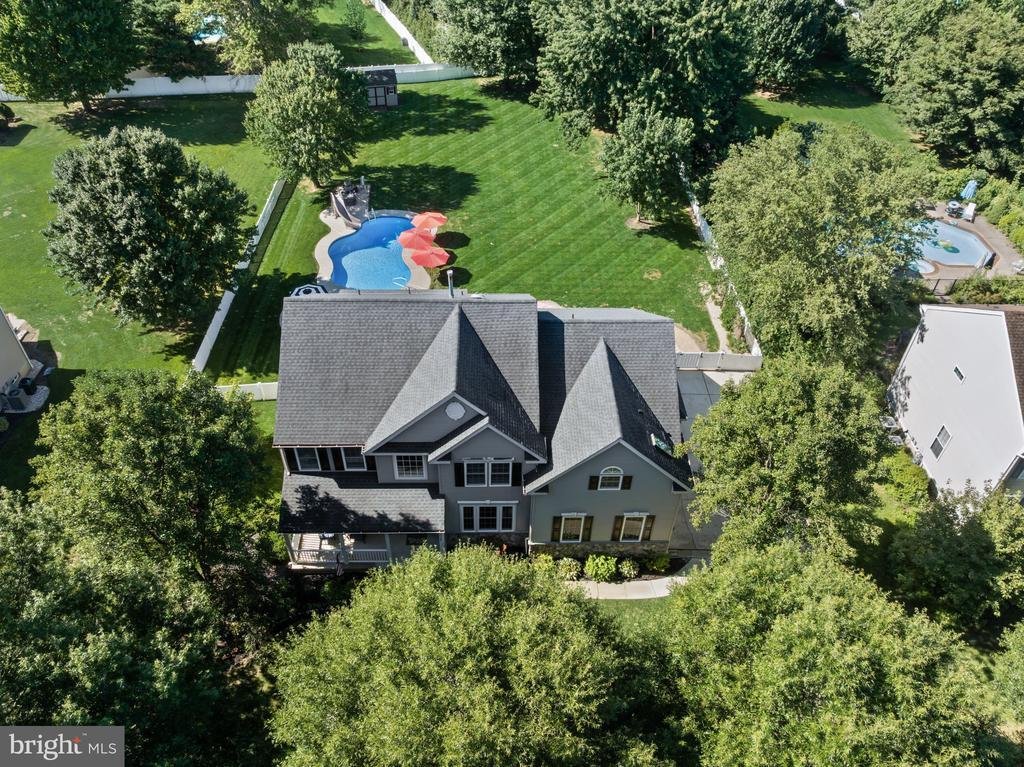
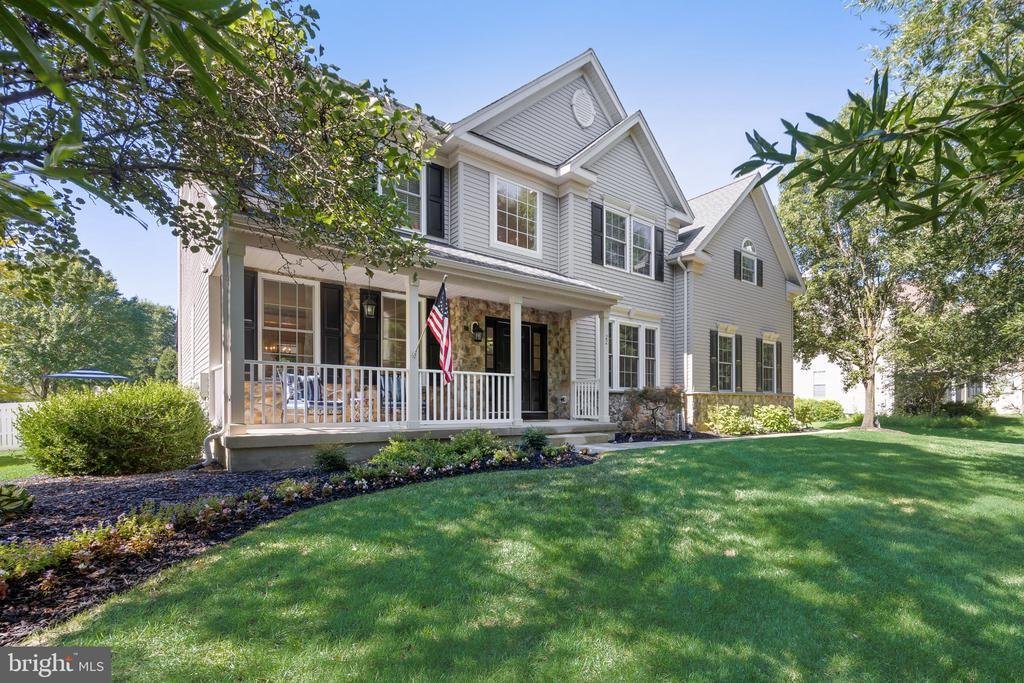
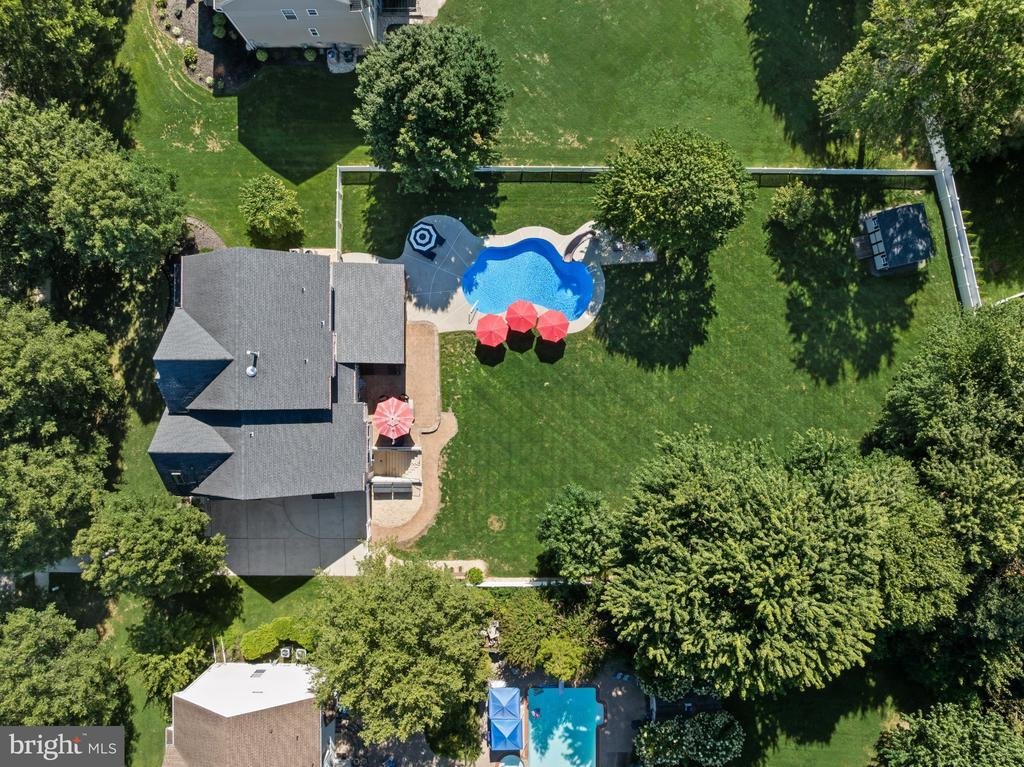
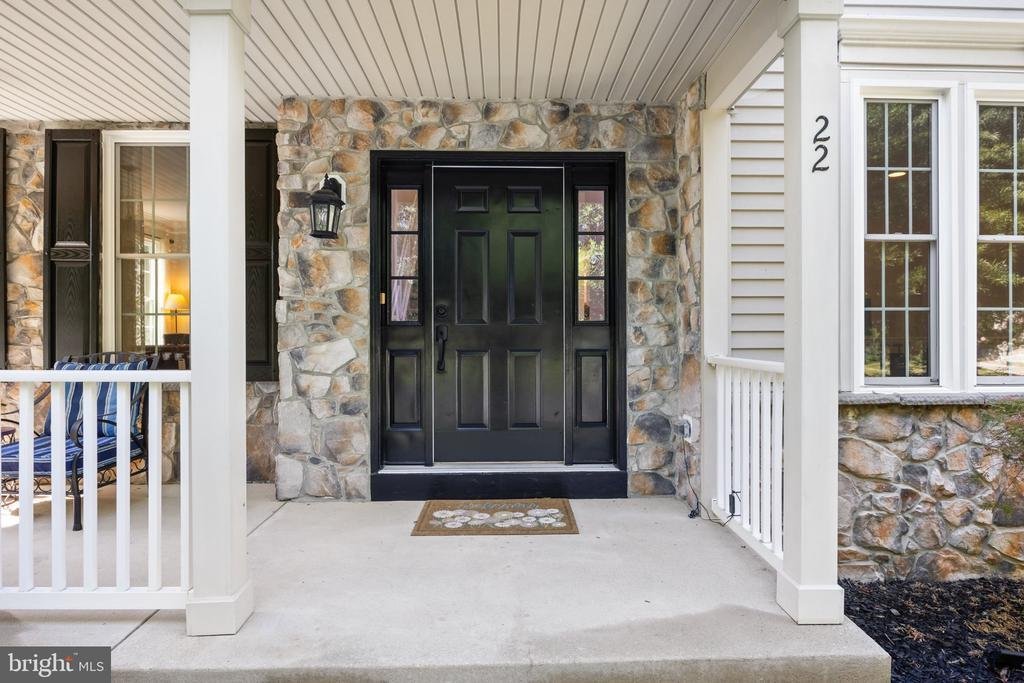
Welcome To This Exceptional 4 Bed, 3.5 Bath Brinton Model In Lumberton’s Highly Sought-After Coventry Glen, Where Timeless Style, Meticulous Care, Impressive Updates, And Resort-Inspired Outdoor Living Come Together On Just Over Half An Acre. From The Moment You Arrive, Beautiful Landscaping And A Charming Front Porch Create An Inviting First Impression. Step Inside To A Home That Is Truly Pristine—Freshly Painted Throughout, Flooded With Natural Light, And Impeccably Maintained. Gorgeous Refinished Hardwood Floors Extend Throughout Most Of The Main Level, While Extensive Millwork And Architectural Details Add Character And Sophistication. Just Off The Foyer, Double French Doors Open To A Private Home Office. The Spacious Formal Living Room Offers Hardwood Flooring And Classic Wainscoting And Flows Seamlessly Into The Elegant Dining Room, Creating The Perfect Backdrop For Memorable Gatherings. At The Heart Of The Home Is The Bright And Inviting Kitchen, Featuring A New (2025) Refrigerator, Stone Backsplash, White Cabinetry, Convenient Pantry, Updated Lighting, And A Center Island With Seating. Best Of All, The Kitchen Opens Directly To An Expansive Covered Deck, Creating An Effortless Transition From Indoor Living To Your Very Own Backyard Retreat. And What A Retreat It Is! Overlooking The Sprawling Yard, The Oversized Deck Features Dual Ceiling Fans And Plenty Of Space For Outdoor Dining, Relaxing, And Entertaining. Step Down To The Paver Patio And Sparkling Inground Pool, And Suddenly Every Summer Day Feels Like A Staycation. The Gorgeous Concrete Liner Pool (2017) Features A Slide And A Built-In Inground Cleaning System For Minimal Maintenance, While The Expansive Lawn Still Leaves Plenty Of Room To Play, Entertain, Garden, Or Simply Enjoy The Privacy And Open Space. Back Inside, The Impressive Family Room Sits Just Off The Kitchen, Offering The Perfect Place To Unwind, With A Dramatic Vaulted Ceiling, Cozy Gas Fireplace, And Convenient Rear Staircase Providing A Second Route To The Upper Level. Rounding Out The Main Floor Is A Half Bath And Laundry Room/Mudroom. Upstairs, Elegant Double Doors Introduce The Luxurious Primary Suite—A True Private Sanctuary Featuring A Spacious Sitting Area And Two Large Walk-In Closets. The Spectacular Primary Bath, Beautifully Renovated In 2023, Delivers A Spa-Like Experience With Heated Floors, A Skylight, Two Floating Vanities With LED Mirrors, And A Stunning Glass-Enclosed Stone And Tile Shower. Down The Hall You Will Find A Full Bath Featuring Dual Sinks, Three Additional Generously Sized Bedrooms, Including One With A Walk-In Closet, As Well As A Convenient Tech Center/Office Nook On The Upper Landing, Adding Even More Versatility. The Finished Walkout Basement Takes This Home To Another Level, Offering An Incredible Extension Of The Living Space With A Full Bathroom, Wet Bar, And Abundant Room For Entertaining, As Well As A Massive Amount Of Unfinished Storage Space. With Direct Access To The Backyard, It’s Perfectly Positioned For Poolside Entertaining And Effortless Indoor/Outdoor Gatherings. Additional Highlights Include A Newer Roof (2017), Newer Dual Zoned HVAC System And Hot Water Heater (2020), A Side Entry 2-Car Garage Equipped With A 240volt, 48amp Tesla Charger, And So Much More. Pristine, Spacious, Beautifully Updated, And Made For Entertaining, This Exceptional Coventry Glen Home Offers The Complete Package—Impressive Interiors, Flexible Living Space, A Luxurious Primary Retreat, And An Unforgettable Backyard Oasis. This Is More Than A Beautiful Home—It’s The Lifestyle You’ve Been Waiting For
-
Type de propriété
Maison
-
Année de construction
2001
-
Prix/pied²
$241
Caractéristiques
Explorez le secteur
22 SHAMROCK ROAD, LUMBERTON, NJ 08048, New Jersey, États-Unis
Voir sur Google Maps
Prix par sqft
Faible
Élevé
Inscrit il y a 5 ans
Vous vous êtes renseigné sur ce bien
L'agent vous contactera bientôt par
Publié par
43
Annonces
2022
Inscrit
Réserver une visite avec the agent
Choisissez une date et si vous souhaitez une visite virtuelle ou en personne avec l’agent.
Date préférée
Type de visite

Moorestown
513 S Lenola Road, Suite 200, 08057, Moorestown, United States
Voir le profil de l’agence
Dernière mise à jour
Hier
Première mise en ligne
Septembre 9
Licence de l’agent
#1109046
Référence de l’annonce
2157221840844626
Statut de l’annonce
Active-bright
Propriétés similaires à proximité
Nouvelles annonces à Lumberton


Explorez plus de biens à vendre
Lumberton, NJ, États-Unis types de propriétés
Lumberton, NJ, États-Unis Recherches populaires
- Propriétés avec Jardin à Lumberton, NJ, États-Unis
- Propriétés avec Cheminée à Lumberton, NJ, États-Unis
- Vie privée propriétés à Lumberton, NJ, États-Unis
- Propriétés avec Bar à Lumberton, NJ, États-Unis
- Équestre propriétés à Lumberton, NJ, États-Unis
- Rénové propriétés à Lumberton, NJ, États-Unis
- Propriétés avec Jacuzzi à Lumberton, NJ, États-Unis
- Propriétés avec Terrasse à Lumberton, NJ, États-Unis
- Propriétés avec Centre de remise en forme / Fitness à Lumberton, NJ, États-Unis
- Vue panoramique / panoramique propriétés à Lumberton, NJ, États-Unis
Guides et histoires connexes
La confiance des plus grands courtiers du monde
Les agents des propriétés les plus exceptionnelles du monde publient sur JamesEdition.
- Des annonces de Sotheby's, Christie's, BARNES et Engel & Völkers
- Chaque annonce est vérifiée avant sa mise en ligne
- Contactez directement des agents vérifiés
En continuant, vous acceptez nos Conditions et notre Politique de confidentialité.
brokerages we
partnered with
partnered with