$1,025,000
Maison Unifamiliale Individuelle Lumberton
- 4 Chambres
- 3 SdB
- 4,126 Sqft
- 20,038 Sqft lot
- Mis à jour: Août 5
-
1
Vues des 30 derniers jours
- MLS#NJBL2113002
À propos de la propriété
La description a été traduite automatiquement.
La description est affichée dans la langue d'origine.
Welcome to this stunning expanded Chandler model, nestled in the highly desirable Coventry Glen Estates community. Offering approximately 4,100 square feet of above-grade living space, plus a large finished basement that provides even more room for recreation, entertaining, and storage, this impressive home delivers both space and functionality. Boasting exceptional curb appeal, the property is su
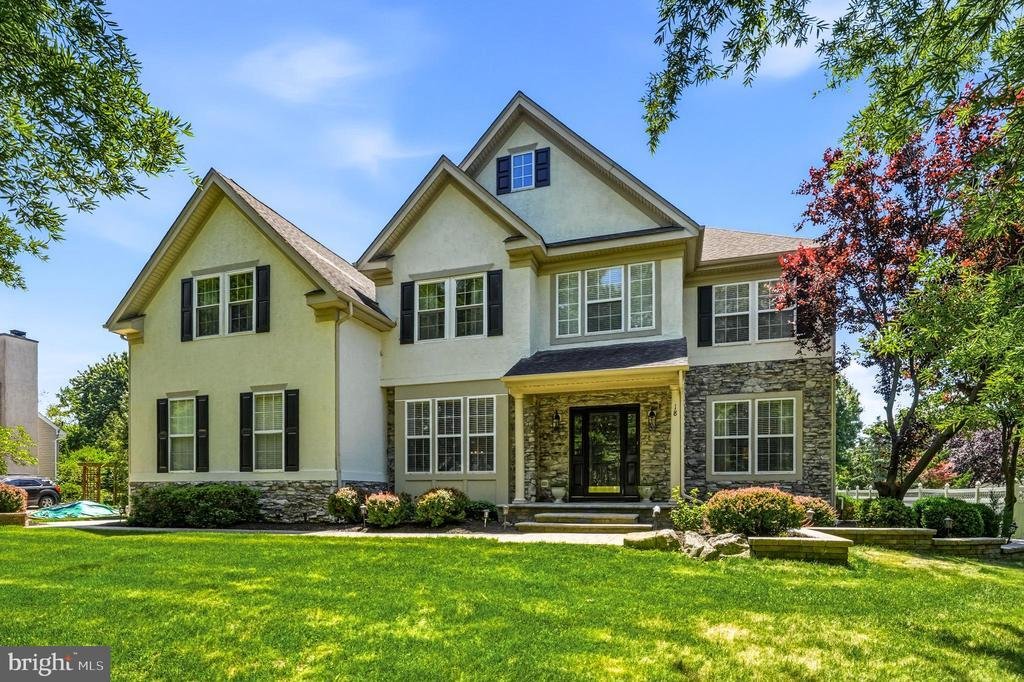
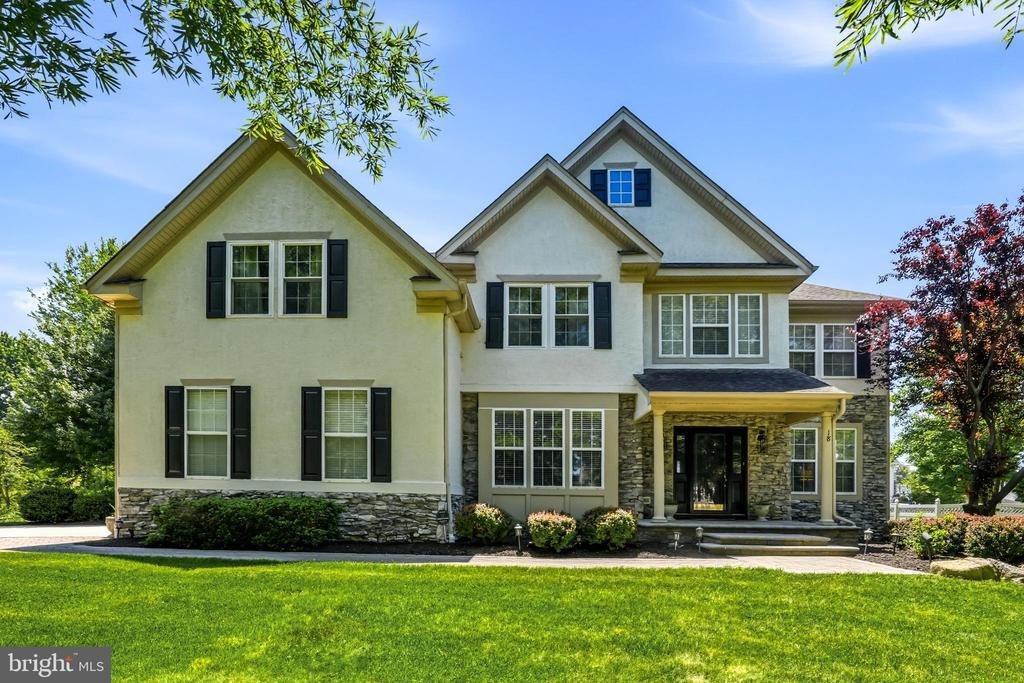
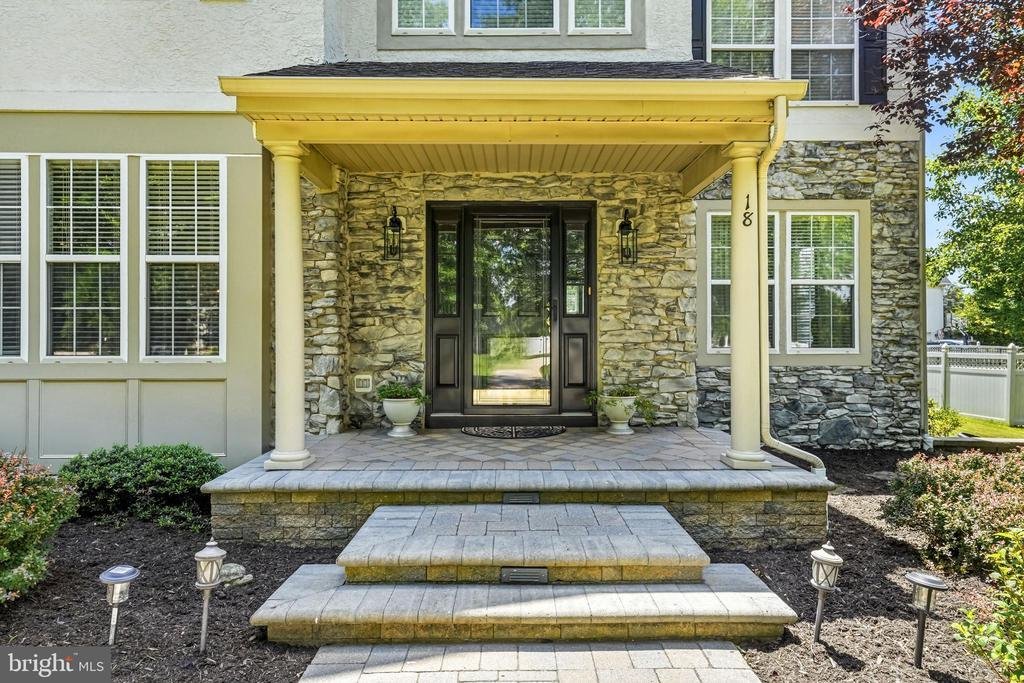
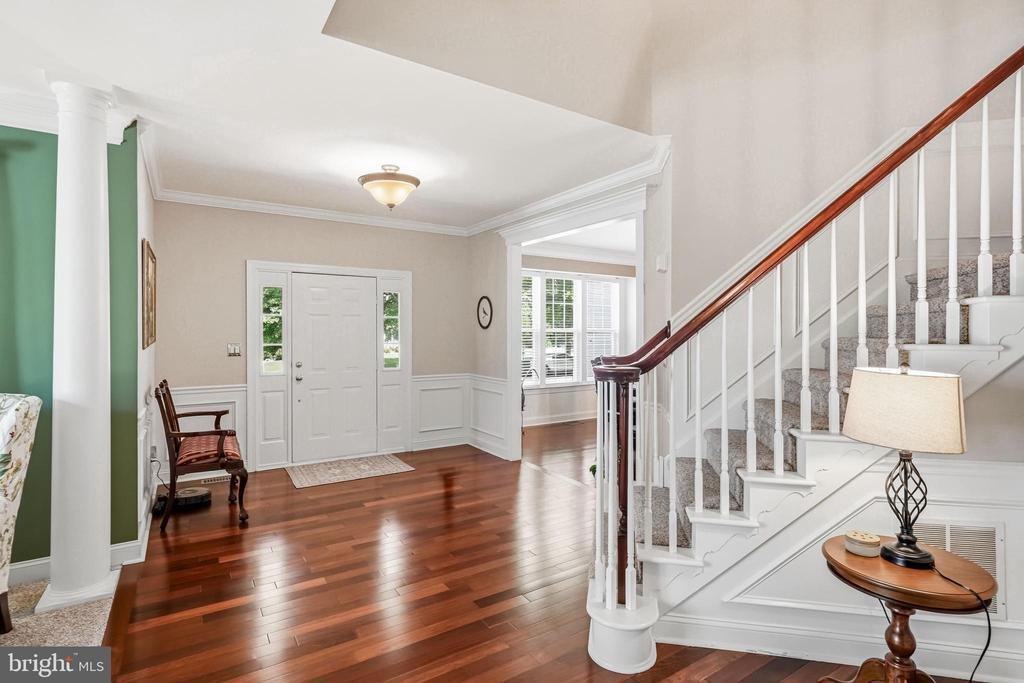
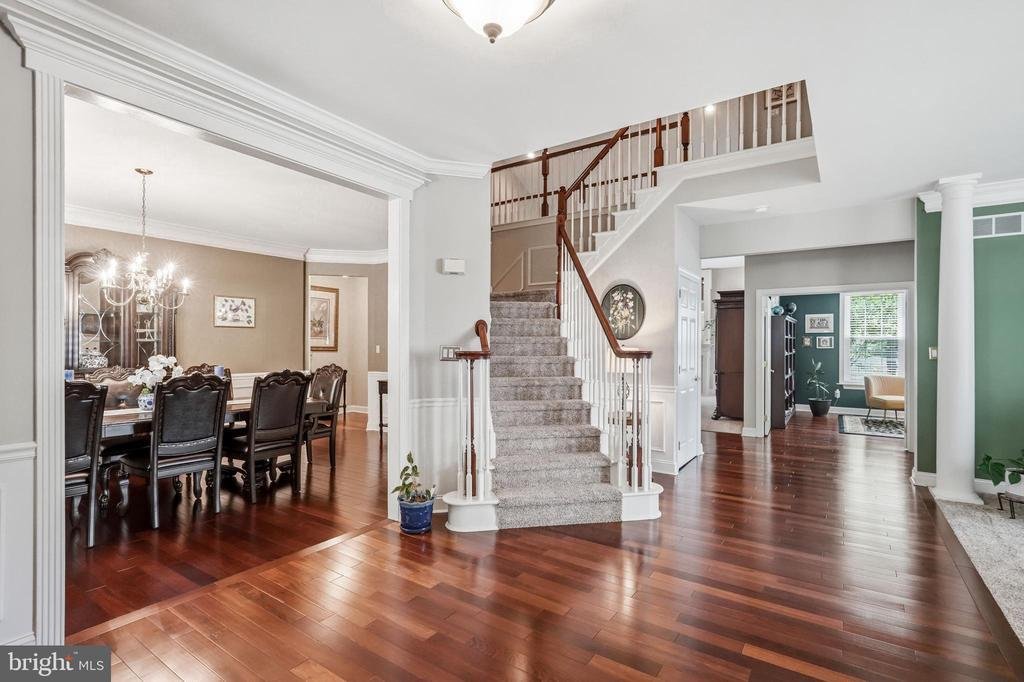
Welcome to this stunning expanded Chandler model, nestled in the highly desirable Coventry Glen Estates community. Offering approximately 4,100 square feet of above-grade living space, plus a large finished basement that provides even more room for recreation, entertaining, and storage, this impressive home delivers both space and functionality. Boasting exceptional curb appeal, the property is surrounded by mature landscaping, extensive hardscaping, professional outdoor lighting, a side-entry two-car garage, and a separate side entrance. Step inside to a grand foyer flanked by elegant formal living and dining rooms, both enhanced by beautiful Brazilian cherry hardwood flooring, crown molding, chair rails, and detailed shadow box trim work. The dramatic two-story family room serves as the heart of the home, featuring a gas fireplace, soaring ceilings, and an abundance of natural light. The spacious eat-in kitchen is perfect for everyday living and entertaining, offering granite countertops, stainless steel appliances, ample cabinetry, and a seamless flow into the family room. A private first-floor office provides the ideal work-from-home space. Upstairs, the luxurious primary suite is a true retreat, complete with a separate sitting room, two walk-in closets, and an en-suite bathroom featuring dual vanities, a soaking Jacuzzi tub, and a separate stall shower. Three additional generously sized bedrooms and a versatile loft area provide plenty of space for a home office, study area, or secondary TV lounge. The finished basement offers exceptional additional living space with luxury vinyl flooring, a custom built-in bar, billiards area, dedicated gym space, and abundant storage. Step outside to your private backyard oasis where a beautiful paver patio overlooks lush landscaping and mature trees, creating the perfect setting for relaxing or entertaining. Conveniently located near shopping, restaurants, and major highways, this exceptional home offers the perfect blend of space, comfort, and convenience. Schedule your private showing today and experience everything this remarkable property has to offer
-
Type de propriété
Maison
-
Année de construction
2000
-
Prix/pied²
$248
Caractéristiques
- Cheminée
- Centre de remise en forme / Fitness
- Garage
- Jacuzzi
- Bureau
- Bar
- Sous-sol
Explorez le secteur
18 SHAMROCK ROAD, LUMBERTON, NJ 08048, New Jersey, États-Unis
Voir sur Google Maps
Prix par sqft
Faible
Élevé
Inscrit il y a 4 ans
Vous vous êtes renseigné sur ce bien
L'agent vous contactera bientôt par
Publié par
2
Annonces
2022
Inscrit
Réserver une visite avec Louis Sassano
Choisissez une date et si vous souhaitez une visite virtuelle ou en personne avec l’agent.
Date préférée
Type de visite

Moorestown
513 S Lenola Road, Suite 200, 08057, Moorestown, United States
Voir le profil de l’agence
Dernière mise à jour
Août 5
Première mise en ligne
Jun 3
Licence de l’agent
#1753136
Référence de l’annonce
2122527889909480
Statut de l’annonce
Active-bright
Propriétés similaires à proximité
Nouvelles annonces à Lumberton


Explorez plus de biens à vendre
Lumberton, NJ, États-Unis types de propriétés
Lumberton, NJ, États-Unis Recherches populaires
- Propriétés avec Cheminée à Lumberton, NJ, États-Unis
- Propriétés avec Centre de remise en forme / Fitness à Lumberton, NJ, États-Unis
- Propriétés avec Bar à Lumberton, NJ, États-Unis
- Équestre propriétés à Lumberton, NJ, États-Unis
- Rénové propriétés à Lumberton, NJ, États-Unis
- Propriétés avec Bibliothèque à Lumberton, NJ, États-Unis
- Propriétés avec Jacuzzi à Lumberton, NJ, États-Unis
Guides et histoires connexes
La confiance des plus grands courtiers du monde
Les agents des propriétés les plus exceptionnelles du monde publient sur JamesEdition.
- Des annonces de Sotheby's, Christie's, BARNES et Engel & Völkers
- Chaque annonce est vérifiée avant sa mise en ligne
- Contactez directement des agents vérifiés
En continuant, vous acceptez nos Conditions et notre Politique de confidentialité.
brokerages we
partnered with
partnered with