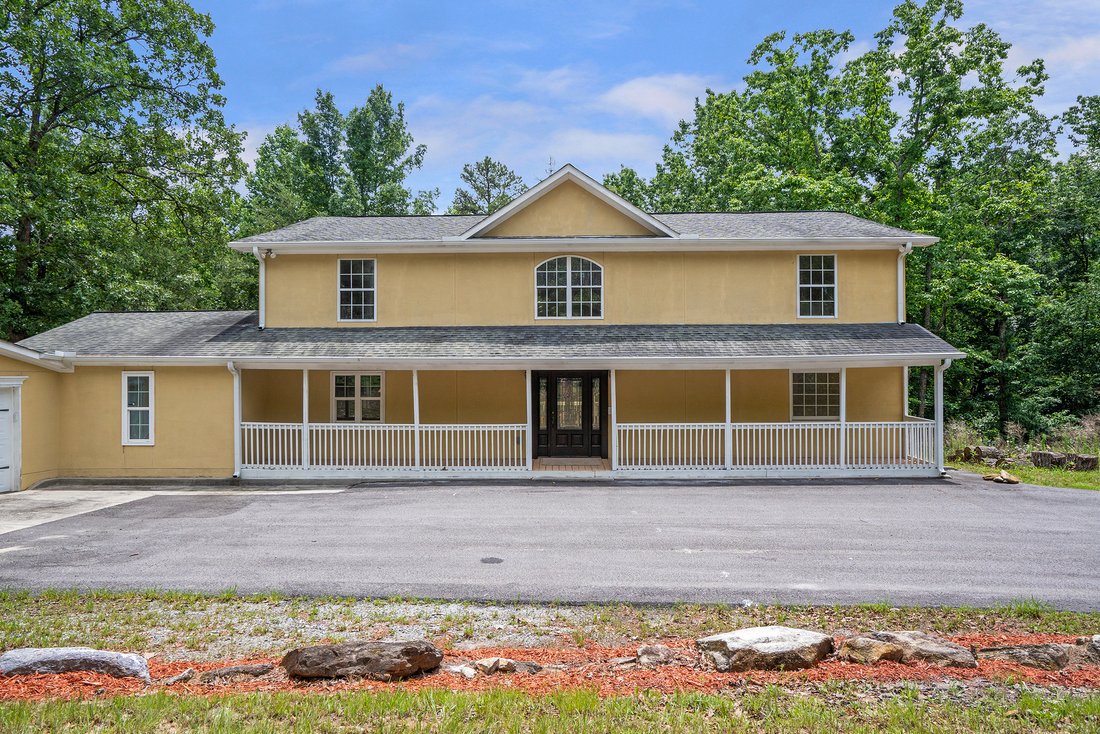
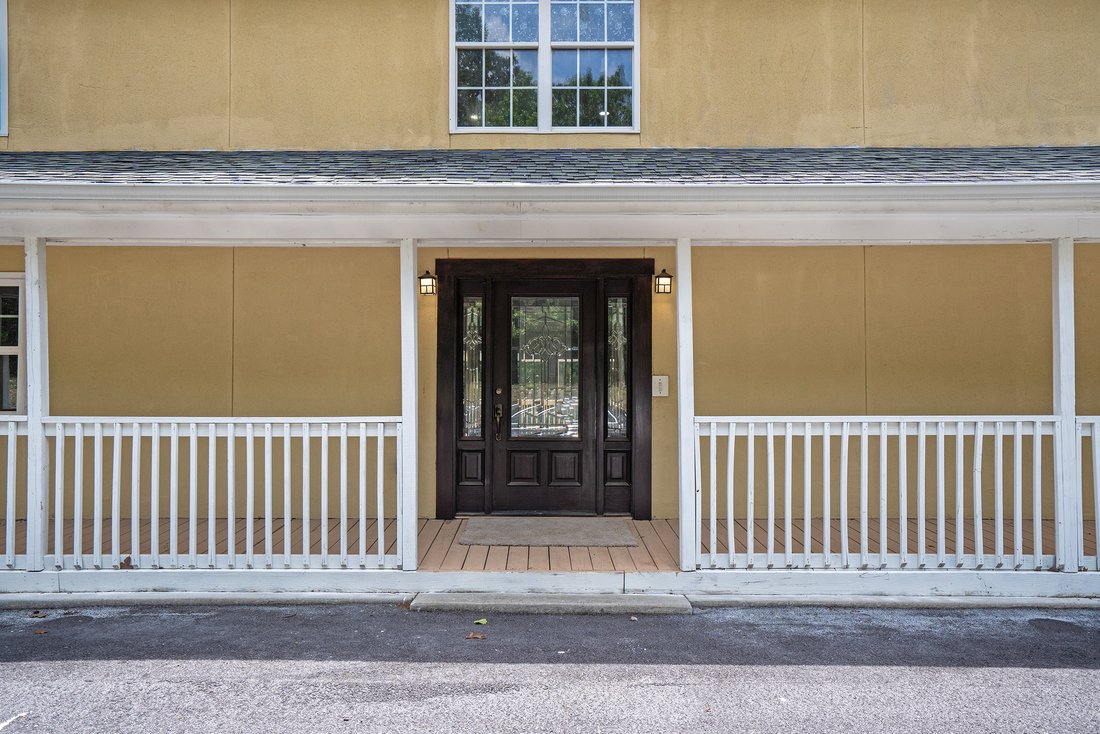
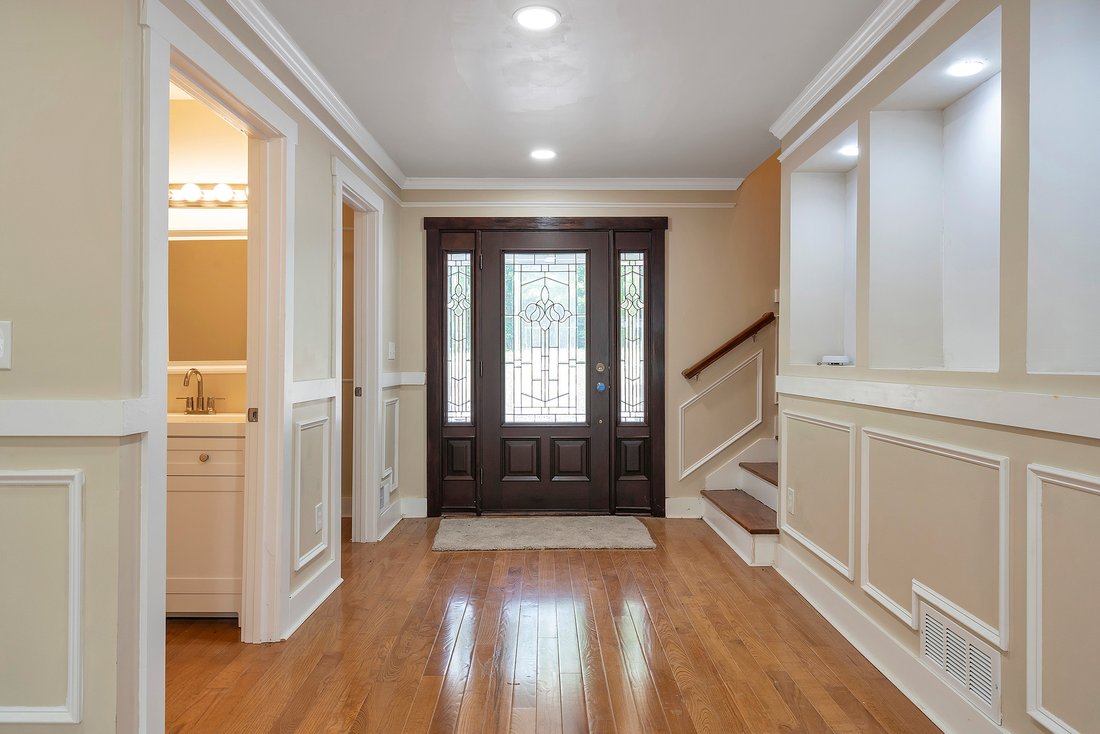
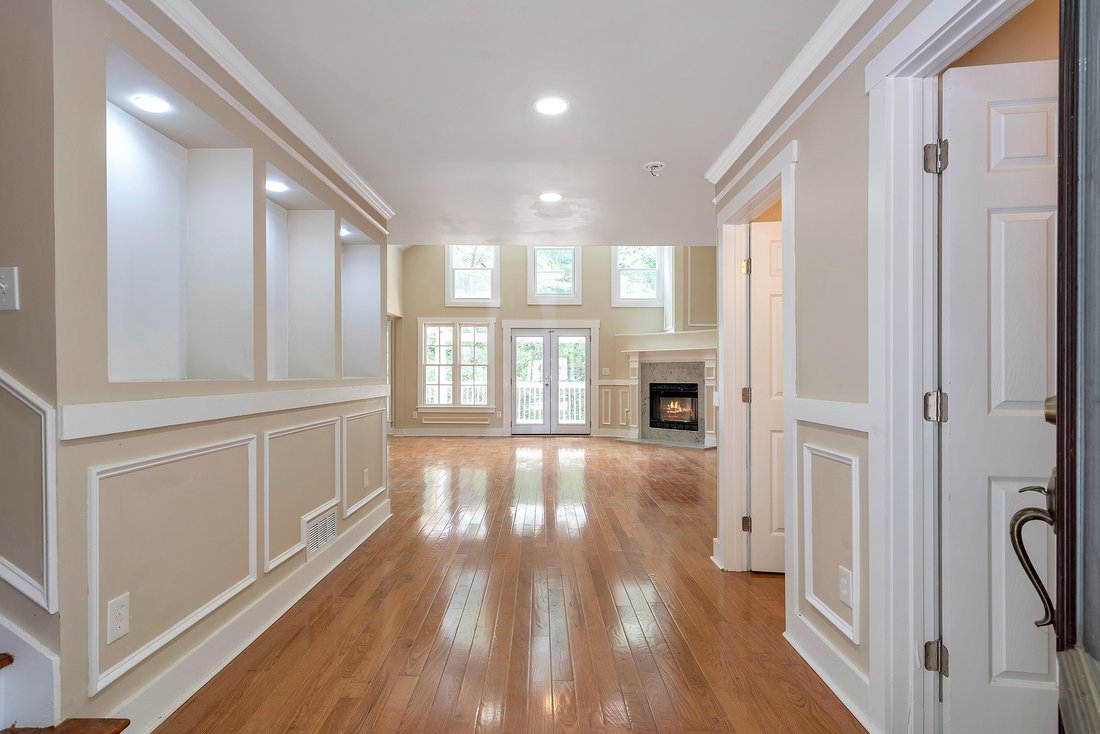
Maison Personnalisée Sur Deux Acres Privés
- 4 Chambres
- 4 SdB
- 2.03 Ac lot
- MLS#7792971
À propos de la propriété
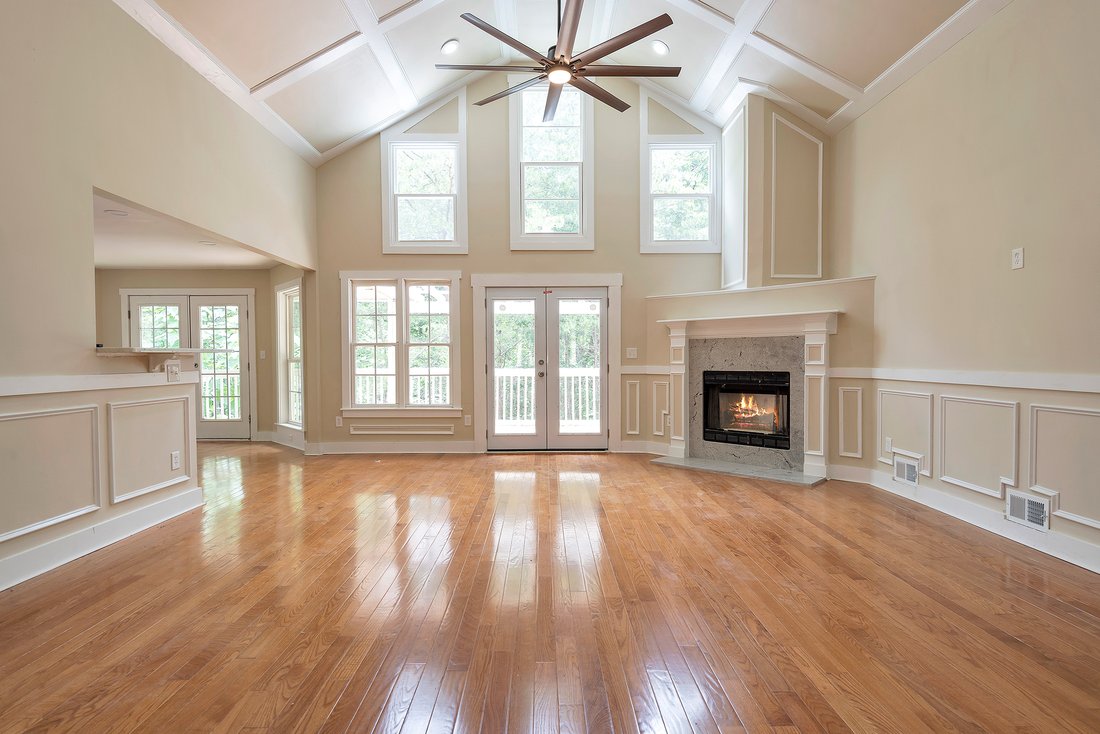
Opportunity awaits on more than two private acres with this nearly completed custom home, offering the perfect canvas to add your personal style and finishing touches. Thoughtfully designed to maximize natural light, the open-concept floor plan features soaring two-story vaulted ceilings in the great room, highlighted by a corner fireplace and expansive windows overlooking the surrounding lands
Opportunity awaits on more than two private acres with this nearly completed custom home, offering the perfect canvas to add your personal style and finishing touches. Thoughtfully designed to maximize natural light, the open-concept floor plan features soaring two-story vaulted ceilings in the great room, highlighted by a corner fireplace and expansive windows overlooking the surrounding landscape. The spacious main-level primary suite serves as a private retreat, complete with direct access to a screened porch and rear deck, creating seamless indoor-outdoor living. The spa-inspired primary bath features a soaking tub, double vanities, and separate his-and-her closets. The heart of the home includes an eat-in kitchen with white cabinetry, stone countertops, stainless steel appliances, and a sunny breakfast nook. Adjacent spaces include a formal dining room, oversized laundry/mudroom, and access to the attached two-car garage. Rich 3/4-inch oak hardwood flooring extends throughout the main level. Upstairs, a generous landing provides additional flex space and serves three secondary bedrooms and two full baths. The partially finished terrace level offers exceptional potential, with framing in place for three additional bedrooms, a bathroom with rough-in plumbing, kitchenette area, and spacious living room. Exterior basement walls have been insulated and sheetrocked, providing a strong foundation for future completion. Additional features include a private well with dedicated well house and a Certificate of Occupancy issued in January 2025. Whether you’re seeking a peaceful country setting, multigenerational living potential, or the opportunity to customize a home to your vision, this property offers space, privacy, and endless possibilities to create your forever home.
-
Type de propriété
Maison
Caractéristiques
- Garage
- Cheminée
- Dressing
- Vue sur la montagne
- Climatisation
- Comptoirs en pierre
- Balcon
- Îlot de cuisine
- Buanderie
Lot
- Vue sur la montagne
- Vie privée
Intérieur
- Haut plafond
- Cheminée
- Climatisation
- Îlot de cuisine
- Buanderie
- Sous-sol
- Comptoirs en pierre
- Dressing
Outdoor
- Balcon
- Garage
Explorez le secteur
L'agent vous contactera bientôt par
Publié par
Réserver une visite avec Donna Murphy
Choisissez une date et si vous souhaitez une visite virtuelle ou en personne avec l’agent.

Propriétés similaires à proximité
Nouvelles annonces à Lula



Explorez plus de biens à vendre
Lula, GA, États-Unis types de propriétés
Lula, GA, États-Unis Recherches populaires
Guides et histoires connexes
La confiance des plus grands courtiers du monde
Les agents des propriétés les plus exceptionnelles du monde publient sur JamesEdition.
- Des annonces de Sotheby's, Christie's, BARNES et Engel & Völkers
- Chaque annonce est vérifiée avant sa mise en ligne
- Contactez directement des agents vérifiés
En continuant, vous acceptez nos Conditions et notre Politique de confidentialité.
partnered with