$1,338,878
Villa Contemporaine Entre Lumière Et Horizon Lacustre
- 4 Chambres
- 3 SdB
- 2,219 Sqft
- Mis à jour: Octobre 22
À propos de la propriété
La description a été traduite automatiquement.
La description est affichée dans la langue d'origine.
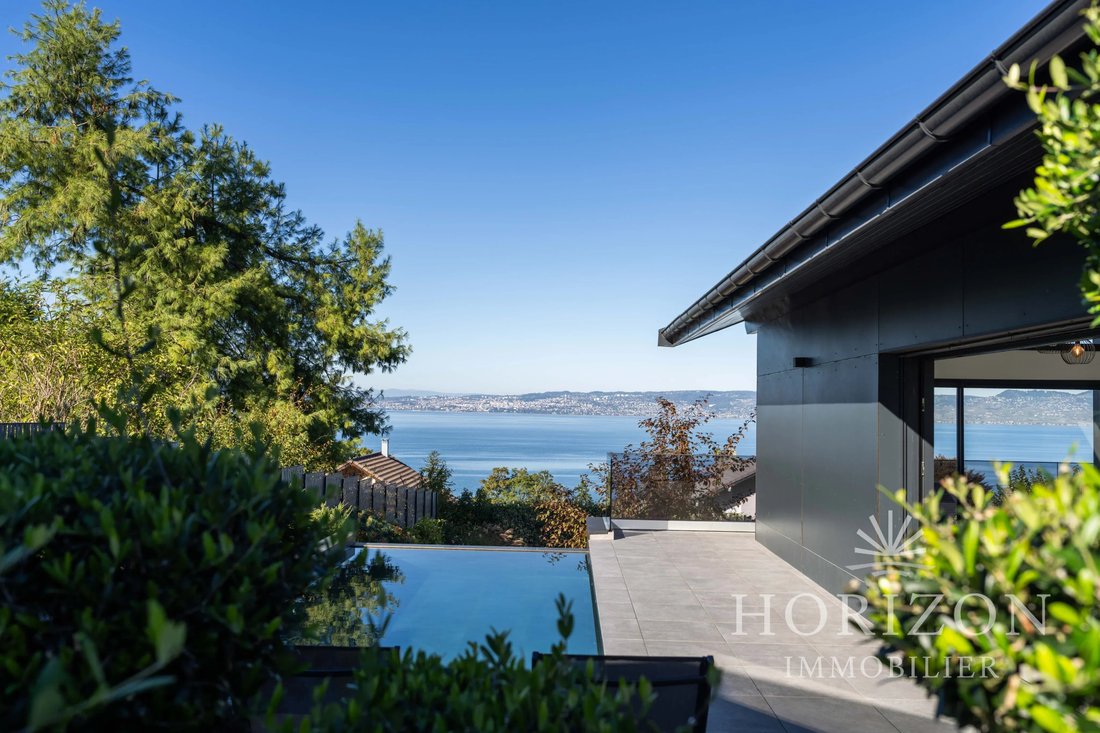
Revealing contemporary architecture with clean lines, this property elegantly fits into a peaceful and residential environment. Spread over three levels, it harmoniously combines generous volumes, natural light, and open views of the lake, offering a privileged living environment where every space has been thoughtfully designed.
An elegant paved walkway runs through the garden to the nort
An elegant paved walkway runs through the garden to the nort
Revealing contemporary architecture with clean lines, this property elegantly fits into a peaceful and residential environment. Spread over three levels, it harmoniously combines generous volumes, natural light, and open views of the lake, offering a privileged living environment where every space has been thoughtfully designed.
An elegant paved walkway runs through the garden to the north and leads to the main entrance of the villa.
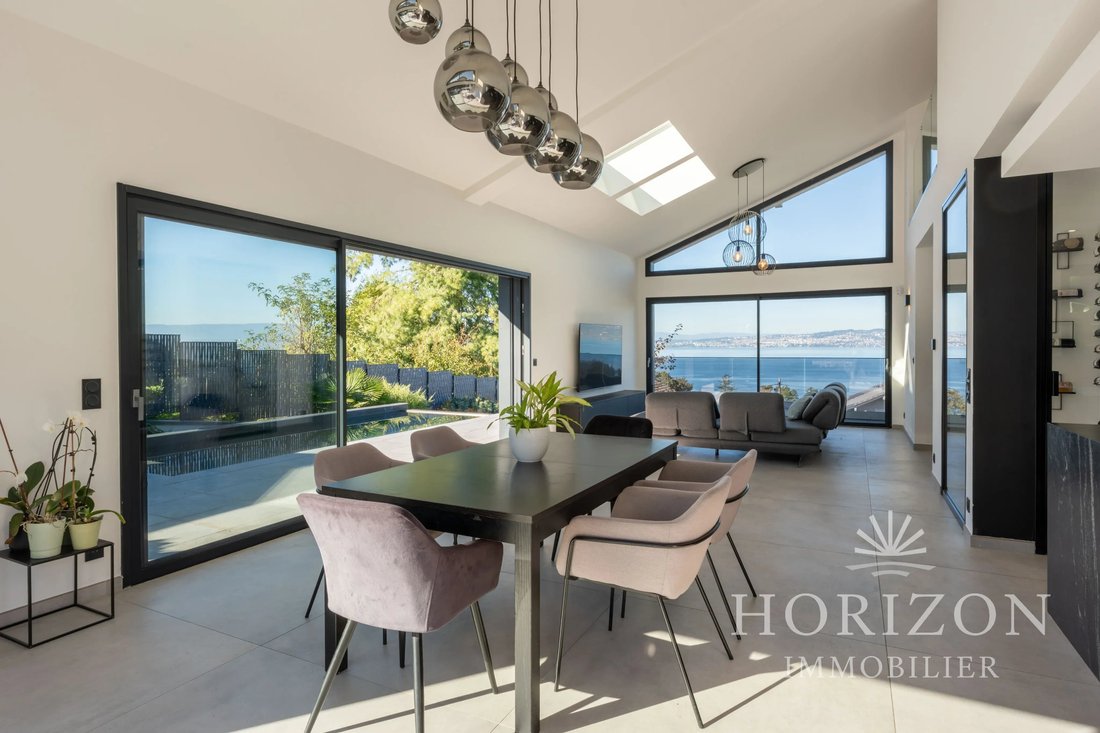
This first level reveals a remarkable 46 m² through-living room, benefiting from south, west, and north exposures as well as a beautiful ceiling height, which enhances the sense of space and brightness.
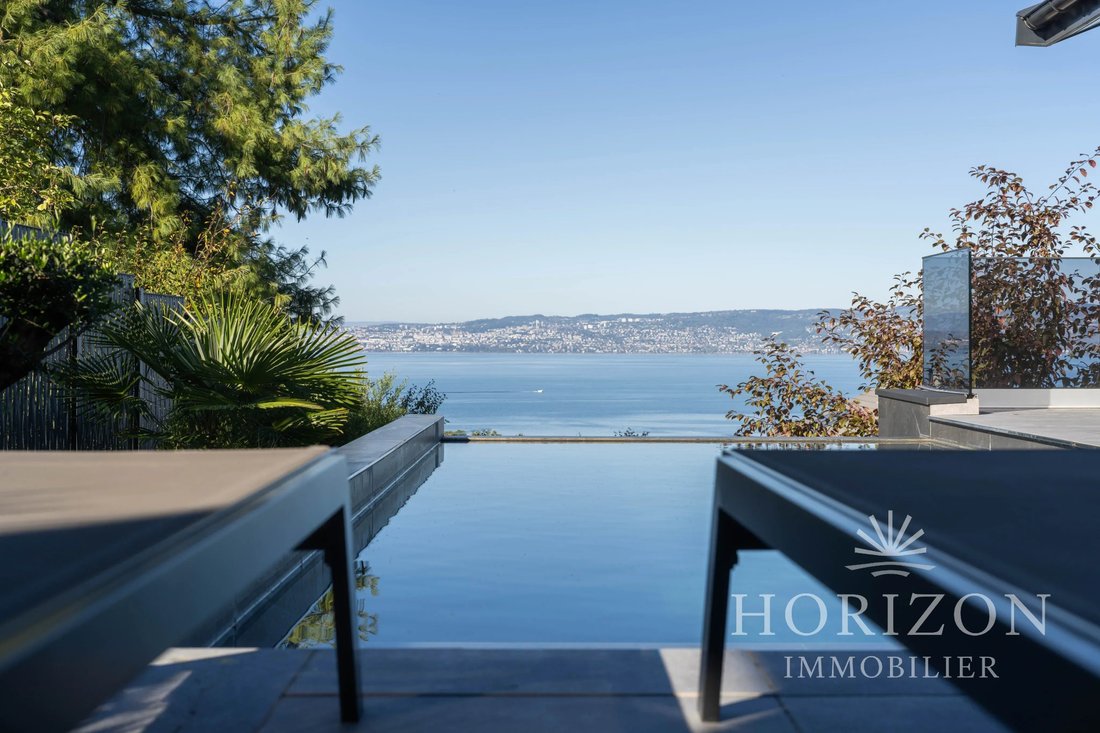
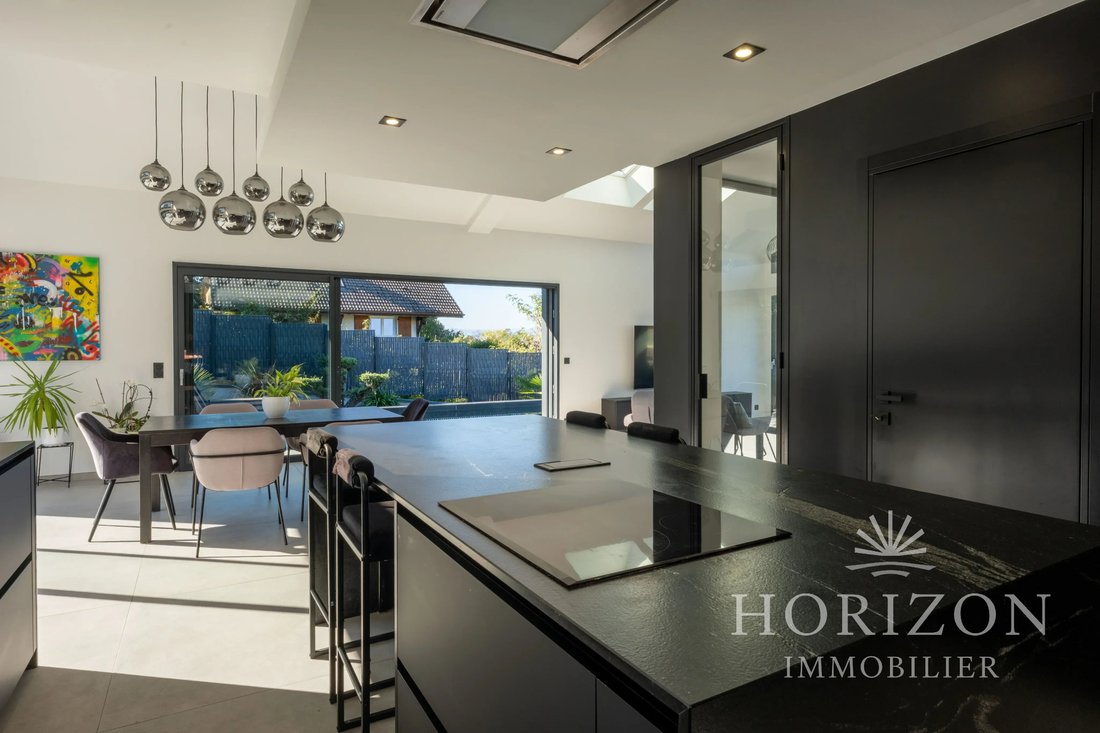
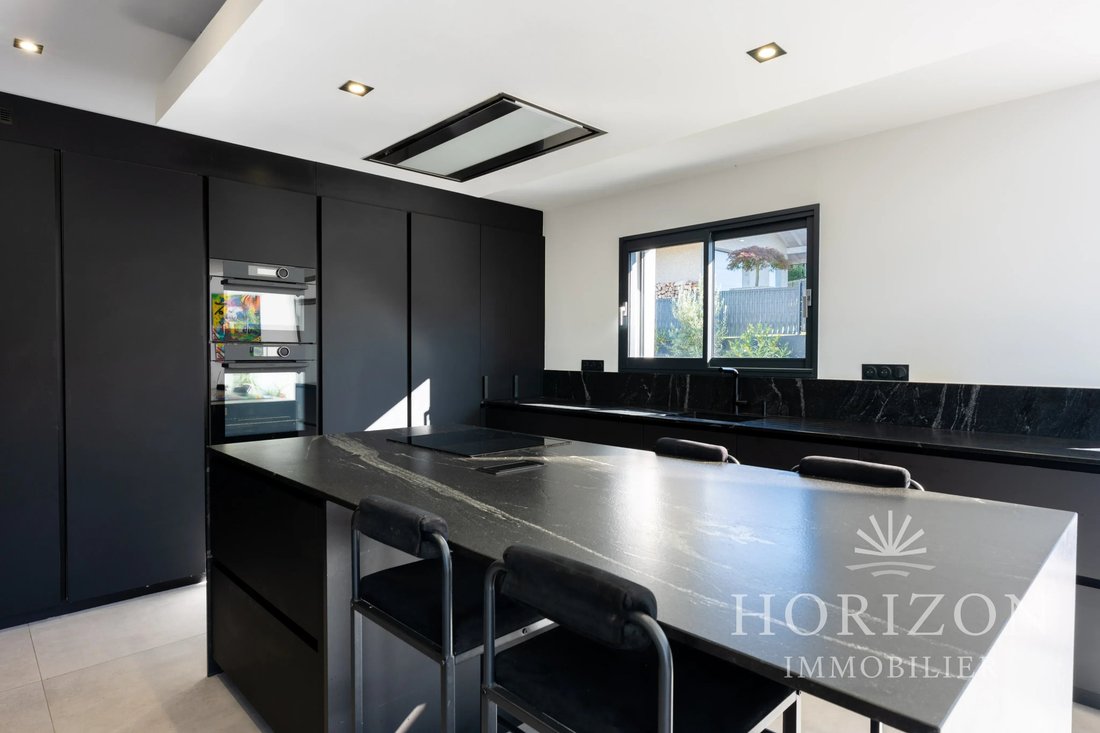
The living room opens onto a panoramic view of the lake, while the dining room extends around an elegant Italian kitchen, complemented by a central island ideal for sharing moments.
Large bay windows naturally extend the living spaces to the outside and reveal a terrace bordered by greenery and an infinity pool. Adjacent to it, a pool house equipped with sanitary facilities and a sheltered canopy invites you to imagine a summer kitchen and long evenings outdoors, in a privileged setting until the last light of day.
An open staircase overlooking the lake leads to the upper floor, where a mezzanine walkway, highlighted by a transparent glass railing, overlooks the living room and accommodates a play area. This layout preserves the views and strengthens the architectural continuity between levels.
The sleeping area consists of a private master suite on the garden level, with a dressing room and shower room. Upstairs, three bedrooms including one with a shower room, a family bathroom with double sinks and a bathtub.
On the lower courtyard level, a double garage with direct access to the villa, two modular spaces open to the outside offer additional development possibilities, one of which is currently dedicated to a gym.
A unique villa where lifestyle and serenity meet.
Des informations sur les risques auxquels est exposé ce bien sont disponibles sur le site Géorisques : https://www.georisques.gouv.fr/
-
Type de propriété
Villa
-
Étages
3
-
Année de construction
2023
-
Prix/pied²
$603
Caractéristiques
Caractéristiques
Lot
Intérieur
- Haut plafond
- Îlot de cuisine
- Cuisinière à gaz
- Bar
- Dressing
- Centre de remise en forme / Fitness
Outdoor
Explorez le secteur
Arrondissement de Thonon-les-Bains, Auvergne-Rhône-Alpes, France
Voir sur Google Maps
Prix par sqft
Faible
Élevé
Voir 1,851 autres annonces à Arrondissement de Thonon-les-Bains
Inscrit il y a 2 ans
Vous vous êtes renseigné sur ce bien
L'agent vous contactera bientôt par
Publié par
10
Annonces
2025
Inscrit
Réserver une visite avec the agent
Choisissez une date et si vous souhaitez une visite virtuelle ou en personne avec l’agent.
Date préférée
Type de visite
Dernière mise à jour
Octobre 22
Première mise en ligne
Octobre 22
Référence de l’annonce
87492691
La confiance des plus grands courtiers du monde
Les agents des propriétés les plus exceptionnelles du monde publient sur JamesEdition.
- Des annonces de Sotheby's, Christie's, BARNES et Engel & Völkers
- Chaque annonce est vérifiée avant sa mise en ligne
- Contactez directement des agents vérifiés
En continuant, vous acceptez nos Conditions et notre Politique de confidentialité.