


Prix sur demande
Villa Armonia — Une Expression Intemporelle D'élégance Au Cœur De Lugano
- 4 Chambres
- 4 SdB
- 3,660 Sqft
- 4,274 Sqft lot
- Mis à jour: Juillet 27
- 24
À propos de la propriété
La description a été traduite automatiquement.
La description est affichée dans la langue d'origine.
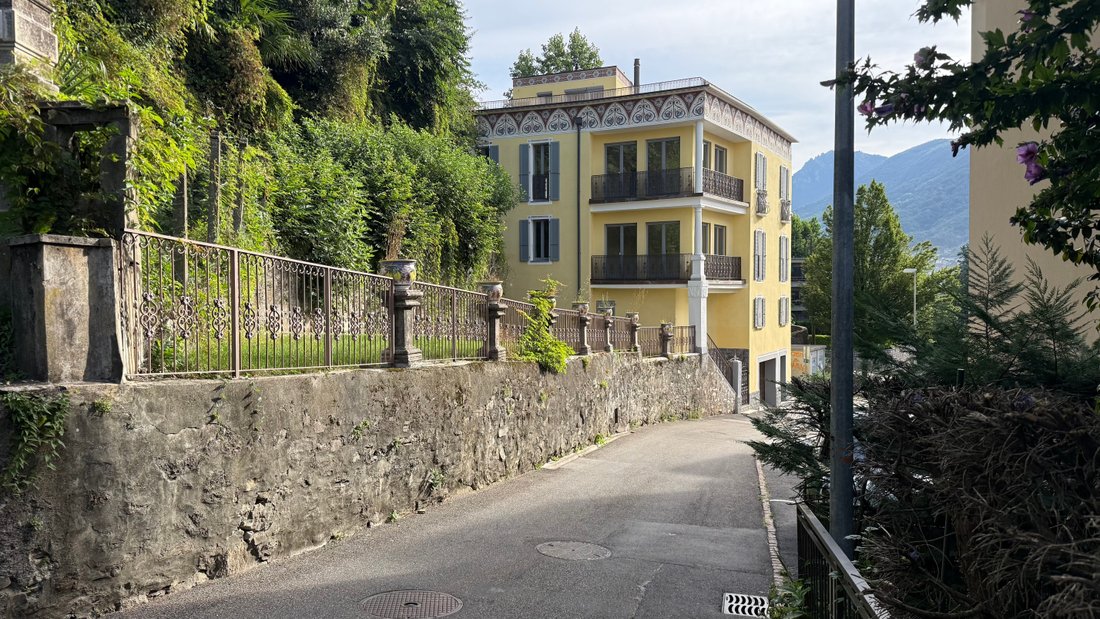
Set in the prestigious hillside of Via Sassa, overlooking the vibrant city of Lugano, Villa Armonia is a rare residence where historic charm and contemporary sophistication converge in perfect balance.
Originally built in 1925 and completely renovated in 2025, the villa has undergone a meticulous architectural transformation, preserving its noble identity while introducing the highest sta
Originally built in 1925 and completely renovated in 2025, the villa has undergone a meticulous architectural transformation, preserving its noble identity while introducing the highest sta
Set in the prestigious hillside of Via Sassa, overlooking the vibrant city of Lugano, Villa Armonia is a rare residence where historic charm and contemporary sophistication converge in perfect balance.
Originally built in 1925 and completely renovated in 2025, the villa has undergone a meticulous architectural transformation, preserving its noble identity while introducing the highest standards of modern comfort and technology. The result is a home that feels both timeless and forward-looking — refined, elegant, and deeply inviting.
A Living Experience Across Levels
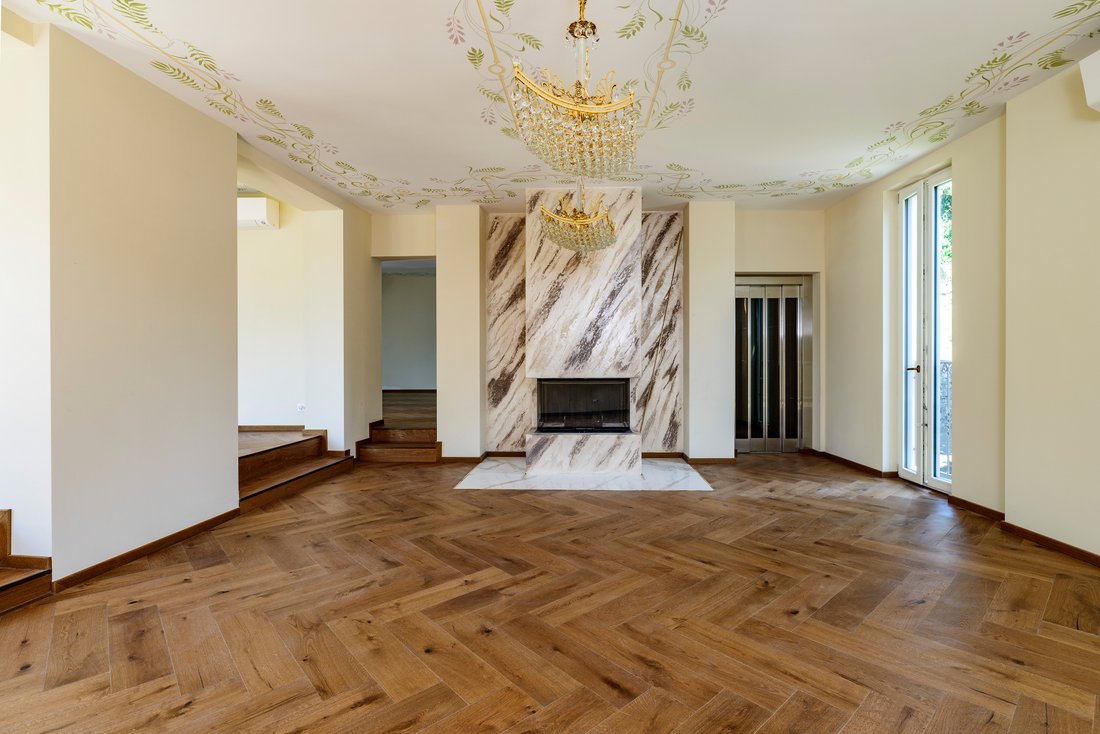
Distributed over multiple floors and connected by a private elevator, the villa unfolds through generous, light-filled spaces that open toward the surrounding greenery and lake views.
The main living area is defined by a grand salon featuring a natural marble fireplace and exquisite Hungarian herringbone wood flooring, creating a warm yet sophisticated atmosphere. The kitchen, both elegant and functional, is enhanced by bespoke cabinetry and a refined marble worktop — a space designed for both everyday living and entertaining.
Each room throughout the villa reflects a harmonious blend of artistry and comfort. Hand-painted frescoed ceilings and crystal chandeliers introduce a sense of heritage and distinction, while large windows invite natural light to fill every corner.
Private Spaces of Refined Comfort
The upper level is dedicated to privacy and serenity. Bedrooms are beautifully proportioned, where artistic details meet understated elegance. The continuation of fine wood flooring and soft natural light creates a cohesive and calming environment.
The master bathroom is a statement of luxury: clad in polished black marble with striking veining, it features a sculptural freestanding bathtub, a spacious walk-in shower, suspended fixtures, and a bespoke double vanity in lacquered cobalt blue. Here, design becomes an experience of pure wellbeing.
Versatility and Independence
At garden level, the villa offers a refined and fully independent 2.5-room apartment with direct access to the outdoor spaces. Finished with the same attention to detail as the main residence, it is ideal for guests, staff, private use, or as a discreet workspace — a flexible extension of the home’s lifestyle offering.
A Private Rooftop Oasis
Crowning the villa is a spectacular rooftop terrace of over 100 m², designed as a private sanctuary above the city. Featuring a lounge area, solarium, and jacuzzi, this elevated space offers breathtaking views between sky and lake — an extraordinary setting for relaxation or entertaining in complete privacy.
Technology, Comfort, and Sustainability
Villa Armonia is equipped with advanced systems designed to enhance everyday living:
Dual heating system (gas and heat pump)
Split air-conditioning throughout
Certified thermal insulation
Smart home readiness
Private garage
Every detail has been carefully considered to ensure comfort, efficiency, and long-term value.
An Exceptional Location
Located just 10–15 minutes on foot from Lugano’s city center, Villa Armonia enjoys a privileged position where nature and urban life coexist seamlessly. The surrounding area offers access to renowned cultural landmarks such as LAC Lugano Arte e Cultura, Parco Ciani, and a wide range of international schools, services, and leisure activities.
Lugano itself stands as one of Switzerland’s most desirable destinations, combining financial strength, Mediterranean climate, cultural vibrancy, and international connectivity — making it a prime location for both lifestyle and investment.
A Residence Beyond Expectations
Villa Armonia is more than a home — it is a statement of style, a place of privacy, and a vision of elevated living.
A rare opportunity to own a property where architecture, history, location, and lifestyle come together in perfect harmony.
Originally built in 1925 and completely renovated in 2025, the villa has undergone a meticulous architectural transformation, preserving its noble identity while introducing the highest standards of modern comfort and technology. The result is a home that feels both timeless and forward-looking — refined, elegant, and deeply inviting.
A Living Experience Across Levels
Distributed over multiple floors and connected by a private elevator, the villa unfolds through generous, light-filled spaces that open toward the surrounding greenery and lake views.
The main living area is defined by a grand salon featuring a natural marble fireplace and exquisite Hungarian herringbone wood flooring, creating a warm yet sophisticated atmosphere. The kitchen, both elegant and functional, is enhanced by bespoke cabinetry and a refined marble worktop — a space designed for both everyday living and entertaining.
Each room throughout the villa reflects a harmonious blend of artistry and comfort. Hand-painted frescoed ceilings and crystal chandeliers introduce a sense of heritage and distinction, while large windows invite natural light to fill every corner.
Private Spaces of Refined Comfort
The upper level is dedicated to privacy and serenity. Bedrooms are beautifully proportioned, where artistic details meet understated elegance. The continuation of fine wood flooring and soft natural light creates a cohesive and calming environment.
The master bathroom is a statement of luxury: clad in polished black marble with striking veining, it features a sculptural freestanding bathtub, a spacious walk-in shower, suspended fixtures, and a bespoke double vanity in lacquered cobalt blue. Here, design becomes an experience of pure wellbeing.
Versatility and Independence
At garden level, the villa offers a refined and fully independent 2.5-room apartment with direct access to the outdoor spaces. Finished with the same attention to detail as the main residence, it is ideal for guests, staff, private use, or as a discreet workspace — a flexible extension of the home’s lifestyle offering.
A Private Rooftop Oasis
Crowning the villa is a spectacular rooftop terrace of over 100 m², designed as a private sanctuary above the city. Featuring a lounge area, solarium, and jacuzzi, this elevated space offers breathtaking views between sky and lake — an extraordinary setting for relaxation or entertaining in complete privacy.
Technology, Comfort, and Sustainability
Villa Armonia is equipped with advanced systems designed to enhance everyday living:
Dual heating system (gas and heat pump)
Split air-conditioning throughout
Certified thermal insulation
Smart home readiness
Private garage
Every detail has been carefully considered to ensure comfort, efficiency, and long-term value.
An Exceptional Location
Located just 10–15 minutes on foot from Lugano’s city center, Villa Armonia enjoys a privileged position where nature and urban life coexist seamlessly. The surrounding area offers access to renowned cultural landmarks such as LAC Lugano Arte e Cultura, Parco Ciani, and a wide range of international schools, services, and leisure activities.
Lugano itself stands as one of Switzerland’s most desirable destinations, combining financial strength, Mediterranean climate, cultural vibrancy, and international connectivity — making it a prime location for both lifestyle and investment.
A Residence Beyond Expectations
Villa Armonia is more than a home — it is a statement of style, a place of privacy, and a vision of elevated living.
A rare opportunity to own a property where architecture, history, location, and lifestyle come together in perfect harmony.
-
Type de propriété
Villa
-
Étages
3
-
Année de construction
2025
Caractéristiques
- Jardin
- Garage
- Cheminée
- Dressing
- Vue sur le lac
- Jacuzzi
- Cuisine ouverte
- Vue sur la montagne
- Haute altitude
Caractéristiques
Lot
- Vue panoramique / panoramique
- Vue sur la montagne
- Vue sur la ville
- Vie privée
- Haute altitude
- Vue sur le lac
- Manoir
- Rénové
Intérieur
- Haut plafond
- Bureau
- Cheminée
- Climatisation
- Îlot de cuisine
- Jacuzzi
- Laveuse sécheuse
- Buanderie
- Cuisine ouverte
- Dressing
Outdoor
- Stationnement
- Garage
- Jardin
Explorez le secteur
Lugano, Switzerland, Tessin, Suisse
Voir sur Google Maps
Prix par sqft
Faible
Élevé

Inscrit il y a 4 ans
Vous vous êtes renseigné sur ce bien
L'agent vous contactera bientôt par
Publié par
46
Annonces
2023
Inscrit
Réserver une visite avec Salah Mabrouk
Choisissez une date et si vous souhaitez une visite virtuelle ou en personne avec l’agent.
Date préférée
Type de visite

Dernière mise à jour
Juillet 27
Première mise en ligne
Mar 17
Propriétés similaires à proximité
Nouvelles annonces à Lugano





Explorez plus de biens à vendre
Lugano, Tessin, Suisse types de propriétés
- Appartements à vendre à Lugano, Tessin, Suisse
- Villas à vendre à Lugano, Tessin, Suisse
- Maisons à vendre à Lugano, Tessin, Suisse
- Penthouses à vendre à Lugano, Tessin, Suisse
- Campagne à vendre à Lugano, Tessin, Suisse
- Maisons de campagne à vendre à Lugano, Tessin, Suisse
- appartements à vendre à Lugano, Tessin, Suisse
Lugano, Tessin, Suisse Recherches populaires
- Vue panoramique / panoramique propriétés à Lugano, Tessin, Suisse
- Vue sur la mer propriétés à Lugano, Tessin, Suisse
- Vue sur le lac propriétés à Lugano, Tessin, Suisse
- Propriétés avec Jardin à Lugano, Tessin, Suisse
- Lotissement sécurisé propriétés à Lugano, Tessin, Suisse
- Au bord de l’eau propriétés à Lugano, Tessin, Suisse
- Immobilier d’investissement propriétés à Lugano, Tessin, Suisse
- Constructions neuves propriétés à Lugano, Tessin, Suisse
- Propriétés avec Piscine à Lugano, Tessin, Suisse
- Propriétés avec Garage à Lugano, Tessin, Suisse
- Manoir propriétés à Lugano, Tessin, Suisse
- Propriétés avec Plage privée à Lugano, Tessin, Suisse
- Au bord du lac propriétés à Lugano, Tessin, Suisse
- Front de rivière propriétés à Lugano, Tessin, Suisse
- Propriétés avec Piscine intérieure à Lugano, Tessin, Suisse
- Vue sur la mer propriétés à Lugano, Tessin, Suisse
Lugano, Tessin, Suisse Quartiers
- Maisons à vendre à Castagnola, Lugano, Tessin
- Maisons à vendre à Brè-Aldesago, Lugano, Tessin
- Maisons à vendre à Carona, Lugano, Tessin
- Maisons à vendre à Pregassona, Lugano, Tessin
- Maisons à vendre à Davesco-Soragno, Lugano, Tessin
- Maisons à vendre à Villa Luganese, Lugano, Tessin
- Maisons à vendre à Sonvico, Lugano, Suisse
- Maisons à vendre à Cadro, Lugano, Suisse
- Maisons à vendre à Barbengo, Lugano, Suisse
- Maisons à vendre à Carabbia, Lugano, Suisse
- Maisons à vendre à Cureggia, Lugano, Tessin
- Maisons à vendre à Cimadera
- Maisons à vendre à Gandria
Guides et histoires connexes
La confiance des plus grands courtiers du monde
Les agents des propriétés les plus exceptionnelles du monde publient sur JamesEdition.
- Des annonces de Sotheby's, Christie's, BARNES et Engel & Völkers
- Chaque annonce est vérifiée avant sa mise en ligne
- Contactez directement des agents vérifiés
En continuant, vous acceptez nos Conditions et notre Politique de confidentialité.