$2,809,933
Projet Résidentiel « La Torre DI Eva » Près Du Centre De Lugano Ppp5
- 2 Chambres
- 2 SdB
- 1,161 Sqft
- Mis à jour: Octobre 20
À propos de la propriété
La description a été traduite automatiquement.
La description est affichée dans la langue d'origine.
Apartment floor 4 - 3.5 rooms
SUL apartment 107.8 m2
SUL covered balconies 9.7 m2
Commercial surface ap. 111.6 m2
SUL rooftop terrace 107.8 m2
Sup. commercial rooftop 5.9 m2
Sup. commercial total PPP5: 117.5 m2
The new project ”La Torre di Eva Residence” envisages the construction of a building with 6 apartments of 3.5 rooms arranged on 6 levels, with a rooftop so
Apartment floor 4 - 3.5 rooms
SUL apartment 107.8 m2
SUL covered balconies 9.7 m2
Commercial surface ap. 111.6 m2
SUL rooftop terrace 107.8 m2
Sup. commercial rooftop 5.9 m2
Sup. commercial total PPP5: 117.5 m2
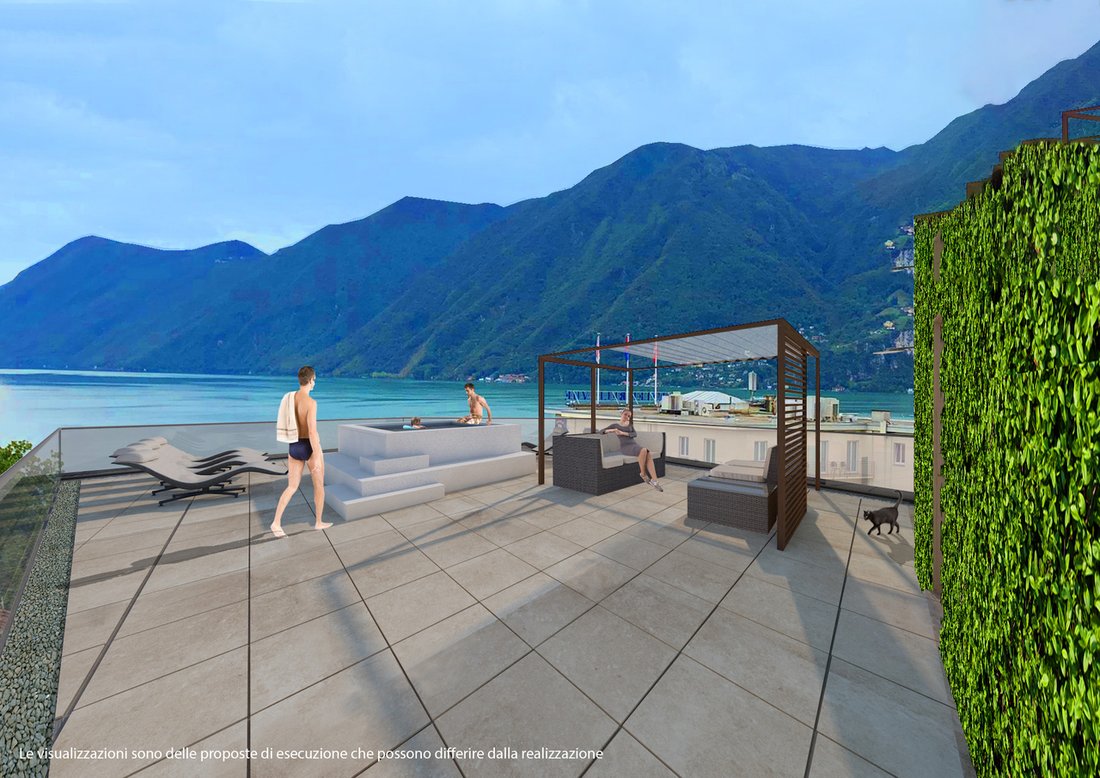
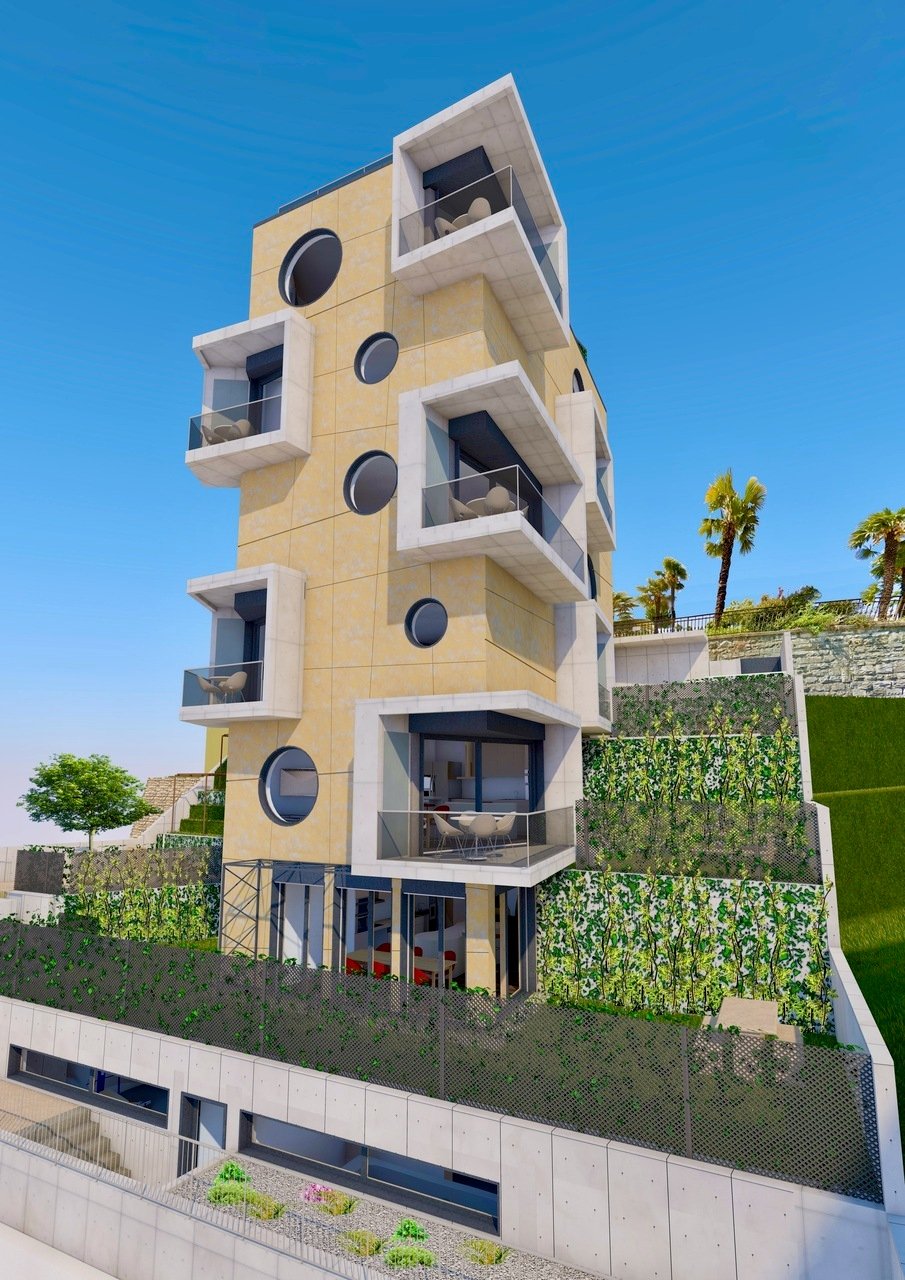
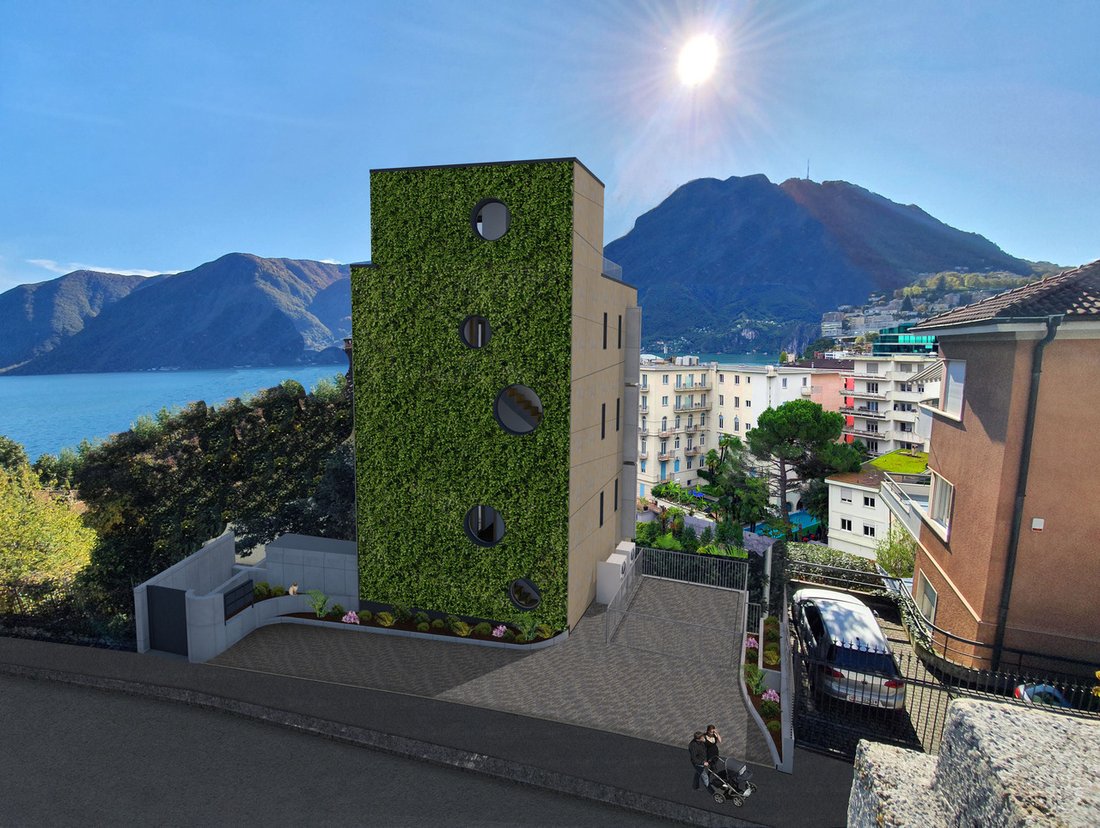
The new project ”La Torre di Eva Residence” envisages the construction of a building with 6 apartments of 3.5 rooms arranged on 6 levels, with a rooftop solarium terrace, and 2 basement floors (the -1 housing the cellars, laundry, recreation rooms, etc. and the -2 housing the parking garage (9 parking spaces) accessible by a car lift equipped with acoustic/light signal).
Access to the building is possible from Via Mazzini, a one-way street.
A communal rooftop terrace provides an unobstructed 180-degree view of the Lugano Gulf.
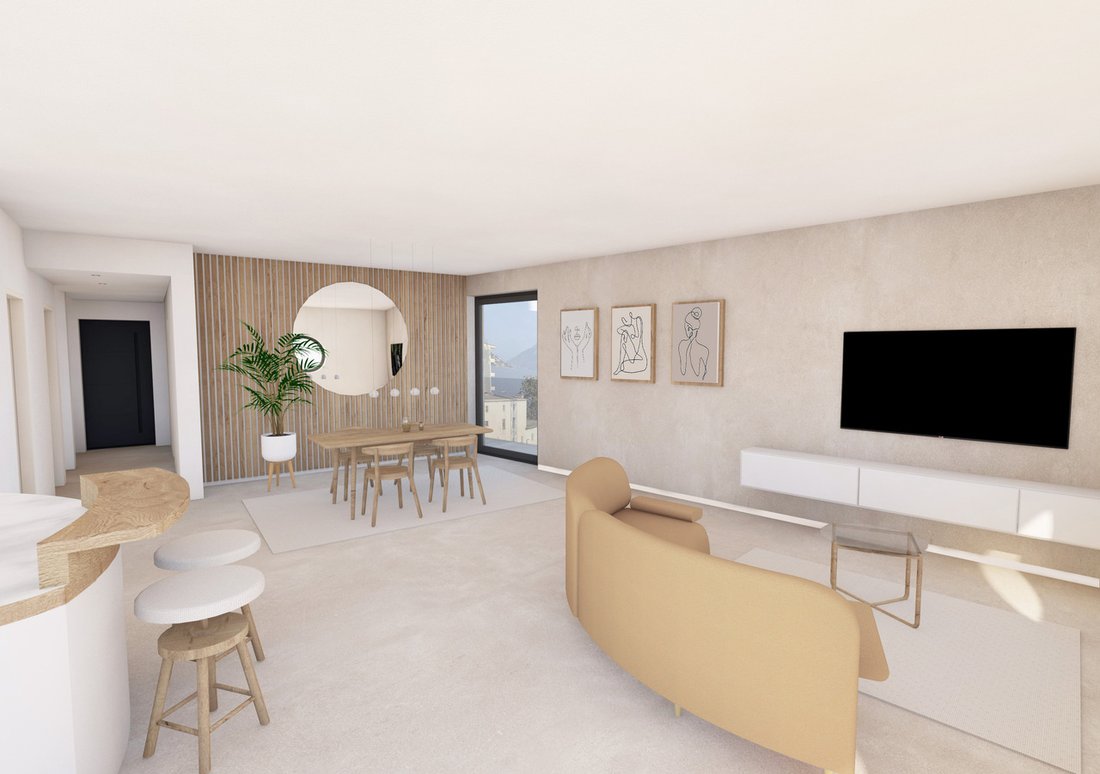
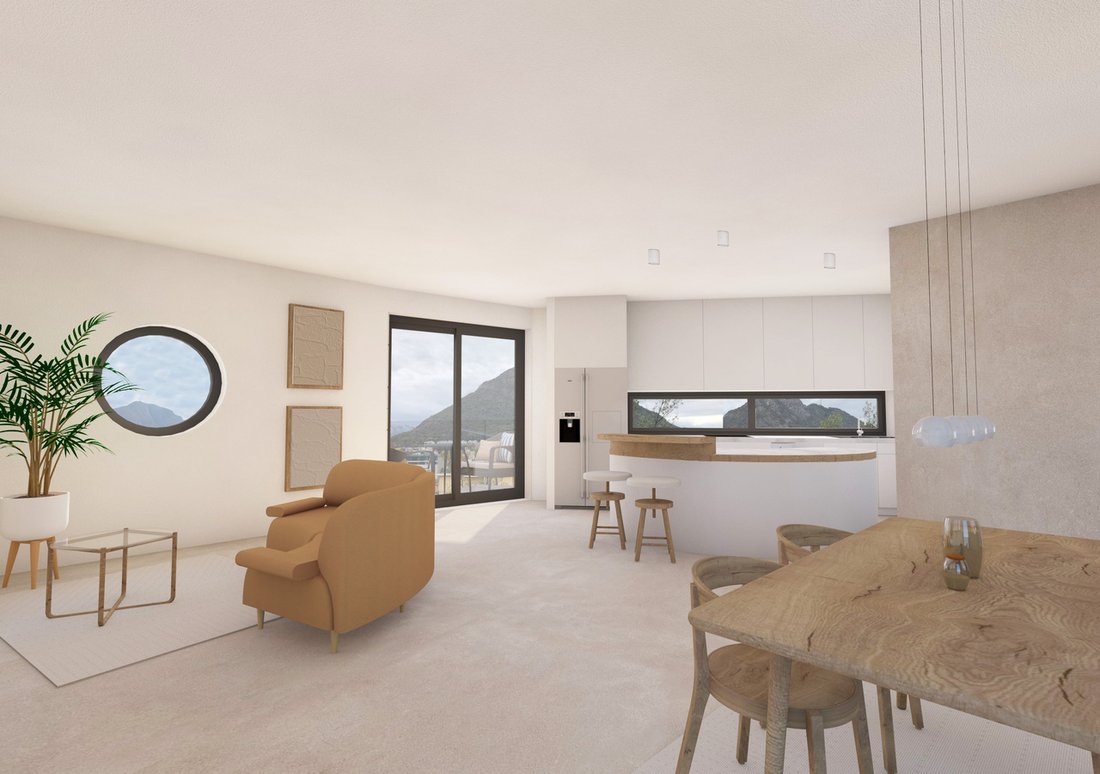
The apartments is divided as follows: an open plan living room with kitchen and dining area, 2 bedrooms, bathroom with shower, bathroom with WC.
Each apartment has at least one balcony/covered loggia of different sizes, a wine cellar on the -1 floor for exclusive use; a common wine cellar (on request) with inside individual spaces dedicated to individual PPPs, a common fitness room, a common countercurrent swimming pool/sauna room, laundry room with independent washing machine/tumbler tower and common drying room with dehumidifier, technical room.
Parking spaces: 3 apartments may have 2 garage parking spaces while the other 3 may have only 1. However, parking spaces can be rented indefinitely within a few minutes’ walk.
Beginning of the construction: spring 2023.
Completion of the construction: December 17, 2025, barring unforeseen circumstances.
NOTE: in the case of a secondary residence, an increase of +7% should be applied and it should be noted that the indicated price is exclusive of VAT.
-
Type de propriété
Appartement
-
Prix/pied²
$2,421
Caractéristiques
- Piscine
- Terrasse
- Garage
- Vue sur la mer
- Cave à vins
- Foyer
- Sauna
- Cuisine ouverte
- Ascenseur
Caractéristiques
Lot
- Vue panoramique / panoramique
- Vue sur la montagne
- Vue sur la mer
- Constructions neuves
Intérieur
- Buanderie
- Sauna
- Cave à vins
- Ascenseur
- Cuisine ouverte
- Sous-sol
- Centre de remise en forme / Fitness
Outdoor
- Terrasse
- Balcon
- Stationnement
- Foyer
- Piscine
- Garage
- Espace de vie extérieur
Explorez le secteur
Via Mazzini 11, Lugano, Tessin, Suisse
Voir sur Google Maps
Prix par sqft
Faible
Élevé

Inscrit il y a 12 mois
Vous vous êtes renseigné sur ce bien
L'agent vous contactera bientôt par
Publié par
Ferrari Fabio
Voir le profil de l'agent
92
Annonces
2025
Inscrit
Réserver une visite avec Ferrari Fabio
Choisissez une date et si vous souhaitez une visite virtuelle ou en personne avec l’agent.
Date préférée
Type de visite

Sequoia Consulting Sagl is a distinguished luxury real estate agency focused on premium residential and commercial
Sequoia Consulting Sagl is a distinguished luxury real estate agency focused on premium residential and commercial properties in the Lugano Lake region, Canton Ticino, Switzerland. Since its establishment in 2009, Sequoia Consulting Sagl has become a trusted name in the region’s high-end real estate market. Its success is driven by a combination of professional expertise, deep market knowledge, and a client-centred approach that prioritises discretion, reliability, and tailored solutions. Thanks to its longstanding presence in the sector, the company has cultivated strong partnerships with leading local professionals — including lawyers, tax advisors and banks. This network, together with years of experience, has allowed Sequoia Consulting Sagl to build a refined property portfolio and an excellent database of qualified buyers and investors.
Dernière mise à jour
Octobre 20
Première mise en ligne
Octobre 20
Référence de l’annonce
PPP05
Propriétés similaires à proximité
Nouvelles annonces à Lugano




Explorez plus de biens à vendre
Lugano, Tessin, Suisse types de propriétés
- Appartements à vendre à Lugano, Tessin, Suisse
- Villas à vendre à Lugano, Tessin, Suisse
- Maisons à vendre à Lugano, Tessin, Suisse
- Penthouses à vendre à Lugano, Tessin, Suisse
- Campagne à vendre à Lugano, Tessin, Suisse
- Maisons de campagne à vendre à Lugano, Tessin, Suisse
- appartements à vendre à Lugano, Tessin, Suisse
Lugano, Tessin, Suisse Recherches populaires
- Vue panoramique / panoramique propriétés à Lugano, Tessin, Suisse
- Vue sur la mer propriétés à Lugano, Tessin, Suisse
- Vue sur le lac propriétés à Lugano, Tessin, Suisse
- Vue sur la rivière propriétés à Lugano, Tessin, Suisse
- Propriétés avec Jardin à Lugano, Tessin, Suisse
- Lotissement sécurisé propriétés à Lugano, Tessin, Suisse
- Au bord de l’eau propriétés à Lugano, Tessin, Suisse
- Immobilier d’investissement propriétés à Lugano, Tessin, Suisse
- Constructions neuves propriétés à Lugano, Tessin, Suisse
- Propriétés avec Piscine à Lugano, Tessin, Suisse
- Propriétés avec Garage à Lugano, Tessin, Suisse
- Manoir propriétés à Lugano, Tessin, Suisse
- Propriétés avec Plage privée à Lugano, Tessin, Suisse
- Au bord du lac propriétés à Lugano, Tessin, Suisse
- Front de rivière propriétés à Lugano, Tessin, Suisse
- Propriétés avec Piscine intérieure à Lugano, Tessin, Suisse
- Vue sur la mer propriétés à Lugano, Tessin, Suisse
Lugano, Tessin, Suisse Quartiers
- Maisons à vendre à Castagnola, Lugano, Tessin
- Maisons à vendre à Brè-Aldesago, Lugano, Tessin
- Maisons à vendre à Carona, Lugano, Tessin
- Maisons à vendre à Pregassona, Lugano, Tessin
- Maisons à vendre à Davesco-Soragno, Lugano, Tessin
- Maisons à vendre à Villa Luganese, Lugano, Tessin
- Maisons à vendre à Carabbia, Lugano, Suisse
- Maisons à vendre à Sonvico, Lugano, Suisse
- Maisons à vendre à Cadro, Lugano, Suisse
- Maisons à vendre à Barbengo, Lugano, Suisse
- Maisons à vendre à Cureggia, Lugano, Tessin
- Maisons à vendre à Cimadera
- Maisons à vendre à Gandria
Guides et histoires connexes
La confiance des plus grands courtiers du monde
Les agents des propriétés les plus exceptionnelles du monde publient sur JamesEdition.
- Des annonces de Sotheby's, Christie's, BARNES et Engel & Völkers
- Chaque annonce est vérifiée avant sa mise en ligne
- Contactez directement des agents vérifiés
En continuant, vous acceptez nos Conditions et notre Politique de confidentialité.