



$2,711,941
Lugano Loreto · Residence Cassarinetta · 5,5 Chambres Haut De Gamme Avec Vue Sur Le Lac
- 3 Chambres
- 3 SdB
- 2,046 Sqft
- Mis à jour: Juillet 27
À propos de la propriété
La description a été traduite automatiquement.
La description est affichée dans la langue d'origine.
In the heart of Lugano-Loreto, in one of the most sought-after residential areas for its proximity to the center and quality of life, Residence Cassarinetta takes shape, a complete renovation project designed to offer a contemporary home in an elegant urban setting.
The building develops over four levels and hosts only five residential units, ensuring privacy, tranquility, and a reserved livin
The building develops over four levels and hosts only five residential units, ensuring privacy, tranquility, and a reserved livin
In the heart of Lugano-Loreto, in one of the most sought-after residential areas for its proximity to the center and quality of life, Residence Cassarinetta takes shape, a complete renovation project designed to offer a contemporary home in an elegant urban setting.
The building develops over four levels and hosts only five residential units, ensuring privacy, tranquility, and a reserved living dimension. The last two floors benefit from a lake view, while the ground floor features a communal garage and external parking spaces available to residents.
On the third floor of Residence Cassarinetta, we propose Unit 4, an elegant 5.5-room apartment with a covered terrace and lake view, characterized by generous surfaces and a balanced distribution of spaces.
The residence offers:
Net living area: 190 m²
Commercial area: 192 m²
Covered terrace: 6.2 m²
Located on the third floor, the apartment stands out for its rational distribution of spaces and the brightness guaranteed by the favorable exposure.
The entrance leads to a spacious central hallway that orderly organizes the living area and the sleeping area.
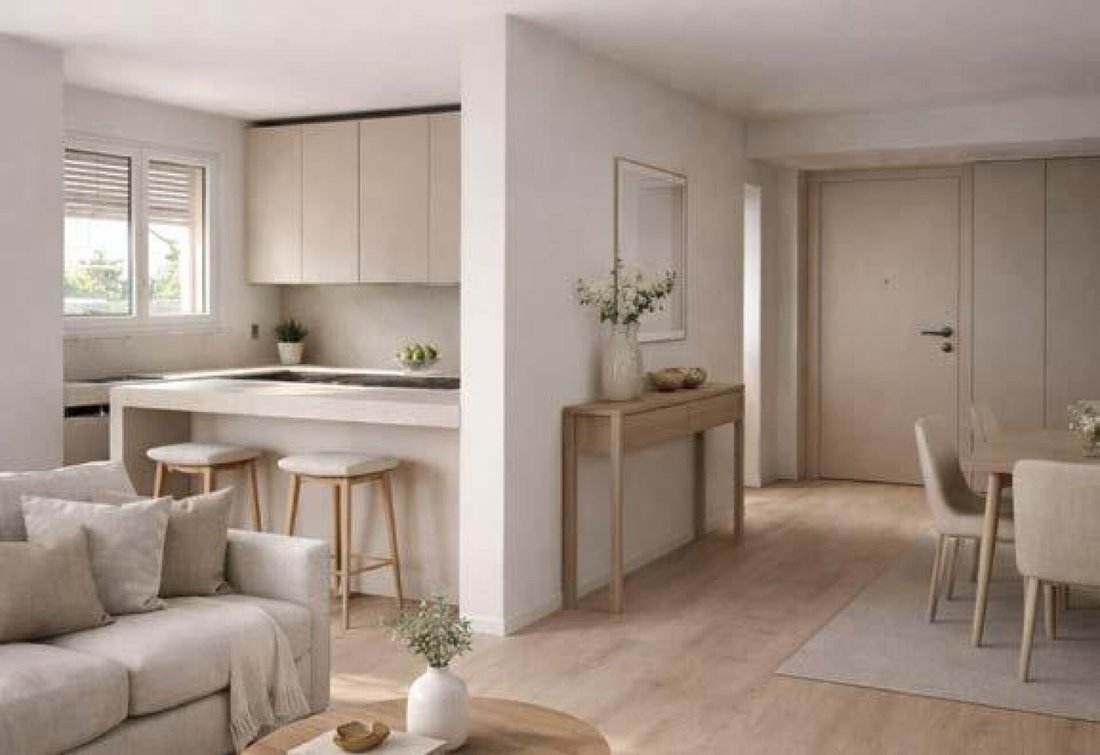
The living area develops into a generous living room with a conversation area and a well-defined dining area, connected to the kitchen. The environment is airy and functional, with direct access to the covered terrace, a reserved outdoor space usable throughout the year.
The sleeping area, separated to ensure privacy, includes:
a master bedroom with en suite bathroom and walk-in closet
two additional bedrooms
a study / fourth room
double main bathrooms
internal laundry
The internal layout allows for a clear distinction between the communal area and the private area, offering living comfort and practicality in the daily management of spaces.
An ideal solution for those who wish to live in an elegant context, with significant surfaces and well-proportioned environments, just a few minutes from the city center and the lakeside.
Parking space:
CHF 60,000.- for one internal parking space
or
CHF 70,000.- for two external parking spaces
The redevelopment integrates modern technical solutions and quality materials, including:
Aluminum frames with triple insulating glass
Parquet flooring for living and sleeping areas
Large format gres bathroom coverings
Kitchens with high-end appliances
Sanitary fixtures and fittings with contemporary design
Delivery September 2026.
The building develops over four levels and hosts only five residential units, ensuring privacy, tranquility, and a reserved living dimension. The last two floors benefit from a lake view, while the ground floor features a communal garage and external parking spaces available to residents.
On the third floor of Residence Cassarinetta, we propose Unit 4, an elegant 5.5-room apartment with a covered terrace and lake view, characterized by generous surfaces and a balanced distribution of spaces.
The residence offers:
Net living area: 190 m²
Commercial area: 192 m²
Covered terrace: 6.2 m²
Located on the third floor, the apartment stands out for its rational distribution of spaces and the brightness guaranteed by the favorable exposure.
The entrance leads to a spacious central hallway that orderly organizes the living area and the sleeping area.
The living area develops into a generous living room with a conversation area and a well-defined dining area, connected to the kitchen. The environment is airy and functional, with direct access to the covered terrace, a reserved outdoor space usable throughout the year.
The sleeping area, separated to ensure privacy, includes:
a master bedroom with en suite bathroom and walk-in closet
two additional bedrooms
a study / fourth room
double main bathrooms
internal laundry
The internal layout allows for a clear distinction between the communal area and the private area, offering living comfort and practicality in the daily management of spaces.
An ideal solution for those who wish to live in an elegant context, with significant surfaces and well-proportioned environments, just a few minutes from the city center and the lakeside.
Parking space:
CHF 60,000.- for one internal parking space
or
CHF 70,000.- for two external parking spaces
The redevelopment integrates modern technical solutions and quality materials, including:
Aluminum frames with triple insulating glass
Parquet flooring for living and sleeping areas
Large format gres bathroom coverings
Kitchens with high-end appliances
Sanitary fixtures and fittings with contemporary design
Delivery September 2026.
-
Type de propriété
Appartement
-
Prix/pied²
$1,326
Caractéristiques
- Jardin
- Terrasse
- Vue sur la mer
- Dressing
- Vue sur le lac
- Moderne
- Vue sur la montagne
- Rénové
- Cuisinière à gaz
Caractéristiques
Lot
- Vue sur la montagne
- Vue sur la mer
- Vue sur le lac
- Rénové
- Moderne
Intérieur
- Cuisinière à gaz
- Bar
- Buanderie
- Comptoirs en pierre
- Dressing
Outdoor
- Terrasse
- Stationnement
- Jardin
Explorez le secteur
Via Cassarinetta, Lugano, Tessin, Suisse
Voir sur Google Maps
Prix par sqft
Faible
Élevé
Inscrit il y a 3 mois
Vous vous êtes renseigné sur ce bien
L'agent vous contactera bientôt par
Publié par
27
Annonces
2026
Inscrit
Réserver une visite avec the agent
Choisissez une date et si vous souhaitez une visite virtuelle ou en personne avec l’agent.
Date préférée
Type de visite
Dernière mise à jour
Juillet 27
Première mise en ligne
Juillet 27
Référence de l’annonce
SC | 5.5 | P3 | CASSARINETTA
Propriétés similaires à proximité
Nouvelles annonces à Lugano




Explorez plus de biens à vendre
Lugano, Tessin, Suisse types de propriétés
- Appartements à vendre à Lugano, Tessin, Suisse
- Villas à vendre à Lugano, Tessin, Suisse
- Maisons à vendre à Lugano, Tessin, Suisse
- Penthouses à vendre à Lugano, Tessin, Suisse
- Campagne à vendre à Lugano, Tessin, Suisse
- Maisons de campagne à vendre à Lugano, Tessin, Suisse
- appartements à vendre à Lugano, Tessin, Suisse
Lugano, Tessin, Suisse Recherches populaires
- Vue panoramique / panoramique propriétés à Lugano, Tessin, Suisse
- Vue sur la mer propriétés à Lugano, Tessin, Suisse
- Vue sur le lac propriétés à Lugano, Tessin, Suisse
- Vue sur la rivière propriétés à Lugano, Tessin, Suisse
- Propriétés avec Jardin à Lugano, Tessin, Suisse
- Lotissement sécurisé propriétés à Lugano, Tessin, Suisse
- Au bord de l’eau propriétés à Lugano, Tessin, Suisse
- Immobilier d’investissement propriétés à Lugano, Tessin, Suisse
- Constructions neuves propriétés à Lugano, Tessin, Suisse
- Propriétés avec Piscine à Lugano, Tessin, Suisse
- Propriétés avec Garage à Lugano, Tessin, Suisse
- Manoir propriétés à Lugano, Tessin, Suisse
- Propriétés avec Plage privée à Lugano, Tessin, Suisse
- Au bord du lac propriétés à Lugano, Tessin, Suisse
- Front de rivière propriétés à Lugano, Tessin, Suisse
- Propriétés avec Piscine intérieure à Lugano, Tessin, Suisse
- Vue sur la mer propriétés à Lugano, Tessin, Suisse
Lugano, Tessin, Suisse Quartiers
- Maisons à vendre à Castagnola, Lugano, Tessin
- Maisons à vendre à Brè-Aldesago, Lugano, Tessin
- Maisons à vendre à Carona, Lugano, Tessin
- Maisons à vendre à Pregassona, Lugano, Tessin
- Maisons à vendre à Davesco-Soragno, Lugano, Tessin
- Maisons à vendre à Villa Luganese, Lugano, Tessin
- Maisons à vendre à Sonvico, Lugano, Suisse
- Maisons à vendre à Cadro, Lugano, Suisse
- Maisons à vendre à Carabbia, Lugano, Suisse
- Maisons à vendre à Barbengo, Lugano, Suisse
- Maisons à vendre à Cureggia, Lugano, Tessin
- Maisons à vendre à Cimadera
- Maisons à vendre à Gandria
Guides et histoires connexes
La confiance des plus grands courtiers du monde
Les agents des propriétés les plus exceptionnelles du monde publient sur JamesEdition.
- Des annonces de Sotheby's, Christie's, BARNES et Engel & Völkers
- Chaque annonce est vérifiée avant sa mise en ligne
- Contactez directement des agents vérifiés
En continuant, vous acceptez nos Conditions et notre Politique de confidentialité.