

$7,170,335
Villa Restaurée Historiquement Avec Terrasse Panoramique À Lugano
- 4 Chambres
- 4 SdB
- 3,477 Sqft
- 3,305 Sqft lot
- Mis à jour: Aujourd'hui
À propos de la propriété
La description a été traduite automatiquement.
La description est affichée dans la langue d'origine.
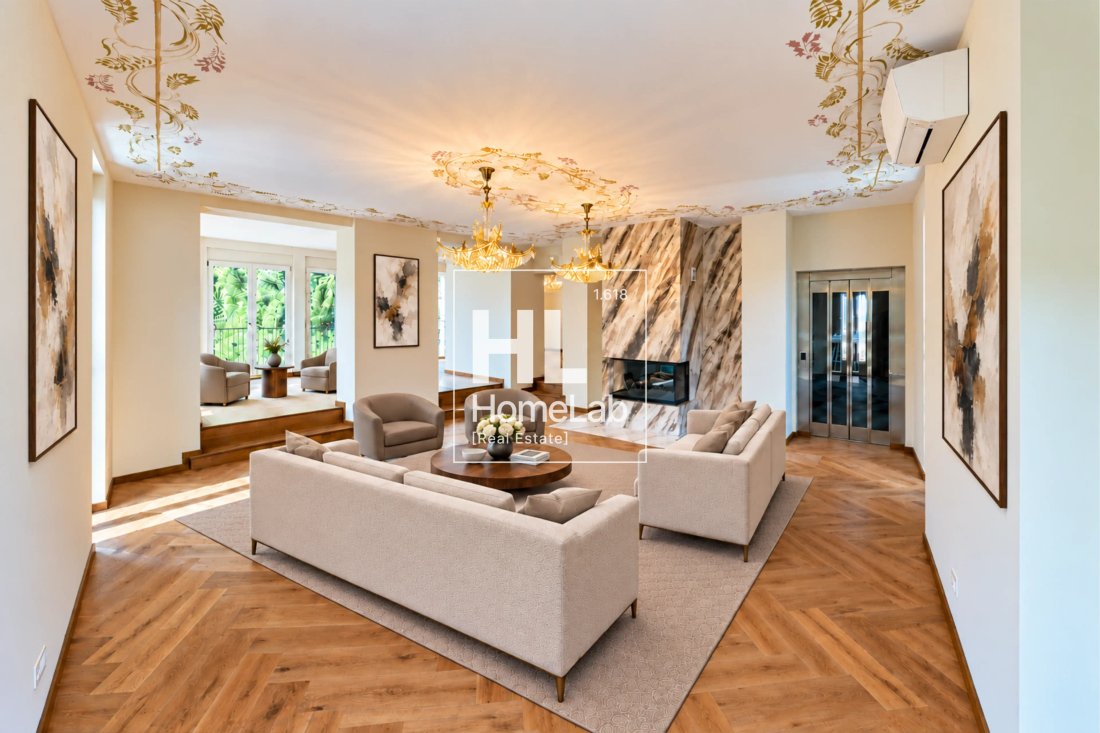
A short distance from the center of Lugano, in a quiet and slightly elevated position, this villa from 1890, completely renovated in 2025, combines the character of a historic residence with the comfort of contemporary living.
Decorated ceilings, herringbone parquet, and interconnected spaces define a residence with a recognizable identity, where light and attention to detail accompany daily l
Decorated ceilings, herringbone parquet, and interconnected spaces define a residence with a recognizable identity, where light and attention to detail accompany daily l
A short distance from the center of Lugano, in a quiet and slightly elevated position, this villa from 1890, completely renovated in 2025, combines the character of a historic residence with the comfort of contemporary living.
Decorated ceilings, herringbone parquet, and interconnected spaces define a residence with a recognizable identity, where light and attention to detail accompany daily life.
The property offers approximately 323 m² of living space, distributed over three floors, with four bedrooms and four bathrooms. An internal elevator connects the levels of the villa, from the garage to the rooftop terrace.
The living area: spaces to live, areas to host
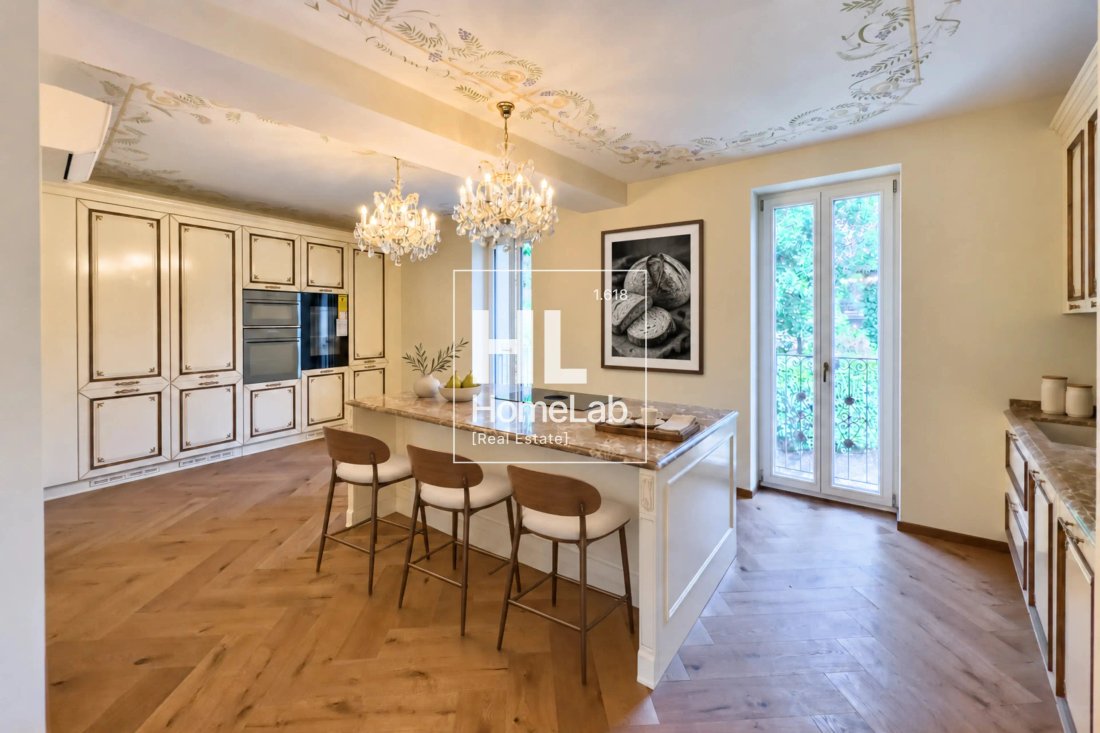
On the second floor, the main living area develops, articulated into a kitchen, dining room, and two living rooms.
The living room with fireplace offers a generous space to gather and welcome guests. Next to it, a second sitting room, slightly elevated and characterized by French doors on two sides, introduces a more intimate dimension, suitable for reading and relaxation.
The large internal openings connect the spaces while preserving their character. The parquet and ceiling decorations accompany this continuity, giving the whole a coherence that is elegant with the architecture of the villa.
The kitchen, at the center of conviviality
The island kitchen combines a design inspired by classic styles with contemporary amenities.
The veined surfaces, the columns of the appliances, and the direct connection to the dining room create a functional and welcoming space. A separate pantry completes the organization of the floor.
The sleeping area: a more private dimension
The first floor is dedicated to the sleeping area, with three bedrooms, two bathrooms, and wardrobe spaces. One of the bedrooms can be used as a study, offering a usage possibility linked to the needs of those who will inhabit the residence.
The master bedroom stands out for the presence of a wardrobe and a large bathroom with double sink, shower, and bathtub.
On the ground floor is the fourth bedroom, along with an additional bathroom, a living area, and accessory rooms: a distribution that expands the possibilities of organizing family life and hosting guests.
The terrace: a private space above the city
The rooftop terrace of approximately 114 m², with Jacuzzi, constitutes one of the distinctive elements of the property.
The size of the surface allows for the organization of areas dedicated to sunbathing, relaxation, and conviviality, with a perspective on the urban context and the surrounding mountains.
Accessible via stairs and elevator, the terrace also has a storage room.
Daily comfort, close to the center
The internal elevator and underfloor heating accompany a conception of living attentive to daily comfort.
Completing the property is a parking space in the garage and five outdoor parking spaces.
A villa designed for those who wish to live close to the center of Lugano in a residence with historic character, with generous spaces and an outdoor area to enjoy above the city.
Decorated ceilings, herringbone parquet, and interconnected spaces define a residence with a recognizable identity, where light and attention to detail accompany daily life.
The property offers approximately 323 m² of living space, distributed over three floors, with four bedrooms and four bathrooms. An internal elevator connects the levels of the villa, from the garage to the rooftop terrace.
The living area: spaces to live, areas to host
On the second floor, the main living area develops, articulated into a kitchen, dining room, and two living rooms.
The living room with fireplace offers a generous space to gather and welcome guests. Next to it, a second sitting room, slightly elevated and characterized by French doors on two sides, introduces a more intimate dimension, suitable for reading and relaxation.
The large internal openings connect the spaces while preserving their character. The parquet and ceiling decorations accompany this continuity, giving the whole a coherence that is elegant with the architecture of the villa.
The kitchen, at the center of conviviality
The island kitchen combines a design inspired by classic styles with contemporary amenities.
The veined surfaces, the columns of the appliances, and the direct connection to the dining room create a functional and welcoming space. A separate pantry completes the organization of the floor.
The sleeping area: a more private dimension
The first floor is dedicated to the sleeping area, with three bedrooms, two bathrooms, and wardrobe spaces. One of the bedrooms can be used as a study, offering a usage possibility linked to the needs of those who will inhabit the residence.
The master bedroom stands out for the presence of a wardrobe and a large bathroom with double sink, shower, and bathtub.
On the ground floor is the fourth bedroom, along with an additional bathroom, a living area, and accessory rooms: a distribution that expands the possibilities of organizing family life and hosting guests.
The terrace: a private space above the city
The rooftop terrace of approximately 114 m², with Jacuzzi, constitutes one of the distinctive elements of the property.
The size of the surface allows for the organization of areas dedicated to sunbathing, relaxation, and conviviality, with a perspective on the urban context and the surrounding mountains.
Accessible via stairs and elevator, the terrace also has a storage room.
Daily comfort, close to the center
The internal elevator and underfloor heating accompany a conception of living attentive to daily comfort.
Completing the property is a parking space in the garage and five outdoor parking spaces.
A villa designed for those who wish to live close to the center of Lugano in a residence with historic character, with generous spaces and an outdoor area to enjoy above the city.
-
Type de propriété
Maison
-
Prix/pied²
$2,062
Caractéristiques
- Terrasse
- Garage
- Cheminée
- Vue sur la montagne
- Jacuzzi
- Ascenseur
- Rénové
- Vue panoramique / panoramique
- Cuisinière à gaz
Caractéristiques
Lot
- Vue panoramique / panoramique
- Vue sur la montagne
- Rénové
Intérieur
- Cheminée
- Climatisation
- Îlot de cuisine
- Cuisinière à gaz
- Jacuzzi
- Bar
- Ascenseur
- Comptoirs en pierre
Outdoor
- Terrasse
- Stationnement
- Piscine
- Garage
- Espace de vie extérieur
Explorez le secteur
Lugano, Tessin, Suisse
Voir sur Google Maps
Prix par sqft
Faible
Élevé
Inscrit il y a 3 mois
Vous vous êtes renseigné sur ce bien
L'agent vous contactera bientôt par
Publié par
14
Annonces
2026
Inscrit
Réserver une visite avec the agent
Choisissez une date et si vous souhaitez une visite virtuelle ou en personne avec l’agent.
Date préférée
Type de visite
Dernière mise à jour
Aujourd'hui
Première mise en ligne
Octobre 13
Référence de l’annonce
-
Propriétés similaires à proximité
Nouvelles annonces à Lugano

Explorez plus de biens à vendre
Lugano, Tessin, Suisse types de propriétés
- Appartements à vendre à Lugano, Tessin, Suisse
- Villas à vendre à Lugano, Tessin, Suisse
- Maisons à vendre à Lugano, Tessin, Suisse
- Penthouses à vendre à Lugano, Tessin, Suisse
- Campagne à vendre à Lugano, Tessin, Suisse
- Maisons de campagne à vendre à Lugano, Tessin, Suisse
- appartements à vendre à Lugano, Tessin, Suisse
Lugano, Tessin, Suisse Recherches populaires
- Vue panoramique / panoramique propriétés à Lugano, Tessin, Suisse
- Vue sur la mer propriétés à Lugano, Tessin, Suisse
- Vue sur le lac propriétés à Lugano, Tessin, Suisse
- Vue sur la rivière propriétés à Lugano, Tessin, Suisse
- Propriétés avec Jardin à Lugano, Tessin, Suisse
- Lotissement sécurisé propriétés à Lugano, Tessin, Suisse
- Au bord de l’eau propriétés à Lugano, Tessin, Suisse
- Immobilier d’investissement propriétés à Lugano, Tessin, Suisse
- Constructions neuves propriétés à Lugano, Tessin, Suisse
- Propriétés avec Piscine à Lugano, Tessin, Suisse
- Propriétés avec Garage à Lugano, Tessin, Suisse
- Manoir propriétés à Lugano, Tessin, Suisse
- Propriétés avec Plage privée à Lugano, Tessin, Suisse
- Au bord du lac propriétés à Lugano, Tessin, Suisse
- Front de rivière propriétés à Lugano, Tessin, Suisse
- Propriétés avec Piscine intérieure à Lugano, Tessin, Suisse
- Vue sur la mer propriétés à Lugano, Tessin, Suisse
Lugano, Tessin, Suisse Quartiers
- Maisons à vendre à Castagnola, Lugano, Tessin
- Maisons à vendre à Brè-Aldesago, Lugano, Tessin
- Maisons à vendre à Carona, Lugano, Tessin
- Maisons à vendre à Pregassona, Lugano, Tessin
- Maisons à vendre à Davesco-Soragno, Lugano, Tessin
- Maisons à vendre à Villa Luganese, Lugano, Tessin
- Maisons à vendre à Sonvico, Lugano, Suisse
- Maisons à vendre à Cadro, Lugano, Suisse
- Maisons à vendre à Carabbia, Lugano, Suisse
- Maisons à vendre à Barbengo, Lugano, Suisse
- Maisons à vendre à Cureggia, Lugano, Tessin
- Maisons à vendre à Cimadera
- Maisons à vendre à Gandria
Guides et histoires connexes
La confiance des plus grands courtiers du monde
Les agents des propriétés les plus exceptionnelles du monde publient sur JamesEdition.
- Des annonces de Sotheby's, Christie's, BARNES et Engel & Völkers
- Chaque annonce est vérifiée avant sa mise en ligne
- Contactez directement des agents vérifiés
En continuant, vous acceptez nos Conditions et notre Politique de confidentialité.