$1,730,971
Englisches Cottage Trift Wienerwald : Feng Shui Harmonie In Sanfter Hügellage
- 2 SdB
- 2,864 Sqft
- 18,601 Sqft lot
- Mis à jour: Août 5
-
6
Vues des 30 derniers jours
- 1
À propos de la propriété
La description a été traduite automatiquement.
La description est affichée dans la langue d'origine.
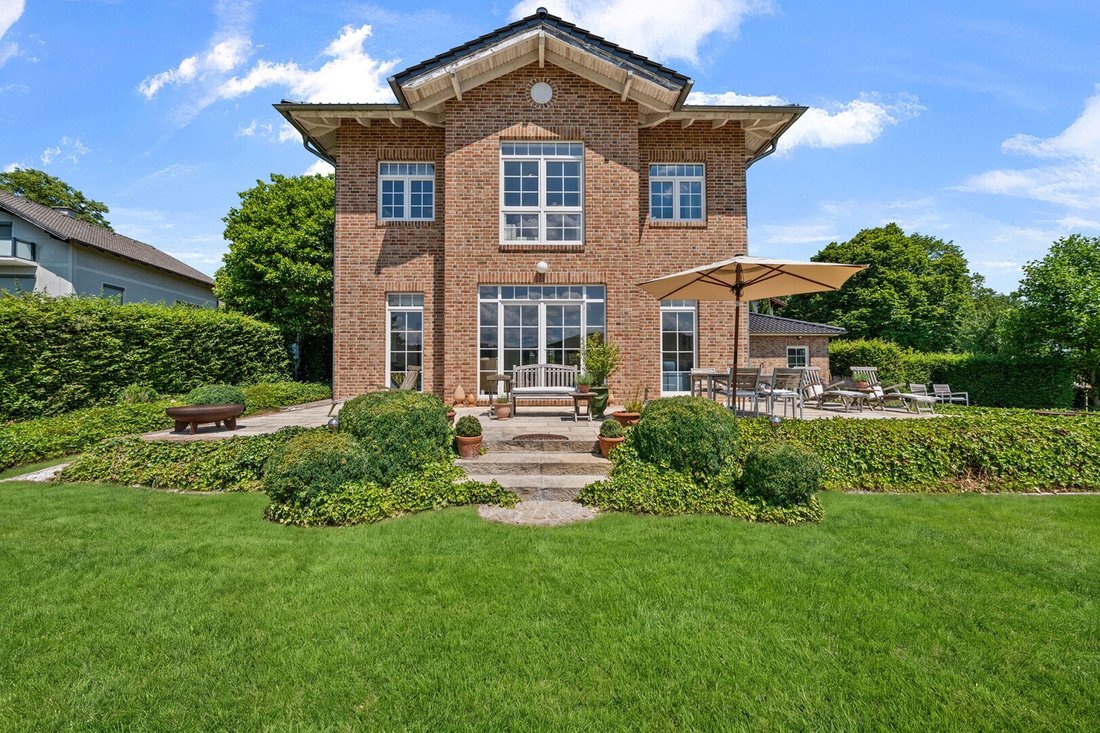
An exclusive villa in English cottage style with approximately 171 m² of living space and 266 m² of total usable area is for sale on a roughly 1,728 m² plot in a gentle hillside location with a unique view of the Vienna Woods. Built in 2009, the house impresses with its hand-laid, ventilated brick facade and high-quality materials. All rooms are designed according to Feng Shui principles, creating
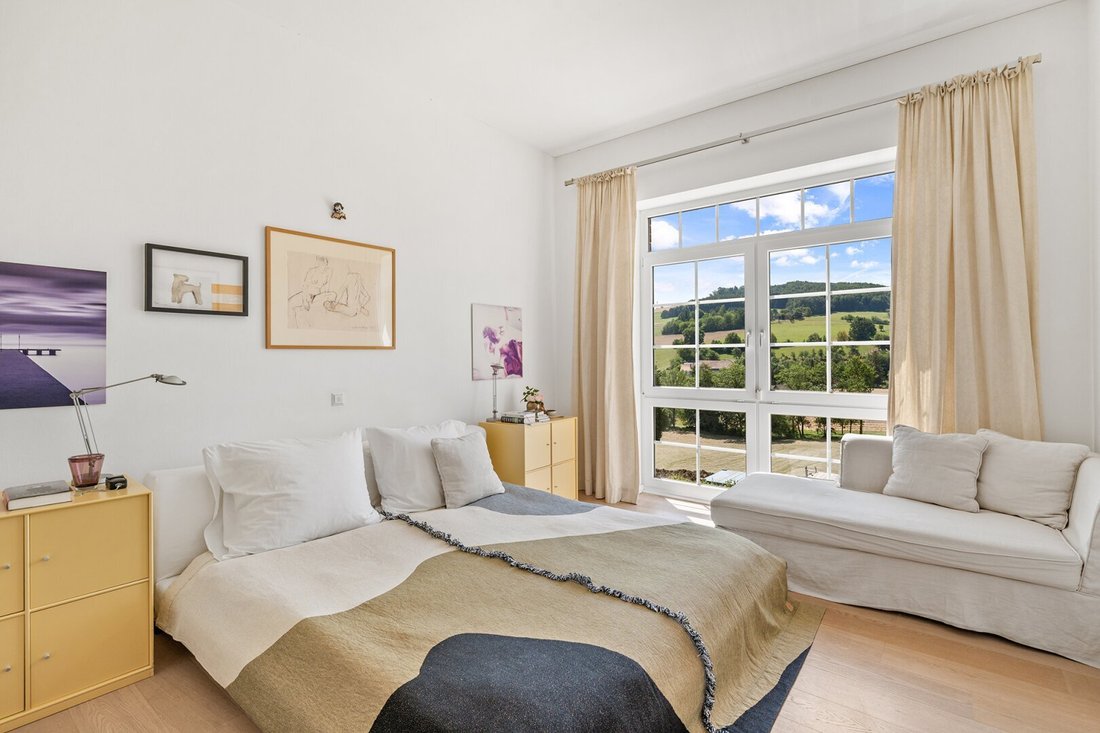
An exclusive villa in English cottage style with approximately 171 m² of living space and 266 m² of total usable area is for sale on a roughly 1,728 m² plot in a gentle hillside location with a unique view of the Vienna Woods. Built in 2009, the house impresses with its hand-laid, ventilated brick facade and high-quality materials. All rooms are designed according to Feng Shui principles, creating an open, light-filled atmosphere thanks to a ceiling height of about 3.20 meters.
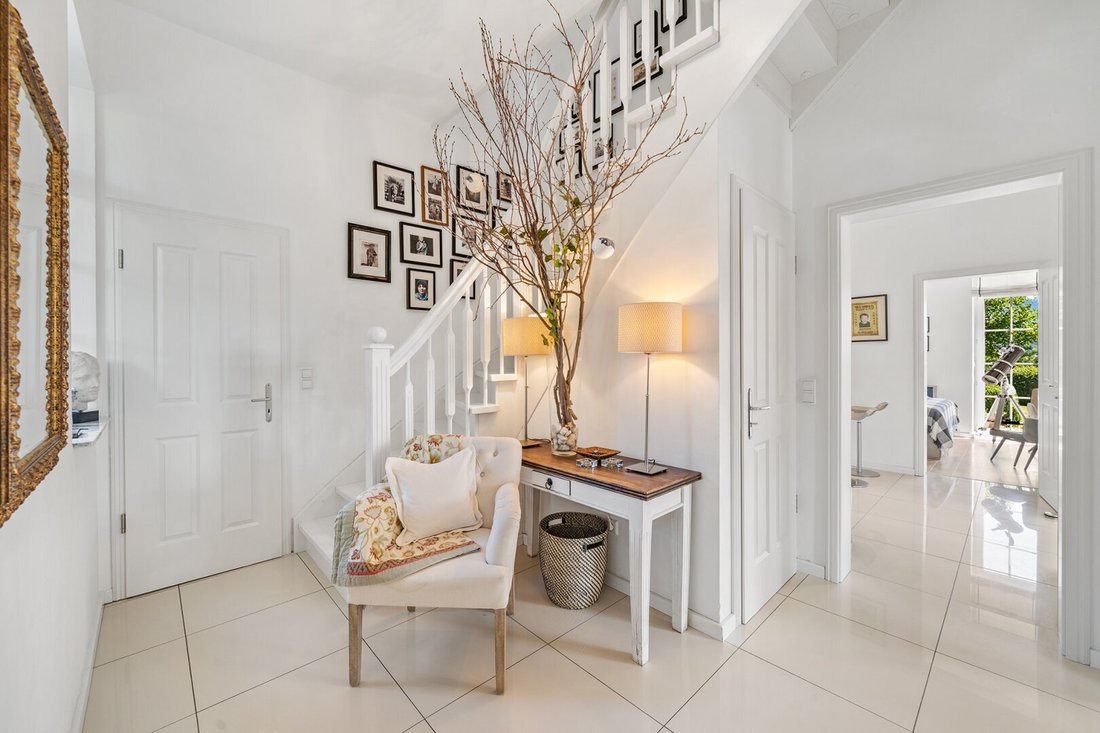
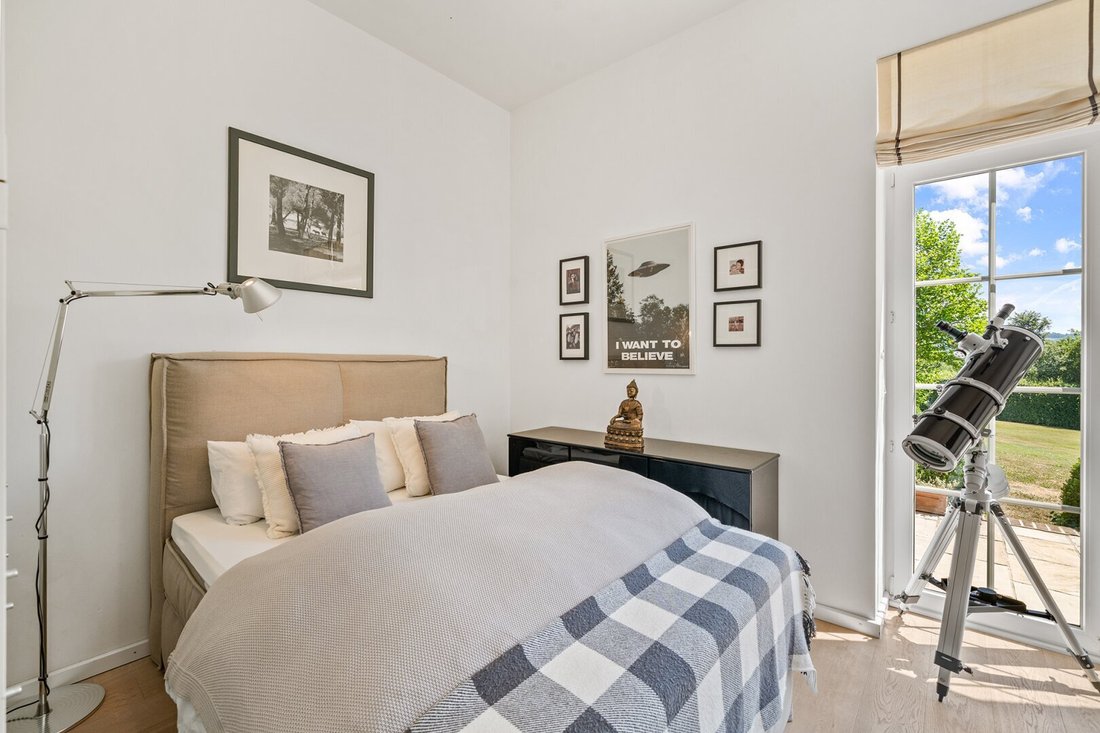
Inside, solid Schubert wooden floorboards made of white-oiled oak, Technostone floors in the entrance area and kitchen, as well as extra-high Alt-Wien wooden box doors with original fittings stand out. A white lacquered solid wood staircase, sash windows with transoms, and marble window sills define the elegant character. The bathrooms are equipped with Villeroy & Boch, and the kitchen features Miele appliances and a granite countertop.
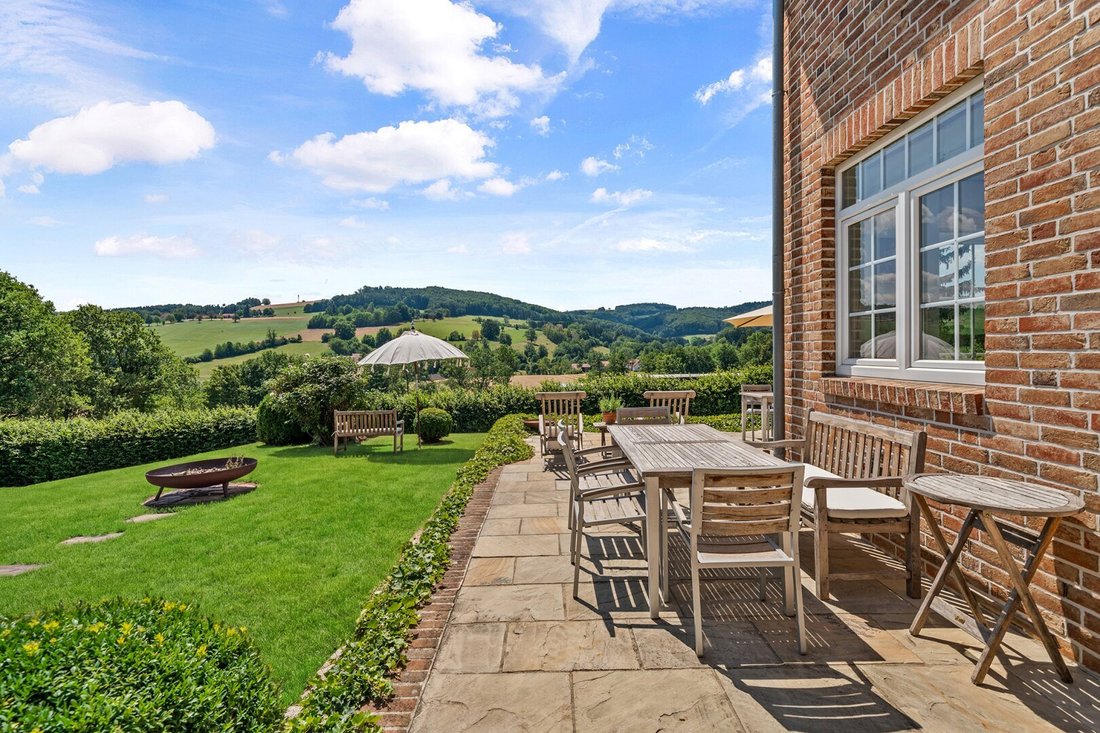
Sustainable geothermal heating with a heat pump and underfloor heating, along with a moisture-protected foundation, represent state-of-the-art construction quality, complemented by an anti-limescale system and an alarm system throughout the property. The garden, designed by Lederleitner, includes natural stone terraces, hornbeam hedges, mature trees, and a sunny south-facing terrace, completing the overall picture with a custom-made gate and fence system by Wilo Stahlschmiede.
The thoughtful layout offers flexible space for family, guests, and a representative home office. The idyllic green location combines maximum privacy with excellent connectivity—the city border of Vienna is reachable in just 20 minutes.
◆ Total usable area: 266 m²
◆ Approximately 1,728 m² plot on a gentle hillside
◆ Distinctive, unique view of the Vienna Woods
◆ Only about 20 minutes to the Vienna city border
◆ Hand-laid ventilated brick facade
◆ All rooms aligned according to Feng Shui concept
◆ Solid wood floorboards of white-oiled oak, Technostone floors
◆ Bathrooms by Villeroy & Boch
◆ Sustainable and efficient geothermal heating
◆ Garden with natural stone and mature trees
◆ Alarm system throughout the property
◆ Sunny terrace with optimal south orientation
Please note that personal items have been partially removed using AI.
The property is located in an absolutely quiet, slightly elevated vantage point in Ludmerfeld (Neulengbach) on the western edge of the Vienna Woods. This exclusive address combines maximum privacy and unobstructed panoramic views with excellent infrastructure in the nearby town center. The connection is ideal: via the A1 and A21 highways, you can reach the Vienna city border and the state capital St. Pölten in about 20 minutes by car each. Additionally, the Westbahn train connects you directly to Vienna from Neulengbach-Stadt station in about 25 minutes—a free park-and-ride garage right at the station ensures maximum convenience. A perfect retreat in nature with first-class connections in all directions.
Inside, solid Schubert wooden floorboards made of white-oiled oak, Technostone floors in the entrance area and kitchen, as well as extra-high Alt-Wien wooden box doors with original fittings stand out. A white lacquered solid wood staircase, sash windows with transoms, and marble window sills define the elegant character. The bathrooms are equipped with Villeroy & Boch, and the kitchen features Miele appliances and a granite countertop.
Sustainable geothermal heating with a heat pump and underfloor heating, along with a moisture-protected foundation, represent state-of-the-art construction quality, complemented by an anti-limescale system and an alarm system throughout the property. The garden, designed by Lederleitner, includes natural stone terraces, hornbeam hedges, mature trees, and a sunny south-facing terrace, completing the overall picture with a custom-made gate and fence system by Wilo Stahlschmiede.
The thoughtful layout offers flexible space for family, guests, and a representative home office. The idyllic green location combines maximum privacy with excellent connectivity—the city border of Vienna is reachable in just 20 minutes.
◆ Total usable area: 266 m²
◆ Approximately 1,728 m² plot on a gentle hillside
◆ Distinctive, unique view of the Vienna Woods
◆ Only about 20 minutes to the Vienna city border
◆ Hand-laid ventilated brick facade
◆ All rooms aligned according to Feng Shui concept
◆ Solid wood floorboards of white-oiled oak, Technostone floors
◆ Bathrooms by Villeroy & Boch
◆ Sustainable and efficient geothermal heating
◆ Garden with natural stone and mature trees
◆ Alarm system throughout the property
◆ Sunny terrace with optimal south orientation
Please note that personal items have been partially removed using AI.
The property is located in an absolutely quiet, slightly elevated vantage point in Ludmerfeld (Neulengbach) on the western edge of the Vienna Woods. This exclusive address combines maximum privacy and unobstructed panoramic views with excellent infrastructure in the nearby town center. The connection is ideal: via the A1 and A21 highways, you can reach the Vienna city border and the state capital St. Pölten in about 20 minutes by car each. Additionally, the Westbahn train connects you directly to Vienna from Neulengbach-Stadt station in about 25 minutes—a free park-and-ride garage right at the station ensures maximum convenience. A perfect retreat in nature with first-class connections in all directions.
-
Type de propriété
Villa
-
Année de construction
2009
-
Prix/pied²
$604
Caractéristiques
Explorez le secteur
Ludmerfeld, Basse-Autriche, Autriche
Voir sur Google Maps
Prix par sqft
Faible
Élevé
Inscrit il y a 10 mois
Vous vous êtes renseigné sur ce bien
L'agent vous contactera bientôt par
Publié par
41
Annonces
2025
Inscrit
Réserver une visite avec the agent
Choisissez une date et si vous souhaitez une visite virtuelle ou en personne avec l’agent.
Date préférée
Type de visite
Dernière mise à jour
Août 5
Première mise en ligne
Jul 19
Référence de l’annonce
1748/240
La confiance des plus grands courtiers du monde
Les agents des propriétés les plus exceptionnelles du monde publient sur JamesEdition.
- Des annonces de Sotheby's, Christie's, BARNES et Engel & Völkers
- Chaque annonce est vérifiée avant sa mise en ligne
- Contactez directement des agents vérifiés
En continuant, vous acceptez nos Conditions et notre Politique de confidentialité.