$1,357,382
Villa à Curtilles : La Tranquillité De La Campagne, à Deux Pas De Lucens
- 4 Chambres
- 2 SdB
- 2,207 Sqft
- 9,774 Sqft lot
- Mis à jour: Août 22
À propos de la propriété
La description a été traduite automatiquement.
La description est affichée dans la langue d'origine.
DOSSIER COMPLET SUR DEMANDE
Brève information :
Superficie : 168 m² habitables — 205 m² utilisables — 908 m² de terrain
Pièces : 5,5 pièces (4 chambres, 2 salles de bain)
Stationnement : plus de 3 places extérieures
Orientation : Sud, ensoleillement optimal
Environnement : Quartier familial tranquille en bordure de terres agricoles.
Accès u
Brève information :
Superficie : 168 m² habitables — 205 m² utilisables — 908 m² de terrain
Pièces : 5,5 pièces (4 chambres, 2 salles de bain)
Stationnement : plus de 3 places extérieures
Orientation : Sud, ensoleillement optimal
Environnement : Quartier familial tranquille en bordure de terres agricoles.
Accès u
COMPLETE FILE ON REQUEST
Brief info:
Surface area: 168 m² living space – 205 m² usable – 908 m² plot
Rooms: 5.5 rooms (4 bedrooms, 2 bathrooms)
Parking: 3+ outdoor spaces
Orientation: South, optimal sunlight
Environment: Quiet family neighborhood on the edge of agricultural land.
Urban access: Lucens is 4 minutes by car and 10 minutes to Moudon. Lausanne is 25 minutes a
Brief info:
Surface area: 168 m² living space – 205 m² usable – 908 m² plot
Rooms: 5.5 rooms (4 bedrooms, 2 bathrooms)
Parking: 3+ outdoor spaces
Orientation: South, optimal sunlight
Environment: Quiet family neighborhood on the edge of agricultural land.
Urban access: Lucens is 4 minutes by car and 10 minutes to Moudon. Lausanne is 25 minutes a
DOSSIER COMPLET SUR DEMANDE
Brève information :
Superficie : 168 m² habitables — 205 m² utilisables — 908 m² de terrain
Pièces : 5,5 pièces (4 chambres, 2 salles de bain)
Stationnement : plus de 3 places extérieures
Orientation : Sud, ensoleillement optimal
Environnement : Quartier familial tranquille en bordure de terres agricoles.
Accès urbain : Lucens est à 4 minutes en voiture et Moudon à 10 minutes. Lausanne est accessible en 25 minutes.
Écologie et économies d’énergie : faibles coûts grâce à la pompe à chaleur et aux panneaux solaires
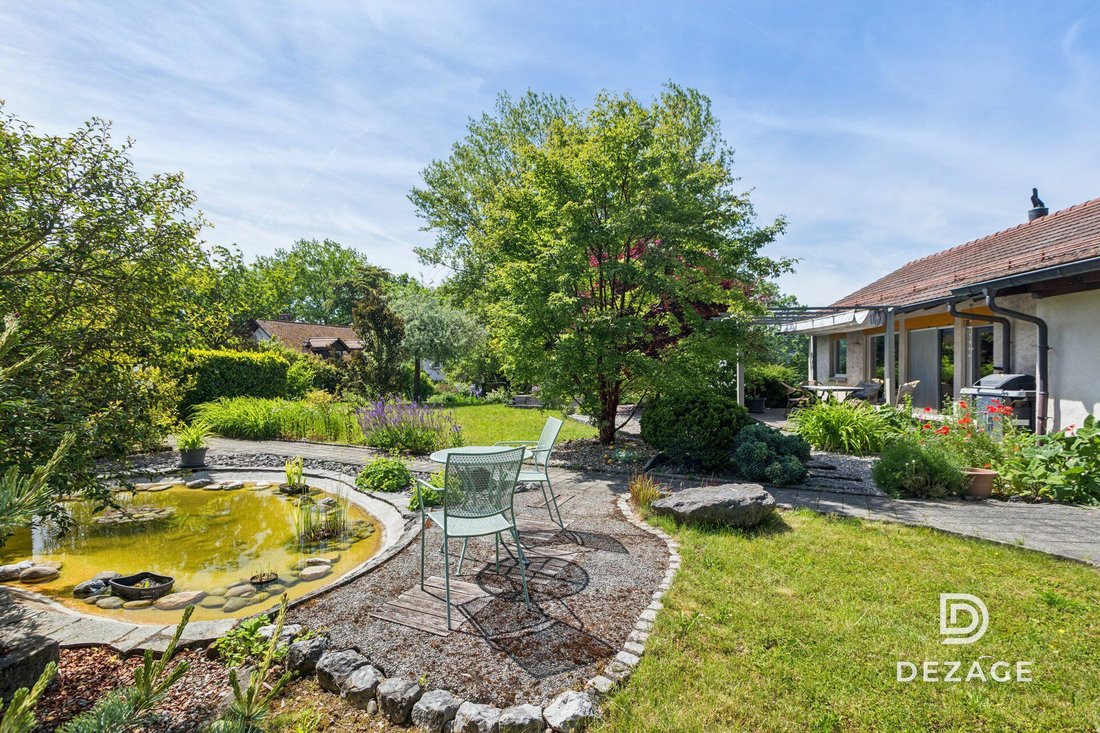
Espace extérieur : terrasse, beau jardin paysager avec sa clairière.
————————————
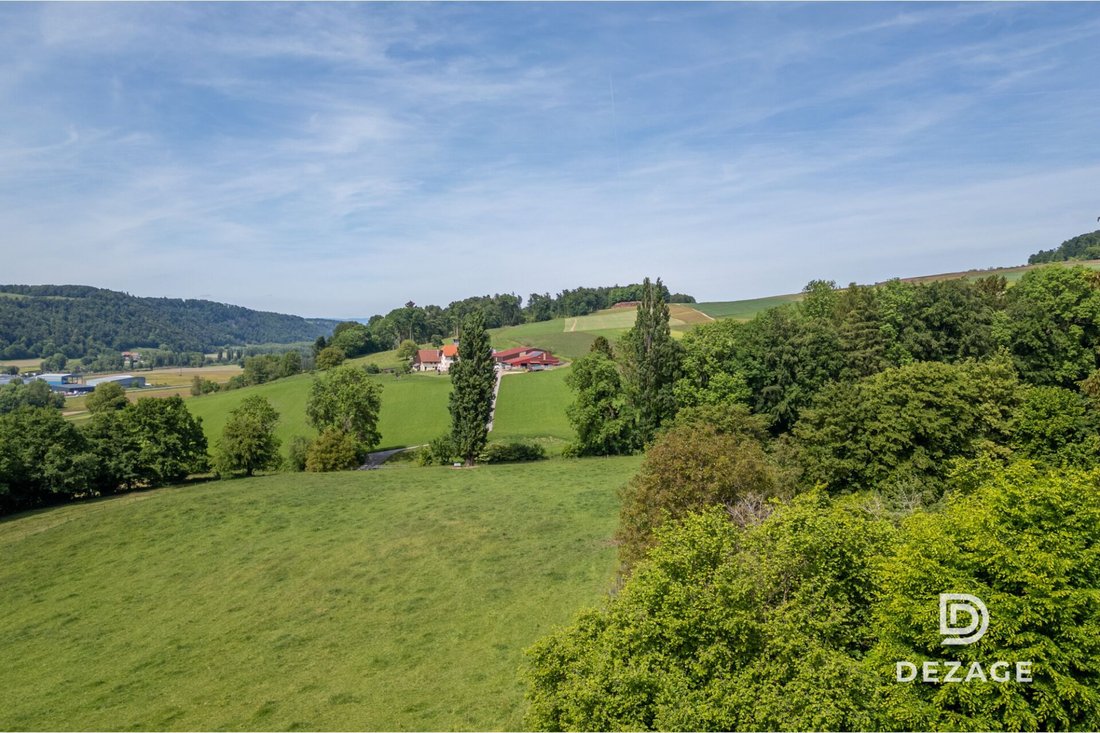
Nichée à Curtilles, dans un environnement rural préservé, cette villa individuelle offre un cadre de vie d’une rare tranquillité. Entouré de champs et bordé par un domaine équestre, il bénéficie d’une vue imprenable et d’un calme durable ; l’environnement, en zone agricole, est fixe. La route voisine menant à Berne assure une bonne connectivité avec Lucens, Moudon, Payerne et Lausanne.
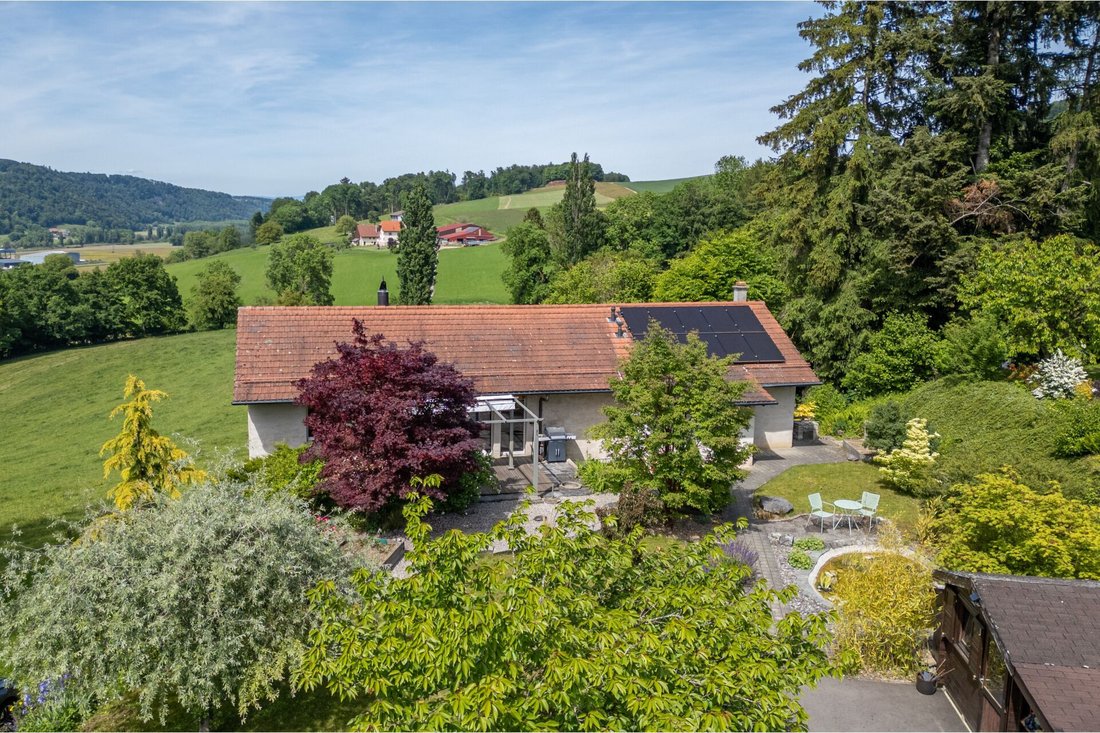
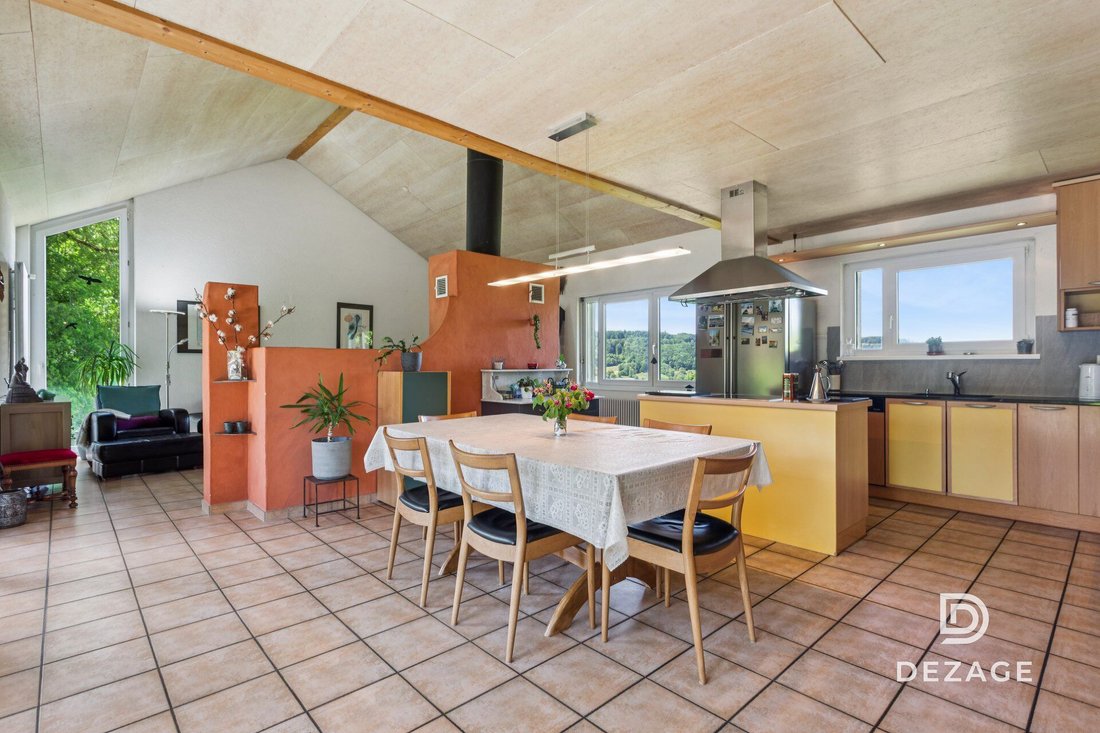
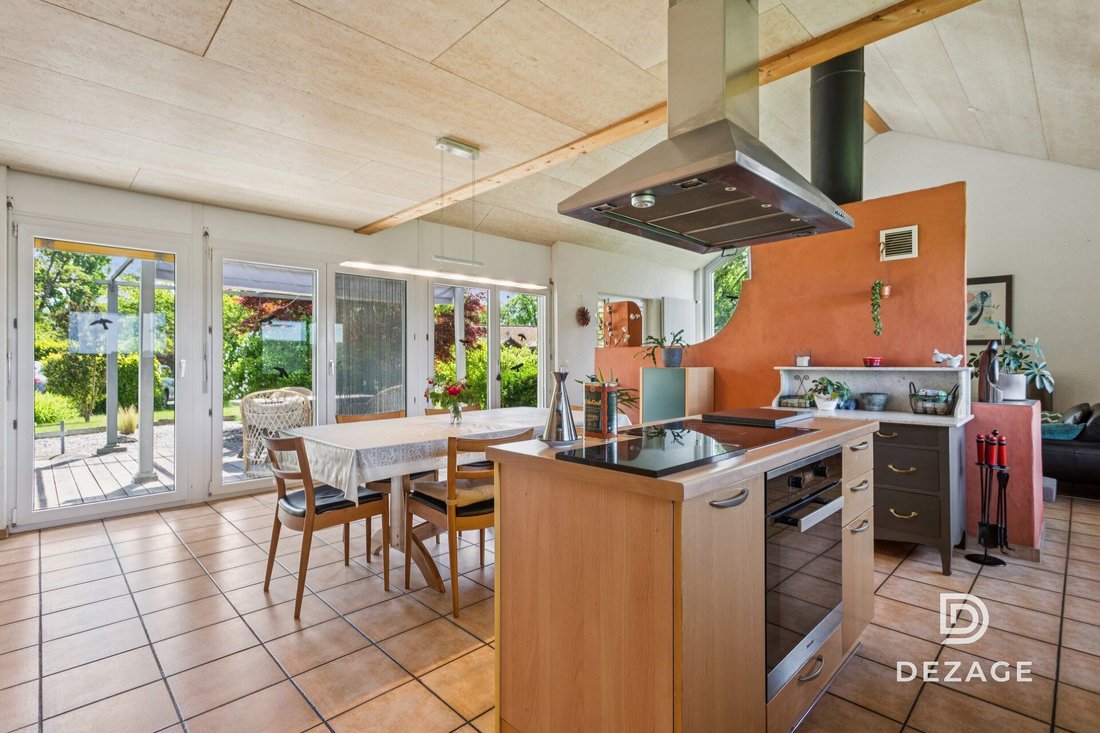
Construite en 1996 par ses propriétaires et bien entretenue au fil des années, la maison charme par son architecture atypique. Sa forme allongée, née d’un projet d’architecte adapté à la topographie du terrain, lui confère du caractère et offre une grande surface habitable ouverte de plus de 50 m², agrémentée d’une cheminée et d’une belle hauteur sous plafond. Lumineux et bien agencé, il s’ouvre sur une terrasse orientée plein sud.
La maison est répartie sur deux niveaux. La zone jour comprend le salon, la cuisine, un bureau au rez-de-chaussée et une buanderie pratique. La partie nuit, plus intimiste, regroupe trois chambres confortables et une grande salle de bain. Chaque espace bénéficie du calme environnant.
————————————
Vous apprécierez tout particulièrement :
- Son aspect « clé en main ».
- Son grand espace de vie ouvert sur l’extérieur.
- Sa belle luminosité grâce à son orientation sud.
- La proximité des transports en commun.
- L’environnement calme et champêtre.
- Ses faibles coûts et son efficacité énergétique.
- Lucens et Moudon à proximité.
Brève information :
Superficie : 168 m² habitables — 205 m² utilisables — 908 m² de terrain
Pièces : 5,5 pièces (4 chambres, 2 salles de bain)
Stationnement : plus de 3 places extérieures
Orientation : Sud, ensoleillement optimal
Environnement : Quartier familial tranquille en bordure de terres agricoles.
Accès urbain : Lucens est à 4 minutes en voiture et Moudon à 10 minutes. Lausanne est accessible en 25 minutes.
Écologie et économies d’énergie : faibles coûts grâce à la pompe à chaleur et aux panneaux solaires
Espace extérieur : terrasse, beau jardin paysager avec sa clairière.
————————————
Nichée à Curtilles, dans un environnement rural préservé, cette villa individuelle offre un cadre de vie d’une rare tranquillité. Entouré de champs et bordé par un domaine équestre, il bénéficie d’une vue imprenable et d’un calme durable ; l’environnement, en zone agricole, est fixe. La route voisine menant à Berne assure une bonne connectivité avec Lucens, Moudon, Payerne et Lausanne.
Construite en 1996 par ses propriétaires et bien entretenue au fil des années, la maison charme par son architecture atypique. Sa forme allongée, née d’un projet d’architecte adapté à la topographie du terrain, lui confère du caractère et offre une grande surface habitable ouverte de plus de 50 m², agrémentée d’une cheminée et d’une belle hauteur sous plafond. Lumineux et bien agencé, il s’ouvre sur une terrasse orientée plein sud.
La maison est répartie sur deux niveaux. La zone jour comprend le salon, la cuisine, un bureau au rez-de-chaussée et une buanderie pratique. La partie nuit, plus intimiste, regroupe trois chambres confortables et une grande salle de bain. Chaque espace bénéficie du calme environnant.
————————————
Vous apprécierez tout particulièrement :
- Son aspect « clé en main ».
- Son grand espace de vie ouvert sur l’extérieur.
- Sa belle luminosité grâce à son orientation sud.
- La proximité des transports en commun.
- L’environnement calme et champêtre.
- Ses faibles coûts et son efficacité énergétique.
- Lucens et Moudon à proximité.
COMPLETE FILE ON REQUEST
Brief info:
Surface area: 168 m² living space – 205 m² usable – 908 m² plot
Rooms: 5.5 rooms (4 bedrooms, 2 bathrooms)
Parking: 3+ outdoor spaces
Orientation: South, optimal sunlight
Environment: Quiet family neighborhood on the edge of agricultural land.
Urban access: Lucens is 4 minutes by car and 10 minutes to Moudon. Lausanne is 25 minutes away.
Ecology & energy savings: Low costs thanks to the heat pump and solar panels
Outdoor space: terrace, beautiful landscaped garden with its clearing.
——————————————
Nestled in Curtilles, in a preserved rural environment, this detached villa offers a living environment of rare tranquility. Surrounded by fields and bordered by an equestrian estate, it benefits from an unobstructed view and lasting calm; the environment, in agricultural zone, is fixed. The nearby road to Bern ensures good connectivity to Lucens, Moudon, Payerne, and Lausanne.
Built in 1996 by its owners and well-maintained over the years, the house charms with its atypical architecture. Its elongated shape, born from an architect’s project adapted to the topography of the land, gives it character and offers a large open living area of over 50 m², with a fireplace and beautiful ceiling height. Bright and well-arranged, it opens onto a south-facing terrace.
The house is spread over two levels. The day area includes the living room, kitchen, a ground-floor office, and a practical laundry room. The night area, more intimate, groups three comfortable bedrooms and a large bathroom. Each space benefits from the surrounding calm.
——————————————
You will particularly appreciate:
- Its ”turnkey” aspect.
- Its large living area open to the outside.
- Its beautiful brightness thanks to its south orientation.
- The proximity to public transport.
- The calm and countryside environment.
- Its low costs and energy efficiency.
- Lucens and Moudon nearby.
Brief info:
Surface area: 168 m² living space – 205 m² usable – 908 m² plot
Rooms: 5.5 rooms (4 bedrooms, 2 bathrooms)
Parking: 3+ outdoor spaces
Orientation: South, optimal sunlight
Environment: Quiet family neighborhood on the edge of agricultural land.
Urban access: Lucens is 4 minutes by car and 10 minutes to Moudon. Lausanne is 25 minutes away.
Ecology & energy savings: Low costs thanks to the heat pump and solar panels
Outdoor space: terrace, beautiful landscaped garden with its clearing.
——————————————
Nestled in Curtilles, in a preserved rural environment, this detached villa offers a living environment of rare tranquility. Surrounded by fields and bordered by an equestrian estate, it benefits from an unobstructed view and lasting calm; the environment, in agricultural zone, is fixed. The nearby road to Bern ensures good connectivity to Lucens, Moudon, Payerne, and Lausanne.
Built in 1996 by its owners and well-maintained over the years, the house charms with its atypical architecture. Its elongated shape, born from an architect’s project adapted to the topography of the land, gives it character and offers a large open living area of over 50 m², with a fireplace and beautiful ceiling height. Bright and well-arranged, it opens onto a south-facing terrace.
The house is spread over two levels. The day area includes the living room, kitchen, a ground-floor office, and a practical laundry room. The night area, more intimate, groups three comfortable bedrooms and a large bathroom. Each space benefits from the surrounding calm.
——————————————
You will particularly appreciate:
- Its ”turnkey” aspect.
- Its large living area open to the outside.
- Its beautiful brightness thanks to its south orientation.
- The proximity to public transport.
- The calm and countryside environment.
- Its low costs and energy efficiency.
- Lucens and Moudon nearby.
-
Type de propriété
Villa
-
Prix/pied²
$615
Caractéristiques
Caractéristiques
Lot
Intérieur
- Haut plafond
- Bureau
- Cheminée
- Îlot de cuisine
- Cuisinière à gaz
- Buanderie
- Cuisine ouverte
Outdoor
Explorez le secteur
Lucens, Vaud, Suisse
Voir sur Google Maps
Prix par sqft
Faible
Élevé
Inscrit il y a 1 mois
Vous vous êtes renseigné sur ce bien
L'agent vous contactera bientôt par
Publié par
19
Annonces
2026
Inscrit
Réserver une visite avec the agent
Choisissez une date et si vous souhaitez une visite virtuelle ou en personne avec l’agent.
Date préférée
Type de visite
Dernière mise à jour
Août 22
Première mise en ligne
Aug 22
Référence de l’annonce
85F209ED-9DF0-11F1-A4E0-069AE14C7A06
Propriétés similaires à proximité
Nouvelles annonces à Lucens

Explorez plus de biens à vendre
Lucens, Suisse types de propriétés
Lucens, Suisse Recherches populaires
- Rénové propriétés à Lucens, Suisse
- Propriétés avec Garage à Lucens, Suisse
- Propriétés avec Bar à Lucens, Suisse
- Immobilier d’investissement propriétés à Lucens, Suisse
- Propriétés avec Sauna à Lucens, Suisse
- Équestre propriétés à Lucens, Suisse
- Moderne propriétés à Lucens, Suisse
- Constructions neuves propriétés à Lucens, Suisse
- Vie privée propriétés à Lucens, Suisse
Lucens, Suisse Quartiers
Guides et histoires connexes
La confiance des plus grands courtiers du monde
Les agents des propriétés les plus exceptionnelles du monde publient sur JamesEdition.
- Des annonces de Sotheby's, Christie's, BARNES et Engel & Völkers
- Chaque annonce est vérifiée avant sa mise en ligne
- Contactez directement des agents vérifiés
En continuant, vous acceptez nos Conditions et notre Politique de confidentialité.