$3,039,523
Villa Lucques
- 21,464 Sqft
- 1.73 Ac lot
- Mis à jour: Septembre 24
- 2
À propos de la propriété
La description a été traduite automatiquement.
La description est affichée dans la langue d'origine.
PALMATA, LUCCA, Villa des vendre de 1994 Mq, Habitable, Classe Énergétique: G, Epi: 367,3 kwh/m2 l’année, composé par: 29 Locals, Cuisine indépendante, Jardin, Prix: Eu. 2 700 000
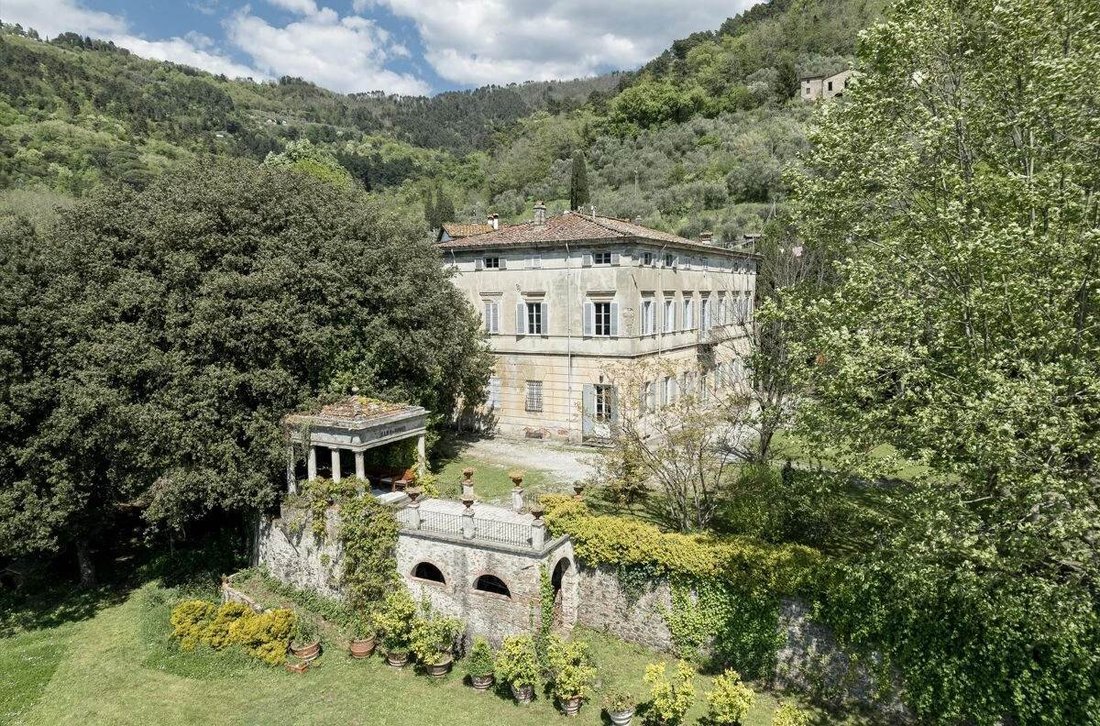
Set in a panoramic position in the hills north of Lucca, this important historic property overlooks the Serchio Valley and enjoys sweeping views towards the city and the surrounding hills.
The estate, entirely enclosed by walls, comprises the main villa, a farmer’s house with a private chapel, a lemon house, a barn and several additional outbuildings, creating the atmosphere of a small pr
The estate, entirely enclosed by walls, comprises the main villa, a farmer’s house with a private chapel, a lemon house, a barn and several additional outbuildings, creating the atmosphere of a small pr
PALMATA, LUCCA, Villa des vendre de 1994 Mq, Habitable, Classe Énergétique: G, Epi: 367,3 kwh/m2 l’année, composé par: 29 Locals, Cuisine indépendante, Jardin, Prix: Eu. 2 700 000
Set in a panoramic position in the hills north of Lucca, this important historic property overlooks the Serchio Valley and enjoys sweeping views towards the city and the surrounding hills.
The estate, entirely enclosed by walls, comprises the main villa, a farmer’s house with a private chapel, a lemon house, a barn and several additional outbuildings, creating the atmosphere of a small private hamlet.
The Villa
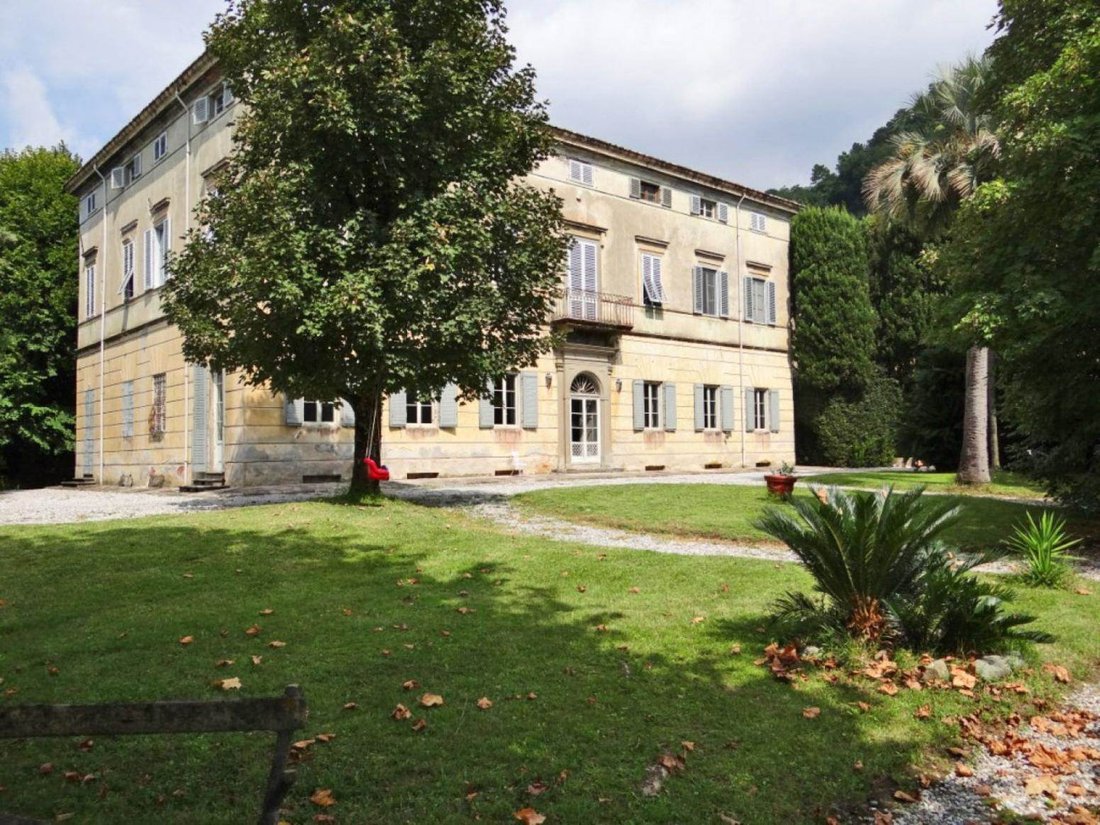
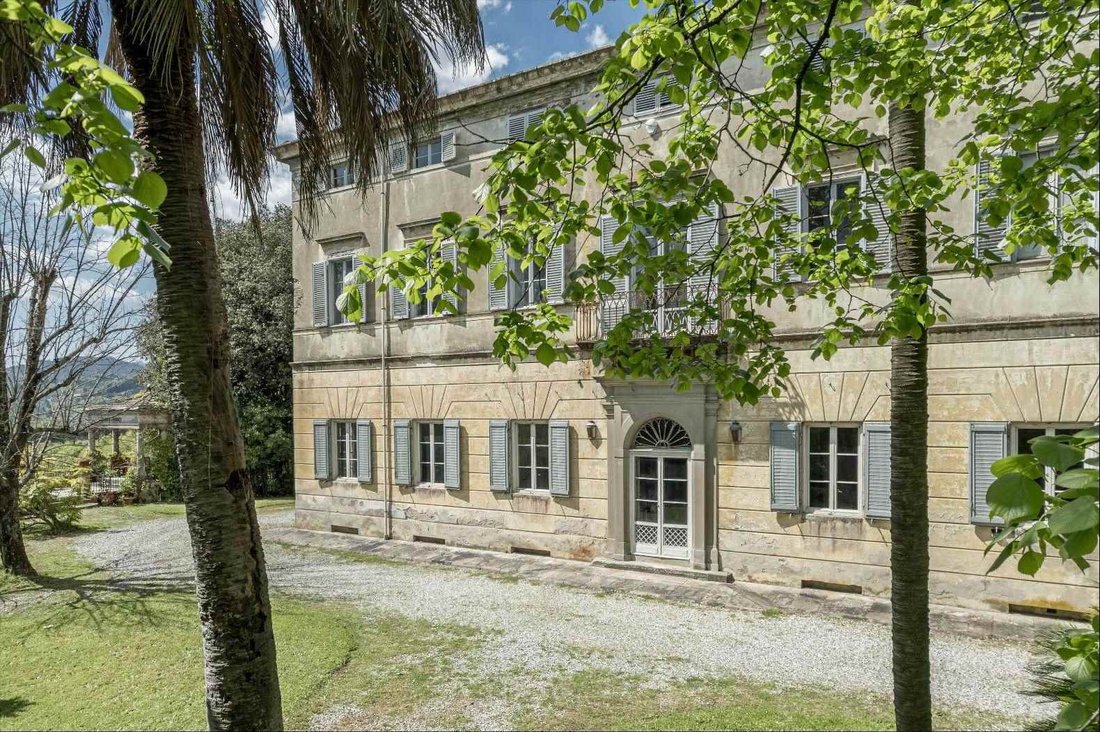
The property has very ancient origins: its foundations date back to the 12th century, when the site was probably used as a lookout point over the valley. The present villa was rebuilt in the early 19th century and later renovated in 1836 as the owners’ main residence.
The main villa is arranged over three floors, with approximately 1,384 sqm of floor space, in addition to approximately 114 sqm of cellars on the basement level.
The interiors are spacious and retain the character of a historic residence. The internal layout also allows the building to be divided, if required, into several independent units, while maintaining access to the main reception rooms on each floor.
The Outbuildings
One of the most interesting features of the estate is the number of separate buildings included in the property.
The farmer’s house, measuring approximately 327 sqm in total, includes residential accommodation and a private chapel on the upper floor, while the ground floor contains agricultural rooms, cellars and service areas.
The estate also includes a lemon house of approximately 132 sqm, a two-storey barn of approximately 152 sqm, as well as a wash house, a traditional chestnut drying house, a hen house and several smaller service buildings.
The farmer’s house, lemon house and barn require renovation, offering interesting opportunities to restore and adapt these spaces to different uses, subject to current planning regulations and the necessary authorisations.
Garden and Outdoor Areas
The property includes approximately 7,000 sqm of land, arranged over different levels and featuring mature trees, ornamental and fruit plants, camellias, antique roses, wisteria, citrus trees and olive trees.
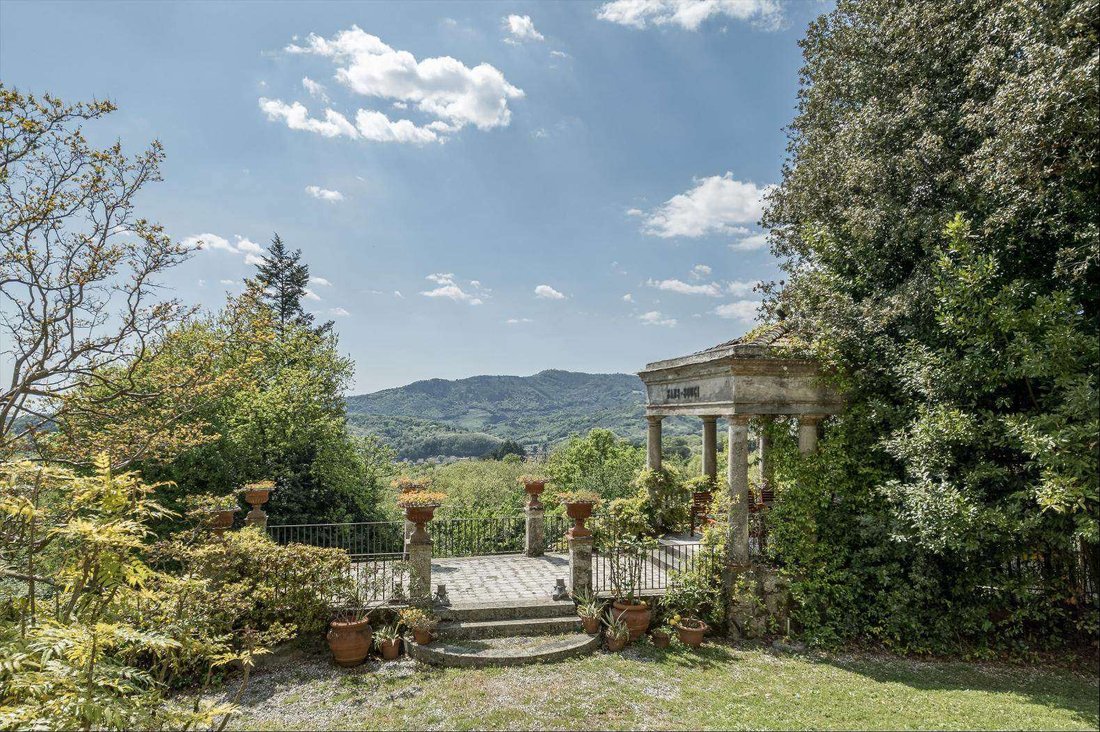
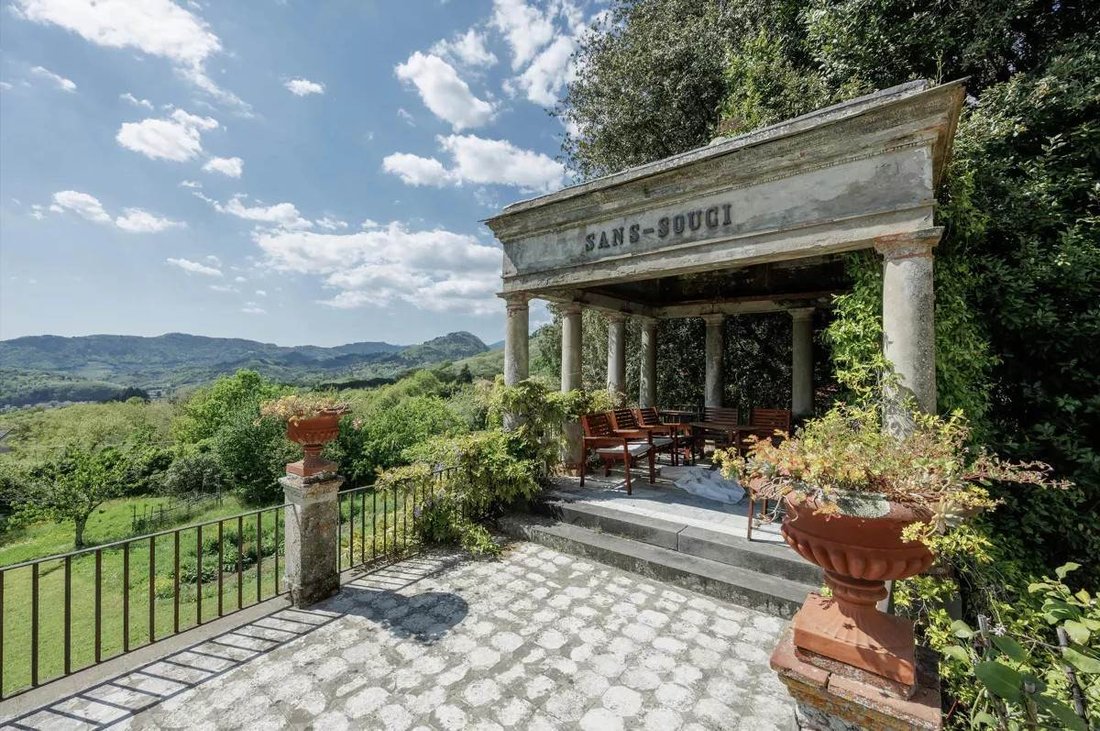
One of the most distinctive features is the small temple with its panoramic terrace, dating back to the early 19th century and enjoying beautiful views across the valley and surrounding hills.
The possibility of building a swimming pool in the lower garden has already been verified with the local Municipality.
Location and Potential
The property is located in the hills north of Lucca, above Ponte a Moriano, in a setting that combines privacy, panoramic views and convenient access to the city.
Thanks to its size and, in particular, the presence of numerous independent buildings, the estate is suitable both as a prestigious private residence and for a more extensive redevelopment project, subject to planning regulations and the necessary authorisations.
A further point of interest is that the villa is not subject to restrictions by the Italian Fine Arts and Heritage Authority.
**Asking price: Eu.2,700,000**
The estate, entirely enclosed by walls, comprises the main villa, a farmer’s house with a private chapel, a lemon house, a barn and several additional outbuildings, creating the atmosphere of a small private hamlet.
The Villa
The property has very ancient origins: its foundations date back to the 12th century, when the site was probably used as a lookout point over the valley. The present villa was rebuilt in the early 19th century and later renovated in 1836 as the owners’ main residence.
The main villa is arranged over three floors, with approximately 1,384 sqm of floor space, in addition to approximately 114 sqm of cellars on the basement level.
The interiors are spacious and retain the character of a historic residence. The internal layout also allows the building to be divided, if required, into several independent units, while maintaining access to the main reception rooms on each floor.
The Outbuildings
One of the most interesting features of the estate is the number of separate buildings included in the property.
The farmer’s house, measuring approximately 327 sqm in total, includes residential accommodation and a private chapel on the upper floor, while the ground floor contains agricultural rooms, cellars and service areas.
The estate also includes a lemon house of approximately 132 sqm, a two-storey barn of approximately 152 sqm, as well as a wash house, a traditional chestnut drying house, a hen house and several smaller service buildings.
The farmer’s house, lemon house and barn require renovation, offering interesting opportunities to restore and adapt these spaces to different uses, subject to current planning regulations and the necessary authorisations.
Garden and Outdoor Areas
The property includes approximately 7,000 sqm of land, arranged over different levels and featuring mature trees, ornamental and fruit plants, camellias, antique roses, wisteria, citrus trees and olive trees.
One of the most distinctive features is the small temple with its panoramic terrace, dating back to the early 19th century and enjoying beautiful views across the valley and surrounding hills.
The possibility of building a swimming pool in the lower garden has already been verified with the local Municipality.
Location and Potential
The property is located in the hills north of Lucca, above Ponte a Moriano, in a setting that combines privacy, panoramic views and convenient access to the city.
Thanks to its size and, in particular, the presence of numerous independent buildings, the estate is suitable both as a prestigious private residence and for a more extensive redevelopment project, subject to planning regulations and the necessary authorisations.
A further point of interest is that the villa is not subject to restrictions by the Italian Fine Arts and Heritage Authority.
**Asking price: Eu.2,700,000**
-
Type de propriété
Villa
-
Prix/pied²
$141
-
Émissions
G
Caractéristiques
- Jardin
- Terrasse
- Cheminée
- Vue sur la montagne
- Vue sur la ville
- Vue panoramique / panoramique
- Sous-sol
- Vie privée
Explorez le secteur
Zone Moriano - Brancoli, Lucques, Toscane
Voir sur Google Maps
Prix par sqft
Faible
Élevé
Cette propriété de luxe à Pieve di Brancoli, Lucques, offre un cadre de vie paisible dans la campagne toscane avec un accès rapide au centre historique de Lucques. Située à 40 minutes de l’aéroport international de Pise et proche des principales gares, elle permet des déplacements facilités. La région propose une gastronomie réputée, des clubs de golf et des écoles, idéale pour un mode de vie équilibré entre culture et nature.
Voir à proximité
Attractions
Écoles
Aéroport International de Pise
Aéroport
40 min
Gare de Lucques
Gare
15 min
Port de Marina di Viareggio
Port / Marina
35 min
Golf Club Cosmopolis
Golf & Country Clubs
10 min
La Buca di Enea
Restauration & Vin
15 min
Tour Guinigi
Culture & Patrimoine
15 min
École Internationale de Lucques
École Internationale
20 min
Institut Technique Industriel d'État A. Meucci
École Publique
15 min
Inscrit il y a 4 ans
Vous vous êtes renseigné sur ce bien
L'agent vous contactera bientôt par
Publié par
161
Annonces
2022
Inscrit
Réserver une visite avec the agent
Choisissez une date et si vous souhaitez une visite virtuelle ou en personne avec l’agent.
Date préférée
Type de visite
Dernière mise à jour
Septembre 24
Première mise en ligne
Septembre 24
Référence de l’annonce
1190RV42175
Propriétés similaires à proximité
Nouvelles annonces à Zone Moriano - Brancoli





Explorez plus de biens à vendre
Zone Moriano - Brancoli, Lucques, Toscane types de propriétés
Zone Moriano - Brancoli, Lucques, Toscane Recherches populaires
- Vue panoramique / panoramique propriétés à Zone Moriano - Brancoli, Lucques, Toscane
- Propriétés avec Terrasse à Zone Moriano - Brancoli, Lucques, Toscane
- Propriétés avec Bar à Zone Moriano - Brancoli, Lucques, Toscane
- Propriétés avec Salle de jeux à Zone Moriano - Brancoli, Lucques, Toscane
- Propriétés avec Bureau à Zone Moriano - Brancoli, Lucques, Toscane
- Vue sur la ville propriétés à Zone Moriano - Brancoli, Lucques, Toscane
- Vue sur la montagne propriétés à Zone Moriano - Brancoli, Lucques, Toscane
- Propriétés avec Cuisine extérieure à Zone Moriano - Brancoli, Lucques, Toscane
- Vie privée propriétés à Zone Moriano - Brancoli, Lucques, Toscane
- Colline propriétés à Zone Moriano - Brancoli, Lucques, Toscane
- Immobilier d’investissement propriétés à Zone Moriano - Brancoli, Lucques, Toscane
- Moderne propriétés à Zone Moriano - Brancoli, Lucques, Toscane
- Équestre propriétés à Zone Moriano - Brancoli, Lucques, Toscane
- Propriétés avec Centre de remise en forme / Fitness à Zone Moriano - Brancoli, Lucques, Toscane
- Propriétés avec Sauna à Zone Moriano - Brancoli, Lucques, Toscane
- Propriétés avec Bibliothèque à Zone Moriano - Brancoli, Lucques, Toscane
- Propriétés avec Climatisation à Zone Moriano - Brancoli, Lucques, Toscane
- Propriétés avec Cave à vins à Zone Moriano - Brancoli, Lucques, Toscane
- Propriétés avec Jacuzzi à Zone Moriano - Brancoli, Lucques, Toscane
- Propriétés avec Piscine à Zone Moriano - Brancoli, Lucques, Toscane
- Propriétés avec Garage à Zone Moriano - Brancoli, Lucques, Toscane
- Propriétés avec Balcon à Zone Moriano - Brancoli, Lucques, Toscane
- Propriétés avec Vignoble / Cave à Zone Moriano - Brancoli, Lucques, Toscane
- Manoir propriétés à Zone Moriano - Brancoli, Lucques, Toscane
- Propriétés avec Cuisine ouverte à Zone Moriano - Brancoli, Lucques, Toscane
- Propriétés avec Piscine intérieure à Zone Moriano - Brancoli, Lucques, Toscane
- Vue sur la mer propriétés à Zone Moriano - Brancoli, Lucques, Toscane
Guides et histoires connexes
La confiance des plus grands courtiers du monde
Les agents des propriétés les plus exceptionnelles du monde publient sur JamesEdition.
- Des annonces de Sotheby's, Christie's, BARNES et Engel & Völkers
- Chaque annonce est vérifiée avant sa mise en ligne
- Contactez directement des agents vérifiés
En continuant, vous acceptez nos Conditions et notre Politique de confidentialité.