


$1,026,817
Prix réduit de $115,372 le Jul 29, 2026
Villa à Vendre à Farneta, Lucca
- 3 Chambres
- 2 SdB
- 3,122 Sqft
- Mis à jour: Juillet 29
-
1
Vues des 30 derniers jours
- 2
À propos de la propriété
La description a été traduite automatiquement.
La description est affichée dans la langue d'origine.
N052C– Farneta (Lucca)
Villa with pool, 4 bedrooms, 2 bathrooms
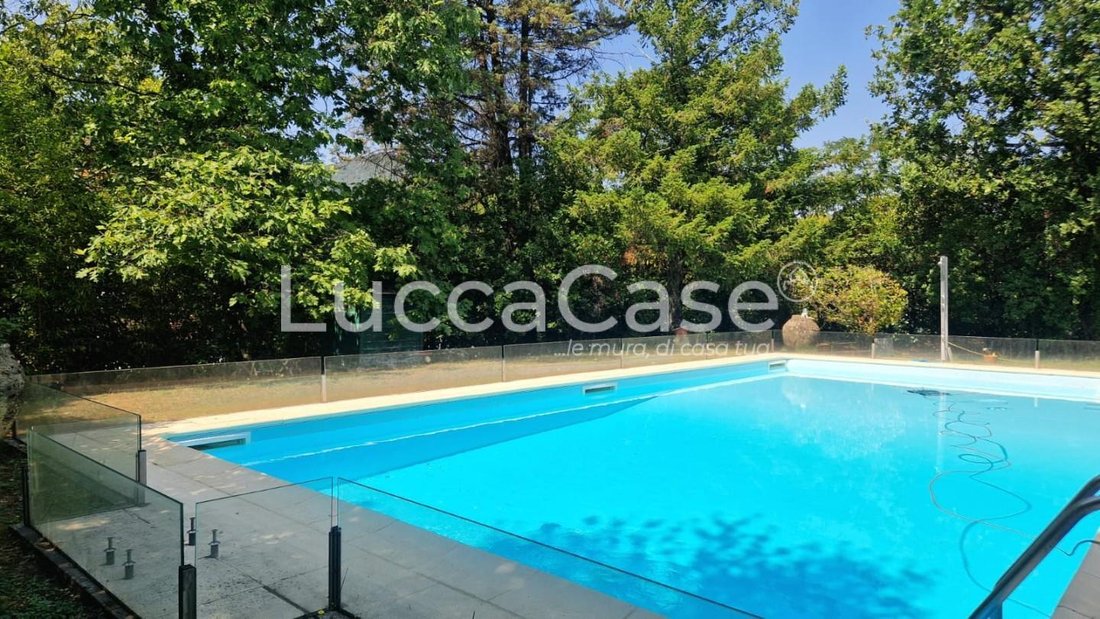
In Farneta, a district of the city of Lucca – famous for the Carthusian monastery dating back to the 1300s – there is a villa designed and built in the 1970s, surrounded by a large garden of just under 2,000 sqm and featuring a 6 m x 12 m swimming pool.
The villa was completely renovated and expanded between 2008 and 2009
Villa with pool, 4 bedrooms, 2 bathrooms
In Farneta, a district of the city of Lucca – famous for the Carthusian monastery dating back to the 1300s – there is a villa designed and built in the 1970s, surrounded by a large garden of just under 2,000 sqm and featuring a 6 m x 12 m swimming pool.
The villa was completely renovated and expanded between 2008 and 2009
N052C– Farneta (Lucca)
Villa with pool, 4 bedrooms, 2 bathrooms
In Farneta, a district of the city of Lucca – famous for the Carthusian monastery dating back to the 1300s – there is a villa designed and built in the 1970s, surrounded by a large garden of just under 2,000 sqm and featuring a 6 m x 12 m swimming pool.
The villa was completely renovated and expanded between 2008 and 2009 when it was purchased by the current owners and is characterized by the tranquility of the green area that surrounds it, located 1 km from the nearest services and just under 6.5 km from the walls of Lucca, and only 20 km from Versilia.
A common denominator of the villa is the light that floods the rooms, becoming the protagonist as it penetrates through the large windows and reflects on the surfaces of the walls.
The main entrance leads us into a hallway, to the left of which is a spacious living room of about 40 sqm, whose sliding glass walls connect the indoor spaces with the outdoors. The living room overlooks the pool and is made cozy by a wood-burning fireplace.
A modern white color, paired with a warm red tone, adorns the walls of the eat-in kitchen, usually the heart of the most lived-in area of the house, featuring a dining area and a comfortable state-of-the-art island that combines functionality with aesthetics, a gathering place for family interactions that opens onto the surrounding greenery through a half wall of sliding glass.
The bright lounge of about 40 sqm can be considered a ”winter garden,” with a semi-elliptical shape and sliding glass walls that open onto the sunny garden. This sense of roundness dominates this side of the house and is a space that embraces the family while also accommodating numerous guests, heated by a pellet stove. It is the room of the house where you can spend private moments in perfect relaxation, and during winter it allows us to enjoy the garden protected from the cold.
To the right of the entrance hallway begins the sleeping area, where we find a master bedroom, two double bedrooms, and a single bedroom with parquet flooring and large windows, one of the bedrooms has access to a narrow and long terrace, two bathrooms – both with windows and showers – while two storage rooms complete this area of the house. In one of the storage rooms, there are the meters for the 6 kWh photovoltaic system connected to the electrical grid.
The basement houses three storage rooms, the largest of which overlooks the porch with a large window, and in one of the storage rooms, we find the boiler.
Outside in the garden, accessible through two driveways, there is the 6m x 12m swimming pool, which overlooks the glass facades of the living room and the lounge, which I love to call the ”winter garden” – there is also a 16 sqm storage shed for tools, a barbecue, and an oven.
Features include: methane heating, a pellet stove, and a wood-burning fireplace. Air conditioning is present in the lounge considered the ”winter garden” and in two master bedrooms. The PVC frame windows have single glazing and iron shutters except for some windows in the living room, lounge, and basement door. All windows, except for the basement entrance door, are equipped with insect screens.
Additionally, there is a tri-chamber and 2 wells.
Energy Class ”G”
Villa with pool, 4 bedrooms, 2 bathrooms
In Farneta, a district of the city of Lucca – famous for the Carthusian monastery dating back to the 1300s – there is a villa designed and built in the 1970s, surrounded by a large garden of just under 2,000 sqm and featuring a 6 m x 12 m swimming pool.
The villa was completely renovated and expanded between 2008 and 2009 when it was purchased by the current owners and is characterized by the tranquility of the green area that surrounds it, located 1 km from the nearest services and just under 6.5 km from the walls of Lucca, and only 20 km from Versilia.
A common denominator of the villa is the light that floods the rooms, becoming the protagonist as it penetrates through the large windows and reflects on the surfaces of the walls.
The main entrance leads us into a hallway, to the left of which is a spacious living room of about 40 sqm, whose sliding glass walls connect the indoor spaces with the outdoors. The living room overlooks the pool and is made cozy by a wood-burning fireplace.
A modern white color, paired with a warm red tone, adorns the walls of the eat-in kitchen, usually the heart of the most lived-in area of the house, featuring a dining area and a comfortable state-of-the-art island that combines functionality with aesthetics, a gathering place for family interactions that opens onto the surrounding greenery through a half wall of sliding glass.
The bright lounge of about 40 sqm can be considered a ”winter garden,” with a semi-elliptical shape and sliding glass walls that open onto the sunny garden. This sense of roundness dominates this side of the house and is a space that embraces the family while also accommodating numerous guests, heated by a pellet stove. It is the room of the house where you can spend private moments in perfect relaxation, and during winter it allows us to enjoy the garden protected from the cold.
To the right of the entrance hallway begins the sleeping area, where we find a master bedroom, two double bedrooms, and a single bedroom with parquet flooring and large windows, one of the bedrooms has access to a narrow and long terrace, two bathrooms – both with windows and showers – while two storage rooms complete this area of the house. In one of the storage rooms, there are the meters for the 6 kWh photovoltaic system connected to the electrical grid.
The basement houses three storage rooms, the largest of which overlooks the porch with a large window, and in one of the storage rooms, we find the boiler.
Outside in the garden, accessible through two driveways, there is the 6m x 12m swimming pool, which overlooks the glass facades of the living room and the lounge, which I love to call the ”winter garden” – there is also a 16 sqm storage shed for tools, a barbecue, and an oven.
Features include: methane heating, a pellet stove, and a wood-burning fireplace. Air conditioning is present in the lounge considered the ”winter garden” and in two master bedrooms. The PVC frame windows have single glazing and iron shutters except for some windows in the living room, lounge, and basement door. All windows, except for the basement entrance door, are equipped with insect screens.
Additionally, there is a tri-chamber and 2 wells.
Energy Class ”G”
-
Type de propriété
Villa
-
Prix/pied²
$328
Caractéristiques
Explorez le secteur
Farneta, Lucca, 55100, Italy
Voir sur Google Maps
Prix par sqft
Faible
Élevé
Située au cœur de Lucques, cette propriété offre un mode de vie luxueux avec un accès facile aux paysages époustouflants de la Toscane. Profitez du riche patrimoine culturel de la ville avec ses murailles de la Renaissance et découvrez les délices gastronomiques et les boutiques à proximité. Avec la proximité de l’aéroport de Pise et de la charmante côte toscane, cet emplacement offre le parfait mélange de confort urbain et de beauté naturelle, idéal pour les acheteurs internationaux exigeants.
Voir à proximité
Attractions
Écoles
Aéroport international de Pise
Aéroport
33 min
Gare de Lucques
Gare
5 min
Cathédrale de Lucques
Culture & Patrimoine
3 min
Piazza dell'Anfiteatro
Culture & Patrimoine
6 min
ISI École italienne pour étrangers
École internationale
7 min
École secondaire Leonardo Da Vinci
École publique
5 min
Inscrit il y a 1 an
Vous vous êtes renseigné sur ce bien
L'agent vous contactera bientôt par
Publié par
85
Annonces
2025
Inscrit
Réserver une visite avec the agent
Choisissez une date et si vous souhaitez une visite virtuelle ou en personne avec l’agent.
Date préférée
Type de visite
Dernière mise à jour
Juillet 29
Première mise en ligne
Jun 5, 2025
Référence de l’annonce
N052C
Toutes les informations immobilières sont présentées en fonction des données les plus précises dont nous disposons au moment de la publication. Les détails sur la manière dont nous collectons et vérifions ces données se trouvent à la section 5 de nos Conditions générales.
Propriétés similaires à proximité
Nouvelles annonces à Centre historique



Explorez plus de biens à vendre
Centre historique, Lucques, Toscane types de propriétés
- Appartements à vendre à Centre historique, Lucques, Toscane
- Villas à vendre à Centre historique, Lucques, Toscane
- Maisons de campagne à vendre à Centre historique, Lucques, Toscane
- Maisons à vendre à Centre historique, Lucques, Toscane
- Corps de ferme à vendre à Centre historique, Lucques, Toscane
- Successions à vendre à Centre historique, Lucques, Toscane
- Penthouses à vendre à Centre historique, Lucques, Toscane
- Maisons de ville à vendre à Centre historique, Lucques, Toscane
- Châteaux à vendre à Centre historique, Lucques, Toscane
Centre historique, Lucques, Toscane Recherches populaires
- Vue panoramique / panoramique propriétés à Centre historique, Lucques, Toscane
- Propriétés avec Terrasse à Centre historique, Lucques, Toscane
- Propriétés avec Bar à Centre historique, Lucques, Toscane
- Propriétés avec Salle de jeux à Centre historique, Lucques, Toscane
- Propriétés avec Bureau à Centre historique, Lucques, Toscane
- Propriétés avec Ascenseur à Centre historique, Lucques, Toscane
- Vue sur la ville propriétés à Centre historique, Lucques, Toscane
- Vue sur la montagne propriétés à Centre historique, Lucques, Toscane
- Propriétés avec Jardin à Centre historique, Lucques, Toscane
- Propriétés avec Cuisine extérieure à Centre historique, Lucques, Toscane
- Duplex propriétés à Centre historique, Lucques, Toscane
- Côtières propriétés à Centre historique, Lucques, Toscane
- Lotissement sécurisé propriétés à Centre historique, Lucques, Toscane
- Vie privée propriétés à Centre historique, Lucques, Toscane
- Haute altitude propriétés à Centre historique, Lucques, Toscane
- Colline propriétés à Centre historique, Lucques, Toscane
- Immobilier d’investissement propriétés à Centre historique, Lucques, Toscane
- Moderne propriétés à Centre historique, Lucques, Toscane
- Équestre propriétés à Centre historique, Lucques, Toscane
- Constructions neuves propriétés à Centre historique, Lucques, Toscane
- Propriétés avec Centre de remise en forme / Fitness à Centre historique, Lucques, Toscane
- Propriétés avec Sauna à Centre historique, Lucques, Toscane
- Propriétés avec Hammam à Centre historique, Lucques, Toscane
- Propriétés avec Bibliothèque à Centre historique, Lucques, Toscane
- Propriétés avec Climatisation à Centre historique, Lucques, Toscane
- Propriétés avec Cave à vins à Centre historique, Lucques, Toscane
- Propriétés avec Jacuzzi à Centre historique, Lucques, Toscane
- Propriétés avec Cheminée à Centre historique, Lucques, Toscane
- Propriétés avec Piscine à Centre historique, Lucques, Toscane
- Propriétés avec Garage à Centre historique, Lucques, Toscane
- Propriétés avec Balcon à Centre historique, Lucques, Toscane
- Propriétés avec Terrain de tennis à Centre historique, Lucques, Toscane
- Propriétés avec Héliport à Centre historique, Lucques, Toscane
- Propriétés avec Vignoble / Cave à Centre historique, Lucques, Toscane
- Manoir propriétés à Centre historique, Lucques, Toscane
- Propriétés avec Cuisine ouverte à Centre historique, Lucques, Toscane
- Rénové propriétés à Centre historique, Lucques, Toscane
- Propriétés avec Piscine intérieure à Centre historique, Lucques, Toscane
- Vue sur la mer propriétés à Centre historique, Lucques, Toscane
Guides et histoires connexes
La confiance des plus grands courtiers du monde
Les agents des propriétés les plus exceptionnelles du monde publient sur JamesEdition.
- Des annonces de Sotheby's, Christie's, BARNES et Engel & Völkers
- Chaque annonce est vérifiée avant sa mise en ligne
- Contactez directement des agents vérifiés
En continuant, vous acceptez nos Conditions et notre Politique de confidentialité.