$1,001,280
Une Villa Charmante Et Lumineuse
- 3 Chambres
- 2 SdB
- 21,528 Sqft lot
- Mis à jour: Juillet 29
- 8
À propos de la propriété
La description a été traduite automatiquement.
La description est affichée dans la langue d'origine.
”Maybe I’m not too human, but my purpose was simply to paint sunlight on the wall of a house,” said Edward Hopper, one of the greatest American painters of the Twentieth century, of his artistic research.
Light is the common thread of this villa immersed in the Tuscan countryside, filtering through the trees of the garden, passing through windows and stained glass windows, projecting itse
Light is the common thread of this villa immersed in the Tuscan countryside, filtering through the trees of the garden, passing through windows and stained glass windows, projecting itse
”Maybe I’m not too human, but my purpose was simply to paint sunlight on the wall of a house,” said Edward Hopper, one of the greatest American painters of the Twentieth century, of his artistic research.
Light is the common thread of this villa immersed in the Tuscan countryside, filtering through the trees of the garden, passing through windows and stained glass windows, projecting itself inside caressing surfaces and materials, giving each room ever-changing nuances.
The location
The villa is located in Farneta, less 9 km (5,59 miles) far from Lucca — a place known for hosting one of the last three Carthusian monasteries still active in Italy, founded in the Fourteenth century. One kilometer (0,62 mile) separates the property from the first services, about 6.5 km (4,03 miles) far from the walls of Lucca, and just 25 minutes by car (20 km – 12,42 miles) far from Versilia coast.
The villa
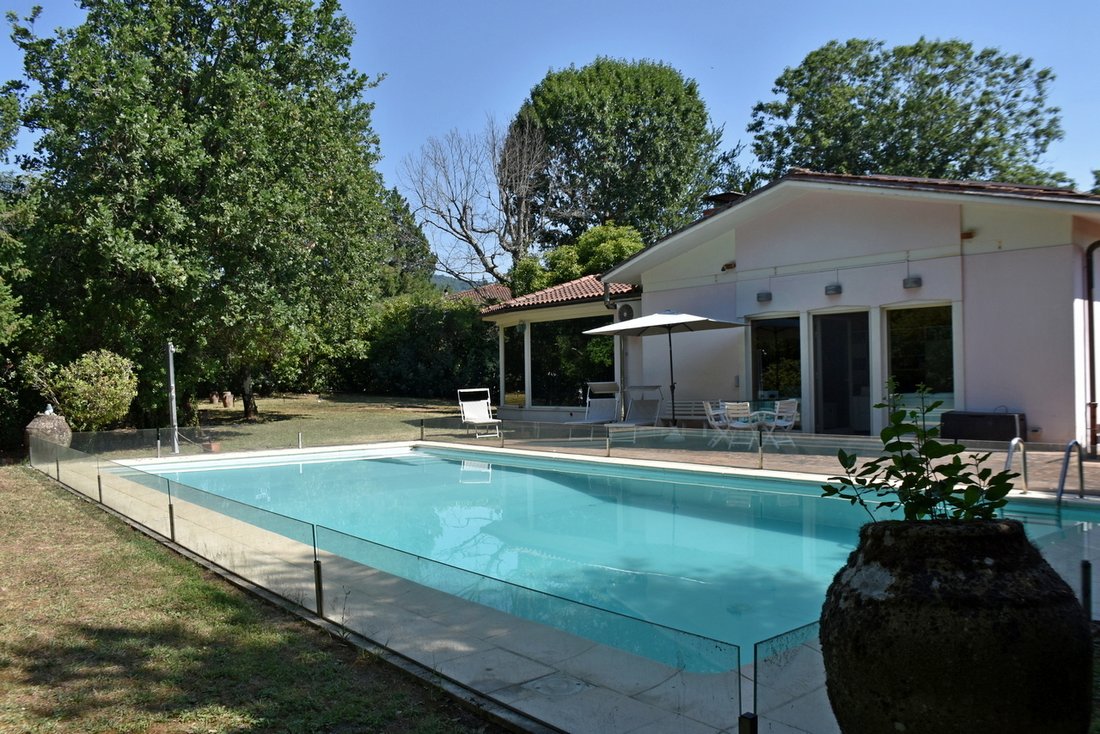
Designed and built in the 1970s, the villa is surrounded by a planted garden of approximately 2,000 sqm, which houses a 6 m x 12 m swimming pool. The current owners purchased and expanded it between 2008 and 2009, choosing this green area for its balance between quietness and proximity to services.
Designed to be lived all year round, the house plays on a continuous dialogue between indoor and outdoor, letting light — pure energy — flow freely between spaces.
On the living floor - from the entrance - there is access to a hallway that divides the living area and the sleeping area.
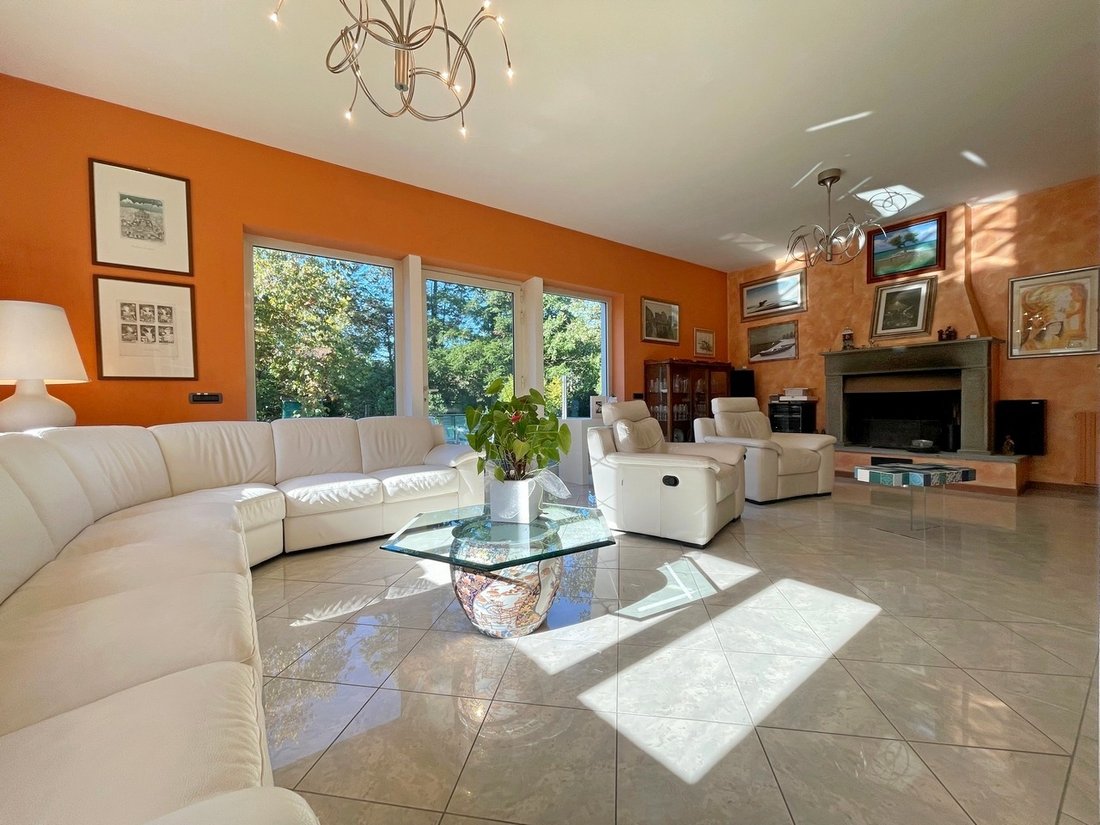
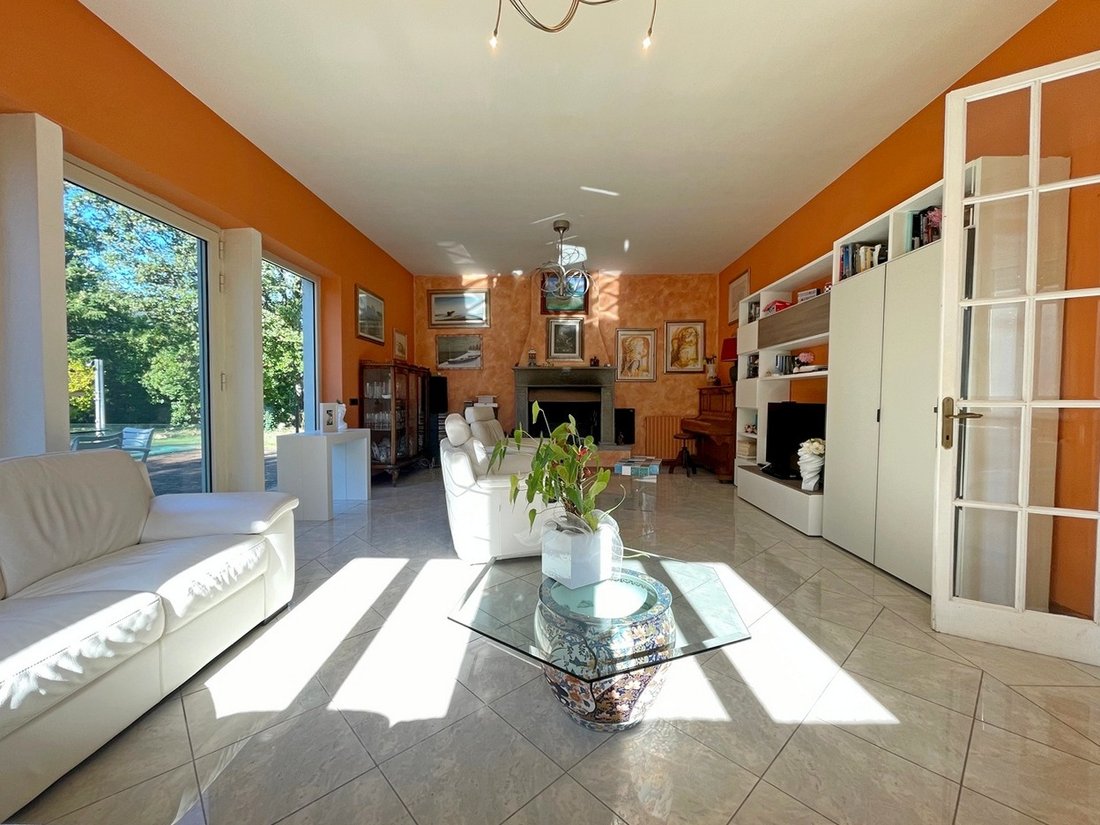
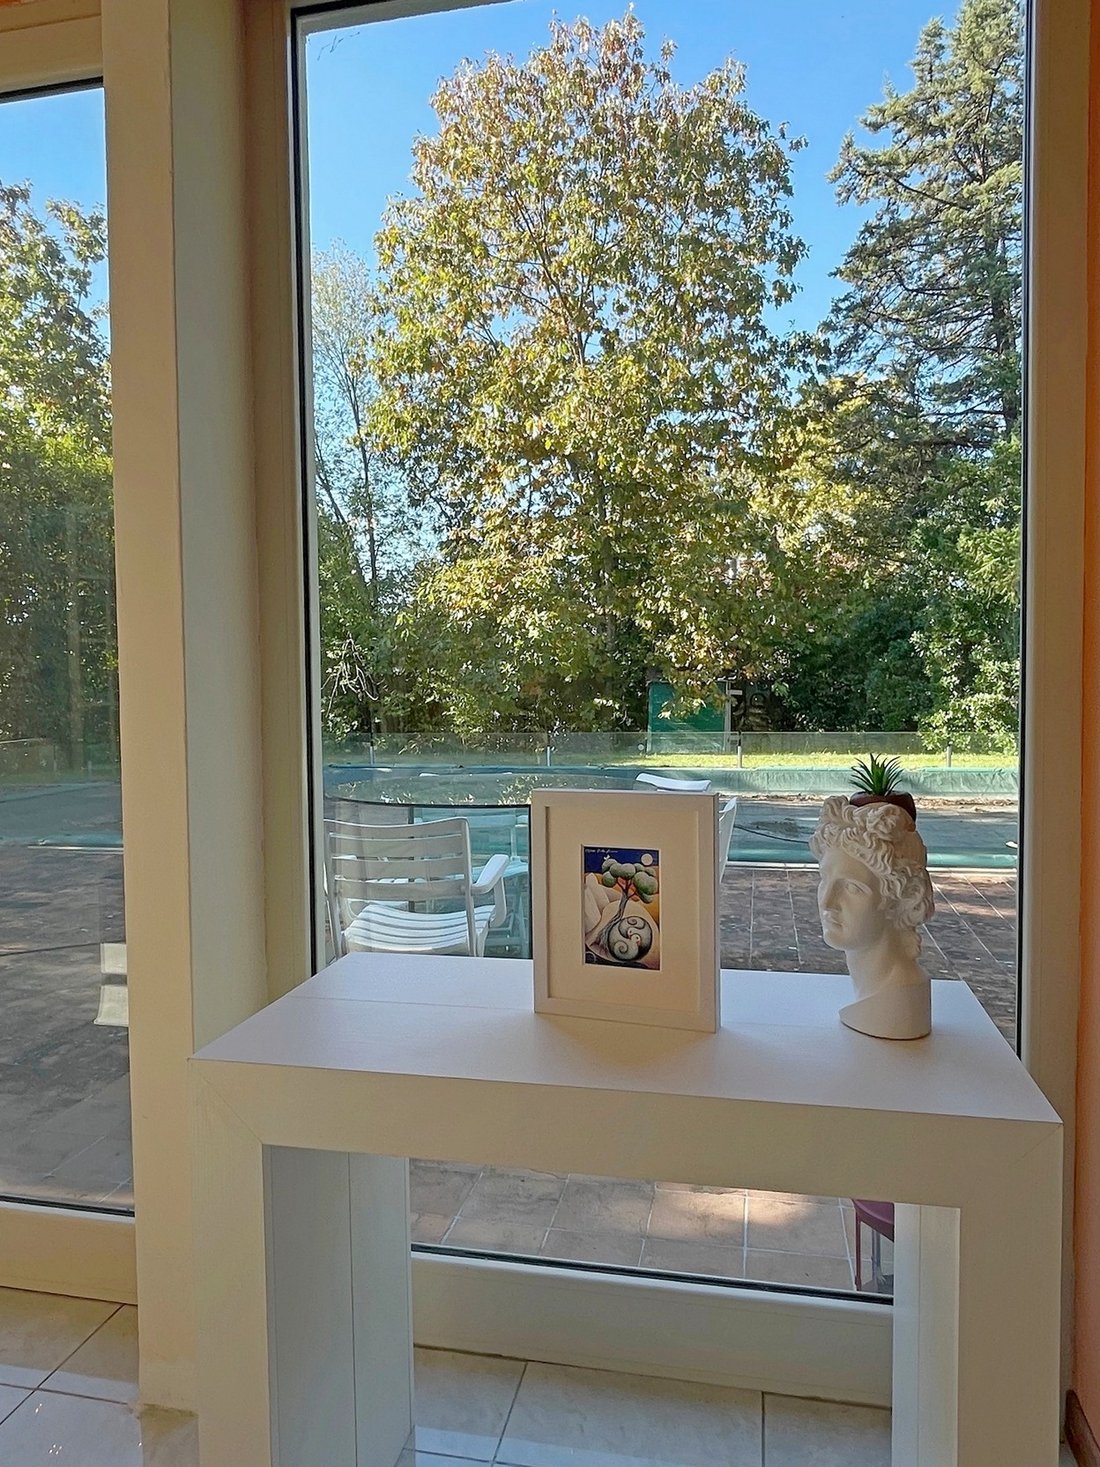
On the left there is the large living room of about 20 sqm, with a wood-burning fireplace and a sliding glass wall that opens the eye to the garden and pool, dissolving the boundary between inside and outside.
The modern and habitable kitchen plays on predominantly white tones interrupted by a red wall; it includes a comfortable dining area and a functional island, illuminated by a sliding glass half-wall overlooking the greenery.
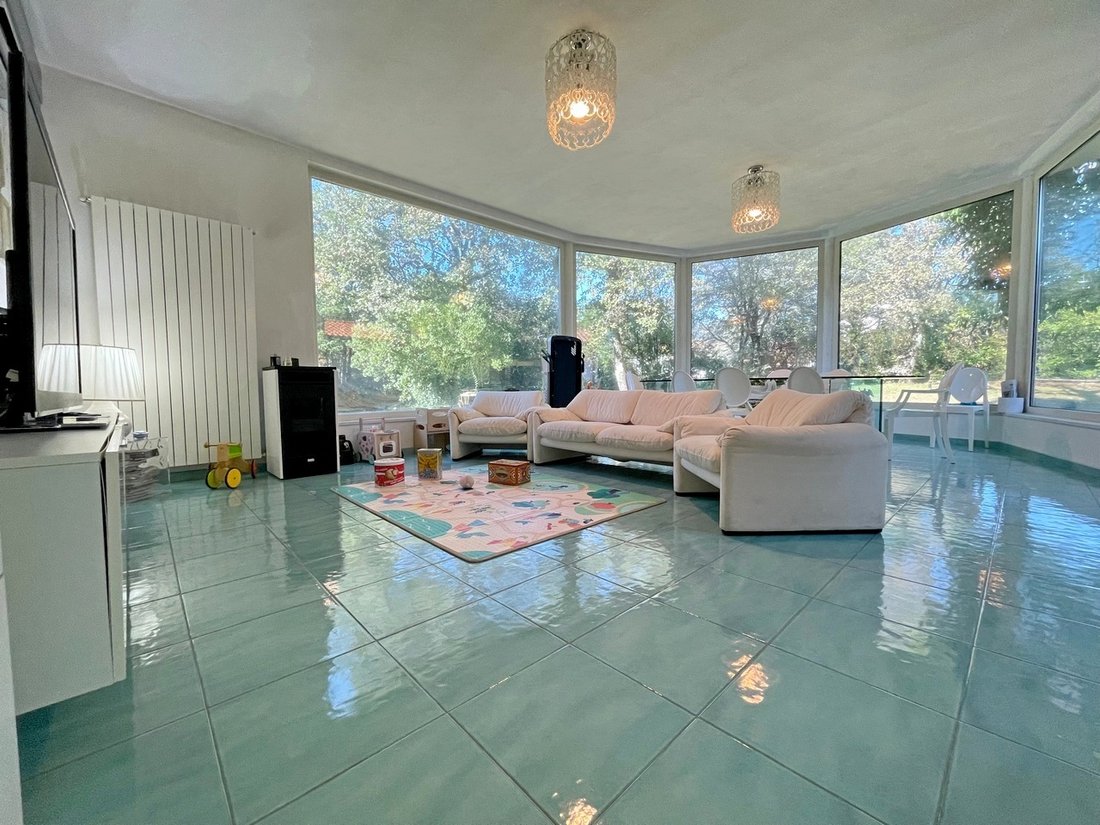
The expansion of the villa has created a “rotunda” that connects the rooms and lets in natural light, a space that not only observes the garden, but also welcomes it, making it part of daily life. It’s the favorite room in the house — perfect for reading or sipping hot tea on winter days, heated by the pellet stove.
On the right side of the hallway is the sleeping area consisting of a double bedroom, two double bedrooms, and a single bedroom, all with parquet floors and large windows; one of the bedrooms opens onto a terrace. The two bathrooms, both with windows, are equipped with a shower.
This area is completed by two storage rooms, one of which houses the meters of the 6 kWh photovoltaic system, connected to the electricity grid.
The basement emerges at garden floor, with direct access via a floor-to-ceiling French window. It includes three storage rooms, one of which houses the boiler, the larger one stands out for its bright French window.
Outdoor
The property is reached via two driveway gates. The pool (6 m x 12 m) overlooks the glass windows of the living room and the rotunda. The garden also features a 16 sqm shed, a tool shed, a barbecue and an oven.
Technical information:
Natural gas heating, with pellet stove and wood-fired fireplace,
6 kWh photovoltaic system, connected to the electricity grid,
Air conditioning is present in the roundabout and in two bedrooms,
PVC windows with single glass, iron shutters (except some windows in the living room, living room and basement door),
Mosquito nets present on almost all windows,
Septic tank not connected to the sewer,
Water supply through two wells.
Energy class: “E”
Light is the common thread of this villa immersed in the Tuscan countryside, filtering through the trees of the garden, passing through windows and stained glass windows, projecting itself inside caressing surfaces and materials, giving each room ever-changing nuances.
The location
The villa is located in Farneta, less 9 km (5,59 miles) far from Lucca — a place known for hosting one of the last three Carthusian monasteries still active in Italy, founded in the Fourteenth century. One kilometer (0,62 mile) separates the property from the first services, about 6.5 km (4,03 miles) far from the walls of Lucca, and just 25 minutes by car (20 km – 12,42 miles) far from Versilia coast.
The villa
Designed and built in the 1970s, the villa is surrounded by a planted garden of approximately 2,000 sqm, which houses a 6 m x 12 m swimming pool. The current owners purchased and expanded it between 2008 and 2009, choosing this green area for its balance between quietness and proximity to services.
Designed to be lived all year round, the house plays on a continuous dialogue between indoor and outdoor, letting light — pure energy — flow freely between spaces.
On the living floor - from the entrance - there is access to a hallway that divides the living area and the sleeping area.
On the left there is the large living room of about 20 sqm, with a wood-burning fireplace and a sliding glass wall that opens the eye to the garden and pool, dissolving the boundary between inside and outside.
The modern and habitable kitchen plays on predominantly white tones interrupted by a red wall; it includes a comfortable dining area and a functional island, illuminated by a sliding glass half-wall overlooking the greenery.
The expansion of the villa has created a “rotunda” that connects the rooms and lets in natural light, a space that not only observes the garden, but also welcomes it, making it part of daily life. It’s the favorite room in the house — perfect for reading or sipping hot tea on winter days, heated by the pellet stove.
On the right side of the hallway is the sleeping area consisting of a double bedroom, two double bedrooms, and a single bedroom, all with parquet floors and large windows; one of the bedrooms opens onto a terrace. The two bathrooms, both with windows, are equipped with a shower.
This area is completed by two storage rooms, one of which houses the meters of the 6 kWh photovoltaic system, connected to the electricity grid.
The basement emerges at garden floor, with direct access via a floor-to-ceiling French window. It includes three storage rooms, one of which houses the boiler, the larger one stands out for its bright French window.
Outdoor
The property is reached via two driveway gates. The pool (6 m x 12 m) overlooks the glass windows of the living room and the rotunda. The garden also features a 16 sqm shed, a tool shed, a barbecue and an oven.
Technical information:
Natural gas heating, with pellet stove and wood-fired fireplace,
6 kWh photovoltaic system, connected to the electricity grid,
Air conditioning is present in the roundabout and in two bedrooms,
PVC windows with single glass, iron shutters (except some windows in the living room, living room and basement door),
Mosquito nets present on almost all windows,
Septic tank not connected to the sewer,
Water supply through two wells.
Energy class: “E”
-
Type de propriété
Villa
-
Année de construction
1975
-
Consommation
G
Caractéristiques
- Jardin
- Piscine
- Cheminée
- Dressing
- Foyer
- Cuisine ouverte
- Moderne
- Porte
- Cuisinière à gaz
Caractéristiques
Lot
Intérieur
- Haut plafond
- Climatisation
- Cheminée
- Îlot de cuisine
- Cuisinière à gaz
- Buanderie
- Cuisine ouverte
- Dressing
Outdoor
Explorez le secteur
Farneta, 55100 Lucca LU, Italy, Zone Nozzano - San Macario, Lucques, Toscane
Voir sur Google Maps
Prix par sqft
Faible
Élevé
Située dans l’environnement serein de Farneta, à Lucques, cette propriété offre à la fois tranquillité et accessibilité. À seulement 10 minutes du centre historique de Lucques, elle offre un accès facile aux attractions culturelles et à la gastronomie locale. L’aéroport international de Pise est à seulement 35 minutes en voiture, facilitant la connectivité mondiale. Profitez du style de vie toscan avec les vignobles et la campagne à proximité.
Voir à proximité
Attractions
Écoles
Aéroport Galileo Galilei
Aéroport
35 min
Gare de Lucques
Gare
11 min
Théâtre du Giglio
Culture & Patrimoine
12 min
Tour Guinigi
Culture & Patrimoine
13 min
École Internationale de Florence
École Internationale
65 min

Inscrit il y a 11 mois
Vous vous êtes renseigné sur ce bien
L'agent vous contactera bientôt par
Publié par
5
Annonces
2025
Inscrit
Réserver une visite avec Alessia Malossi
Choisissez une date et si vous souhaitez une visite virtuelle ou en personne avec l’agent.
Date préférée
Type de visite

The Art of Living - Real Estate
Viale Europa, 797/C, 55100, Lucca, Lucca, Italy
Voir le profil de l’agence
Your Dream. Our Passion.
Passione, precisione e risultati concreti.
E’ una Real Estate Agency ita
Passione, precisione e risultati concreti.
E’ una Real Estate Agency ita
Your Dream. Our Passion.
Passione, precisione e risultati concreti.
E’ una Real Estate Agency italiana, giovane e dinamica con l’obiettivo di valorizzare e vendere immobili di prestigio offrendo un servizio di alto livello e curando ogni dettaglio.
Siamo interlocutori preziosi in grado di comprendere le esigenze di chi è alla ricerca di una proprietà per realizzare progetti di vita o investimenti.
Accompagniamo i nostri clienti — italiani e internazionali — in ogni fase del percorso di acquisto o di vendita, dal primo incontro sino alla firma del rogito, con un approccio discreto, trasparente e orientato al successo.
Ogni progetto viene gestito con cura sartoriale e una profonda conoscenza del mercato immobiliare italiano.
Crediamo che un’abitazione non sia solo un bene materiale, ma un’emozione da vivere.
Per questo costruiamo relazioni basate sulla fiducia e sulla soddisfazione reciproca, trasformando ogni compravendita in un processo fluido.
La nostra missione è semplice:
offrire un servizio immobiliare d’eccellenza, fondato su competenza, ascolto e visione strategica.
Con un approccio che unisce marketing immobiliare innovativo, e comunicazione internazionale, rendiamo ogni proprietà irresistibile agli occhi del giusto acquirente.
I Nostri Valori
• Fiducia e Trasparenza: la base di ogni rapporto duraturo.
• Ascolto e Riservatezza: comprendiamo esigenze e desideri, traducendoli in soluzioni concrete.
• Professionalità e Passione: ogni dettaglio è curato per garantire risultati eccellenti.
Scopri il piacere di acquistare o vendere la tua casa in Italia con chi trasforma ogni progetto immobiliare in un’esperienza autentica.
Visualizza la tua prossima proprietà, immagina la vita che desideri, e lascia a noi la possibilità di renderla reale — con passione, precisione e risultati misurabili.
Passione, precisione e risultati concreti.
E’ una Real Estate Agency italiana, giovane e dinamica con l’obiettivo di valorizzare e vendere immobili di prestigio offrendo un servizio di alto livello e curando ogni dettaglio.
Siamo interlocutori preziosi in grado di comprendere le esigenze di chi è alla ricerca di una proprietà per realizzare progetti di vita o investimenti.
Accompagniamo i nostri clienti — italiani e internazionali — in ogni fase del percorso di acquisto o di vendita, dal primo incontro sino alla firma del rogito, con un approccio discreto, trasparente e orientato al successo.
Ogni progetto viene gestito con cura sartoriale e una profonda conoscenza del mercato immobiliare italiano.
Crediamo che un’abitazione non sia solo un bene materiale, ma un’emozione da vivere.
Per questo costruiamo relazioni basate sulla fiducia e sulla soddisfazione reciproca, trasformando ogni compravendita in un processo fluido.
La nostra missione è semplice:
offrire un servizio immobiliare d’eccellenza, fondato su competenza, ascolto e visione strategica.
Con un approccio che unisce marketing immobiliare innovativo, e comunicazione internazionale, rendiamo ogni proprietà irresistibile agli occhi del giusto acquirente.
I Nostri Valori
• Fiducia e Trasparenza: la base di ogni rapporto duraturo.
• Ascolto e Riservatezza: comprendiamo esigenze e desideri, traducendoli in soluzioni concrete.
• Professionalità e Passione: ogni dettaglio è curato per garantire risultati eccellenti.
Scopri il piacere di acquistare o vendere la tua casa in Italia con chi trasforma ogni progetto immobiliare in un’esperienza autentica.
Visualizza la tua prossima proprietà, immagina la vita che desideri, e lascia a noi la possibilità di renderla reale — con passione, precisione e risultati misurabili.
Dernière mise à jour
Juillet 29
Première mise en ligne
Janvier 14
Licence de l’agent
#LU-256344
Référence de l’annonce
N003A
Propriétés similaires à proximité
Nouvelles annonces à Zone Nozzano - San Macario


Explorez plus de biens à vendre
Zone Nozzano - San Macario, Lucques, Toscane types de propriétés
- Villas à vendre à Zone Nozzano - San Macario, Lucques, Toscane
- Maisons à vendre à Zone Nozzano - San Macario, Lucques, Toscane
- Maisons de campagne à vendre à Zone Nozzano - San Macario, Lucques, Toscane
- Corps de ferme à vendre à Zone Nozzano - San Macario, Lucques, Toscane
- Successions à vendre à Zone Nozzano - San Macario, Lucques, Toscane
- Appartements à vendre à Zone Nozzano - San Macario, Lucques, Toscane
Zone Nozzano - San Macario, Lucques, Toscane Recherches populaires
- Vue panoramique / panoramique propriétés à Zone Nozzano - San Macario, Lucques, Toscane
- Propriétés avec Terrasse à Zone Nozzano - San Macario, Lucques, Toscane
- Propriétés avec Bar à Zone Nozzano - San Macario, Lucques, Toscane
- Propriétés avec Salle de jeux à Zone Nozzano - San Macario, Lucques, Toscane
- Propriétés avec Bureau à Zone Nozzano - San Macario, Lucques, Toscane
- Propriétés avec Ascenseur à Zone Nozzano - San Macario, Lucques, Toscane
- Vue sur la ville propriétés à Zone Nozzano - San Macario, Lucques, Toscane
- Vue sur la montagne propriétés à Zone Nozzano - San Macario, Lucques, Toscane
- Propriétés avec Jardin à Zone Nozzano - San Macario, Lucques, Toscane
- Propriétés avec Cuisine extérieure à Zone Nozzano - San Macario, Lucques, Toscane
- Duplex propriétés à Zone Nozzano - San Macario, Lucques, Toscane
- Côtières propriétés à Zone Nozzano - San Macario, Lucques, Toscane
- Vie privée propriétés à Zone Nozzano - San Macario, Lucques, Toscane
- Colline propriétés à Zone Nozzano - San Macario, Lucques, Toscane
- Immobilier d’investissement propriétés à Zone Nozzano - San Macario, Lucques, Toscane
- Moderne propriétés à Zone Nozzano - San Macario, Lucques, Toscane
- Constructions neuves propriétés à Zone Nozzano - San Macario, Lucques, Toscane
- Propriétés avec Sauna à Zone Nozzano - San Macario, Lucques, Toscane
- Propriétés avec Bibliothèque à Zone Nozzano - San Macario, Lucques, Toscane
- Propriétés avec Climatisation à Zone Nozzano - San Macario, Lucques, Toscane
- Propriétés avec Cave à vins à Zone Nozzano - San Macario, Lucques, Toscane
- Propriétés avec Jacuzzi à Zone Nozzano - San Macario, Lucques, Toscane
- Propriétés avec Cheminée à Zone Nozzano - San Macario, Lucques, Toscane
- Propriétés avec Piscine à Zone Nozzano - San Macario, Lucques, Toscane
- Propriétés avec Garage à Zone Nozzano - San Macario, Lucques, Toscane
- Propriétés avec Balcon à Zone Nozzano - San Macario, Lucques, Toscane
- Propriétés avec Terrain de tennis à Zone Nozzano - San Macario, Lucques, Toscane
- Propriétés avec Héliport à Zone Nozzano - San Macario, Lucques, Toscane
- Propriétés avec Vignoble / Cave à Zone Nozzano - San Macario, Lucques, Toscane
- Propriétés avec Cuisine ouverte à Zone Nozzano - San Macario, Lucques, Toscane
- Rénové propriétés à Zone Nozzano - San Macario, Lucques, Toscane
- Propriétés avec Cinéma à Zone Nozzano - San Macario, Lucques, Toscane
- Vue sur la mer propriétés à Zone Nozzano - San Macario, Lucques, Toscane
Guides et histoires connexes
La confiance des plus grands courtiers du monde
Les agents des propriétés les plus exceptionnelles du monde publient sur JamesEdition.
- Des annonces de Sotheby's, Christie's, BARNES et Engel & Völkers
- Chaque annonce est vérifiée avant sa mise en ligne
- Contactez directement des agents vérifiés
En continuant, vous acceptez nos Conditions et notre Politique de confidentialité.