$3,999,999
Résidence Unifamiliale À Lucas
- 5 Chambres
- 7 SdB
- 7,456 Sqft
- 2.01 Ac lot
- Mis à jour: Octobre 2
- 1
- Source: North Texas Real Estate Information Systems (NTREIS) MLS#21356039
À propos de la propriété
La description a été traduite automatiquement.
La description est affichée dans la langue d'origine.
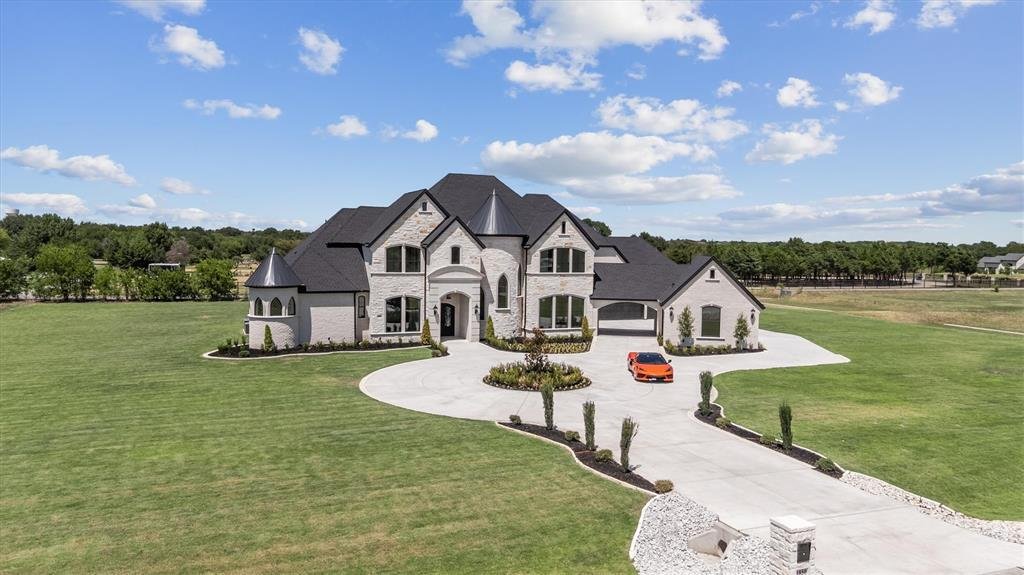
Located in nationally ranked Lovejoy ISD—one of the country’s highest-rated public school districts—this statement of modern luxury commands 2 private acres within an exclusive eight-home enclave in Lucas. The extraordinary 7,456-square-foot estate by Lone Star Legacy Homes welcomes you with soaring ceilings, hand-scraped white oak floors, artisan ironwork and designer lighting. Oversized windows
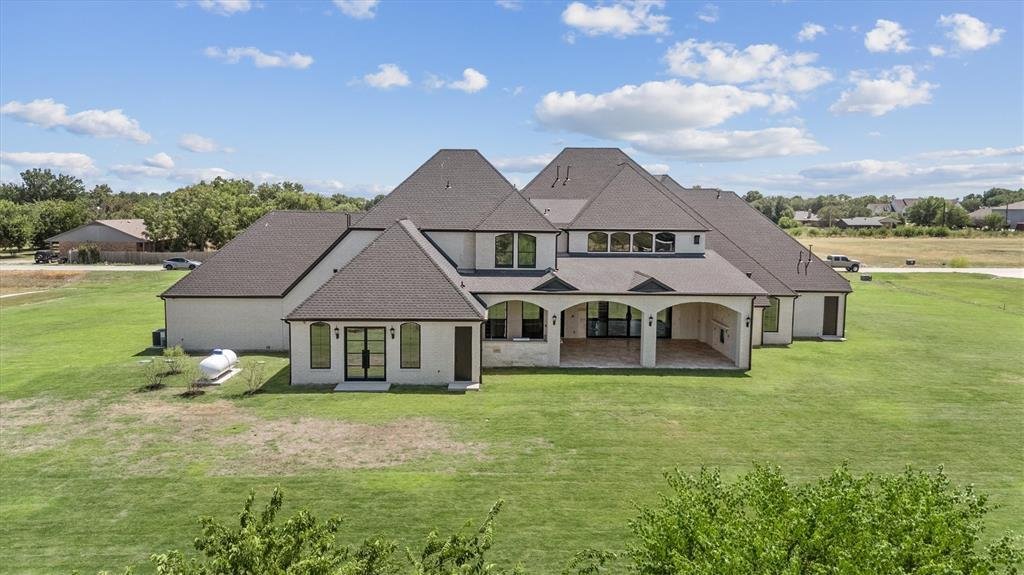
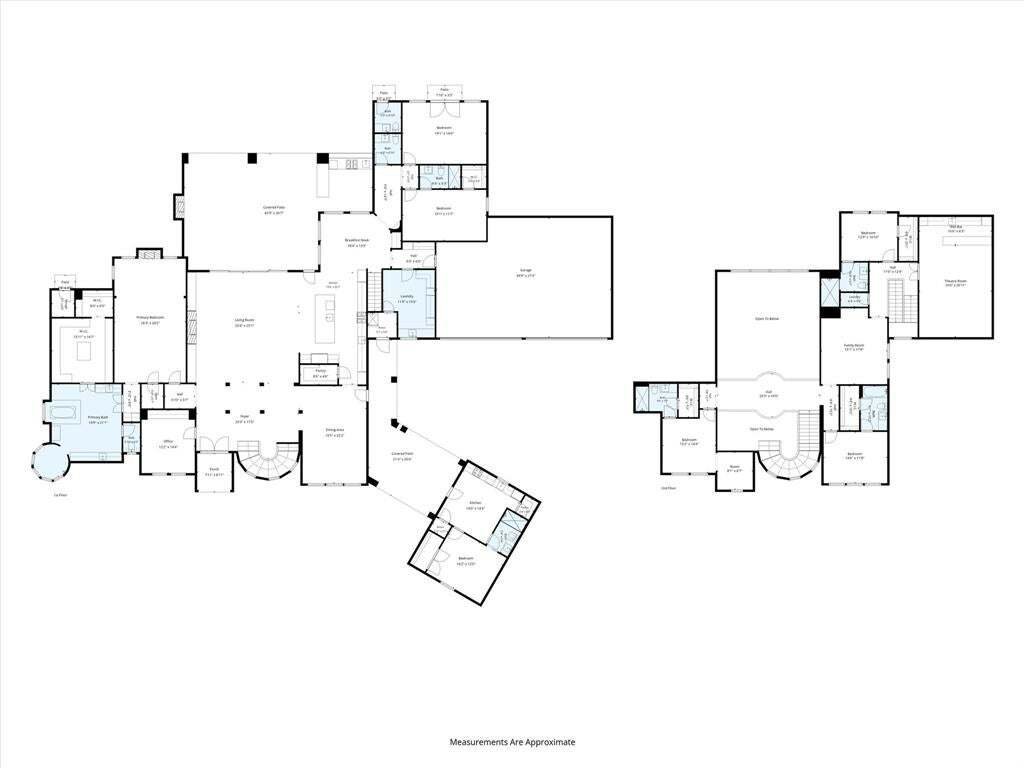
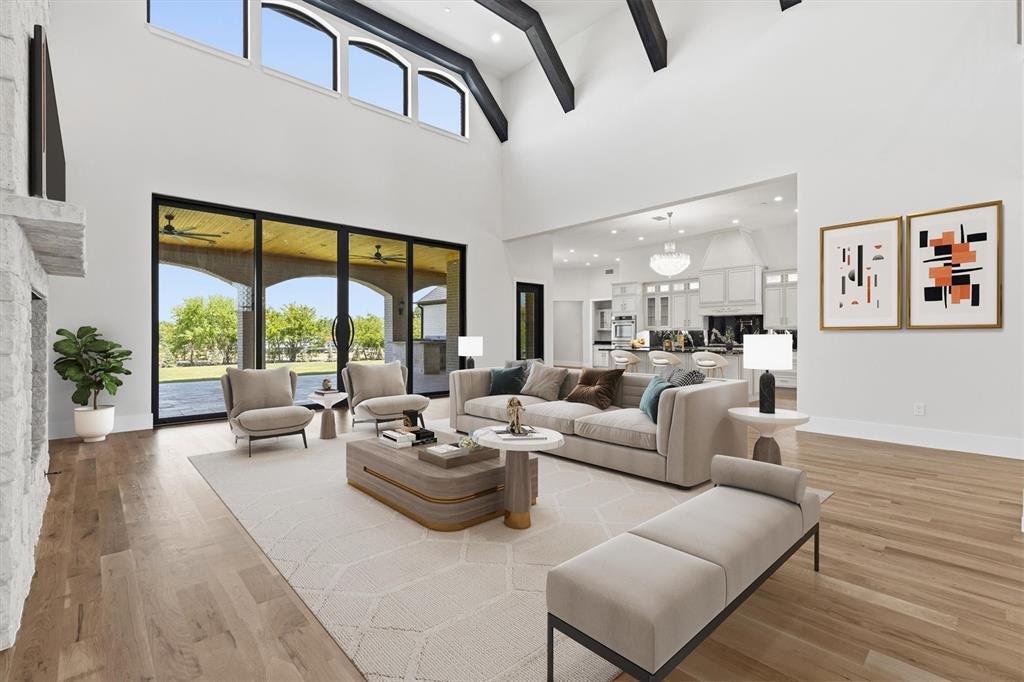
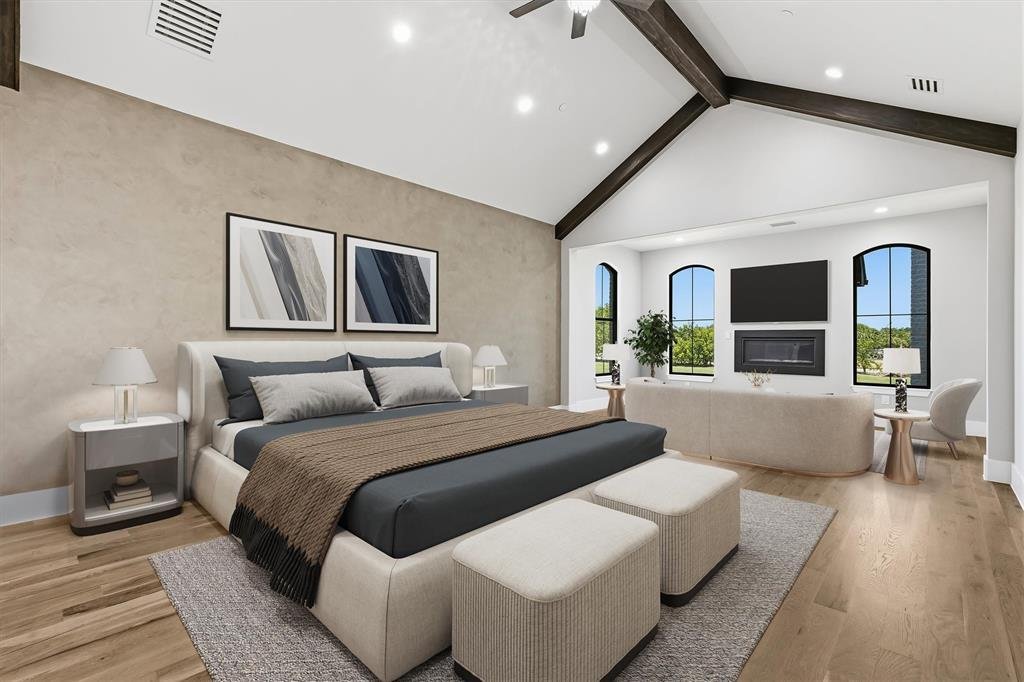
Located in nationally ranked Lovejoy ISD—one of the country’s highest-rated public school districts—this statement of modern luxury commands 2 private acres within an exclusive eight-home enclave in Lucas. The extraordinary 7,456-square-foot estate by Lone Star Legacy Homes welcomes you with soaring ceilings, hand-scraped white oak floors, artisan ironwork and designer lighting. Oversized windows and 10-foot multi-slide patio doors fill the great room with natural light and create a seamless connection to the outdoor living area. A showpiece chef’s kitchen delivers beauty and performance with a professional 48-inch gas range, dual ovens, double wall ovens, custom cabinetry and an oversized exotic-stone island. The primary suite is a private sanctuary with vaulted beamed ceilings, fireplace, beverage bar, bespoke wardrobe with marble accents and a foundation-integrated safe and storm room. Its resort-caliber bath features radiant-heated onyx and marble floors, a heated Kohler soaking tub and a sculptural marble shower with three rain heads and six body jets. Designed for elevated living and unforgettable entertaining, the home also offers an executive study, game room, dedicated theater with wet bar, first-floor gym or wellness studio and generous en-suite bedrooms. A fully independent detached casita—with kitchen, living room, bedroom and private laundry—provides exceptional accommodations for guests or multigenerational living. Outside, a sprawling travertine-covered terrace and complete outdoor kitchen create a year-round gathering space. A four-car garage with metallic epoxy floors and Level 2 EV outlet, oversized utility room, dedicated pet wash, four smart tankless water heaters, four 16-SEER HVAC systems, spray-foam insulation, built-in audio, whole-home central vacuum extending into the garage, fire sprinklers, fiber-ready connectivity and a 1-2-10 warranty complete an estate where dramatic design, thoughtful innovation and enduring construction converge.
-
Type de propriété
Maison
-
Année de construction
2025
-
Prix/pied²
$536
Caractéristiques
- Garage
- Dressing
- Cheminée
- Jardin
- Terrasse
- Centre de remise en forme / Fitness
- Moderne
- Cuisine extérieure
- Cinéma
Caractéristiques
Lot
- Moderne
Intérieur
- Haut plafond
- Bureau
- Cheminée
- Climatisation
- Îlot de cuisine
- Cuisinière à gaz
- Laveuse sécheuse
- Bar
- Salle de jeux
- Cinéma
- Cuisine ouverte
- Comptoirs en pierre
- Dressing
- Centre de remise en forme / Fitness
Outdoor
- Terrasse
- Garage
- Cuisine extérieure
- Espace de vie extérieur
- Jardin
Explorez le secteur
1850 New Castle Court, Allen, Texas, États-Unis
Voir sur Google Maps
Prix par sqft
Faible
Élevé
Inscrit il y a 12 mois
Vous vous êtes renseigné sur ce bien
L'agent vous contactera bientôt par
Publié par
373
Annonces
2025
Inscrit
Réserver une visite avec the agent
Choisissez une date et si vous souhaitez une visite virtuelle ou en personne avec l’agent.
Date préférée
Type de visite
Dernière mise à jour
Octobre 2
Première mise en ligne
Août 20
Référence de l’annonce
21356039
Statut de l’annonce
The data relating to real estate for sale on this web site comes in part from the Broker Reciprocity Program of the NTREIS Multiple Listing Service. Real estate listings held by brokerage firms other than this broker are marked with the Broker Reciprocity logo and detailed information about them includes the name of the listing brokers.
Propriétés similaires à proximité
Nouvelles annonces à Allen


Explorez plus de biens à vendre
Allen, TX, États-Unis types de propriétés
Allen, TX, États-Unis Recherches populaires
- Propriétés avec Piscine à Allen, TX, États-Unis
- Propriétés avec Cinéma à Allen, TX, États-Unis
- Immobilier d’investissement propriétés à Allen, TX, États-Unis
- Équestre propriétés à Allen, TX, États-Unis
- Lotissement sécurisé propriétés à Allen, TX, États-Unis
- Propriétés avec Sauna à Allen, TX, États-Unis
- Au bord de l’eau propriétés à Allen, TX, États-Unis
- Propriétés avec Cave à vins à Allen, TX, États-Unis
Guides et histoires connexes
La confiance des plus grands courtiers du monde
Les agents des propriétés les plus exceptionnelles du monde publient sur JamesEdition.
- Des annonces de Sotheby's, Christie's, BARNES et Engel & Völkers
- Chaque annonce est vérifiée avant sa mise en ligne
- Contactez directement des agents vérifiés
En continuant, vous acceptez nos Conditions et notre Politique de confidentialité.
brokerages we
partnered with
partnered with