$2,400,000
Maison Unifamiliale Détachée Lucas
- 5 Chambres
- 6 SdB
- 4,661 Sqft
- 2.54 Ac lot
- Mis à jour: Août 5
-
12
Vues des 30 derniers jours
- 1
- MLS#21307783
À propos de la propriété
La description a été traduite automatiquement.
La description est affichée dans la langue d'origine.
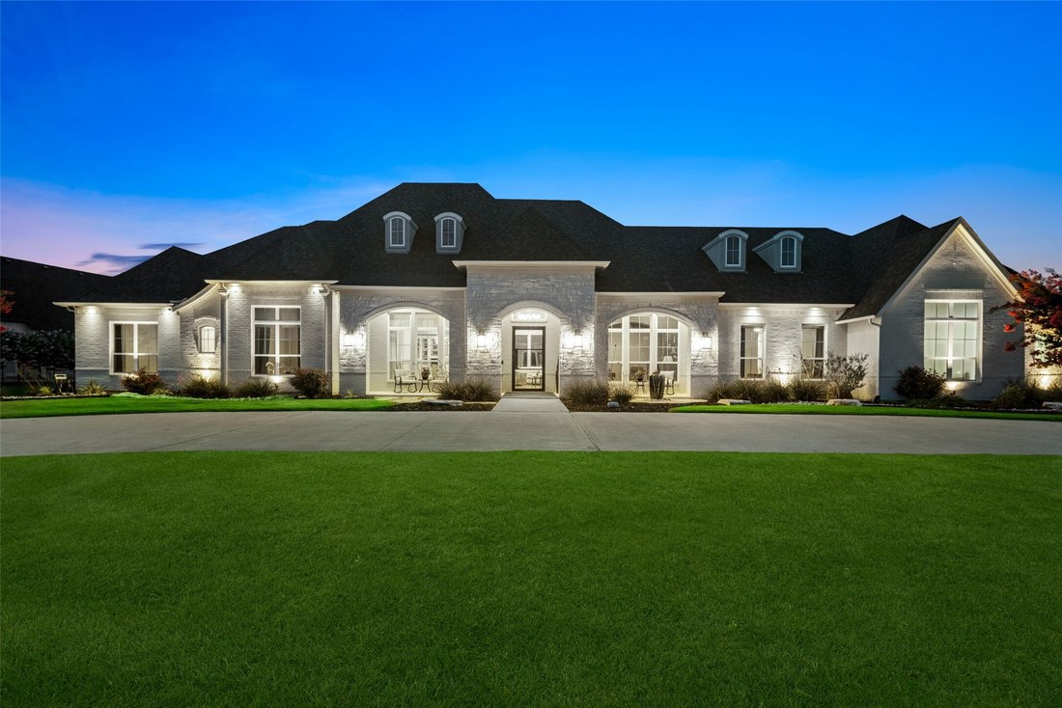
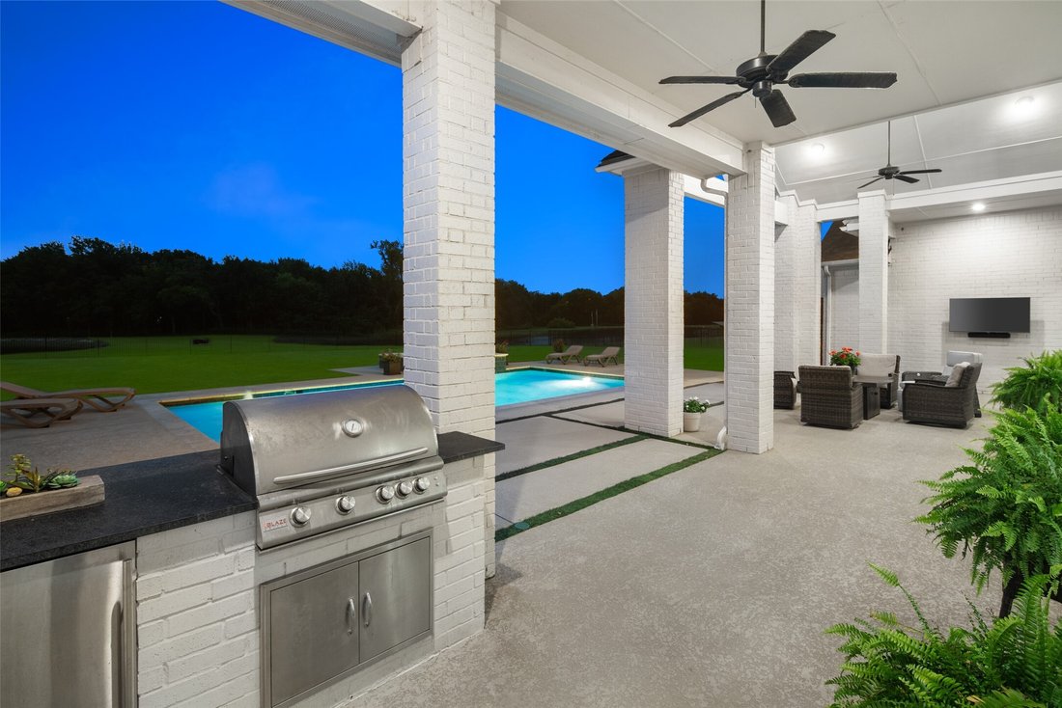
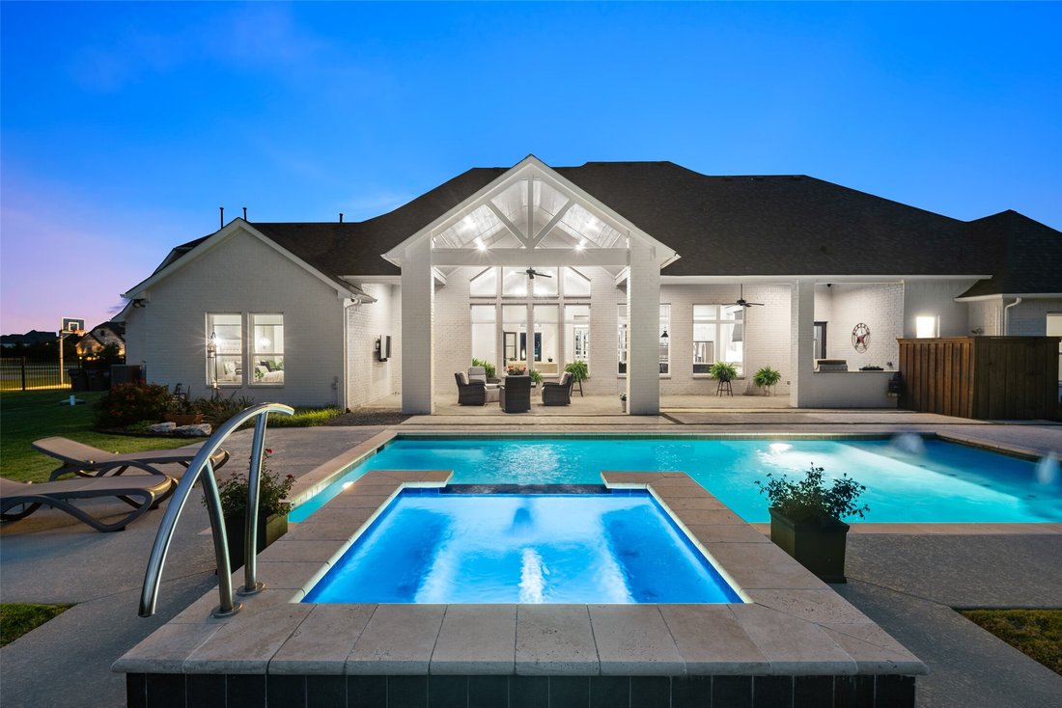
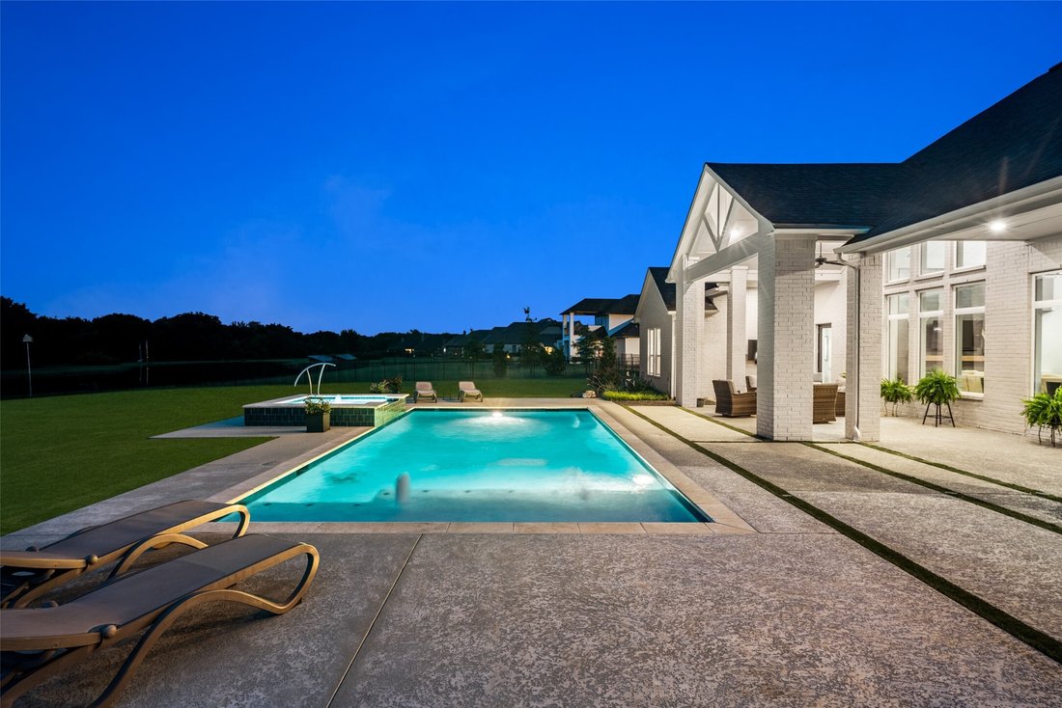
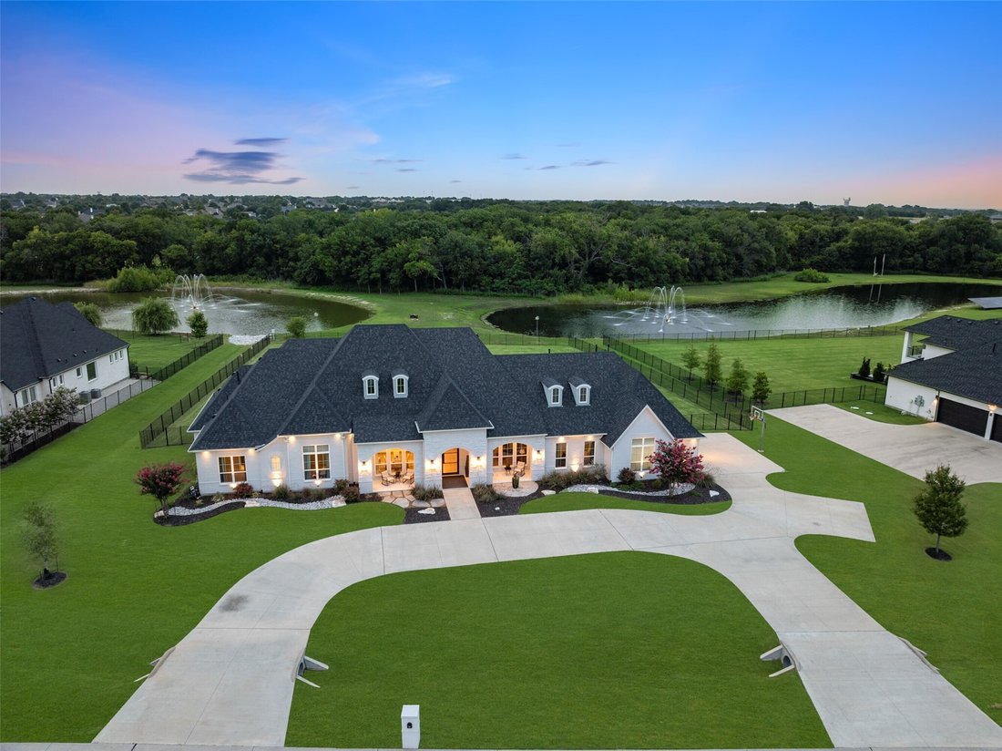
Nestled in the exclusive Stinson Highlands neighborhood and served by highly sought-after Lovejoy ISD, this one-of-a-kind, single-story custom estate sits on 2.5 picturesque acres and offers a rare blend of refined luxury, privacy, natural beauty, and everyday comfort. Enjoy quiet, serene views from the private covered patio while dining al fresco or sipping morning coffee overlooking two ponds wi
Nestled in the exclusive Stinson Highlands neighborhood and served by highly sought-after Lovejoy ISD, this one-of-a-kind, single-story custom estate sits on 2.5 picturesque acres and offers a rare blend of refined luxury, privacy, natural beauty, and everyday comfort. Enjoy quiet, serene views from the private covered patio while dining al fresco or sipping morning coffee overlooking two ponds with fountains, a wooded creek, greenbelt views, and abundant wildlife. Inside, rich hardwood flooring, soaring ceilings, and expansive windows create a bright, inviting atmosphere. The stunning great room serves as the heart of the home with a vaulted ceiling, elegant chandelier, electronic fireplace, and seamless views of the covered patio, resort-style pool, greenbelt, and ponds. Designed for entertaining and everyday living, the chef’s kitchen with quartzite countertops, premium Thermador appliances, large island, custom cabinetry, pass-through hutch to the dining room, and a separate prep kitchen with additional refrigerator, dishwasher, sink, storage, and pantry space. The luxurious primary suite captures tranquil backyard and water views and features a spa-inspired bath with dual vanities, soaking tub, oversized walk-in shower, bidet, and custom closet with built-in dresser. A secondary primary suite provides excellent flexibility for guests, extended family, or multigenerational living. Outdoor living is exceptional with a 34-foot pool, tanning ledge, raised spa, enclosed outdoor shower, and expansive covered patio with multiple seating areas, natural gas grill, beverage refrigerator, TV area, and outdoor audio. Additional highlights include a private study, formal dining, game room, xtra storage, whole-house Generac generator, monitored network, gigabit inet, security system, ext. cameras, Ring doorbell, remote-controlled roller shades, and Ethernet-connected entertainment systems. A truly special property in one of North Texas’ most desirable school districts.
-
Type de propriété
Maison
-
Année de construction
2020
-
Prix/pied²
$514
Caractéristiques
- Cheminée
- Piscine
- Salle de jeux
- Vue sur la mer
- Vie privée
Explorez le secteur
701 Inverness Lane, Lucas, TX 75002, Allen, Texas, États-Unis
Voir sur Google Maps
Prix par sqft
Faible
Élevé
Inscrit il y a 4 ans
Vous vous êtes renseigné sur ce bien
L'agent vous contactera bientôt par
Publié par
4
Annonces
2022
Inscrit
Réserver une visite avec Lance Taylor
Choisissez une date et si vous souhaitez une visite virtuelle ou en personne avec l’agent.
Date préférée
Type de visite

Dernière mise à jour
Août 5
Première mise en ligne
Jun 26
Licence de l’agent
#0628447
Référence de l’annonce
2130408206842840
Statut de l’annonce
Propriétés similaires à proximité
Nouvelles annonces à Allen

Explorez plus de biens à vendre
Allen, TX, États-Unis types de propriétés
Allen, TX, États-Unis Recherches populaires
- Propriétés avec Piscine à Allen, TX, États-Unis
- Propriétés avec Cinéma à Allen, TX, États-Unis
- Immobilier d’investissement propriétés à Allen, TX, États-Unis
- Au bord de l’eau propriétés à Allen, TX, États-Unis
- Lotissement sécurisé propriétés à Allen, TX, États-Unis
- Équestre propriétés à Allen, TX, États-Unis
- Propriétés avec Sauna à Allen, TX, États-Unis
- Au bord du lac propriétés à Allen, TX, États-Unis
- Propriétés avec Cave à vins à Allen, TX, États-Unis
Guides et histoires connexes
La confiance des plus grands courtiers du monde
Les agents des propriétés les plus exceptionnelles du monde publient sur JamesEdition.
- Des annonces de Sotheby's, Christie's, BARNES et Engel & Völkers
- Chaque annonce est vérifiée avant sa mise en ligne
- Contactez directement des agents vérifiés
En continuant, vous acceptez nos Conditions et notre Politique de confidentialité.
brokerages we
partnered with
partnered with