$1,199,900
Maison Unifamiliale Individuelle Lubbock
- 4 Chambres
- 3 SdB
- 4,897 Sqft
- 13,504 Sqft lot
- Mis à jour: Septembre 15
- MLS#202612050
À propos de la propriété
La description a été traduite automatiquement.
La description est affichée dans la langue d'origine.
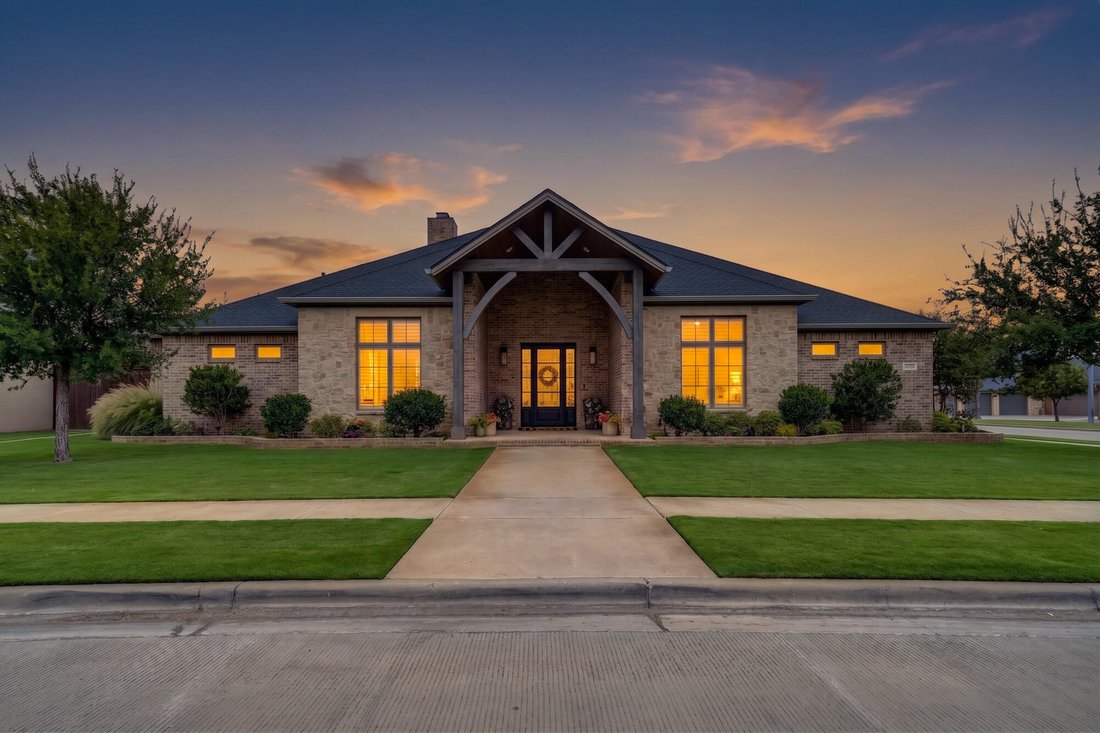
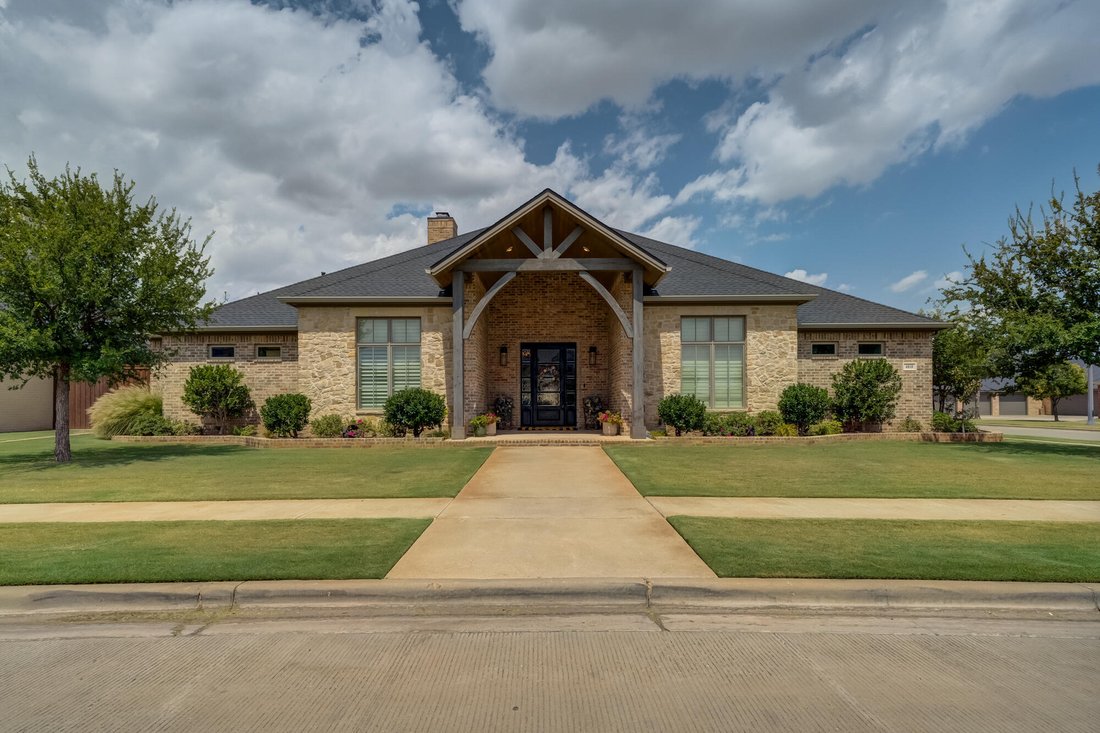
An extraordinary blend of architectural drama and refined craftsmanship, this Parade of Homes showcase by Mike Becknal & Co. sets a new standard for luxury living in Oakmont. A breathtaking entry opens into a light-filled family room anchored by dramatic 19-foot cathedral ceilings and master-crafted woodwork. Chef’s Culinary Kitchen features a massive custom concrete island, high-end integrate
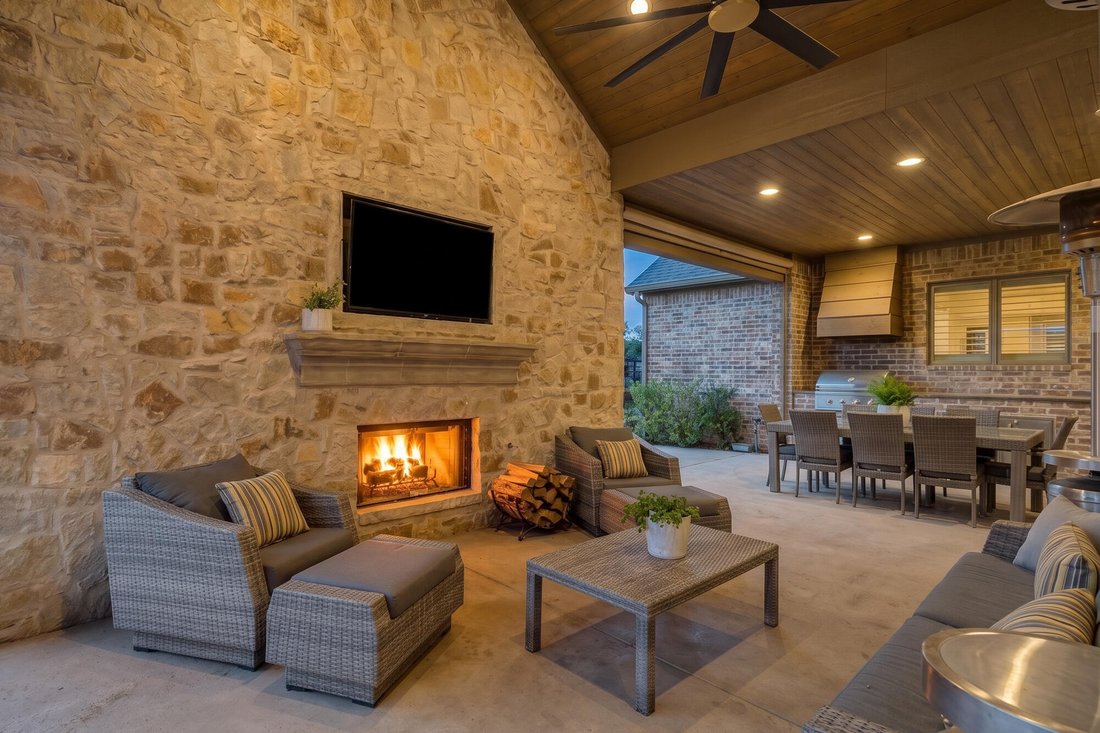
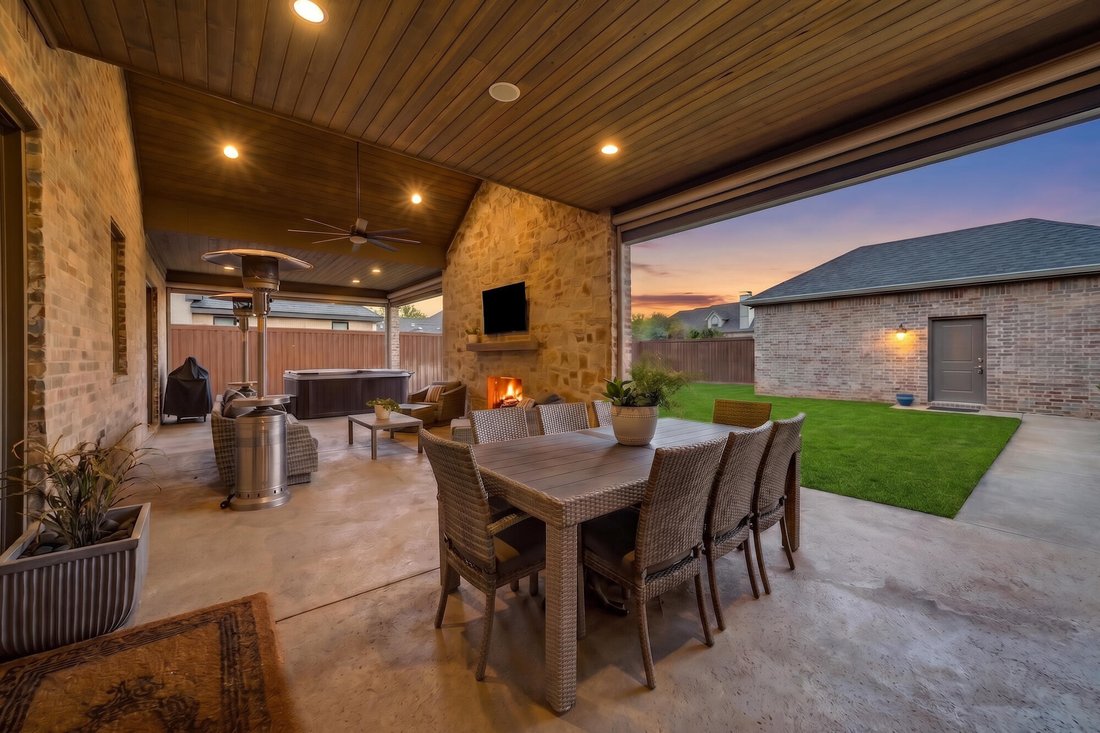
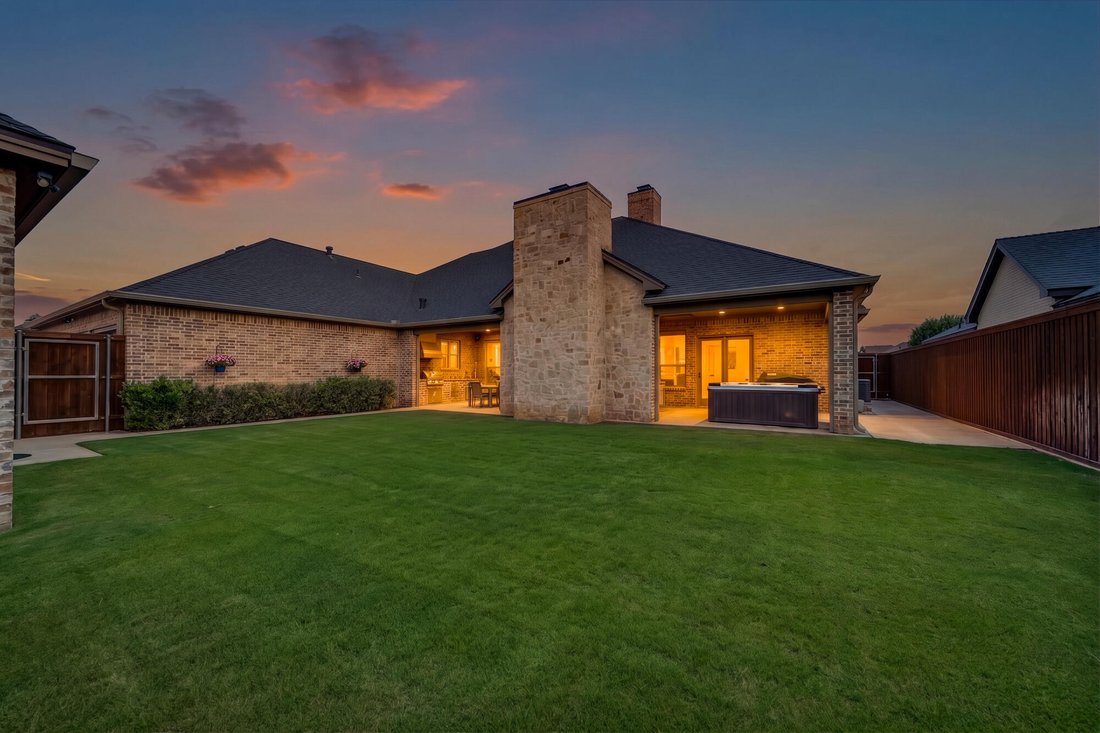
An extraordinary blend of architectural drama and refined craftsmanship, this Parade of Homes showcase by Mike Becknal & Co. sets a new standard for luxury living in Oakmont. A breathtaking entry opens into a light-filled family room anchored by dramatic 19-foot cathedral ceilings and master-crafted woodwork. Chef’s Culinary Kitchen features a massive custom concrete island, high-end integrated appliances, bespoke lighting, designer hardware, and to die for pantry. A private home office is outfitted with custom built-in cabinetry and tailored storage. A dedicated mudroom complete with built-ins and designated space for a full-sized freezer. 4 Bedrooms | 3 Full Baths: Designed with a versatile split-layout floor plan. Primary Suite Sanctuary: Features dedicated his-and-hers primary walk-in closets with custom storage, double vanities, a built-in sit-down makeup vanity, a deep soaking tub, and a custom tile shower. Secondary master suite is fully isolated for ideal guest or multi-generational privacy. Jack-and-Jill Bath: Thoughtfully positioned to service the remaining spacious bedrooms. You will fall in love with the Year-Round Covered Patio: Showcases cathedral ceilings, a focal-point stone fireplace, a fully equipped outdoor kitchen, and motorized privacy shades. An expansive backyard footprint offers plenty of room to design your dream in-ground pool, spa, and sun deck to complete the ultimate outdoor resort. Don’t miss the DREAM Climate-Controlled 4-Car Garage: Equipped with built-in garage heaters, custom floor coatings, integrated Flow Wall cabinetry, insulated garage doors, and Bluetooth smart control. Efficiency & Security: Engineered with full spray-foam insulation, a comprehensive security and surveillance system, and a multi-zone automatic sprinkler system. Experience unmatched quality, energy efficiency, and luxury in Oakmont. Contact us today to arrange your private viewing.
-
Type de propriété
Maison
-
Année de construction
2015
-
Prix/pied²
$245
Caractéristiques
- Cheminée
- Garage
- Jardin
- Dressing
- Terrasse
- Foyer
- Jacuzzi
- Cuisine extérieure
- Pergola
Caractéristiques
Intérieur
- Haut plafond
- Bureau
- Cheminée
- Îlot de cuisine
- Cuisinière à gaz
- Jacuzzi
- Bar
- Comptoirs en pierre
- Dressing
Outdoor
- Terrasse
- Foyer
- Garage
- Cuisine extérieure
- Espace de vie extérieur
- Porte
- Pergola
- Jardin
Explorez le secteur
4810 116th Street, Lubbock, TX 79424, Texas, États-Unis
Voir sur Google Maps
Prix par sqft
Faible
Élevé
Inscrit il y a 5 ans
Vous vous êtes renseigné sur ce bien
L'agent vous contactera bientôt par
Publié par
54
Annonces
2022
Inscrit
Réserver une visite avec the agent
Choisissez une date et si vous souhaitez une visite virtuelle ou en personne avec l’agent.
Date préférée
Type de visite

Dernière mise à jour
Septembre 15
Première mise en ligne
Août 29
Licence de l’agent
#0595636
Référence de l’annonce
2153002666583858
Statut de l’annonce
Propriétés similaires à proximité
Nouvelles annonces à Lubbock

Explorez plus de biens à vendre
Lubbock, TX, États-Unis types de propriétés
Lubbock, TX, États-Unis Recherches populaires
- Propriétés avec Piscine à Lubbock, TX, États-Unis
- Propriétés avec Cuisine ouverte à Lubbock, TX, États-Unis
- Propriétés avec Sauna à Lubbock, TX, États-Unis
- Vue sur la mer propriétés à Lubbock, TX, États-Unis
- Propriétés avec Bibliothèque à Lubbock, TX, États-Unis
- Lotissement sécurisé propriétés à Lubbock, TX, États-Unis
- Au bord de l’eau propriétés à Lubbock, TX, États-Unis
- Équestre propriétés à Lubbock, TX, États-Unis
- Propriétés avec Terrain de tennis à Lubbock, TX, États-Unis
- Vue panoramique / panoramique propriétés à Lubbock, TX, États-Unis
- Vue sur la ville propriétés à Lubbock, TX, États-Unis
Guides et histoires connexes
La confiance des plus grands courtiers du monde
Les agents des propriétés les plus exceptionnelles du monde publient sur JamesEdition.
- Des annonces de Sotheby's, Christie's, BARNES et Engel & Völkers
- Chaque annonce est vérifiée avant sa mise en ligne
- Contactez directement des agents vérifiés
En continuant, vous acceptez nos Conditions et notre Politique de confidentialité.
brokerages we
partnered with
partnered with