
$775,000
Ville Unifamiliale Isolée De Lower Nazareth
- 4 Chambres
- 3 SdB
- 2,140 Sqft
- 2.07 Ac lot
- Mis à jour: Octobre 3
- MLS#780303
À propos de la propriété
La description a été traduite automatiquement.
La description est affichée dans la langue d'origine.
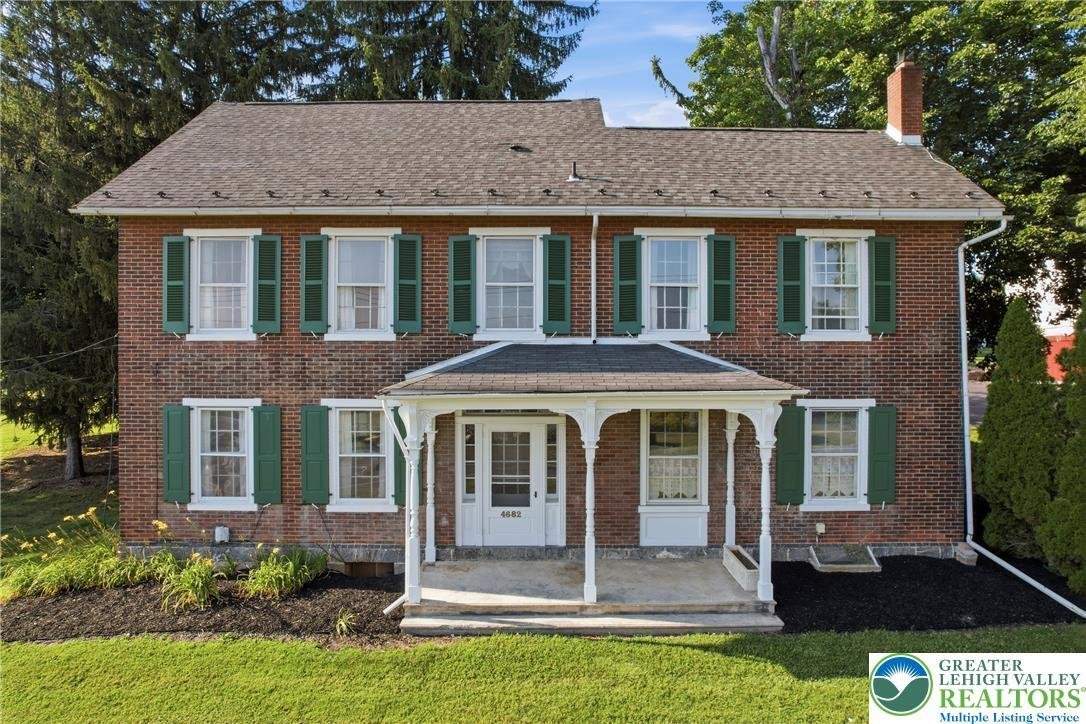
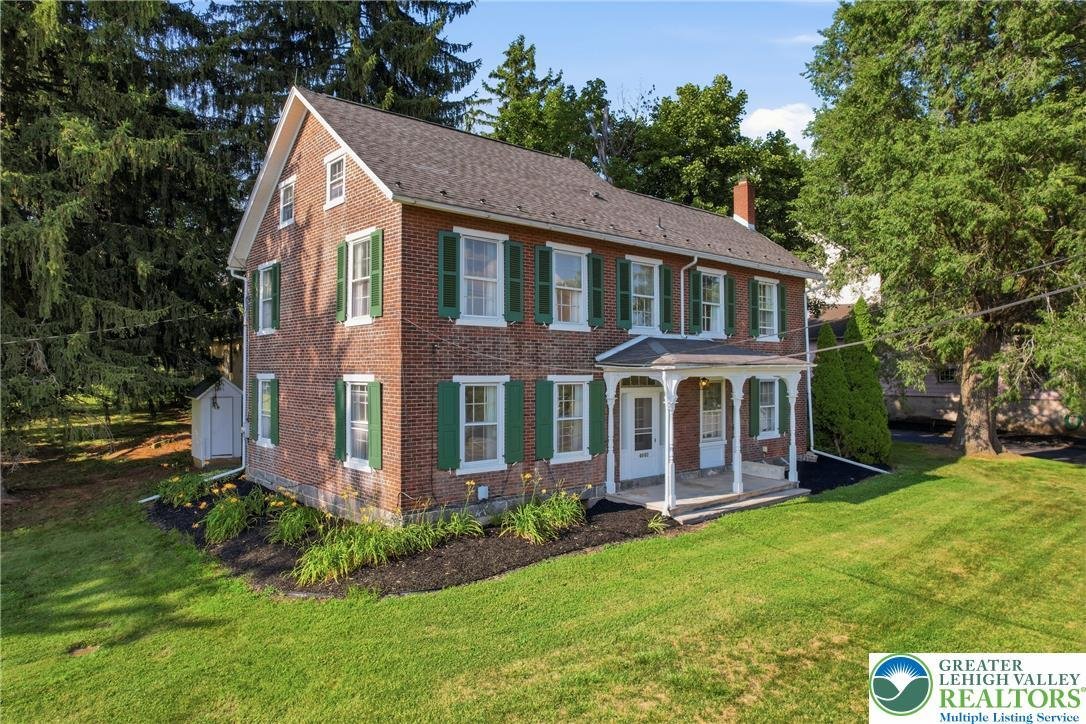
Historic character. Two picturesque acres. Eight remarkable outbuildings. This Lower Nazareth Township farmhouse offers a rare combination of inviting living spaces, authentic craftsmanship, and room to pursue your passions, all within the Nazareth Area School District. With 4 bedrooms, 2.5 baths, and over 2,100 square feet, the home is complemented by an extraordinary collection of barns, garages
Historic character. Two picturesque acres. Eight remarkable outbuildings. This Lower Nazareth Township farmhouse offers a rare combination of inviting living spaces, authentic craftsmanship, and room to pursue your passions, all within the Nazareth Area School District. With 4 bedrooms, 2.5 baths, and over 2,100 square feet, the home is complemented by an extraordinary collection of barns, garages, and historic structures that make the property memorable.
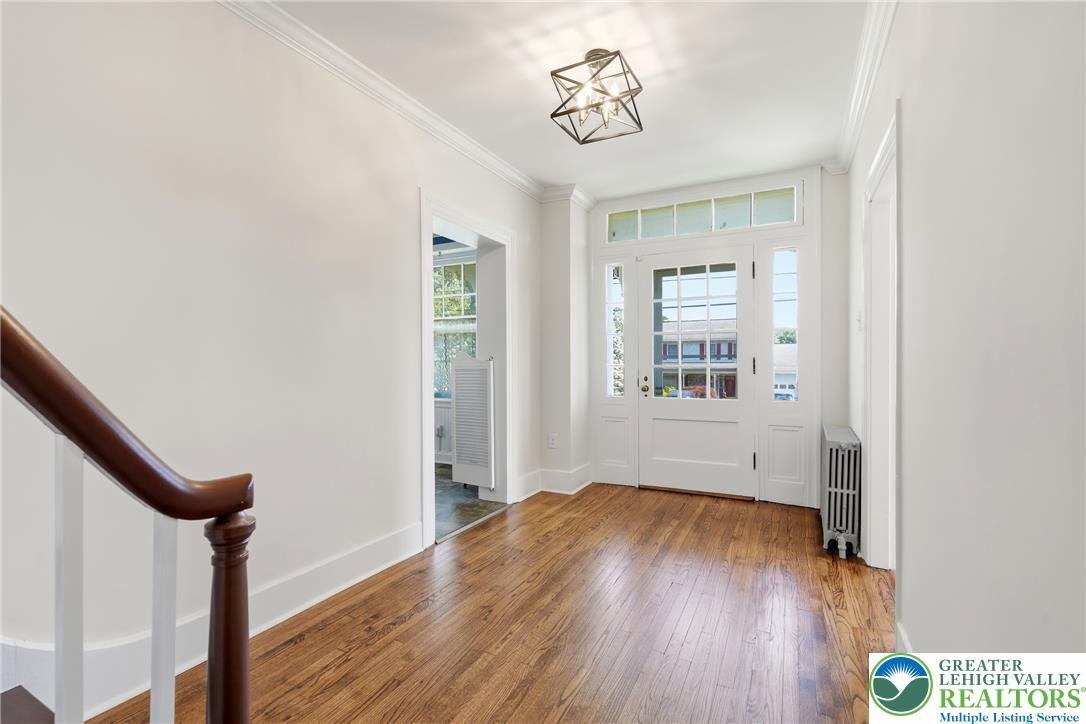
A long driveway sets the scene, leading to a farmhouse filled with details that tell its story. Beautiful wide-plank flooring flows throughout, beginning in the bright, welcoming foyer. A fireplace anchors the formal dining room, which connects naturally to the spacious living room for easy gathering and entertaining. Blending classic style with modern convenience, the generous kitchen offers ample room to cook and come together. An expansive mudroom with laundry and a half bath adds everyday practicality, while a separate first-floor bonus room provides flexibility for an office, playroom, or creative space.
Upstairs, the spacious primary suite features a private bath with a walk-in shower and beautifully refinished clawfoot soaking tub. Two additional generously sized bedrooms and another full bath with a walk-in shower complete the second floor. The fourth bedroom occupies the third floor, where original hand-hewn beams, carpenter’s Roman numeral markings, and peg-and-beam timber framing reveal the home’s enduring craftsmanship. This distinctive space also lends itself to a home office, studio, or guest retreat. An unfinished basement offers abundant storage.
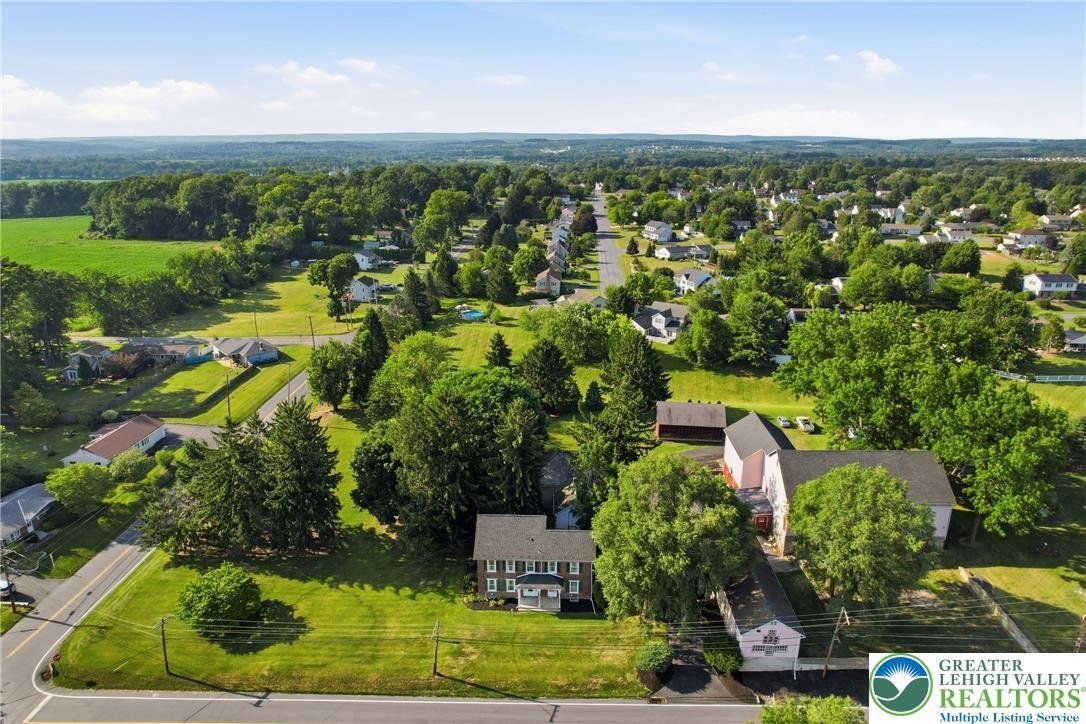
Beyond the farmhouse, the property opens up a world of possibilities for collectors, craftspeople, gardeners, and hobbyists. The main barn offers more than 3,200 square feet, garage bays, and a separate craft area with electric baseboard heat. Original barn tags remain above the former cattle stalls, preserving a tangible connection to the farm’s agricultural past. A second barn provides additional bays and storage.
The oversized 40-by-40-foot detached garage accommodates 3 or more vehicles and includes workshop space, a slate roof, an electrical subpanel, and a chimney. Whether your interests involve restoring cars, woodworking, or maintaining a collection, there is room here to spread out and create.
The original summer kitchen and attached smokehouse, complete with historic cooking cauldrons, add another layer of character. A corn shed, pig shed, pump house, and functioning historic outhouse round out the eight outbuildings. A charming treehouse adds a playful touch to the peaceful grounds.
From the clawfoot tub to the timber framing and expansive barns, this property offers details and spaces seldom found together. Create your own homestead, make room for long-awaited projects, or simply enjoy the character and breathing room of country living, just minutes from shopping, dining, parks, and major commuter routes. Come explore a property whose possibilities are as compelling as its history.
A long driveway sets the scene, leading to a farmhouse filled with details that tell its story. Beautiful wide-plank flooring flows throughout, beginning in the bright, welcoming foyer. A fireplace anchors the formal dining room, which connects naturally to the spacious living room for easy gathering and entertaining. Blending classic style with modern convenience, the generous kitchen offers ample room to cook and come together. An expansive mudroom with laundry and a half bath adds everyday practicality, while a separate first-floor bonus room provides flexibility for an office, playroom, or creative space.
Upstairs, the spacious primary suite features a private bath with a walk-in shower and beautifully refinished clawfoot soaking tub. Two additional generously sized bedrooms and another full bath with a walk-in shower complete the second floor. The fourth bedroom occupies the third floor, where original hand-hewn beams, carpenter’s Roman numeral markings, and peg-and-beam timber framing reveal the home’s enduring craftsmanship. This distinctive space also lends itself to a home office, studio, or guest retreat. An unfinished basement offers abundant storage.
Beyond the farmhouse, the property opens up a world of possibilities for collectors, craftspeople, gardeners, and hobbyists. The main barn offers more than 3,200 square feet, garage bays, and a separate craft area with electric baseboard heat. Original barn tags remain above the former cattle stalls, preserving a tangible connection to the farm’s agricultural past. A second barn provides additional bays and storage.
The oversized 40-by-40-foot detached garage accommodates 3 or more vehicles and includes workshop space, a slate roof, an electrical subpanel, and a chimney. Whether your interests involve restoring cars, woodworking, or maintaining a collection, there is room here to spread out and create.
The original summer kitchen and attached smokehouse, complete with historic cooking cauldrons, add another layer of character. A corn shed, pig shed, pump house, and functioning historic outhouse round out the eight outbuildings. A charming treehouse adds a playful touch to the peaceful grounds.
From the clawfoot tub to the timber framing and expansive barns, this property offers details and spaces seldom found together. Create your own homestead, make room for long-awaited projects, or simply enjoy the character and breathing room of country living, just minutes from shopping, dining, parks, and major commuter routes. Come explore a property whose possibilities are as compelling as its history.
-
Type de propriété
Maison
-
Année de construction
1900
-
Prix/pied²
$362
Caractéristiques
- Cheminée
- Garage
- Jardin
- Vue sur la montagne
- Cuisinière à gaz
- Îlot de cuisine
- Bar
- Sous-sol
- Bureau
Caractéristiques
Lot
Intérieur
- Bureau
- Cheminée
- Îlot de cuisine
- Cuisinière à gaz
- Bar
- Buanderie
- Sous-sol
- Comptoirs en pierre
Outdoor
- Garage
- Jardin
Explorez le secteur
4682 Steuben Road, Lower Nazareth Twp, PA 18020, Pennsylvanie, États-Unis
Voir sur Google Maps
Prix par sqft
Faible
Élevé
Inscrit il y a 5 ans
Vous vous êtes renseigné sur ce bien
L'agent vous contactera bientôt par
Publié par
2
Annonces
2022
Inscrit
Réserver une visite avec Kimberly Rosado
Choisissez une date et si vous souhaitez une visite virtuelle ou en personne avec l’agent.
Date préférée
Type de visite

Allentown
1605 N. Cedar Crest Blvd., Suite 309, 18104, Allentown, United States
Voir le profil de l’agence
Dernière mise à jour
Octobre 3
Première mise en ligne
Juillet 18
Licence de l’agent
#RS316767
Référence de l’annonce
2135464970595156
Statut de l’annonce
Propriétés similaires à proximité
Nouvelles annonces à Nazareth

Explorez plus de biens à vendre
Nazareth, PA, États-Unis types de propriétés
Nazareth, PA, États-Unis Recherches populaires
- Propriétés avec Bureau à Nazareth, PA, États-Unis
- Vue sur la montagne propriétés à Nazareth, PA, États-Unis
- Propriétés avec Jardin à Nazareth, PA, États-Unis
- Propriétés avec Piscine à Nazareth, PA, États-Unis
- Vue panoramique / panoramique propriétés à Nazareth, PA, États-Unis
- Vie privée propriétés à Nazareth, PA, États-Unis
Guides et histoires connexes
La confiance des plus grands courtiers du monde
Les agents des propriétés les plus exceptionnelles du monde publient sur JamesEdition.
- Des annonces de Sotheby's, Christie's, BARNES et Engel & Völkers
- Chaque annonce est vérifiée avant sa mise en ligne
- Contactez directement des agents vérifiés
En continuant, vous acceptez nos Conditions et notre Politique de confidentialité.
brokerages we
partnered with
partnered with