
Retraite Cachée
- 3 Chambres
- 2 SdB
- 2,089 Sqft
- 3
À propos de la propriété
For more information, please copy the following link into your browser: [hidden information]54BWairere
FOR VISITS, PLEASE PARK UP THE TOP ON THE STREET
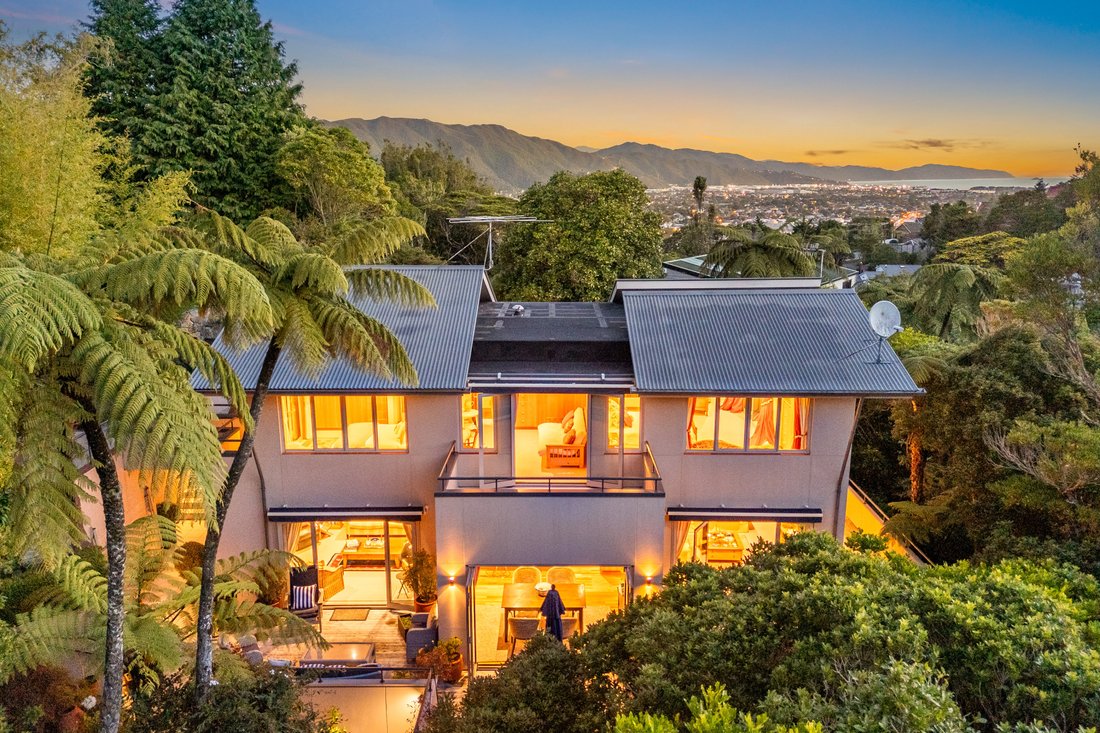
Tucked away in the tranquil surrounds of Belmont’s Western Hills, this distinctive architectural home offers privacy, character and a wonderful sense of escape — yet remains within easy reach of Lower Hutt and Wellington.
Designed
For more information, please copy the following link into your browser: [hidden information]54BWairere
FOR VISITS, PLEASE PARK UP THE TOP ON THE STREET
Tucked away in the tranquil surrounds of Belmont’s Western Hills, this distinctive architectural home offers privacy, character and a wonderful sense of escape — yet remains within easy reach of Lower Hutt and Wellington.
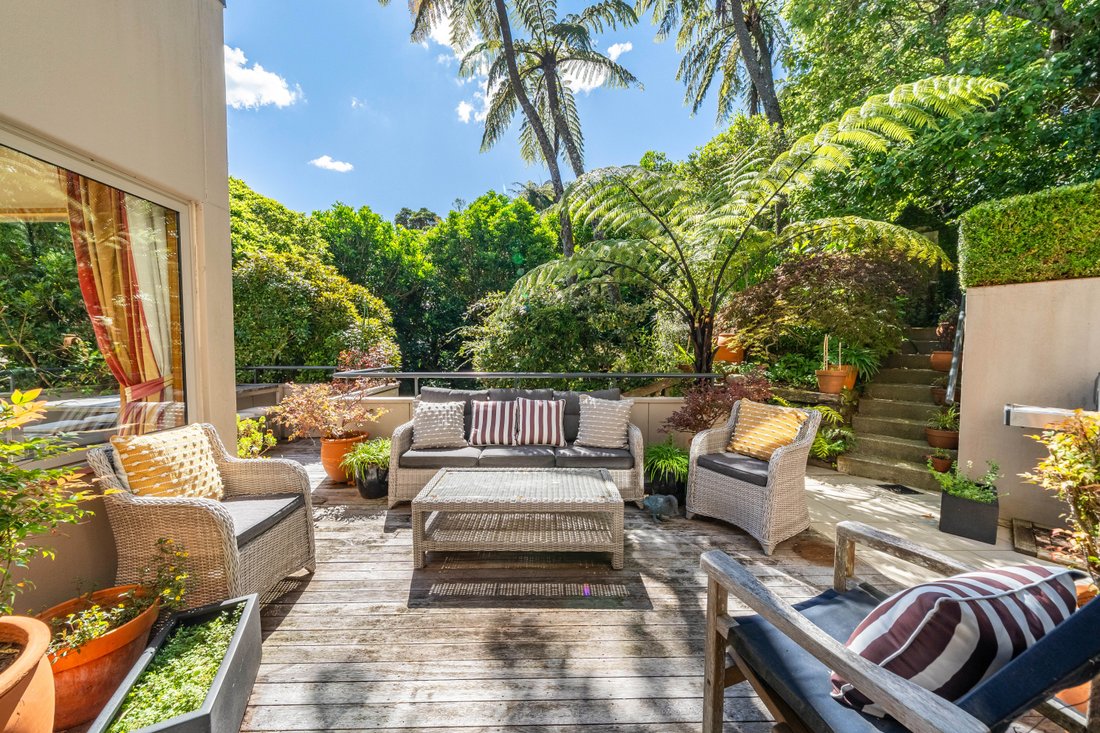
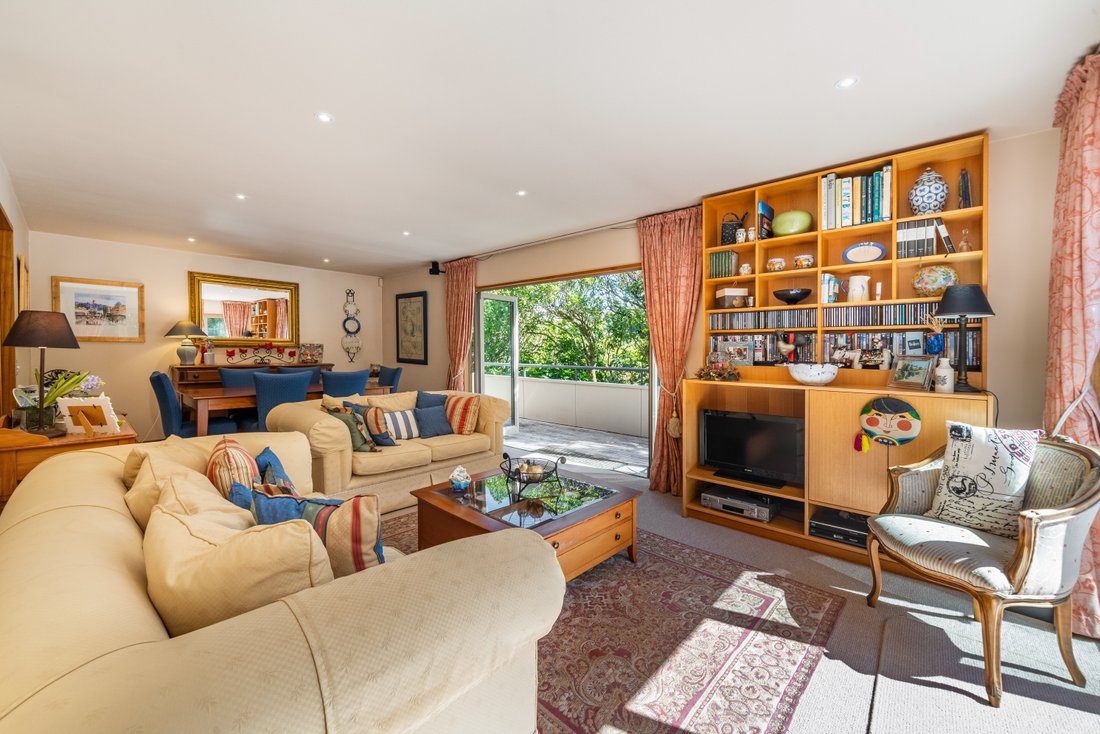
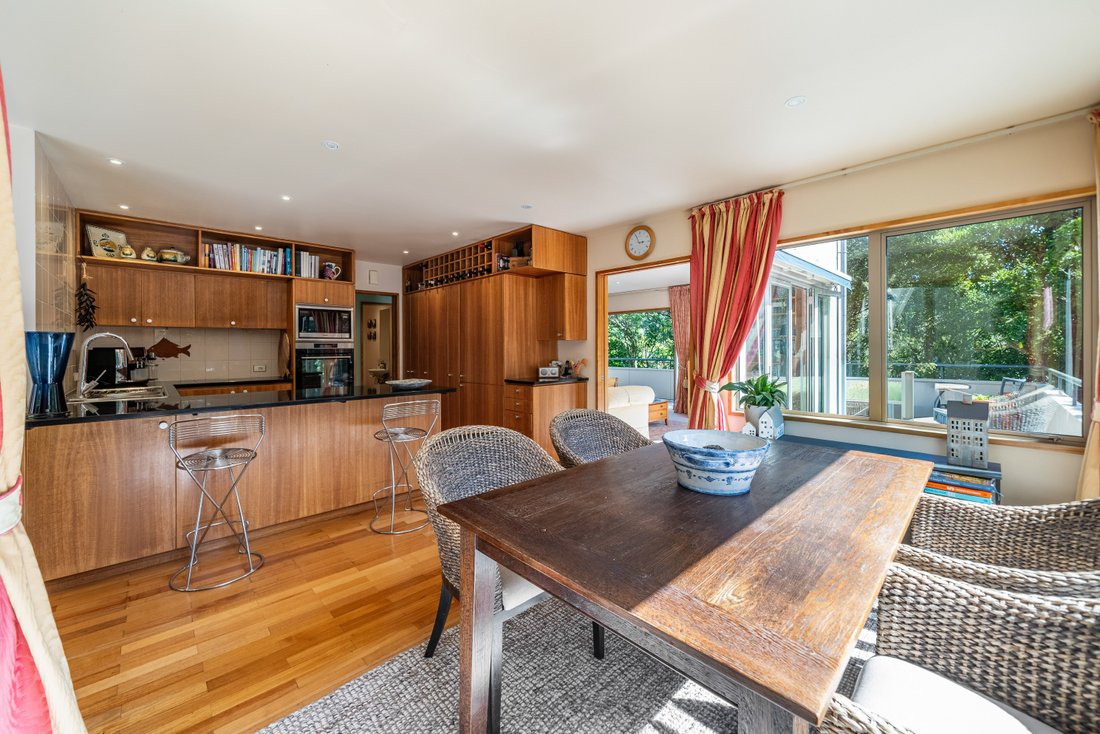
Designed to make the most of its natural setting, the home is filled with light and framed by peaceful native bush views. Open-plan living creates an inviting central hub, with large windows bringing the outdoors in and offering a constantly changing backdrop through the seasons.
The thoughtful layout includes three well-proportioned bedrooms, with the generous primary suite enjoying its own ensuite. A separate study and additional living spaces provide flexibility for working from home, relaxing or entertaining.
For those looking beyond the conventional suburban home, this is something a little different. Its combination of architectural design, privacy and natural surroundings will appeal particularly to professionals, couples and downsizers seeking a home with personality and a strong connection to its setting.
A garage, workshop and additional storage add practicality, while the secluded position provides a genuine sense of retreat.
Opportunities like this are not often available — and this one deserves your attention. If Belmont’s Western Hills have been on your radar, we strongly recommend making time to view.
Call the team today to arrange your viewing.
• Architecturally designed home in a private bush setting
• Multiple living areas with excellent indoor–outdoor flow
• Fastigata timber cabinetry and feature flooring
• Ensuite, family bathroom plus two separate w.c.s
• Separate study
• Double glazing, underfloor heating and gas hot water
• Workshop, internal access double garage and off-street parking
• Close to Lower Hutt CBD and SH2 for easy commuting
-
Type de propriété
Autres
-
Année de construction
2000
Caractéristiques
- Terrasse
- Jardin
- Vue sur la montagne
- Garage
- Haut plafond
- Stationnement
- Bureau
- Espace de vie extérieur
- Vie privée
Lot
- Vue sur la montagne
- Vie privée
Intérieur
- Haut plafond
- Bureau
- Comptoirs en pierre
Outdoor
Explorez le secteur
L'agent vous contactera bientôt par
Publié par
Réserver une visite avec Steve Andrews
Choisissez une date et si vous souhaitez une visite virtuelle ou en personne avec l’agent.

Propriétés similaires à proximité
Nouvelles annonces à Belmont




Explorez plus de biens à vendre
Belmont, Nouvelle-Zélande types de propriétés
Belmont, Nouvelle-Zélande Recherches populaires
- Propriétés avec Balcon à Belmont, Nouvelle-Zélande
- Propriétés avec Jardin à Belmont, Nouvelle-Zélande
- Vue sur la montagne propriétés à Belmont, Nouvelle-Zélande
- Vue sur la mer propriétés à Belmont, Nouvelle-Zélande
- Propriétés avec Cheminée à Belmont, Nouvelle-Zélande
- Propriétés avec Climatisation à Belmont, Nouvelle-Zélande
- Propriétés avec Piscine à Belmont, Nouvelle-Zélande
- Propriétés avec Bar à Belmont, Nouvelle-Zélande
- Au bord de l’eau propriétés à Belmont, Nouvelle-Zélande
- Côtières propriétés à Belmont, Nouvelle-Zélande
- Le front de mer propriétés à Belmont, Nouvelle-Zélande
- Propriétés avec Ascenseur à Belmont, Nouvelle-Zélande
- Vue sur la mer propriétés à Belmont, Nouvelle-Zélande
- Immobilier d’investissement propriétés à Belmont, Nouvelle-Zélande
- Équestre propriétés à Belmont, Nouvelle-Zélande
- Vue sur l’océan propriétés à Belmont, Nouvelle-Zélande
- Propriétés avec Centre de remise en forme / Fitness à Belmont, Nouvelle-Zélande
- Moderne propriétés à Belmont, Nouvelle-Zélande
- Vue sur la ville propriétés à Belmont, Nouvelle-Zélande
Guides et histoires connexes
La confiance des plus grands courtiers du monde
Les agents des propriétés les plus exceptionnelles du monde publient sur JamesEdition.
- Des annonces de Sotheby's, Christie's, BARNES et Engel & Völkers
- Chaque annonce est vérifiée avant sa mise en ligne
- Contactez directement des agents vérifiés
En continuant, vous acceptez nos Conditions et notre Politique de confidentialité.