$1,523,152
Orchard Way, Lower Cambourne
- 6 Chambres
- 3 SdB
- 2,788 Sqft
- 8,665 Sqft lot
- Mis à jour: Juillet 31
À propos de la propriété
La description a été traduite automatiquement.
La description est affichée dans la langue d'origine.
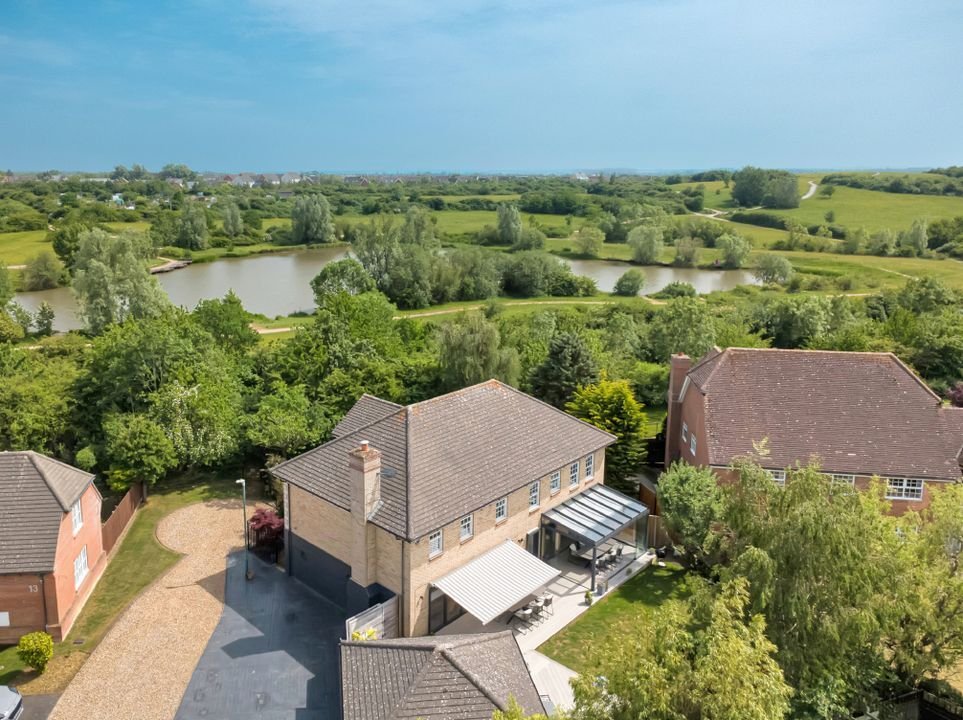
An impressive double-fronted detached home of Georgian-inspired design, occupying a prominent position and offering over 2,793 sq. ft. of beautifully arranged accommodation, designed with modern family living and entertaining in mind.
The property is approached via a welcoming entrance hall with useful storage and cloakroom facilities, setting the tone for the spacious and versatile accom
The property is approached via a welcoming entrance hall with useful storage and cloakroom facilities, setting the tone for the spacious and versatile accom
An impressive double-fronted detached home of Georgian-inspired design, occupying a prominent position and offering over 2,793 sq. ft. of beautifully arranged accommodation, designed with modern family living and entertaining in mind.
The property is approached via a welcoming entrance hall with useful storage and cloakroom facilities, setting the tone for the spacious and versatile accommodation beyond. To the front of the house are a study and separate family room, providing ideal spaces for home working or quieter reception areas.
To the rear, the house opens into the principal living spaces. The generous sitting room enjoys views over the garden with doors opening directly onto the terrace, creating a seamless connection between inside and out.
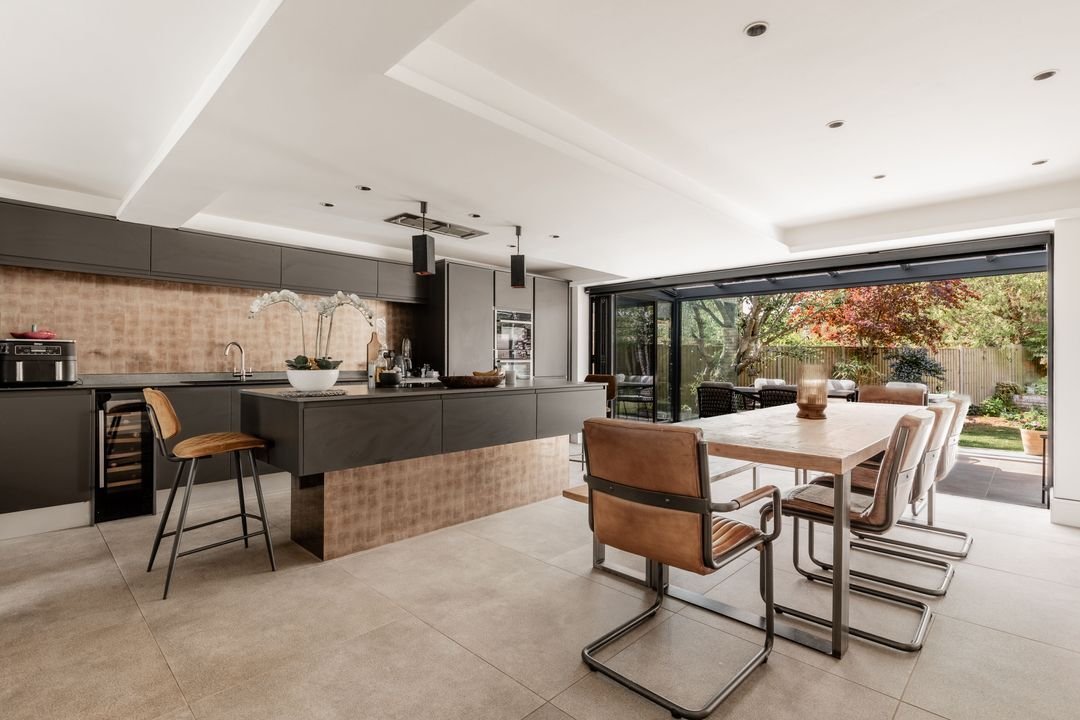
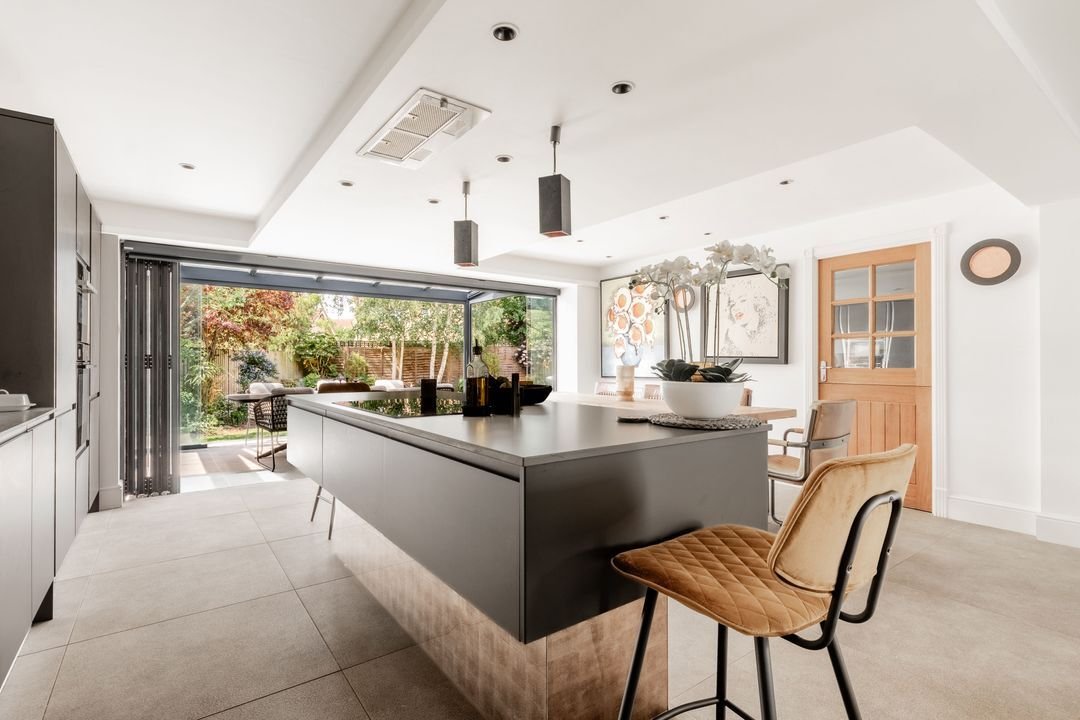
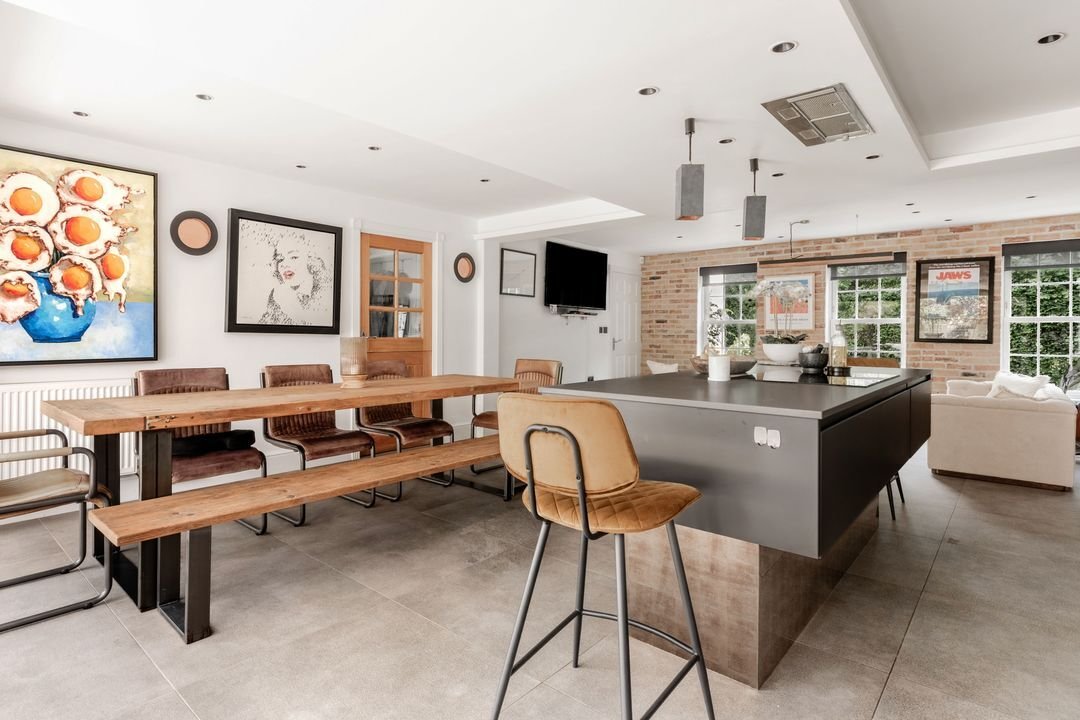
The real heart of the home is the exceptional kitchen/breakfast/dining room extending to over 26 ft in length. The space is designed equally for everyday family life and larger gatherings, fitted with a range of modern cabinetry, integrated appliances including a wine chiller and complemented by a large central island with breakfast bar. There is ample room for a substantial dining table and casual seating, while an adjoining utility room provides practical additional storage and laundry space.
Impressive Georgian-style detached family home offering over 2,793 sq ft of beautifully presented accommodation, including six bedrooms, three bath/shower rooms, stunning kitchen/dining space, garden room, home office, double garage, generous parking and private landscaped gardens.
The first floor is arranged around a central landing and provides excellent bedroom accommodation. The principal suite includes a dressing room and stylish en suite bathroom, while a further double bedroom benefits from its own en suite shower room. Four additional bedrooms are served by a contemporary family bathroom, offering flexible accommodation for larger families or guests.
Outside, the property enjoys considerable kerb appeal, set behind wrought iron railings and approached via a gravel driveway with central turning circle providing extensive parking for several vehicles. A detached double garage sits to one side with additional parking in front.
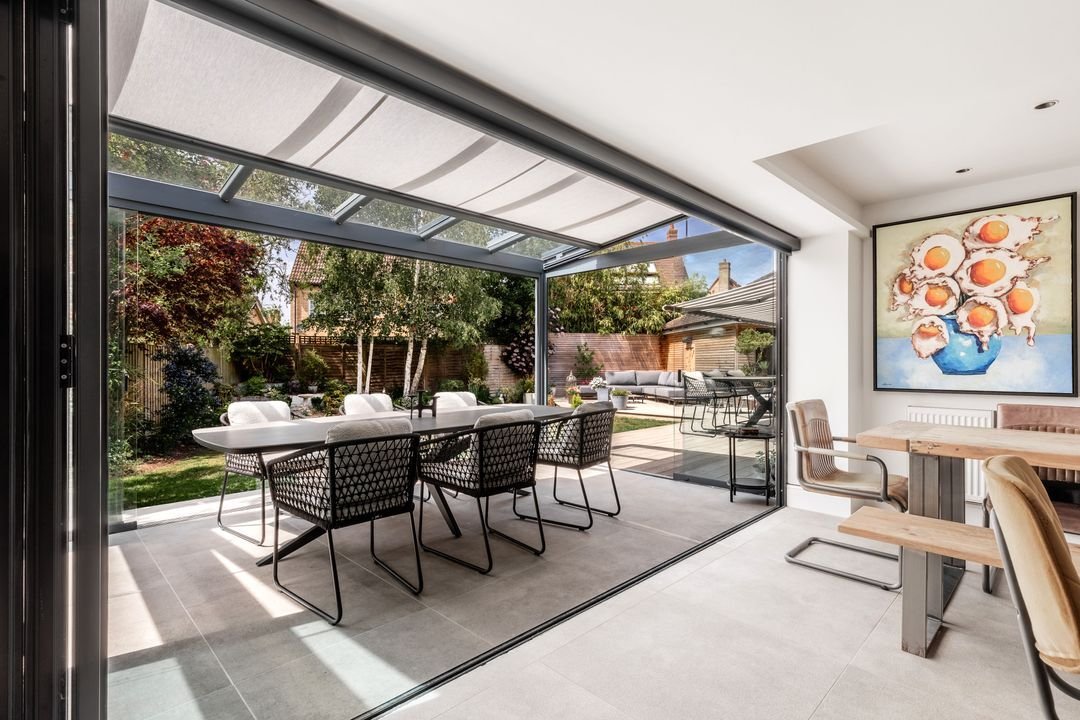
The enclosed rear garden is predominantly laid to lawn with mature planting providing a good degree of privacy. A substantial wraparound decked terrace creates excellent areas for outside entertaining, dining and enjoying the garden throughout the year.
Cambourne has matured into a thriving and well-established South Cambridgeshire community, offering an excellent range of everyday amenities, well-regarded schools and attractive green spaces throughout the development. The location provides convenient access to Cambridge, the A428 and the wider road network, making it particularly appealing to those seeking a balance between village-style living and commuter convenience.
Residents benefit from an impressive selection of local facilities, including a Morrisons superstore, a variety of restaurants and takeaways, a public house, and excellent sports and leisure amenities. In short, virtually everything needed for day-to-day living is close at hand.
Education is well catered for, with three primary schools, a pre-school and Cambourne Village College, which enjoys a strong reputation and close links with the highly regarded Comberton Village College.
Surrounded largely by open countryside, Cambourne offers an abundance of footpaths and bridleways, providing excellent opportunities for walking, cycling and enjoying the surrounding rural landscape.
The property is approached via a welcoming entrance hall with useful storage and cloakroom facilities, setting the tone for the spacious and versatile accommodation beyond. To the front of the house are a study and separate family room, providing ideal spaces for home working or quieter reception areas.
To the rear, the house opens into the principal living spaces. The generous sitting room enjoys views over the garden with doors opening directly onto the terrace, creating a seamless connection between inside and out.
The real heart of the home is the exceptional kitchen/breakfast/dining room extending to over 26 ft in length. The space is designed equally for everyday family life and larger gatherings, fitted with a range of modern cabinetry, integrated appliances including a wine chiller and complemented by a large central island with breakfast bar. There is ample room for a substantial dining table and casual seating, while an adjoining utility room provides practical additional storage and laundry space.
Impressive Georgian-style detached family home offering over 2,793 sq ft of beautifully presented accommodation, including six bedrooms, three bath/shower rooms, stunning kitchen/dining space, garden room, home office, double garage, generous parking and private landscaped gardens.
The first floor is arranged around a central landing and provides excellent bedroom accommodation. The principal suite includes a dressing room and stylish en suite bathroom, while a further double bedroom benefits from its own en suite shower room. Four additional bedrooms are served by a contemporary family bathroom, offering flexible accommodation for larger families or guests.
Outside, the property enjoys considerable kerb appeal, set behind wrought iron railings and approached via a gravel driveway with central turning circle providing extensive parking for several vehicles. A detached double garage sits to one side with additional parking in front.
The enclosed rear garden is predominantly laid to lawn with mature planting providing a good degree of privacy. A substantial wraparound decked terrace creates excellent areas for outside entertaining, dining and enjoying the garden throughout the year.
Cambourne has matured into a thriving and well-established South Cambridgeshire community, offering an excellent range of everyday amenities, well-regarded schools and attractive green spaces throughout the development. The location provides convenient access to Cambridge, the A428 and the wider road network, making it particularly appealing to those seeking a balance between village-style living and commuter convenience.
Residents benefit from an impressive selection of local facilities, including a Morrisons superstore, a variety of restaurants and takeaways, a public house, and excellent sports and leisure amenities. In short, virtually everything needed for day-to-day living is close at hand.
Education is well catered for, with three primary schools, a pre-school and Cambourne Village College, which enjoys a strong reputation and close links with the highly regarded Comberton Village College.
Surrounded largely by open countryside, Cambourne offers an abundance of footpaths and bridleways, providing excellent opportunities for walking, cycling and enjoying the surrounding rural landscape.
-
Type de propriété
Maison
-
Prix/pied²
$546
Caractéristiques
- Jardin
- Terrasse
- Garage
- Vue sur la mer
- Pergola
- Laveuse sécheuse
- Plan d’étage 2D
- Porte
- Bureau
Caractéristiques
Lot
- Vue sur la mer
- Vie privée
Intérieur
- Bureau
- Îlot de cuisine
- Laveuse sécheuse
- Bar
- Buanderie
Outdoor
- Terrasse
- Stationnement
- Garage
- Espace de vie extérieur
- Porte
- Pergola
- Jardin
Explorez le secteur
Inscrit il y a 7 mois
Vous vous êtes renseigné sur ce bien
L'agent vous contactera bientôt par
Publié par
18
Annonces
2026
Inscrit
Réserver une visite avec the agent
Choisissez une date et si vous souhaitez une visite virtuelle ou en personne avec l’agent.
Date préférée
Type de visite
Dernière mise à jour
Juillet 31
Première mise en ligne
Juin 17
Référence de l’annonce
-
La confiance des plus grands courtiers du monde
Les agents des propriétés les plus exceptionnelles du monde publient sur JamesEdition.
- Des annonces de Sotheby's, Christie's, BARNES et Engel & Völkers
- Chaque annonce est vérifiée avant sa mise en ligne
- Contactez directement des agents vérifiés
En continuant, vous acceptez nos Conditions et notre Politique de confidentialité.