$815,000
Maison Unifamiliale Détachée Lowell
- 4 Chambres
- 3 SdB
- 2,790 Sqft
- 12.29 Ac lot
- Mis à jour: Novembre 11
- MLS#26059543
À propos de la propriété
La description a été traduite automatiquement.
La description est affichée dans la langue d'origine.
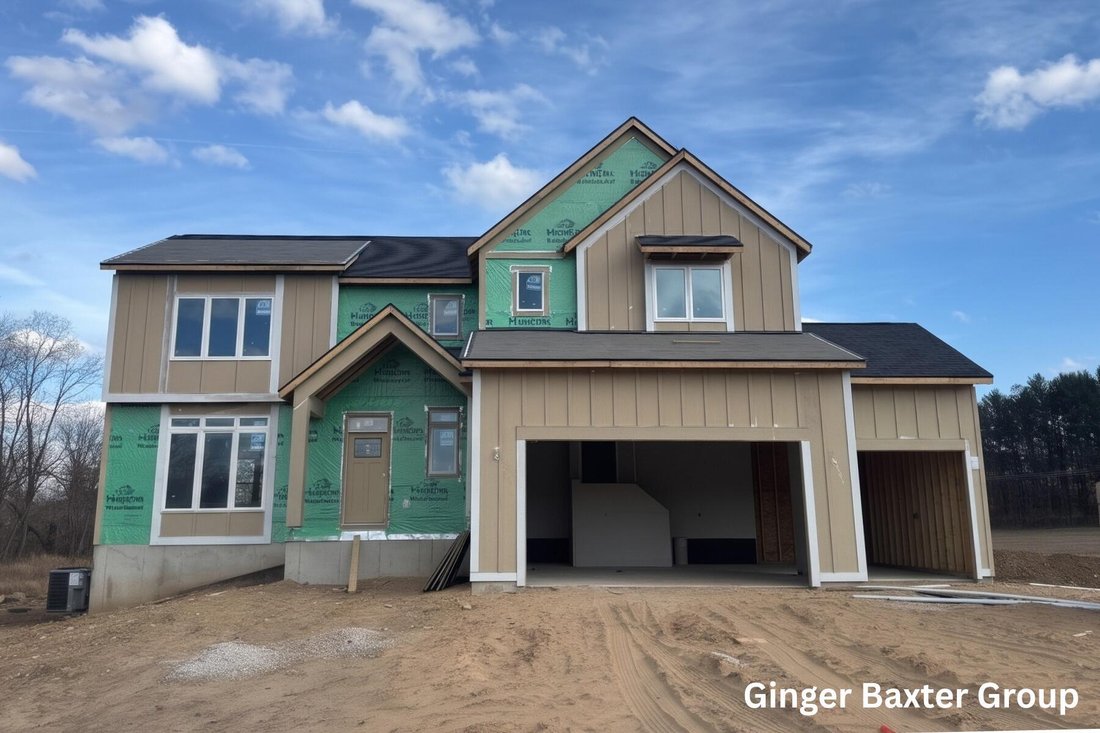
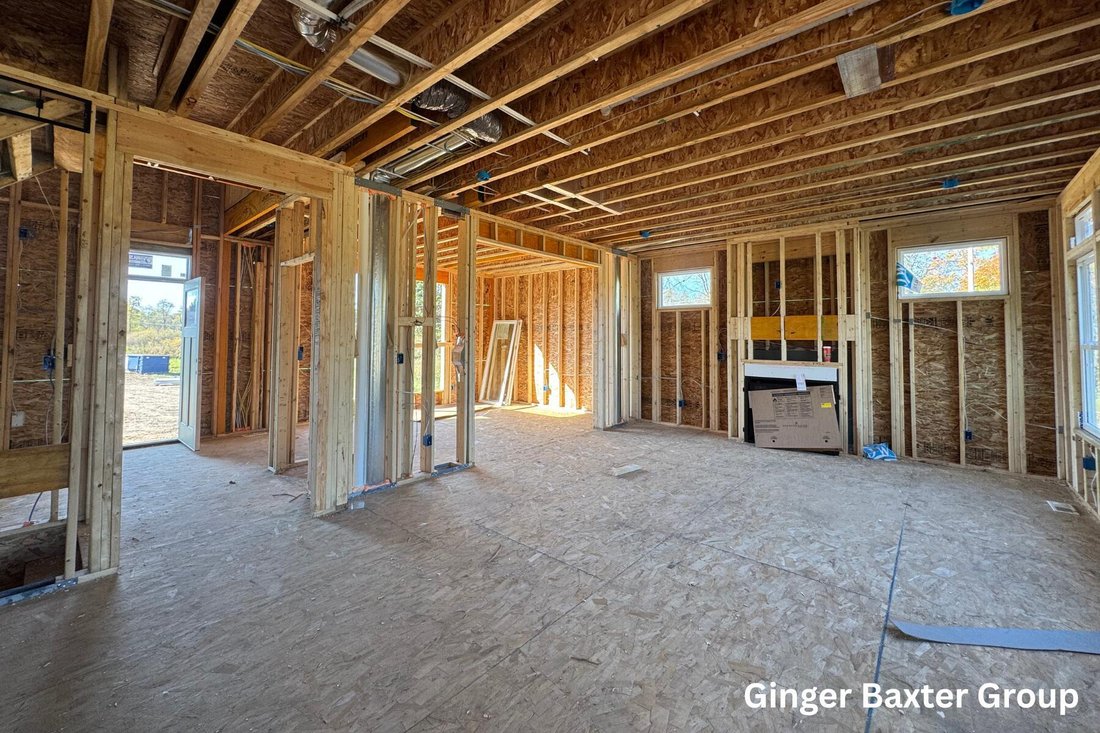
Located in Fallasburg Park in Lowell, this stunning two-story home offers an expansive layout designed for effortless living and entertaining. A soaring ceiling in the foyer provides an impressive welcome, leading past a front flex room that works perfectly as a private home office or study. The heart of the home opens into a bright great room connecting the living, dining, and kitchen areas. The
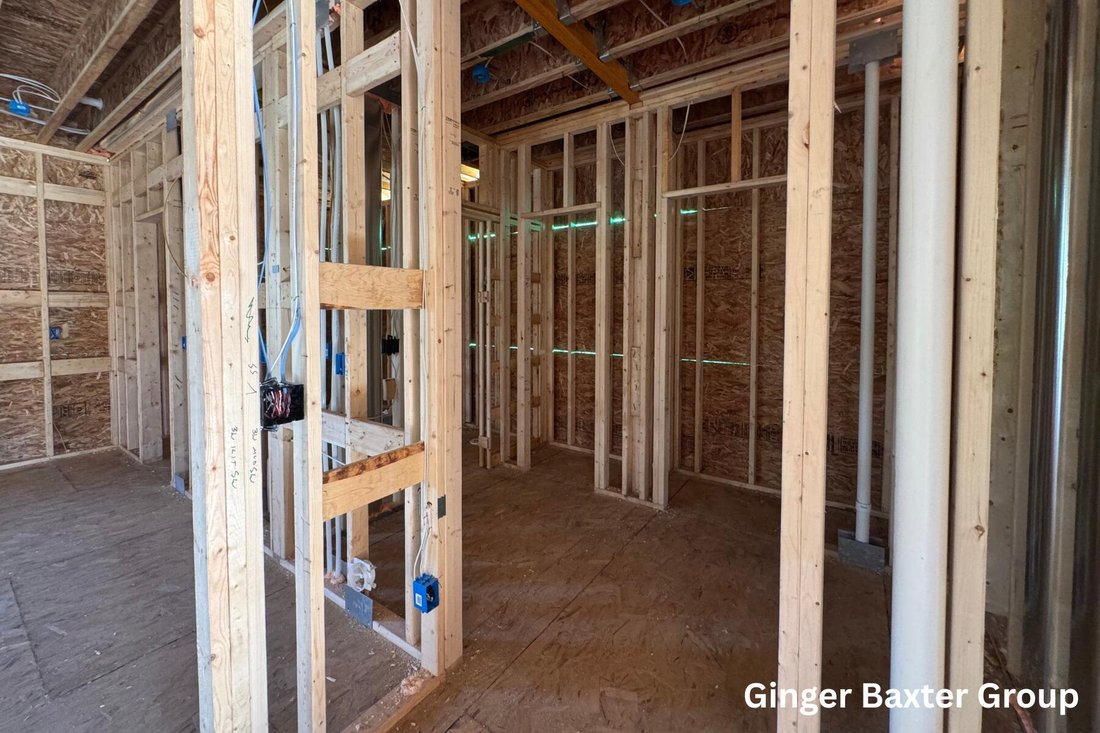
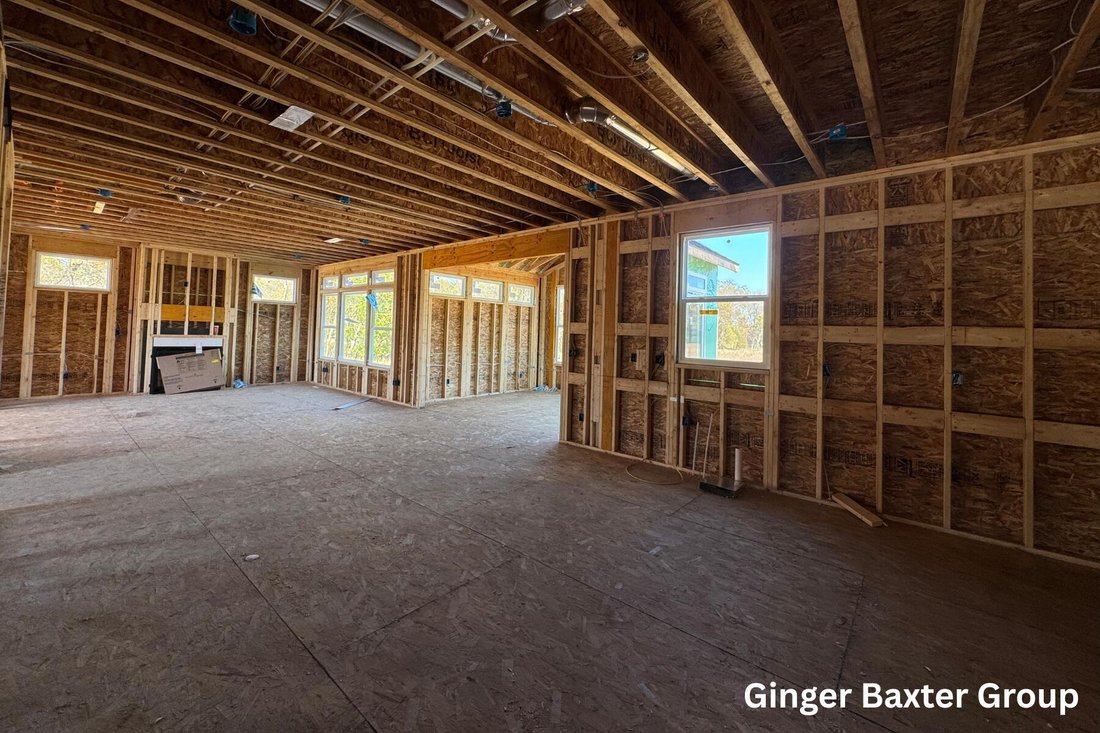
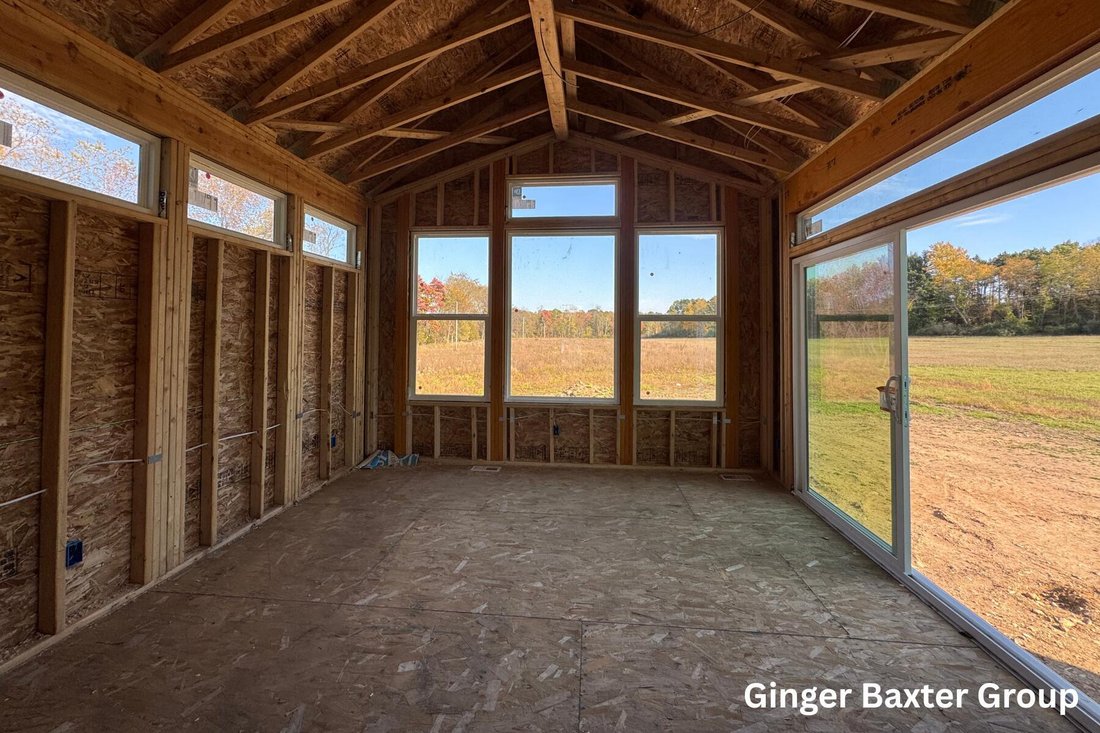
Located in Fallasburg Park in Lowell, this stunning two-story home offers an expansive layout designed for effortless living and entertaining. A soaring ceiling in the foyer provides an impressive welcome, leading past a front flex room that works perfectly as a private home office or study. The heart of the home opens into a bright great room connecting the living, dining, and kitchen areas. The chef-ready kitchen features a massive center island and a walk-in pantry, while the adjacent Michigan room offers year-round relaxation with sliding doors out to a covered back deck. A functional mudroom and half bath sit conveniently off the attached 3-stall garage. Upstairs, the spacious primary suite serves as a true retreat, featuring a private sitting area, a walk-in closet with built-ins, and a spa-like en-suite bath complete with a double-sink vanity, separate water closet, and a walk-in shower with dual shower heads. Three more bedrooms, a full bathroom, and an upper-level laundry room round out the second floor. The full unfinished lower level provides abundant storage space and fantastic potential for future expansion. This is the Bay Harbor floor plan by JTB Homes. Estimated completion is January 2027.
-
Type de propriété
Maison
-
Année de construction
2026
-
Prix/pied²
$292
Caractéristiques
- Garage
- Cheminée
- Dressing
- Sous-sol
- Îlot de cuisine
- Haut plafond
- Bureau
- Buanderie
Explorez le secteur
2034 Fallasburg Park Drive NE #2, Lowell, MI 49331, Michigan, États-Unis
Voir sur Google Maps
Prix par sqft
Faible
Élevé
Inscrit il y a 5 ans
Vous vous êtes renseigné sur ce bien
L'agent vous contactera bientôt par
Publié par
14
Annonces
2022
Inscrit
Réserver une visite avec the agent
Choisissez une date et si vous souhaitez une visite virtuelle ou en personne avec l’agent.
Date préférée
Type de visite

Grand Rapids North
3237 Platinum Dr. NE, 49525, Grand Rapids, United States
Voir le profil de l’agence
Dernière mise à jour
Novembre 11
Première mise en ligne
Novembre 11
Licence de l’agent
#6501305418
Référence de l’annonce
2179238758530238
Statut de l’annonce
Propriétés similaires à proximité
Nouvelles annonces à Lowell
Explorez plus de biens à vendre
Lowell, MI, États-Unis Recherches populaires
- Propriétés avec Cheminée à Lowell, MI, États-Unis
- Propriétés avec Jardin à Lowell, MI, États-Unis
- Vie privée propriétés à Lowell, MI, États-Unis
- Propriétés avec Cuisine ouverte à Lowell, MI, États-Unis
- Propriétés avec Balcon à Lowell, MI, États-Unis
- Propriétés avec Bar à Lowell, MI, États-Unis
- Constructions neuves propriétés à Lowell, MI, États-Unis
- Au bord de l’eau propriétés à Lowell, MI, États-Unis
- Propriétés avec Terrasse à Lowell, MI, États-Unis
- Front de rivière propriétés à Lowell, MI, États-Unis
- Moderne propriétés à Lowell, MI, États-Unis
- Propriétés avec Bibliothèque à Lowell, MI, États-Unis
Guides et histoires connexes
La confiance des plus grands courtiers du monde
Les agents des propriétés les plus exceptionnelles du monde publient sur JamesEdition.
- Des annonces de Sotheby's, Christie's, BARNES et Engel & Völkers
- Chaque annonce est vérifiée avant sa mise en ligne
- Contactez directement des agents vérifiés
En continuant, vous acceptez nos Conditions et notre Politique de confidentialité.
Brokerages we
partnered with
partnered with