$4,083,225
Villas Lovran, 666 M2
- 18 Chambres
- 12 SdB
- 7,266 Sqft
- 1.55 Ac lot
- Mis à jour: Novembre 26, 2025
- 6
À propos de la propriété
La description a été traduite automatiquement.
La description est affichée dans la langue d'origine.
L’agence immobilière Kaiser Immobilien d’Opatija sélectionne parmi son offre une villa d’appartements exclusive dotée de vastes installations et d’un immense terrain à bâtir, pour laquelle un projet est en cours de développement pour un boutique-hôtel moderne unique avec son propre restaurant, sa piscine, son parking, etc.
L’ensemble de la propriété est situé sur un versant sud dans un quartie
L’ensemble de la propriété est situé sur un versant sud dans un quartie
Opatija real estate agency Kaiser Immobilien selects from its offer an exclusive apartment villa with vast facilities and a huge building plot, for which a project is being developed for a unique modern boutique hotel with its own restaurant, swimming pool, parking lot, etc.
The entire property is located on a southern slope in a very quiet part of the seaside town of Lovran, has a wonderful v
The entire property is located on a southern slope in a very quiet part of the seaside town of Lovran, has a wonderful v
L’agence immobilière Kaiser Immobilien d’Opatija sélectionne parmi son offre une villa d’appartements exclusive dotée de vastes installations et d’un immense terrain à bâtir, pour laquelle un projet est en cours de développement pour un boutique-hôtel moderne unique avec son propre restaurant, sa piscine, son parking, etc.
L’ensemble de la propriété est situé sur un versant sud dans un quartier très calme de la ville balnéaire de Lovran, offre une vue magnifique sur la mer et est accessible par deux routes publiques.
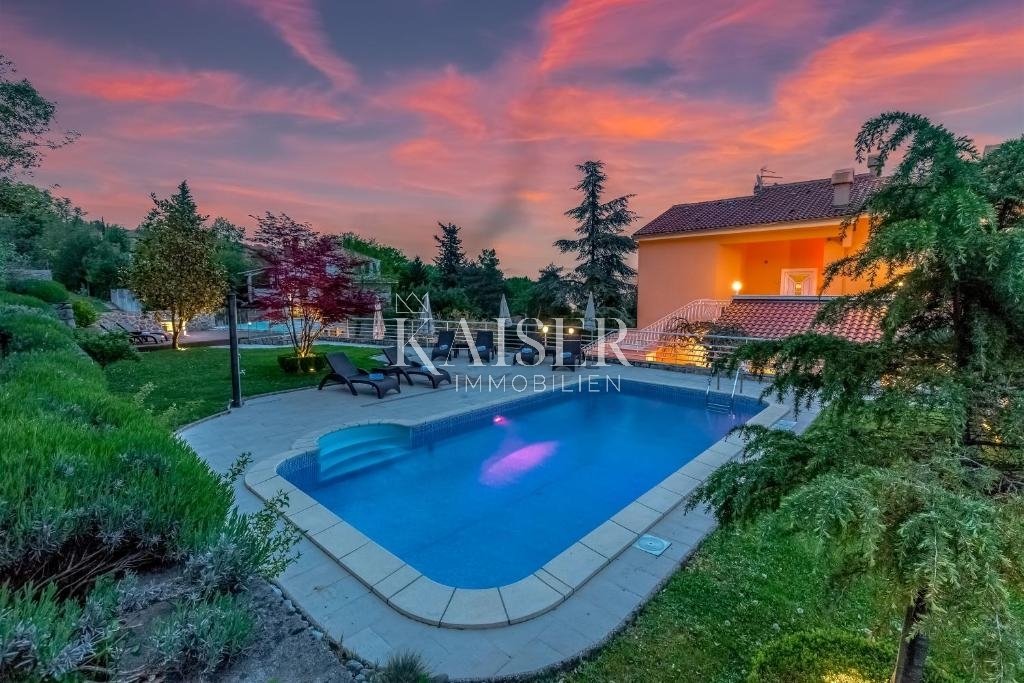
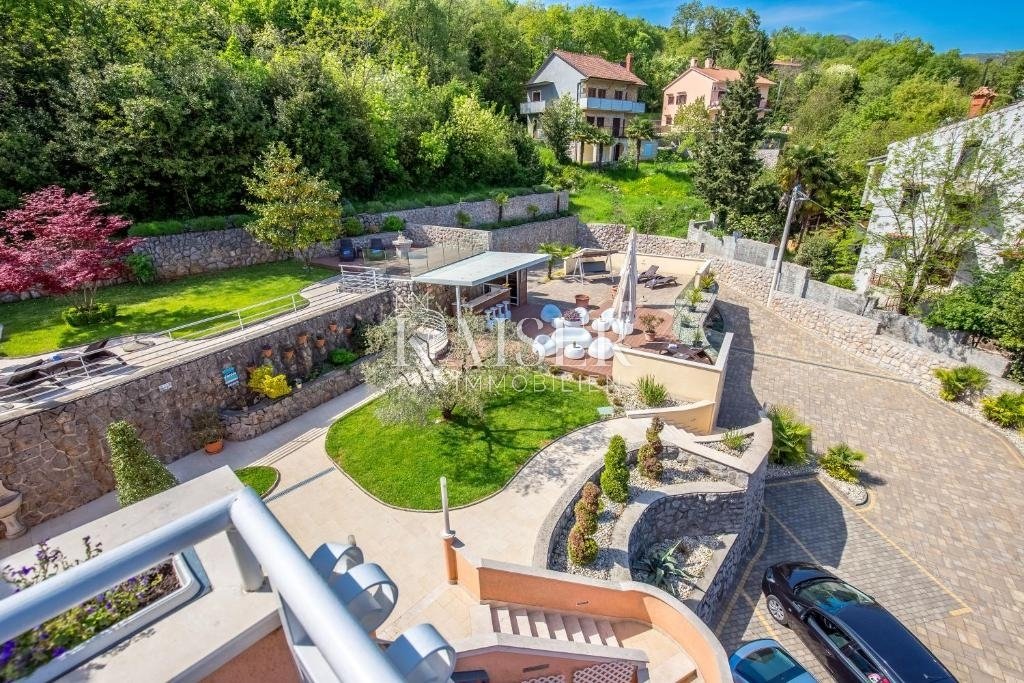
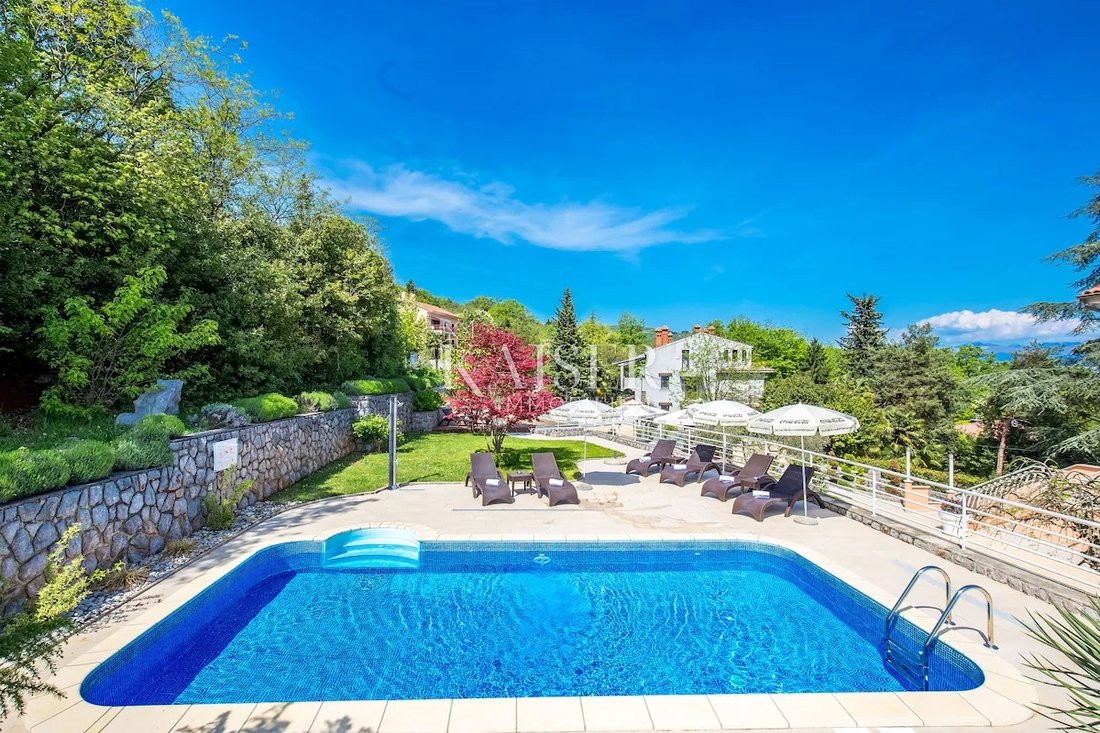
Le complexe avec une villa, de grands garages, une piscine chauffée (33 m2), un beau bar extérieur avec coin salon, un potager, un verger et d’autres installations fonctionne de manière très professionnelle et avec succès depuis plusieurs années dans le secteur du tourisme avec des revenus supérieurs à la moyenne et clairement démontrables.
Le complexe mentionné avec une villa est réparti sur un terrain de 1667 m2, tandis que la villa elle-même se compose d’un sous-sol, d’un rez-de-chaussée et des 1er et 2ème étages.
Au sous-sol se trouvent 3 appartements d’une surface habitable totale de 160 m2 et une partie technique comprenant un entrepôt, une buanderie, etc.
Au rez-de-chaussée et aux premier et deuxième étages, se trouvent deux autres grands appartements d’une surface habitable totale supérieure à 400 m2, qui sont actuellement répartis en chambres et appartements de différentes tailles avec salles de bains, cuisines, balcons, etc. Au rez-de-chaussée se trouvent également la réception, une salle à manger commune où les repas sont servis aux invités et une cuisine professionnelle.
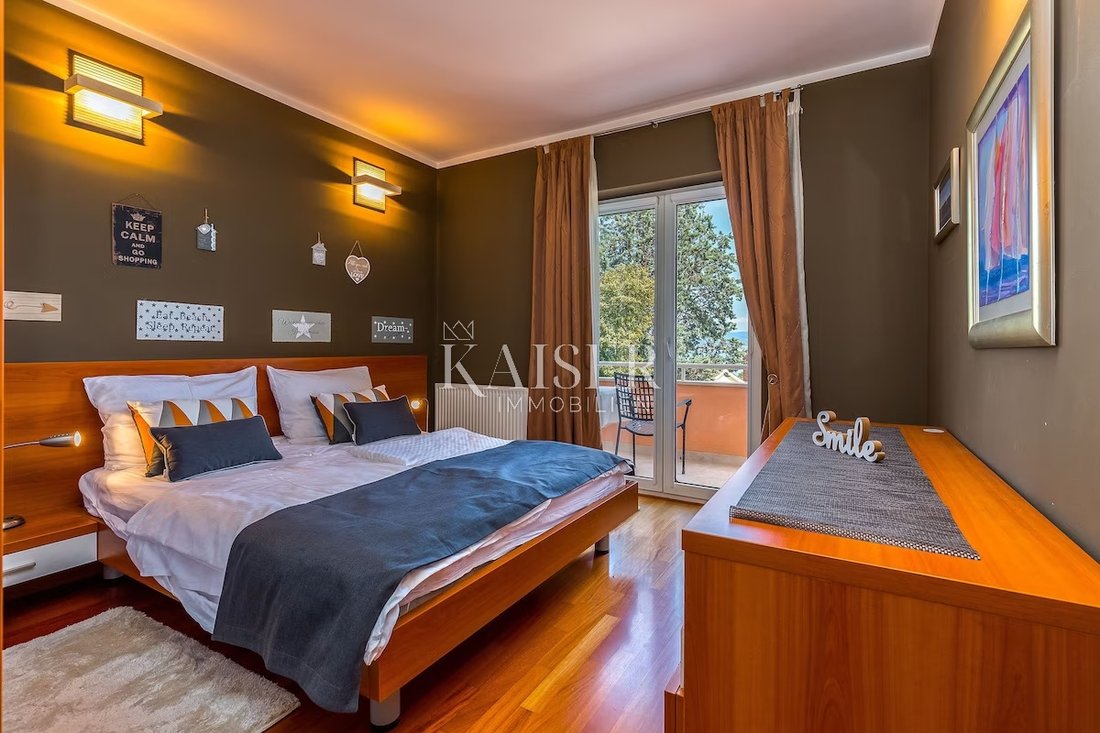
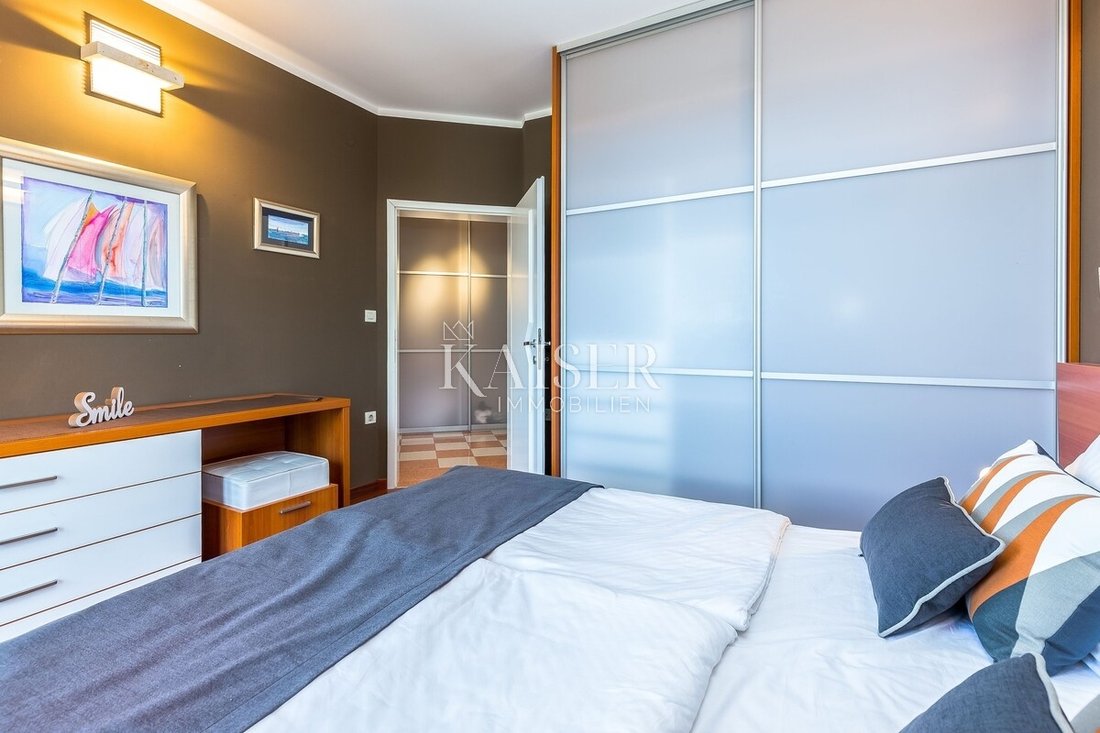
Toutes les unités sont très lumineuses, joliment meublées et offrent une vue magnifique sur la mer.
Les espaces communs de tous les étages ont une superficie totale de 115 m2.
La deuxième partie de la propriété est un grand terrain à bâtir d’une superficie totale de plus de 4 500 m2 avec un projet d’hôtel de charme moderne, qui aura sa propre allée avec un rond-point et un parking, une belle grande piscine, un restaurant et toutes les installations répondant aux exigences et aux tendances du tourisme du 21e siècle.
L’ensemble du projet est élaboré dans les moindres détails et toute la documentation nécessaire au début de la construction sera disponible dans un avenir très proche.
Une occasion unique de reprendre une entreprise vraiment belle et construite avec amour avec un avenir radieux que vous devez voir et vivre de vos propres yeux.
Centre-ville avec toutes les commodités : 1000 m
Plage : 1200 m
Opatija : 5 km
Rijeka : 15 km
Aéroport de Rijeka : 45 km
Aéroport de Pula : 75 km
Ljubljana : 115 km
Munich : 480 km
Vienne : 500 km
CODE D’IDENTIFICATION : 101-170
Jirka Nerad
Agent titulaire d’une licence ou d’une promesse immobilière
Mob : [informations cachées]
E-mail : [informations cachées]
[informations cachées]
L’ensemble de la propriété est situé sur un versant sud dans un quartier très calme de la ville balnéaire de Lovran, offre une vue magnifique sur la mer et est accessible par deux routes publiques.
Le complexe avec une villa, de grands garages, une piscine chauffée (33 m2), un beau bar extérieur avec coin salon, un potager, un verger et d’autres installations fonctionne de manière très professionnelle et avec succès depuis plusieurs années dans le secteur du tourisme avec des revenus supérieurs à la moyenne et clairement démontrables.
Le complexe mentionné avec une villa est réparti sur un terrain de 1667 m2, tandis que la villa elle-même se compose d’un sous-sol, d’un rez-de-chaussée et des 1er et 2ème étages.
Au sous-sol se trouvent 3 appartements d’une surface habitable totale de 160 m2 et une partie technique comprenant un entrepôt, une buanderie, etc.
Au rez-de-chaussée et aux premier et deuxième étages, se trouvent deux autres grands appartements d’une surface habitable totale supérieure à 400 m2, qui sont actuellement répartis en chambres et appartements de différentes tailles avec salles de bains, cuisines, balcons, etc. Au rez-de-chaussée se trouvent également la réception, une salle à manger commune où les repas sont servis aux invités et une cuisine professionnelle.
Toutes les unités sont très lumineuses, joliment meublées et offrent une vue magnifique sur la mer.
Les espaces communs de tous les étages ont une superficie totale de 115 m2.
La deuxième partie de la propriété est un grand terrain à bâtir d’une superficie totale de plus de 4 500 m2 avec un projet d’hôtel de charme moderne, qui aura sa propre allée avec un rond-point et un parking, une belle grande piscine, un restaurant et toutes les installations répondant aux exigences et aux tendances du tourisme du 21e siècle.
L’ensemble du projet est élaboré dans les moindres détails et toute la documentation nécessaire au début de la construction sera disponible dans un avenir très proche.
Une occasion unique de reprendre une entreprise vraiment belle et construite avec amour avec un avenir radieux que vous devez voir et vivre de vos propres yeux.
Centre-ville avec toutes les commodités : 1000 m
Plage : 1200 m
Opatija : 5 km
Rijeka : 15 km
Aéroport de Rijeka : 45 km
Aéroport de Pula : 75 km
Ljubljana : 115 km
Munich : 480 km
Vienne : 500 km
CODE D’IDENTIFICATION : 101-170
Jirka Nerad
Agent titulaire d’une licence ou d’une promesse immobilière
Mob : [informations cachées]
E-mail : [informations cachées]
[informations cachées]
Opatija real estate agency Kaiser Immobilien selects from its offer an exclusive apartment villa with vast facilities and a huge building plot, for which a project is being developed for a unique modern boutique hotel with its own restaurant, swimming pool, parking lot, etc.
The entire property is located on a southern slope in a very quiet part of the seaside town of Lovran, has a wonderful view of the sea and is accessible from two public roads.
The complex with a villa, large garages, heated swimming pool (33 m2), beautiful outdoor bar with seating area, vegetable garden, orchard and other facilities has been operating very professionally and successfully for several years in the tourism industry with above-average and clearly demonstrable income.
The mentioned complex with a villa is spread over a plot of land of 1667 m2, while the villa itself consists of a basement, ground floor and 1st and 2nd floors.
In the basement there are 3 apartments with a total living area of 160 m2 and a technical part including a warehouse, laundry, etc.
On the ground floor and on the first and second floors, there are 2 more large apartments with a total living area exceeding 400 m2, which are currently arranged into rooms and apartments of various sizes with respective bathrooms, kitchens, balconies, etc. On the ground floor there is also the reception, a common dining room where meals are served to guests, and a professional kitchen.
All units are very bright, beautifully furnished and have a wonderful view of the sea.
The common areas of all floors have a total of 115 m2.
The second part of the property is a large building plot with a total area of over 4,500 m2 with a project for a modern boutique hotel, which will have its own driveway with a roundabout and parking lot, a beautiful large swimming pool, a restaurant and all facilities meeting the requirements and trends of 21st century tourism.
The entire project is being worked out to the smallest detail, and all the documentation needed for the start of construction will be available in the very foreseeable future.
A unique opportunity to take over a truly beautiful and lovingly built business with a bright future that you must see and experience with your own eyes.
City center with all amenities: 1000 m
Beach: 1200 m
Opatija: 5 km
Rijeka: 15 km
Rijeka Airport: 45 km
Pula Airport: 75 km
Ljubljana: 115 km
Munich: 480 km
Vienna: 500 km
ID CODE: 101-170
The entire property is located on a southern slope in a very quiet part of the seaside town of Lovran, has a wonderful view of the sea and is accessible from two public roads.
The complex with a villa, large garages, heated swimming pool (33 m2), beautiful outdoor bar with seating area, vegetable garden, orchard and other facilities has been operating very professionally and successfully for several years in the tourism industry with above-average and clearly demonstrable income.
The mentioned complex with a villa is spread over a plot of land of 1667 m2, while the villa itself consists of a basement, ground floor and 1st and 2nd floors.
In the basement there are 3 apartments with a total living area of 160 m2 and a technical part including a warehouse, laundry, etc.
On the ground floor and on the first and second floors, there are 2 more large apartments with a total living area exceeding 400 m2, which are currently arranged into rooms and apartments of various sizes with respective bathrooms, kitchens, balconies, etc. On the ground floor there is also the reception, a common dining room where meals are served to guests, and a professional kitchen.
All units are very bright, beautifully furnished and have a wonderful view of the sea.
The common areas of all floors have a total of 115 m2.
The second part of the property is a large building plot with a total area of over 4,500 m2 with a project for a modern boutique hotel, which will have its own driveway with a roundabout and parking lot, a beautiful large swimming pool, a restaurant and all facilities meeting the requirements and trends of 21st century tourism.
The entire project is being worked out to the smallest detail, and all the documentation needed for the start of construction will be available in the very foreseeable future.
A unique opportunity to take over a truly beautiful and lovingly built business with a bright future that you must see and experience with your own eyes.
City center with all amenities: 1000 m
Beach: 1200 m
Opatija: 5 km
Rijeka: 15 km
Rijeka Airport: 45 km
Pula Airport: 75 km
Ljubljana: 115 km
Munich: 480 km
Vienna: 500 km
ID CODE: 101-170
-
Type de propriété
Maison
-
Année de construction
1999
-
Prix/pied²
$561
-
Émissions
C
-
Consommation
C
Explorez le secteur
Opcina Lovran, Primorje-Gorski Kotar, Croatie
Voir sur Google Maps
Prix par sqft
Faible
Élevé
Inscrit il y a 3 ans
Vous vous êtes renseigné sur ce bien
L'agent vous contactera bientôt par
Publié par
110
Annonces
2023
Inscrit
Réserver une visite avec the agent
Choisissez une date et si vous souhaitez une visite virtuelle ou en personne avec l’agent.
Date préférée
Type de visite
Dernière mise à jour
Novembre 26, 2025
Première mise en ligne
Novembre 3, 2023
Référence de l’annonce
80705
Propriétés similaires à proximité
Nouvelles annonces à Opcina Lovran

Explorez plus de biens à vendre
Opcina Lovran, Primorje-Gorski Kotar, Croatie types de propriétés
- Appartements à vendre à Opcina Lovran, Primorje-Gorski Kotar, Croatie
- Maisons à vendre à Opcina Lovran, Primorje-Gorski Kotar, Croatie
- Villas à vendre à Opcina Lovran, Primorje-Gorski Kotar, Croatie
- Campagne à vendre à Opcina Lovran, Primorje-Gorski Kotar, Croatie
- Penthouses à vendre à Opcina Lovran, Primorje-Gorski Kotar, Croatie
Opcina Lovran, Primorje-Gorski Kotar, Croatie Recherches populaires
- Vue panoramique / panoramique propriétés à Opcina Lovran, Primorje-Gorski Kotar, Croatie
- Vue sur la mer propriétés à Opcina Lovran, Primorje-Gorski Kotar, Croatie
- Propriétés avec Terrasse à Opcina Lovran, Primorje-Gorski Kotar, Croatie
- Propriétés avec Bar à Opcina Lovran, Primorje-Gorski Kotar, Croatie
- Propriétés avec Salle de jeux à Opcina Lovran, Primorje-Gorski Kotar, Croatie
- Propriétés avec Bureau à Opcina Lovran, Primorje-Gorski Kotar, Croatie
- Propriétés avec Ascenseur à Opcina Lovran, Primorje-Gorski Kotar, Croatie
- Vue sur la ville propriétés à Opcina Lovran, Primorje-Gorski Kotar, Croatie
- Vue sur la montagne propriétés à Opcina Lovran, Primorje-Gorski Kotar, Croatie
- Propriétés avec Jardin à Opcina Lovran, Primorje-Gorski Kotar, Croatie
- Propriétés avec Cuisine extérieure à Opcina Lovran, Primorje-Gorski Kotar, Croatie
- Duplex propriétés à Opcina Lovran, Primorje-Gorski Kotar, Croatie
- Côtières propriétés à Opcina Lovran, Primorje-Gorski Kotar, Croatie
- Vie privée propriétés à Opcina Lovran, Primorje-Gorski Kotar, Croatie
- Au bord de l’eau propriétés à Opcina Lovran, Primorje-Gorski Kotar, Croatie
- Immobilier d’investissement propriétés à Opcina Lovran, Primorje-Gorski Kotar, Croatie
- Moderne propriétés à Opcina Lovran, Primorje-Gorski Kotar, Croatie
- Constructions neuves propriétés à Opcina Lovran, Primorje-Gorski Kotar, Croatie
- Propriétés avec Centre de remise en forme / Fitness à Opcina Lovran, Primorje-Gorski Kotar, Croatie
- Propriétés avec Sauna à Opcina Lovran, Primorje-Gorski Kotar, Croatie
- Propriétés avec Bibliothèque à Opcina Lovran, Primorje-Gorski Kotar, Croatie
- Propriétés avec Climatisation à Opcina Lovran, Primorje-Gorski Kotar, Croatie
- Propriétés avec Cave à vins à Opcina Lovran, Primorje-Gorski Kotar, Croatie
- Propriétés avec Jacuzzi à Opcina Lovran, Primorje-Gorski Kotar, Croatie
- Propriétés avec Cheminée à Opcina Lovran, Primorje-Gorski Kotar, Croatie
- Propriétés avec Piscine à Opcina Lovran, Primorje-Gorski Kotar, Croatie
- Propriétés avec Garage à Opcina Lovran, Primorje-Gorski Kotar, Croatie
- Propriétés avec Balcon à Opcina Lovran, Primorje-Gorski Kotar, Croatie
- Bord de Mer propriétés à Opcina Lovran, Primorje-Gorski Kotar, Croatie
- Propriétés avec Plage privée à Opcina Lovran, Primorje-Gorski Kotar, Croatie
- Propriétés avec Cuisine ouverte à Opcina Lovran, Primorje-Gorski Kotar, Croatie
- Rénové propriétés à Opcina Lovran, Primorje-Gorski Kotar, Croatie
- Propriétés avec Cinéma à Opcina Lovran, Primorje-Gorski Kotar, Croatie
- Plage propriétés à Opcina Lovran, Primorje-Gorski Kotar, Croatie
- Propriétés avec Piscine intérieure à Opcina Lovran, Primorje-Gorski Kotar, Croatie
- Vue sur la mer propriétés à Opcina Lovran, Primorje-Gorski Kotar, Croatie
- Vue sur l’océan propriétés à Opcina Lovran, Primorje-Gorski Kotar, Croatie
Opcina Lovran, Primorje-Gorski Kotar, Croatie Quartiers
Guides et histoires connexes
La confiance des plus grands courtiers du monde
Les agents des propriétés les plus exceptionnelles du monde publient sur JamesEdition.
- Des annonces de Sotheby's, Christie's, BARNES et Engel & Völkers
- Chaque annonce est vérifiée avant sa mise en ligne
- Contactez directement des agents vérifiés
En continuant, vous acceptez nos Conditions et notre Politique de confidentialité.